FIND A PROPERTY
Hillside Grove, London, NW7
Property Reference: S7261
Listing Status
For Sale
Bedrooms
4
bathrooms
1
Property type
Semi-detached House
EPC Rating
Floor Plan
Virtual Tour
Key Features
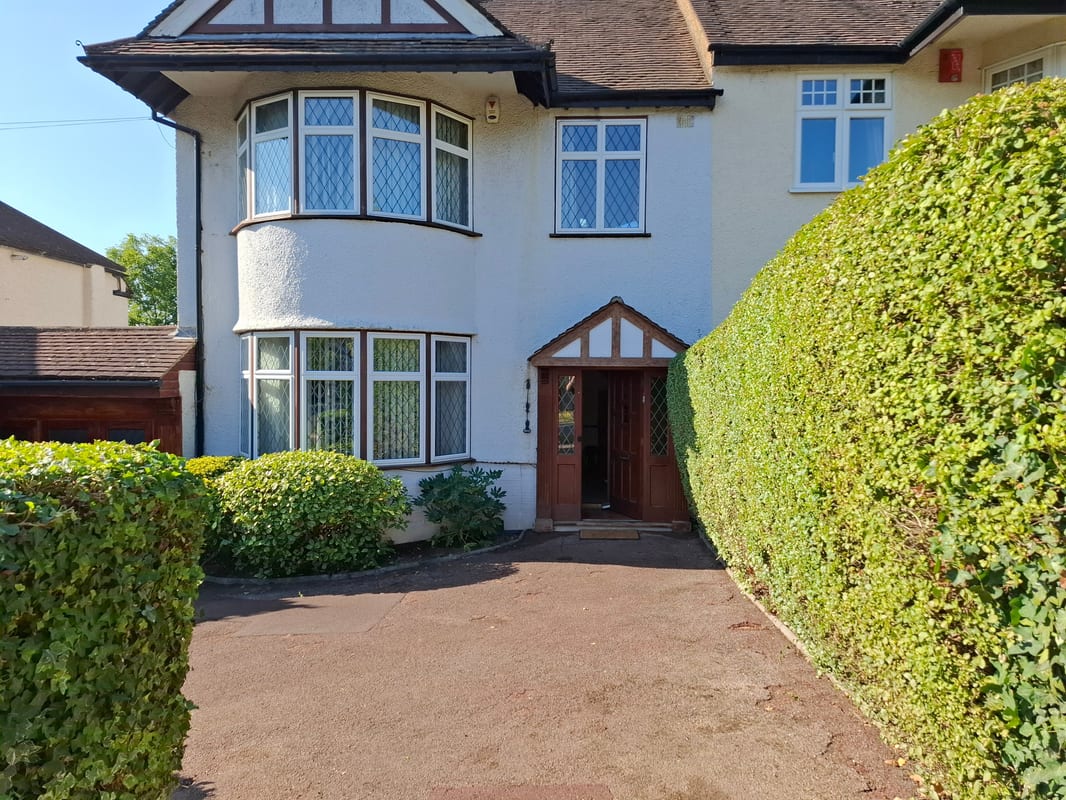
- Characterful late-1920s four-bedroom home of approx. 1,970 sq ft, with exceptionally well-proportioned rooms and high ceilings.
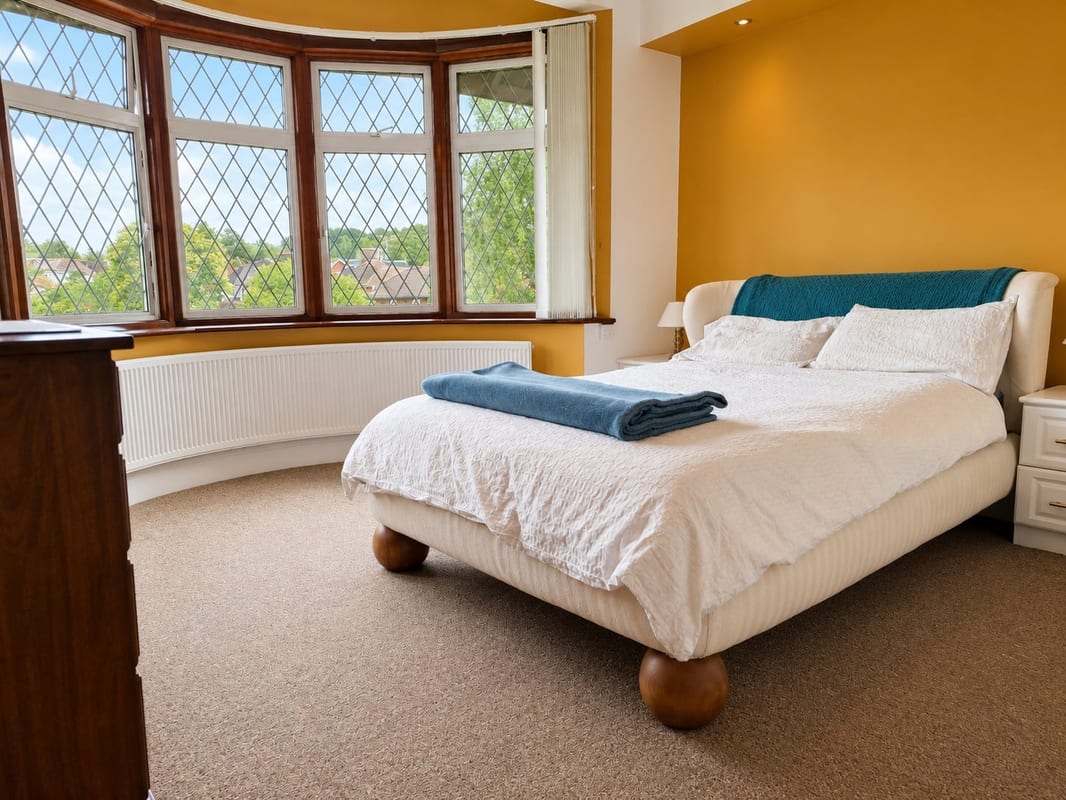
- Original character including period fireplaces and leaded double-glazed bay windows.
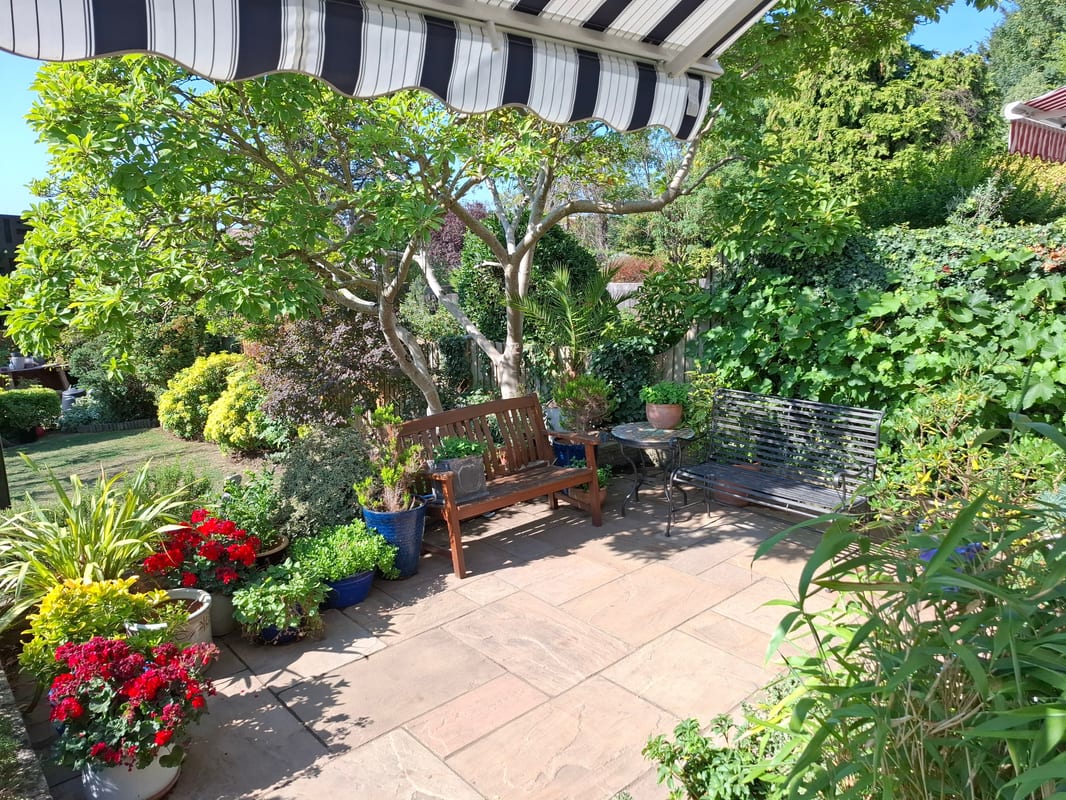
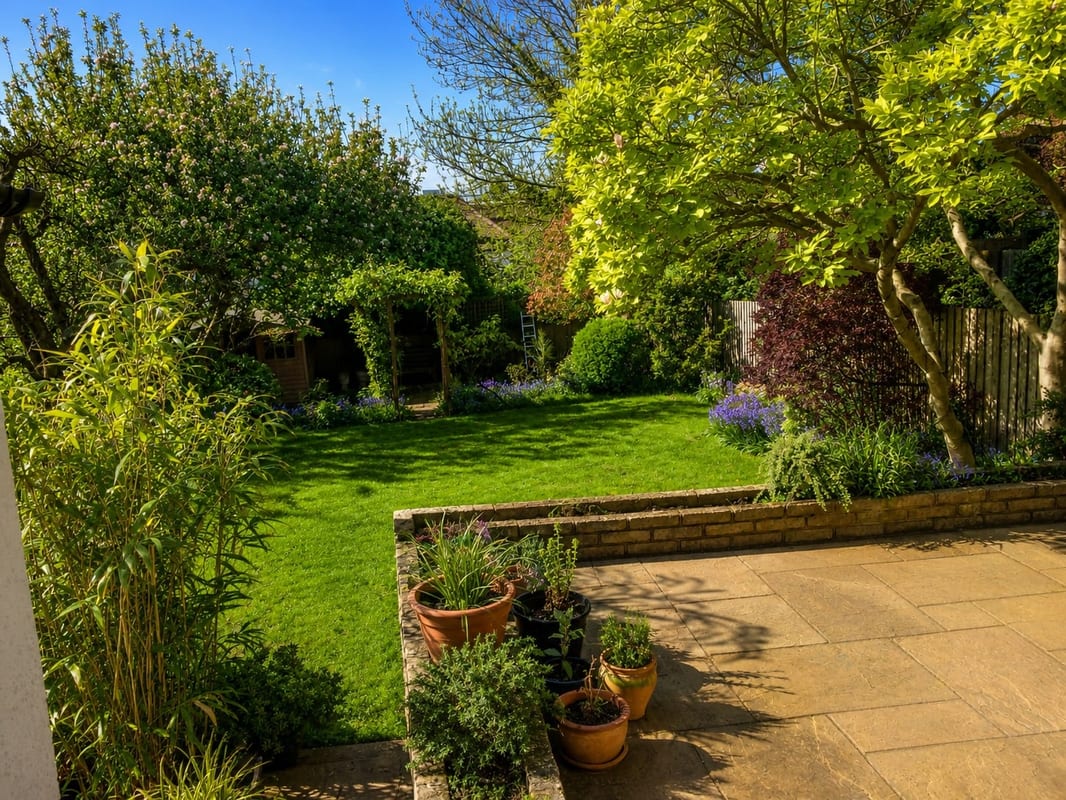
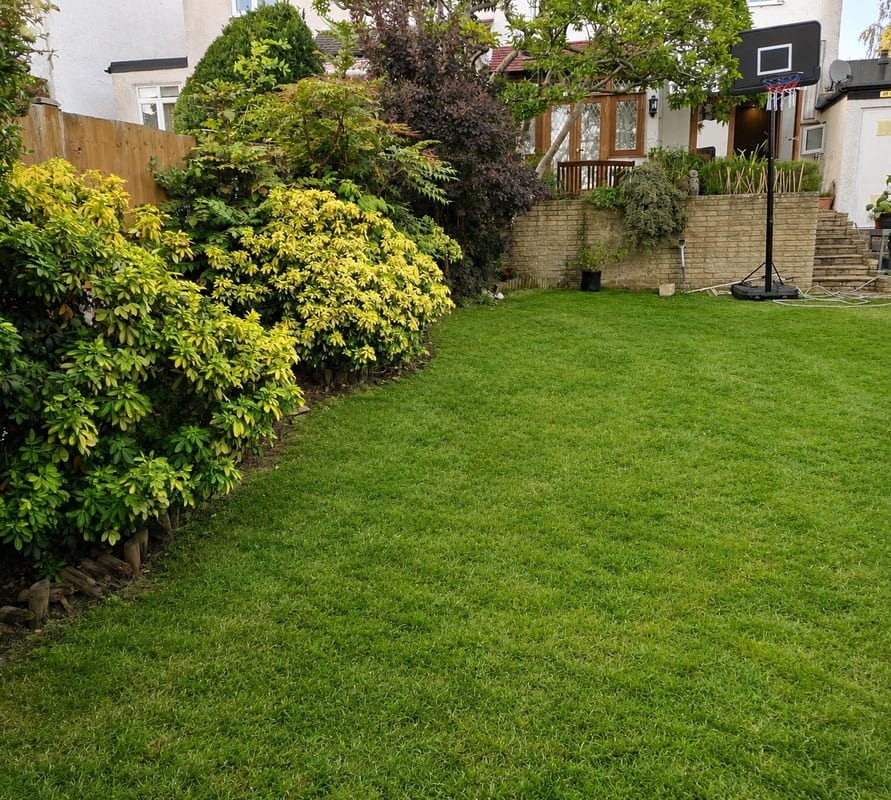
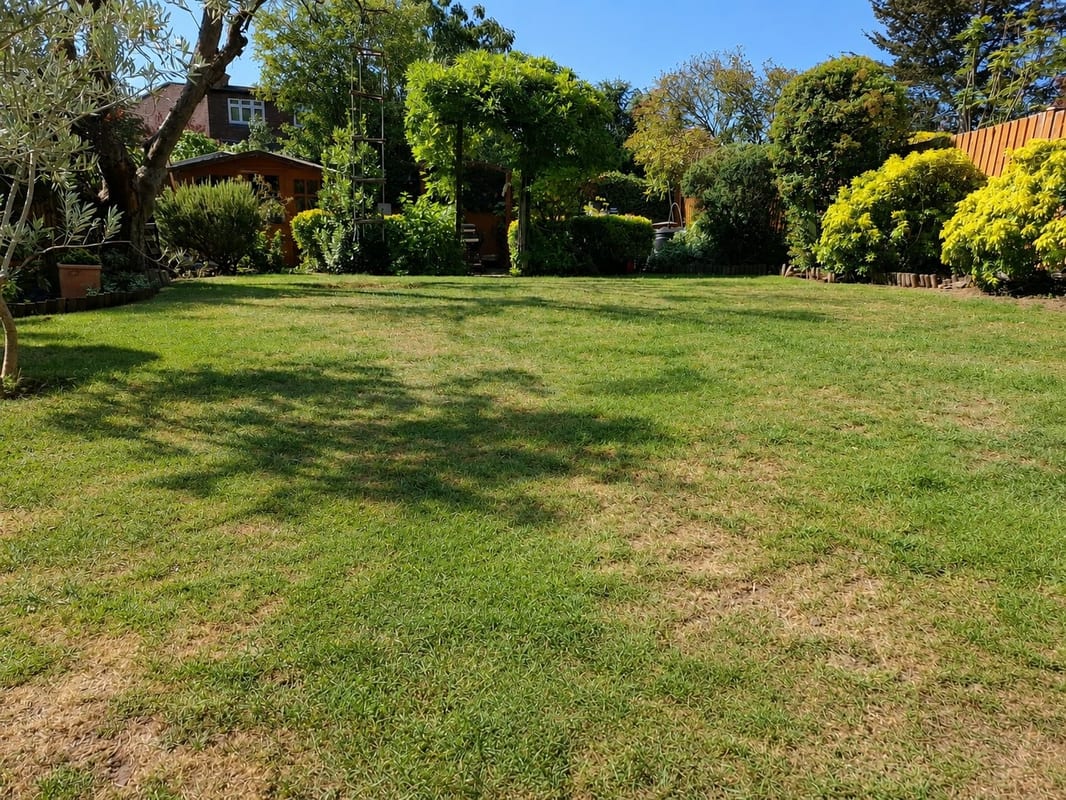
- Exceptional south-facing garden with a large attractive flagstone patio, ideal for outdoor dining, entertaining and family life.
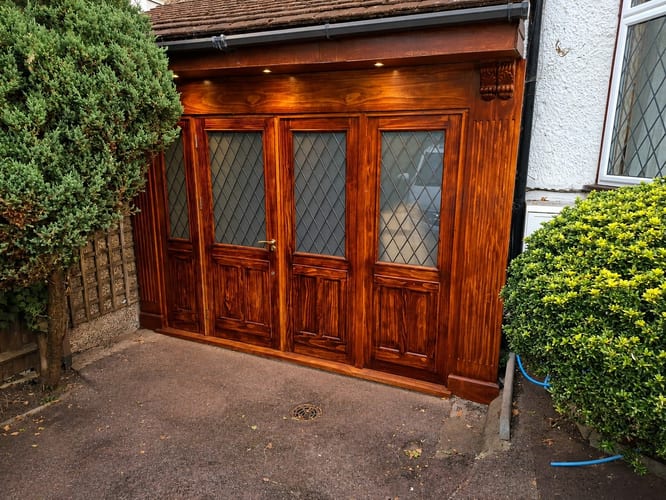
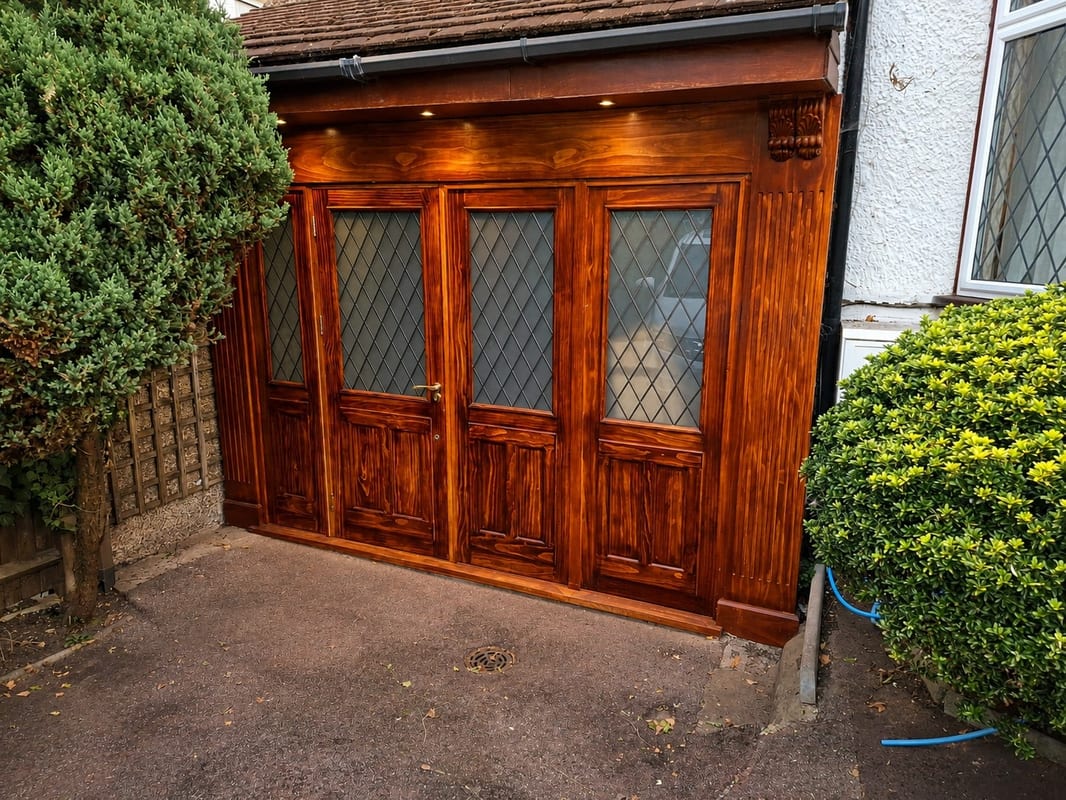
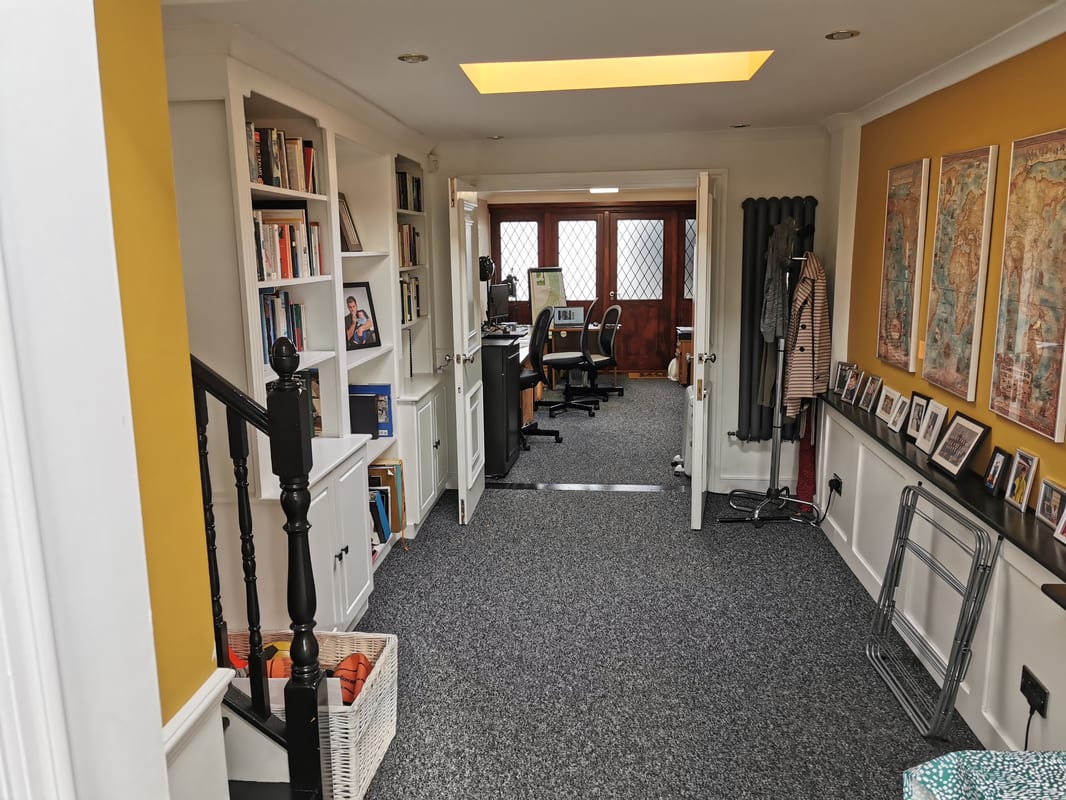
- Large dedicated home office with fitted bookshelves, skylights, central heating and its own separate side entrance.
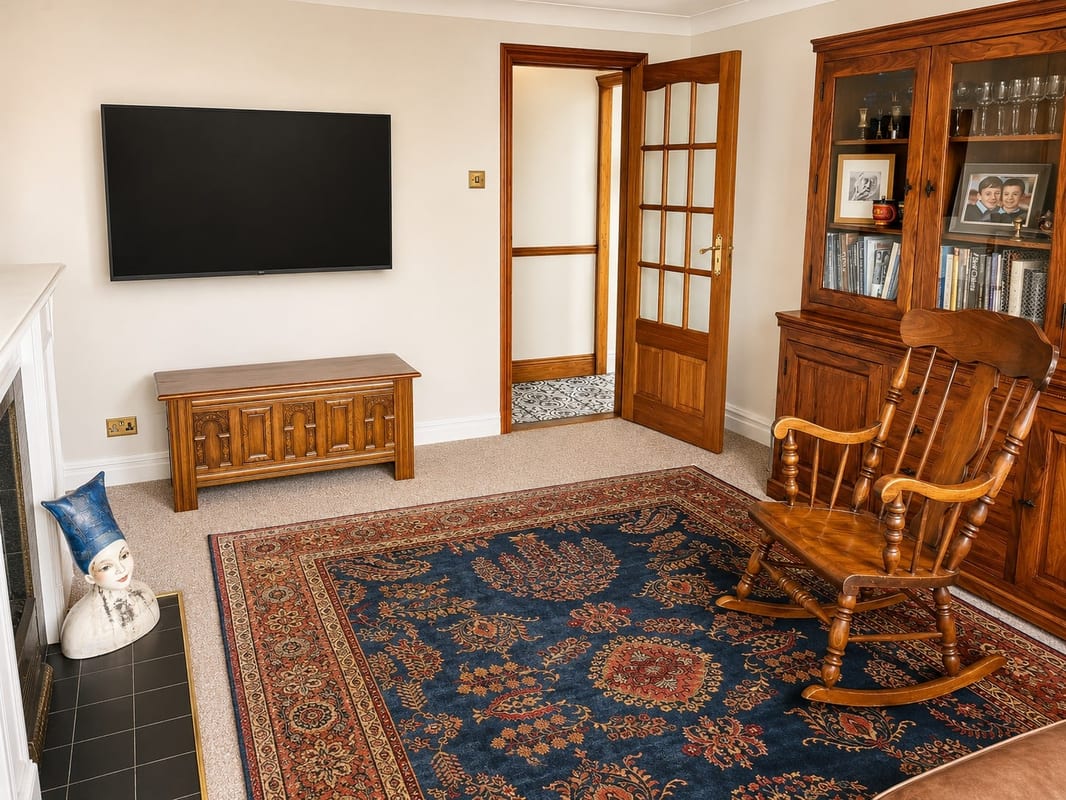
- Two well-proportioned reception rooms with period fireplaces, high ceilings and flexible space for living, dining or entertaining.
- Huge attic space offering potential to create one or two additional rooms, subject to the necessary consents.
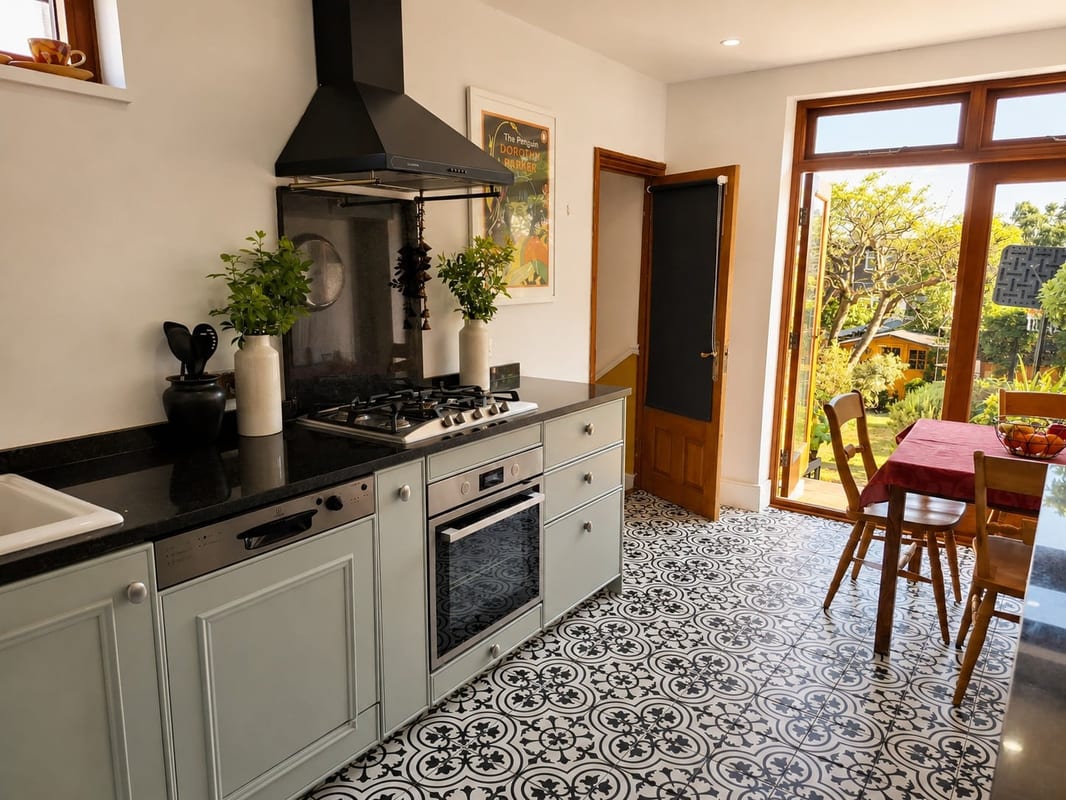
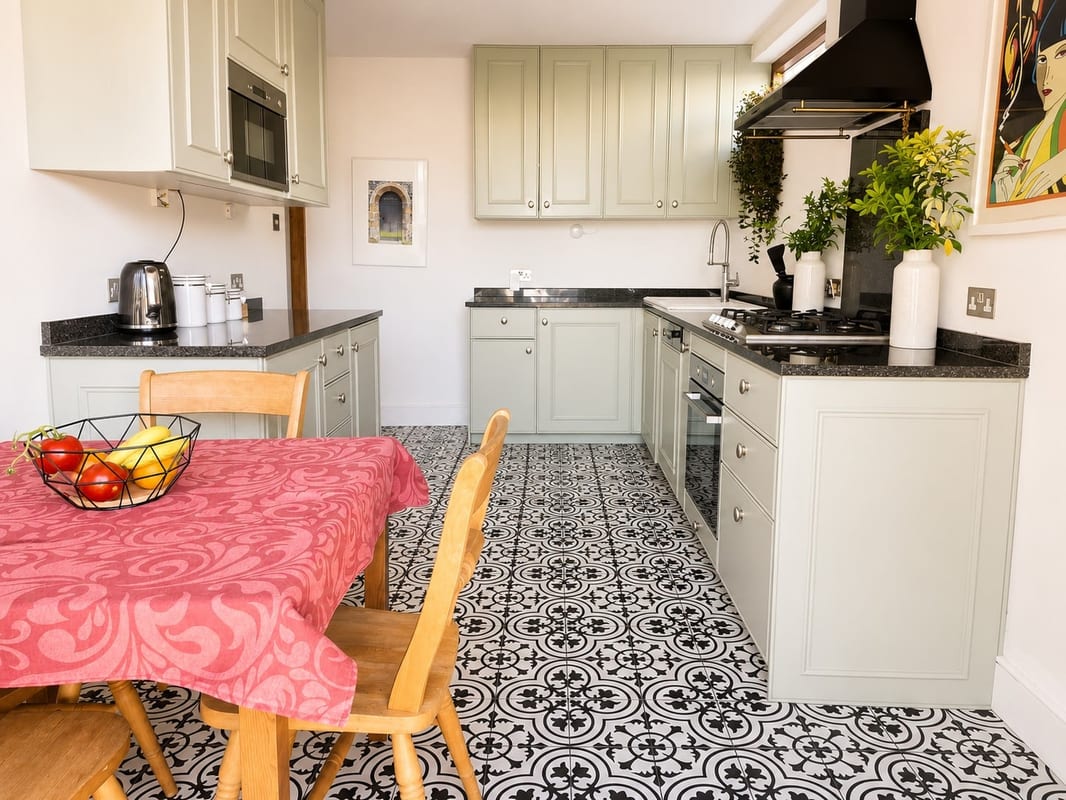
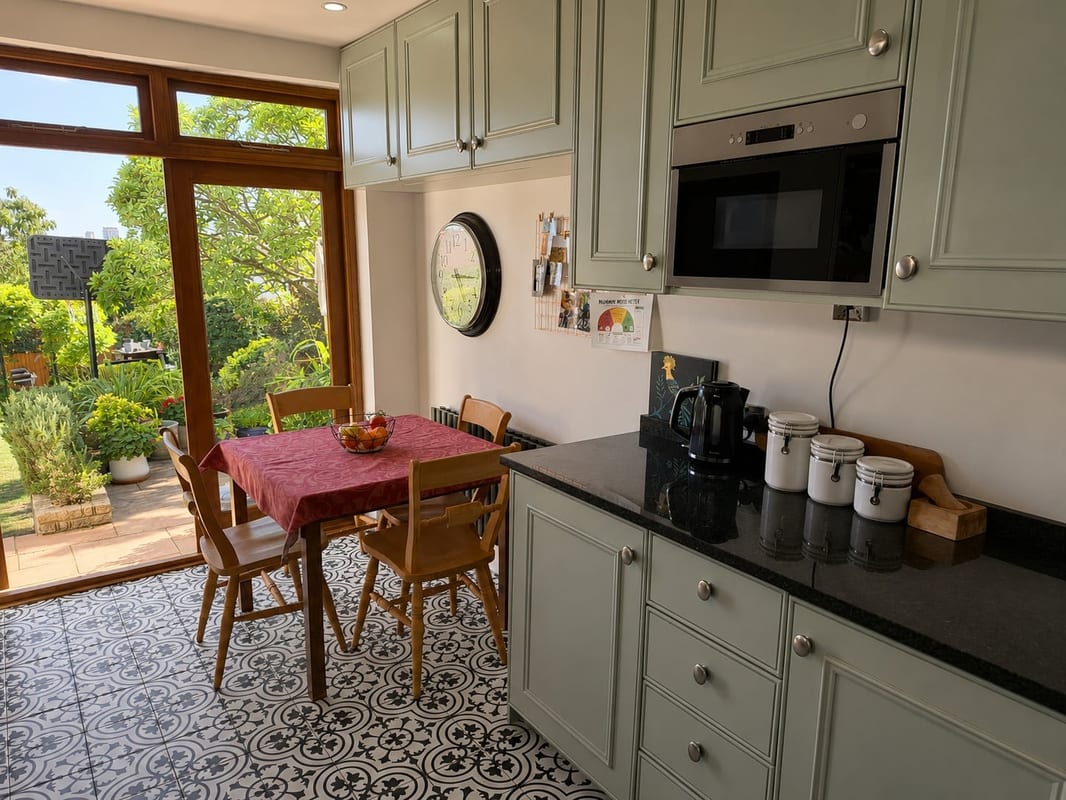
- Large refitted kitchen with handmade cupboard doors and Italian floor tiles chosen to complement the character of the house.
- Private driveway providing convenient off-street parking for two cars.
- Desirable Mill Hill location close to Mill Hill Park, Mill Hill Broadway station and Mill Hill East station.
- Conveniently located for a range of highly regarded local schools and the amenities of Mill Hill Broadway.
Full Description
A substantial and characterful four-bedroom home of approximately 1,970 sq ft, set in a desirable part of Mill Hill close to Mill Hill Park. The property combines exceptionally well-proportioned rooms and original character with a large dedicated home office, an exceptional south-facing garden and excellent potential for further accommodation. The house offers four bedrooms, two reception rooms, a large refitted kitchen, family bathroom and guest WC. The principal reception rooms retain attractive period fireplaces, while the kitchen and entrance hall feature Italian floor tiles. The overall accommodation has a particularly spacious and well-proportioned feel. A major feature of the property is the substantial home office, which has fitted bookshelves, skylights and central heating, together with its own separate side entrance. This makes it an unusually versatile space for home working, a studio or other professional use. Outside, the exceptional south-facing garden is complemented by a large flagstone patio, creating an excellent setting for outdoor dining, entertaining and family life. The property also benefits from private driveway parking for two cars. There is considerable scope to increase the accommodation further, with a very large attic space offering the potential to create one or two additional rooms, subject to the necessary planning and building regulations. The property is conveniently situated for Mill Hill Park, Mill Hill Broadway station and Mill Hill East station, as well as a range of well-regarded local schools. Freehold. Council Tax Band G. No service charge.
Approximate Internal area:
1970 sq ftEntrance Hall
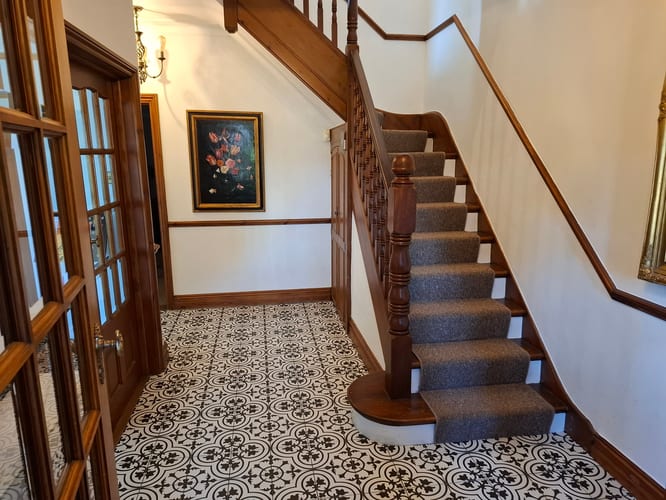
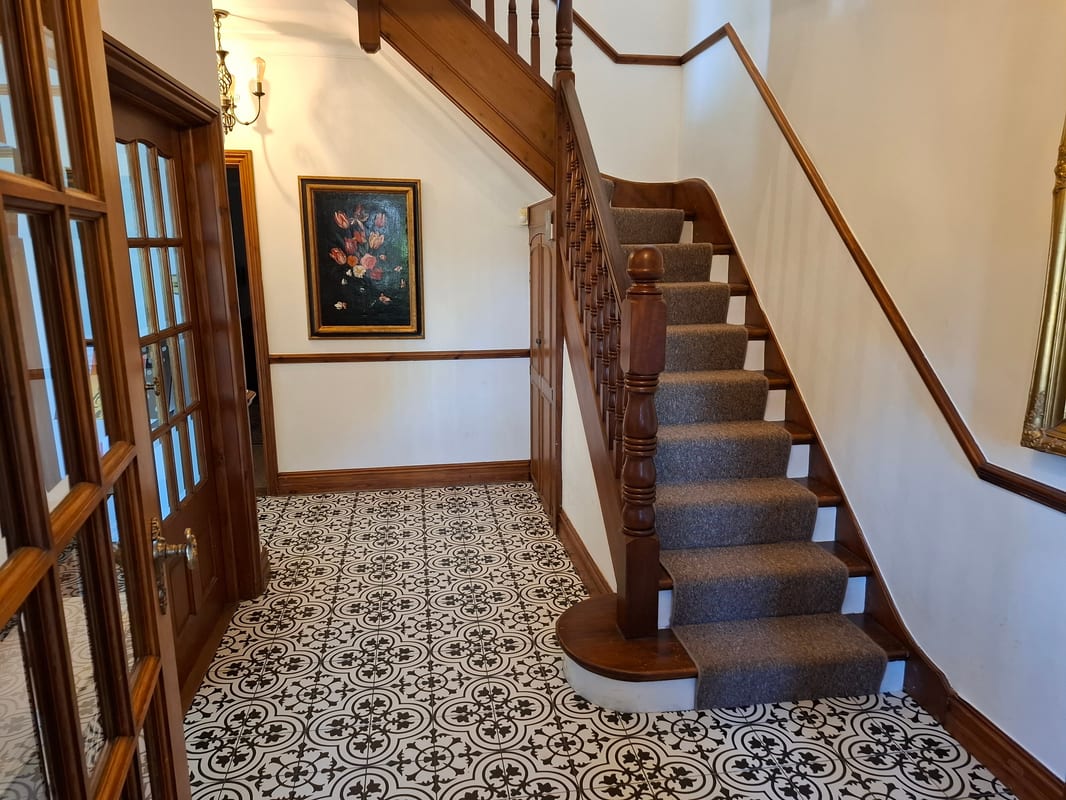
Welcoming entrance hall with attractive Italian floor tiles, providing access to the principal rooms.
Kitchen
Large refitted kitchen with bespoke handmade cupboard doors and attractive Italian floor tiles, providing generous storage and workspace.
Reception Room 1
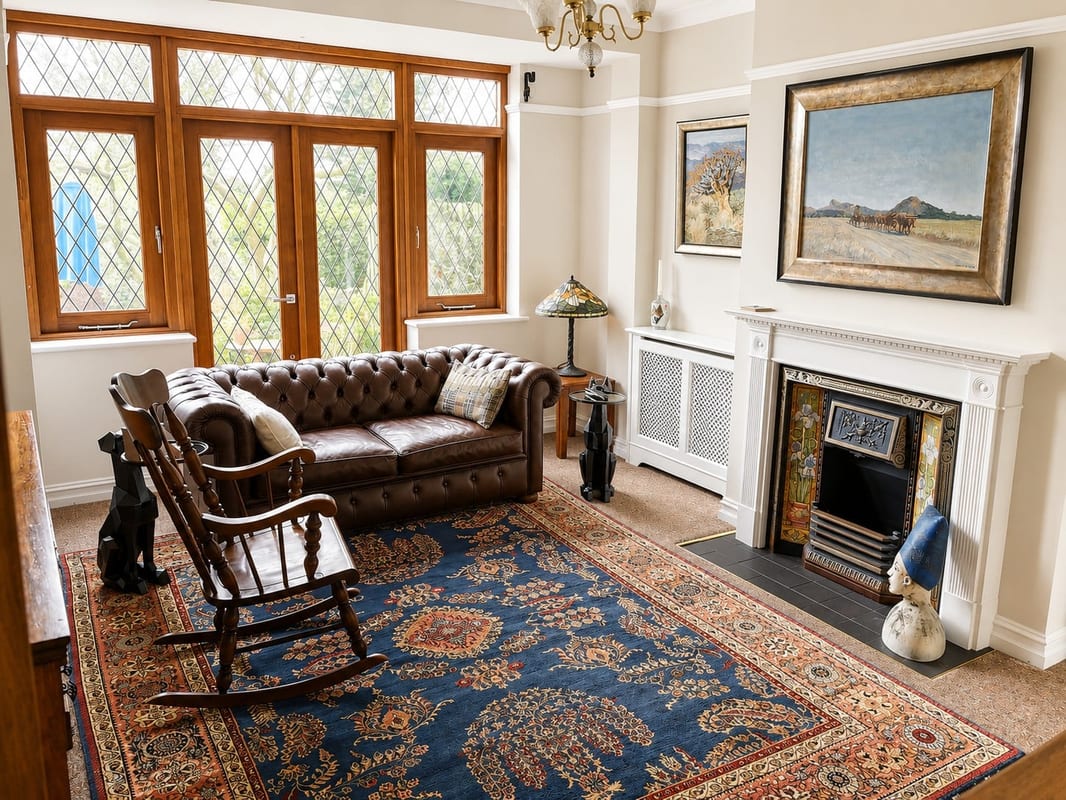
Spacious reception room featuring a period fireplace and offering a comfortable principal living space.
Reception Room 2
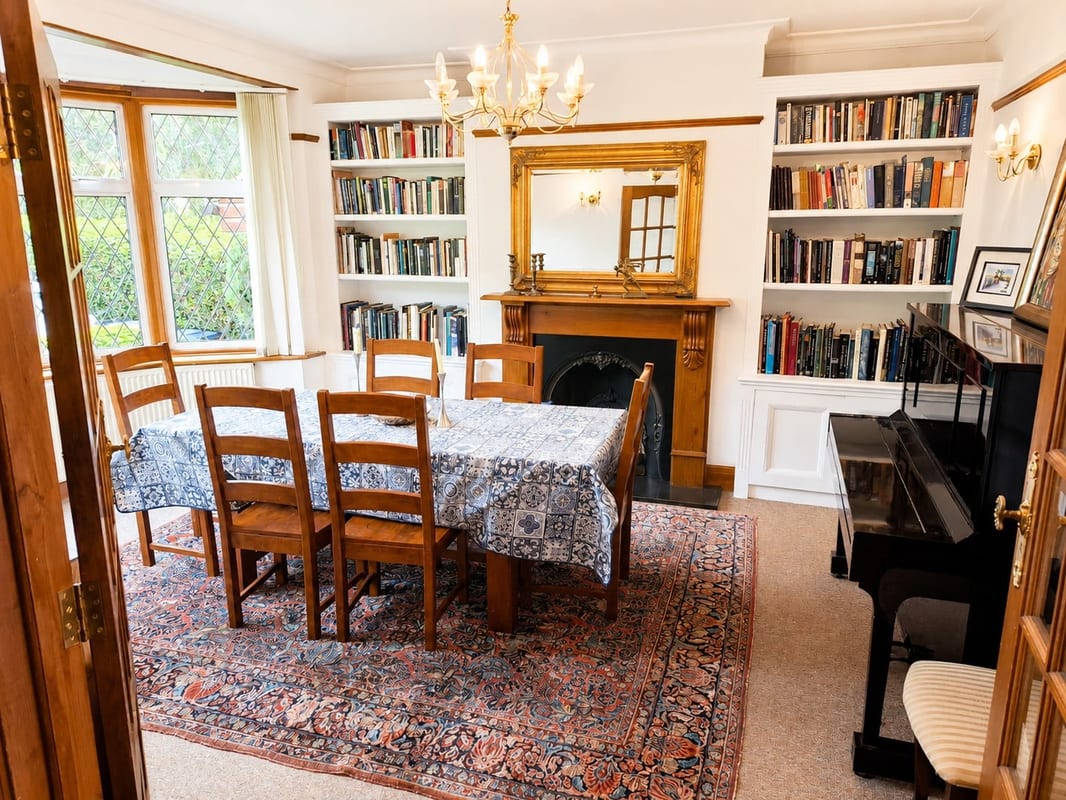
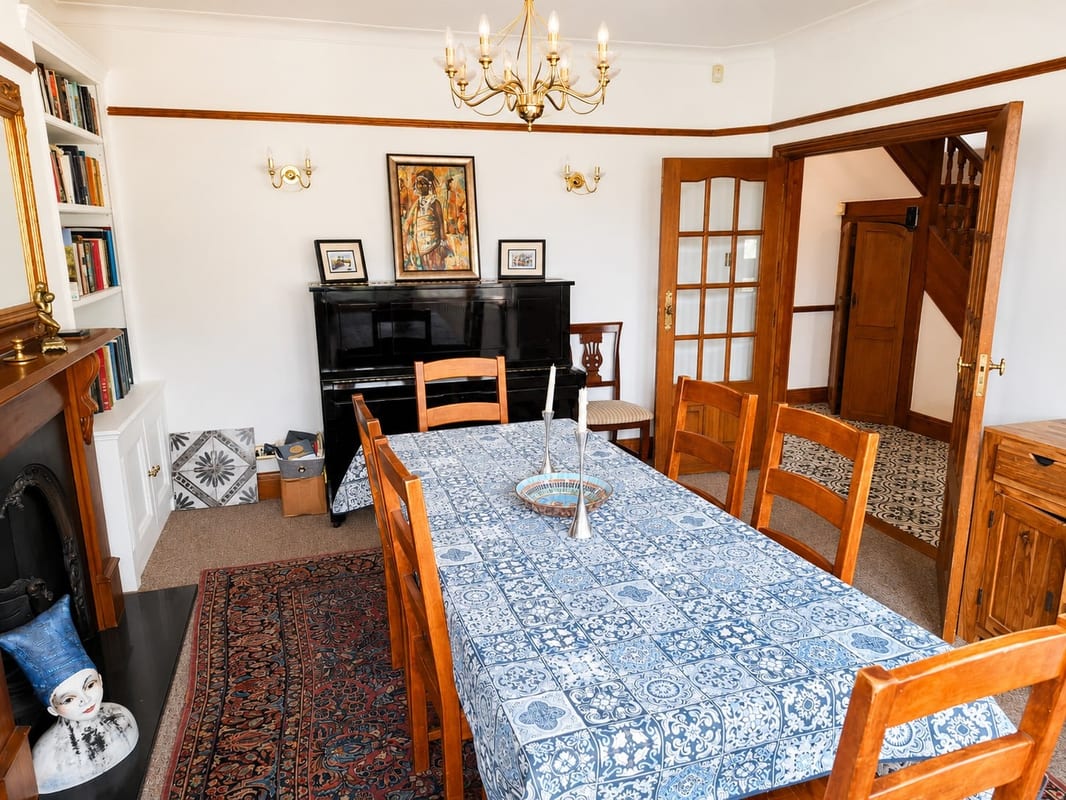
Second well-proportioned reception room with a period fireplace, providing flexible additional living, dining or family space.
Bedroom 1
Generously sized double bedroom with fitted wardrobes providing useful built-in storage.
Bedroom 2
A second generous double bedroom with fitted wardrobes and good built-in storage.
Bedroom 3
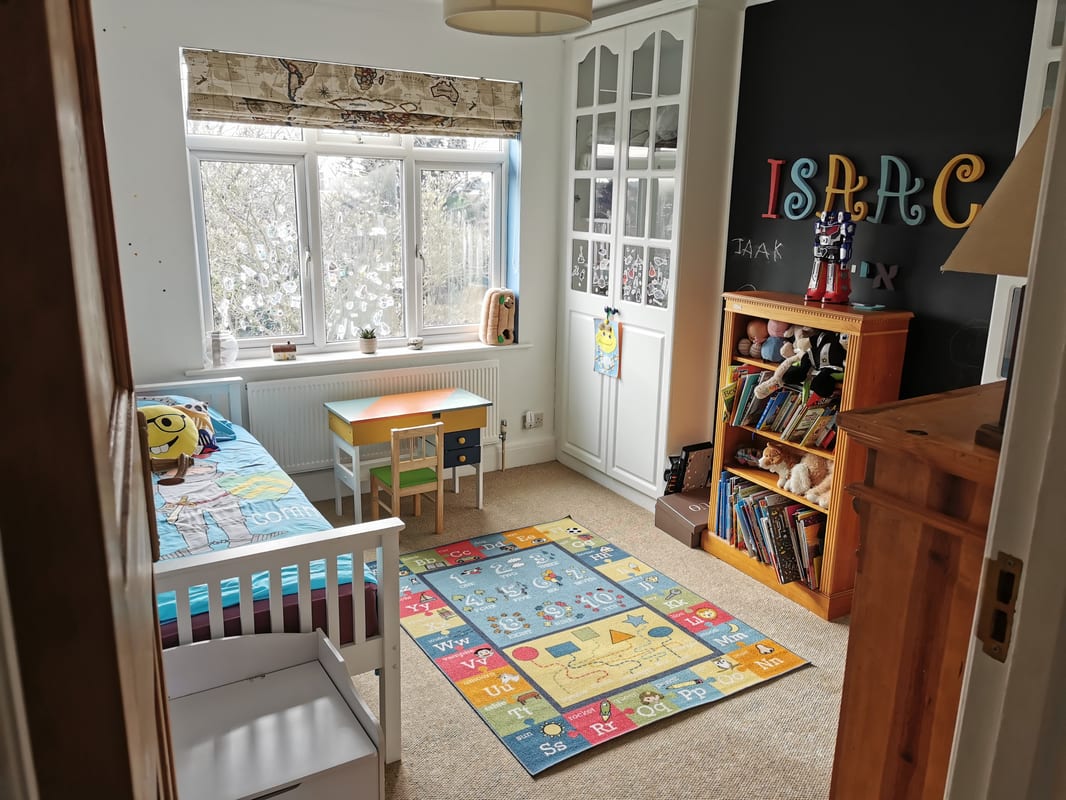
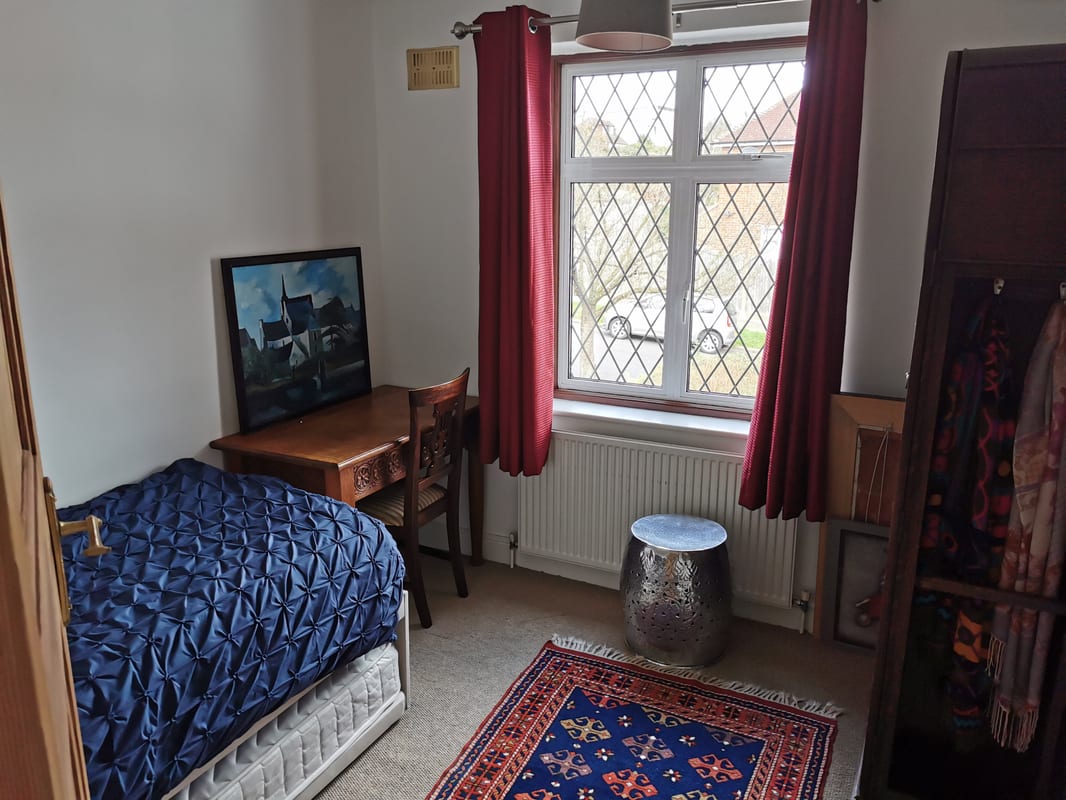
Comfortable third bedroom, suitable for a child, guest room or additional flexible living space.
Bedroom 4
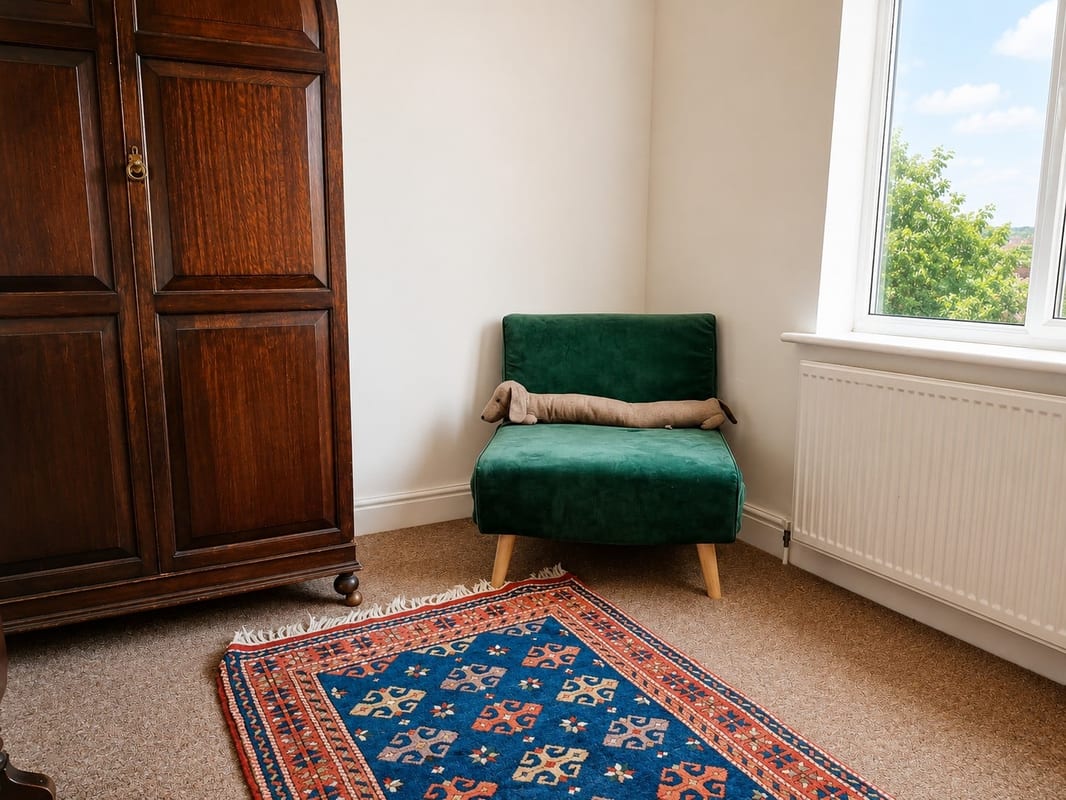
A versatile fourth bedroom, ideal as a child's bedroom, guest room or study.
Home Office
Large, centrally heated home office with fitted bookshelves, skylights and its own separate side entrance. An unusually substantial space, ideal for working from home or as a studio.
Family Bathroom
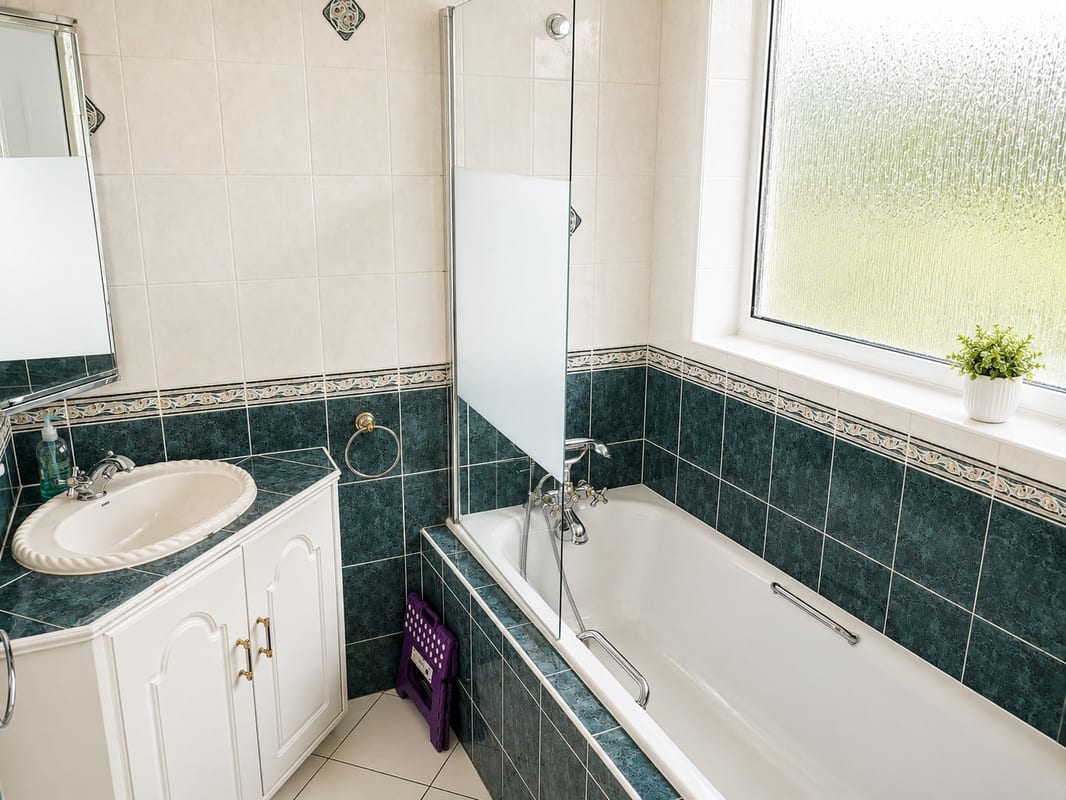
Family-sized bathroom with adjacent linen cupboard.
Guest WC
Convenient ground-floor guest WC.
Garden Museum
Large south-facing garden with an attractive flagstone patio, providing an excellent space for outdoor dining, entertaining and family activities.
Loft/Attic
Exceptionally large attic space offering considerable potential for conversion to one or two additional rooms, subject to the necessary consents.
Parking
- Driveway
Outside Space
- Rear Garden
- Patio
Heating
- Double Glazing
- Gas Central Heating
Find out more










The legal stuff
Emoov is a trading name of Griffin Residential Limited. Griffin Residential Limited is a company registered in England and Wales. Company Reg No. 09362284.