FIND A PROPERTY
Armitage Place, Cranbrook, TN18
Property Reference: S7239
Listing Status
For Sale
Bedrooms
3
bathrooms
1
Property type
Terraced House
EPC Rating
Floor Plan
Virtual Tour
Key Features
- Cranbrook School catchment area
- 3 double bedrooms
- Parking for 3 cars
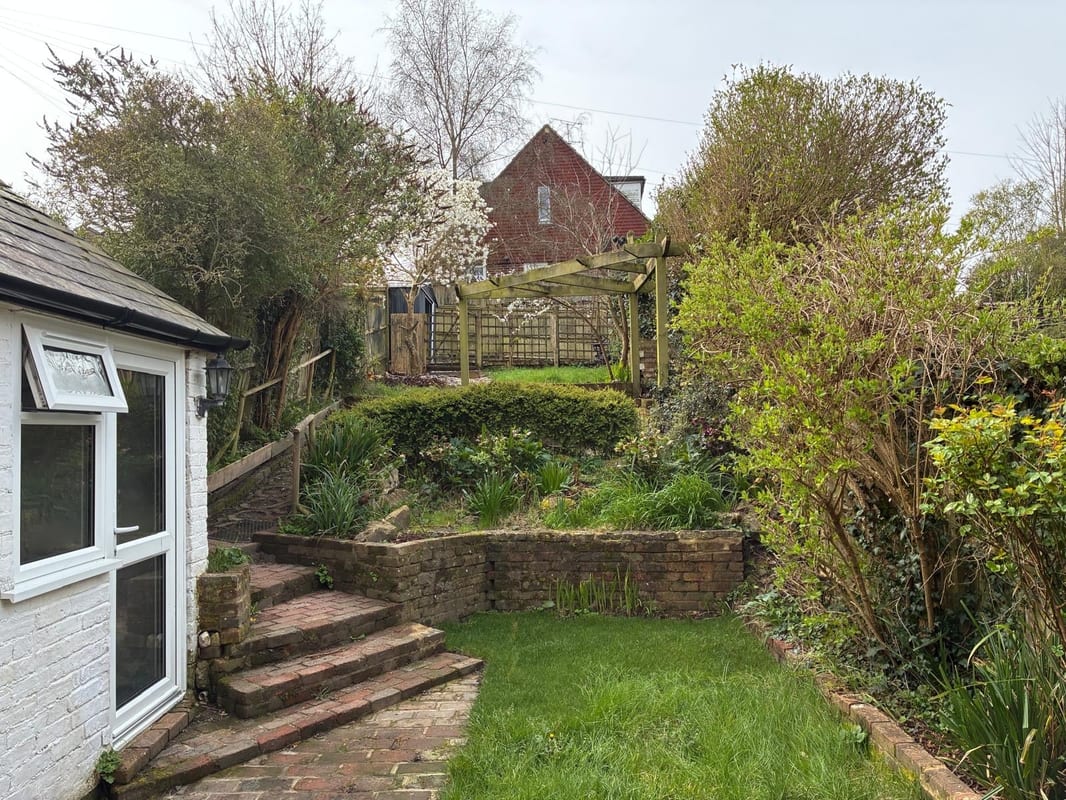
- Large 100ft south facing garden
- Separate utility room with water and electricity
- Walking distance to shops and local amenities
- Chain free
Full Description
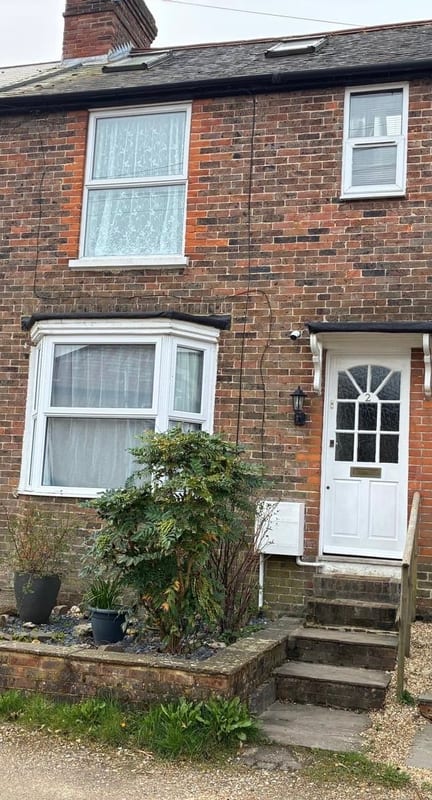
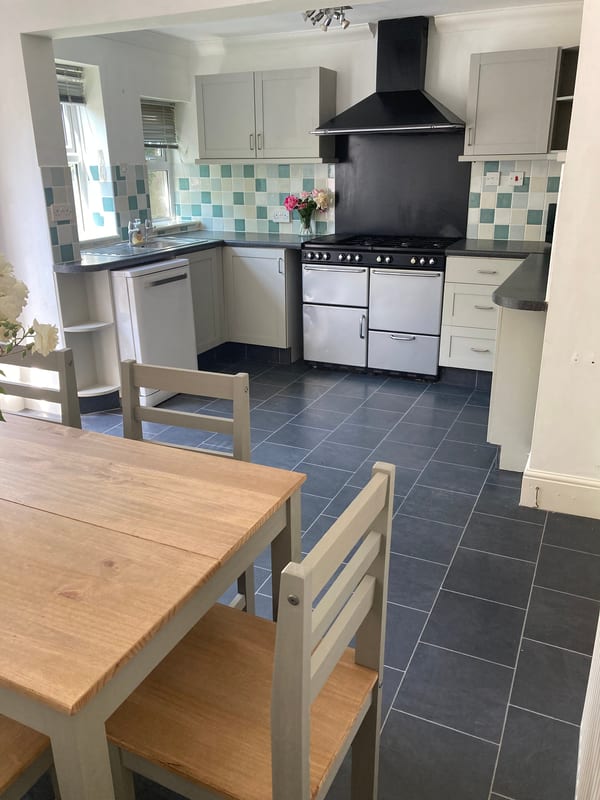
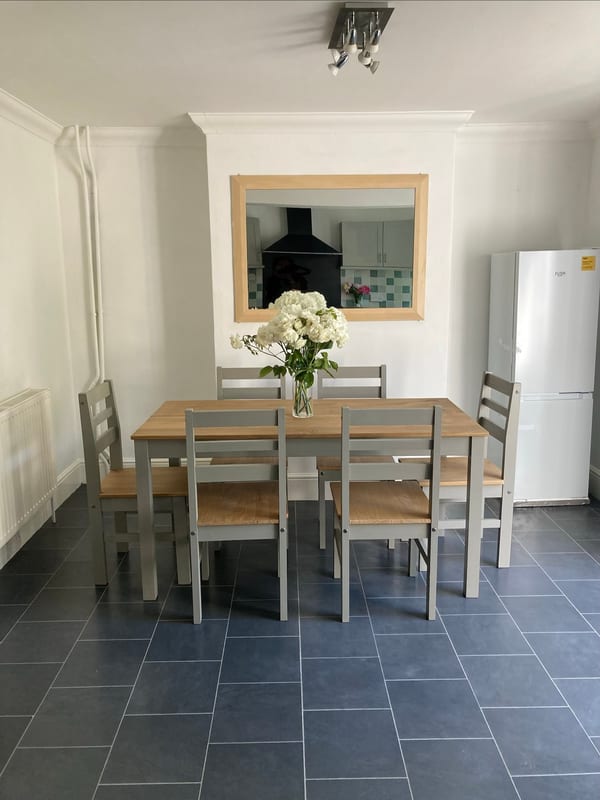
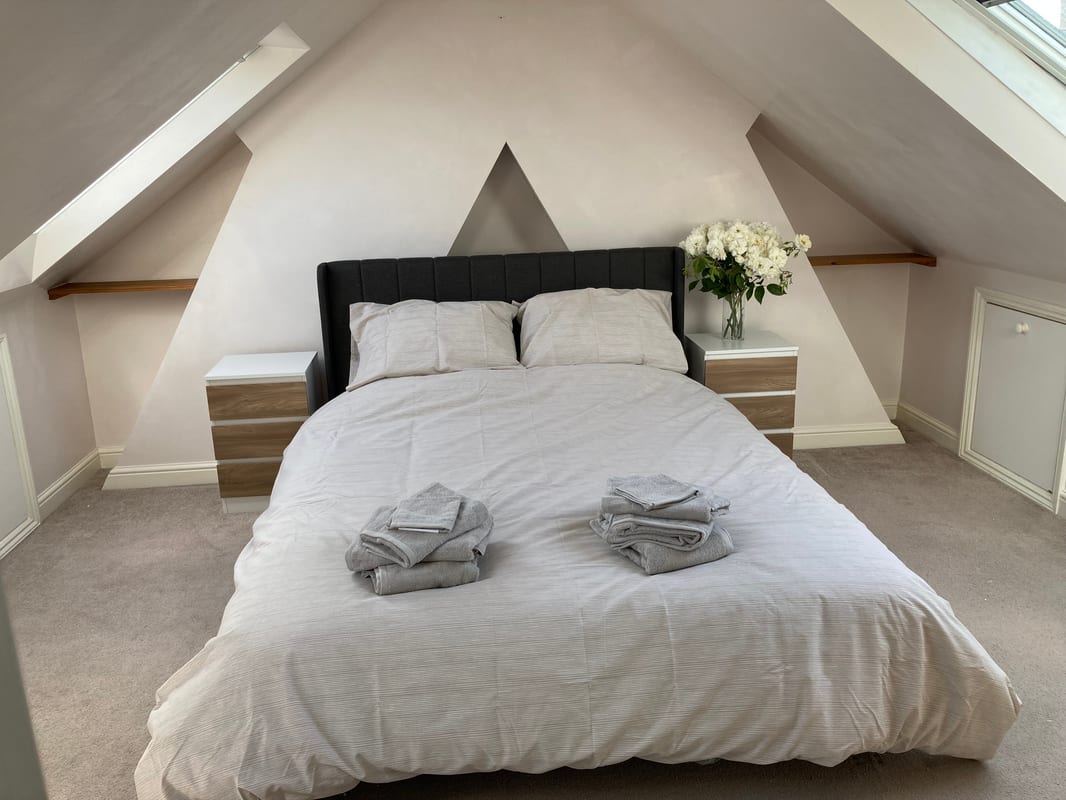
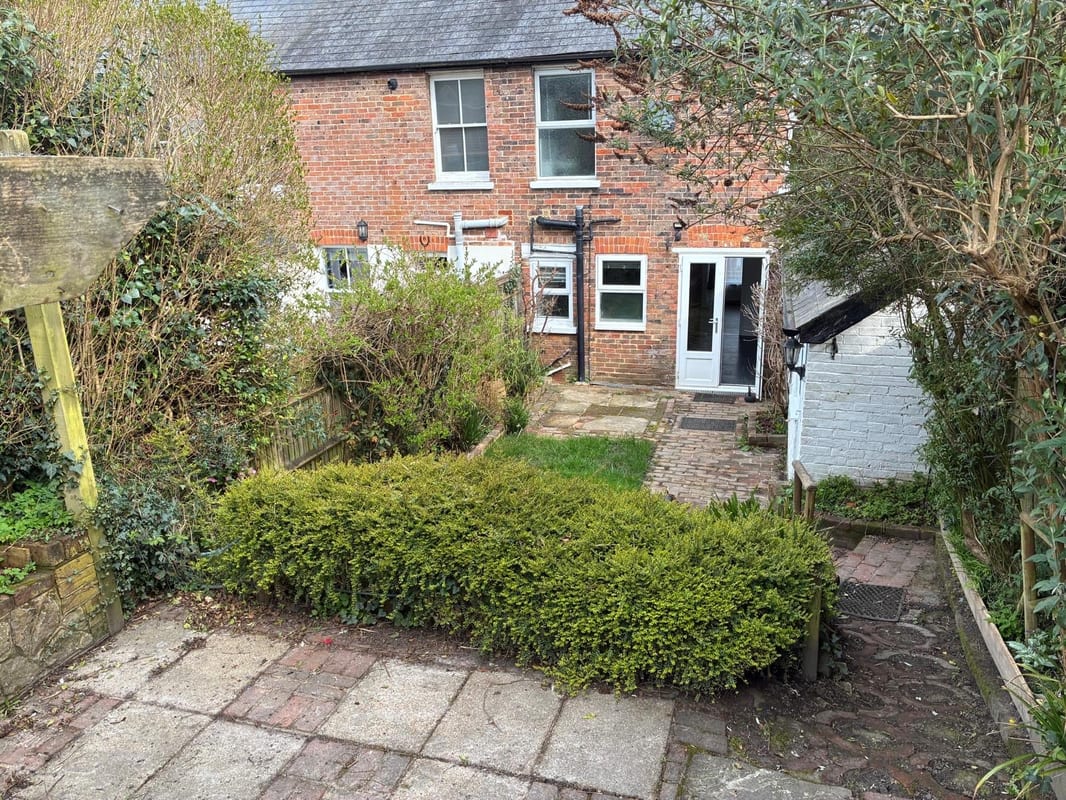
A well presented three bedroom Edwardian terraced home, ideally situated on a private road in the picturesque village of Hawkhurst. Arranged over three floors, the property offers a wonderful blend of character and practical living space. The ground floor features a bright living room, filled with natural light from a large front bay window and complemented by a fireplace with alcoves on either side. This room flows through to the kitchen/dining area, which offers fitted wall and base units, space for a generous dining table, fridge freezer, double range cooker and dishwasher. The double patio doors that open out to the generous rear garden which provides an ideal setting for outdoor entertaining and family activities. There is a separate utility building with electricity and water, plus an additional shed with electricity, adding valuable flexibility and storage. On the first floor, you will find two double bedrooms along with a family bathroom. The second floor hosts a further large double bedroom, enhanced by three Velux windows that flood the space with natural light and gives excellent views across the local countryside. Parking is another advantage, with two secure spaces located at the rear of the property and an additional space directly outside the front of the property. This delightful home offers comfortable living within a vibrant community, close to local amenities, full of potential, and set in a highly desirable location with excellent transport links.
Approximate Internal area:
104 sq mLiving room
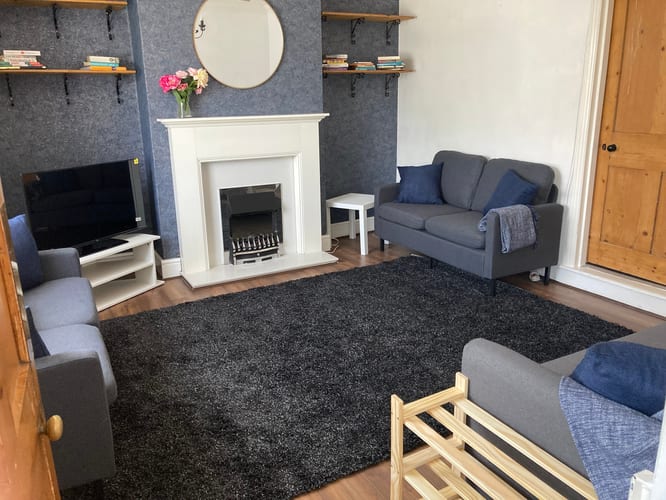
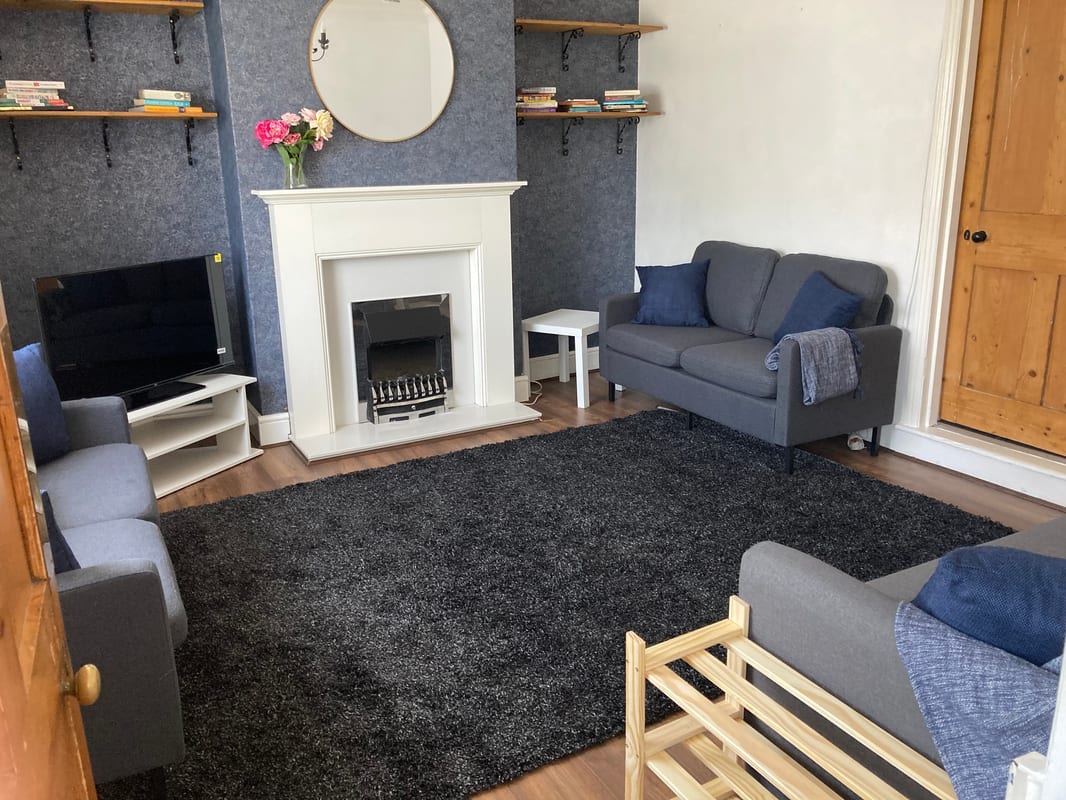
A bright living room, filled with natural light from a large front bay window and complemented by a fireplace with alcoves on either side. There is additional under stairs storage cupboard.
Kitchen
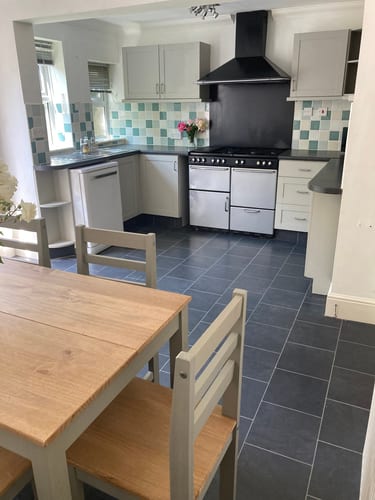
The kitchen/dining area, offers fitted wall and base units, space for a generous dining table, fridge freezer, double range cooker and dishwasher. The double patio doors that open out to the generous rear south facing garden.
Bedroom 1
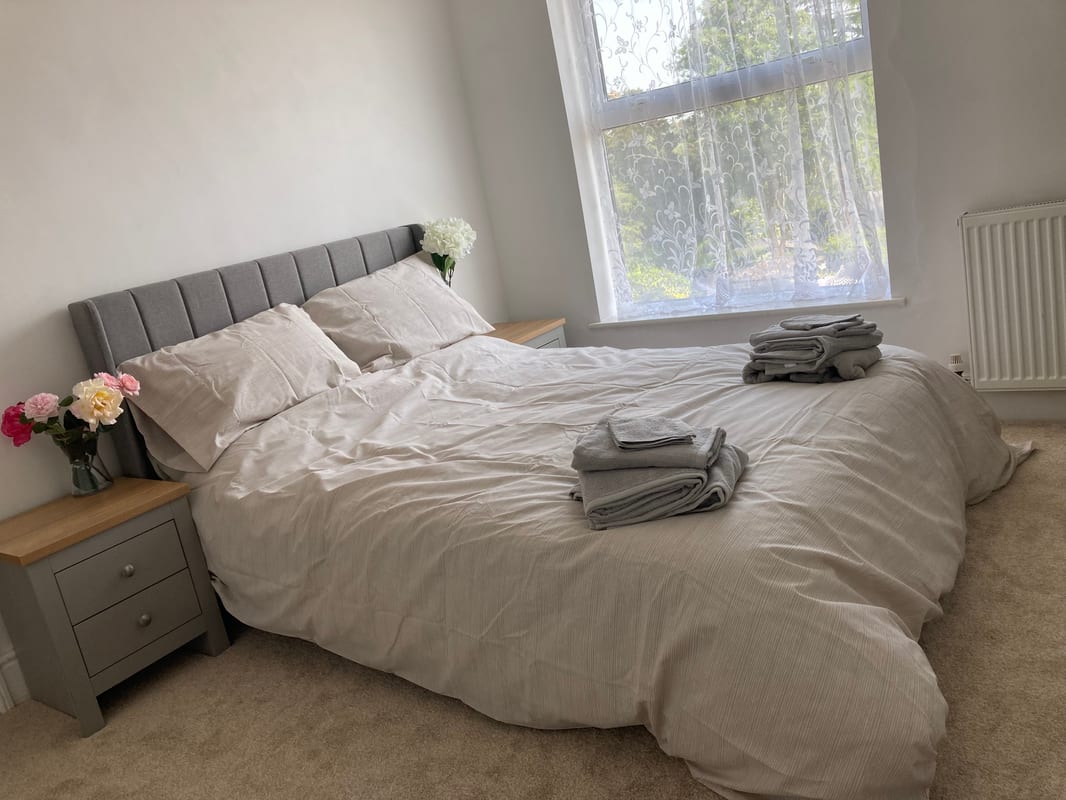
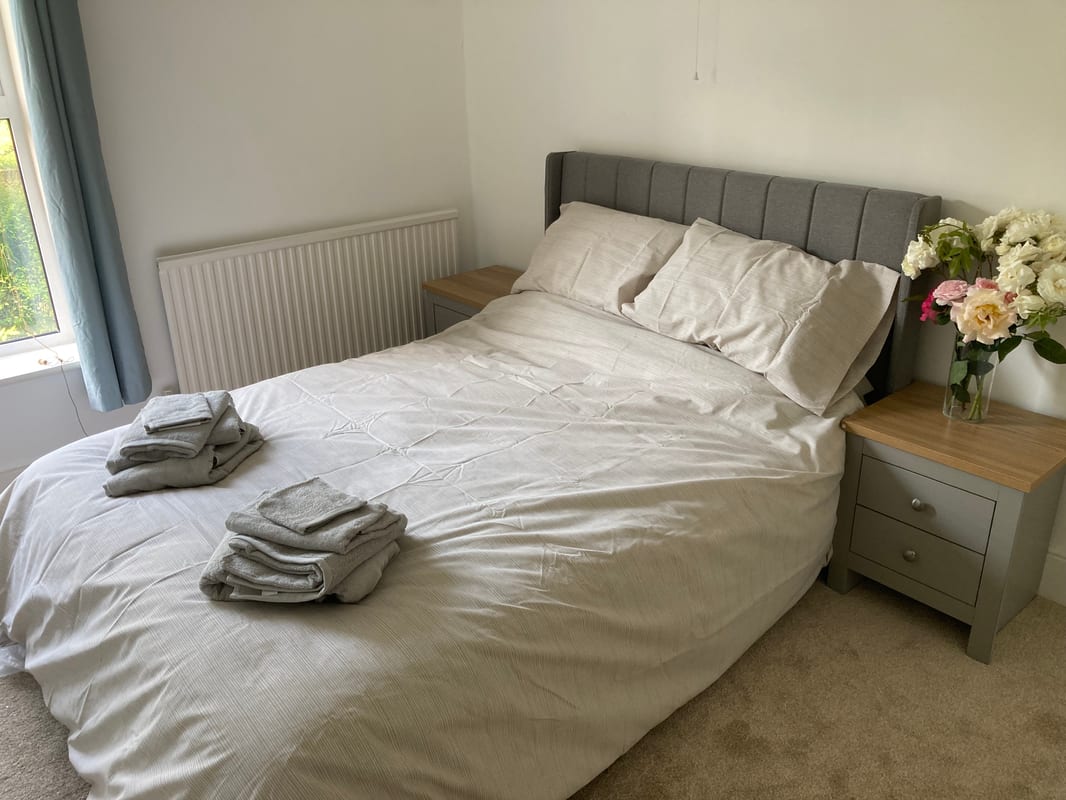
Bright and airy double bedroom with alcoves.
Bedroom 2
Double bedroom with alcoves and lovely views over the rear garden
Bathroom
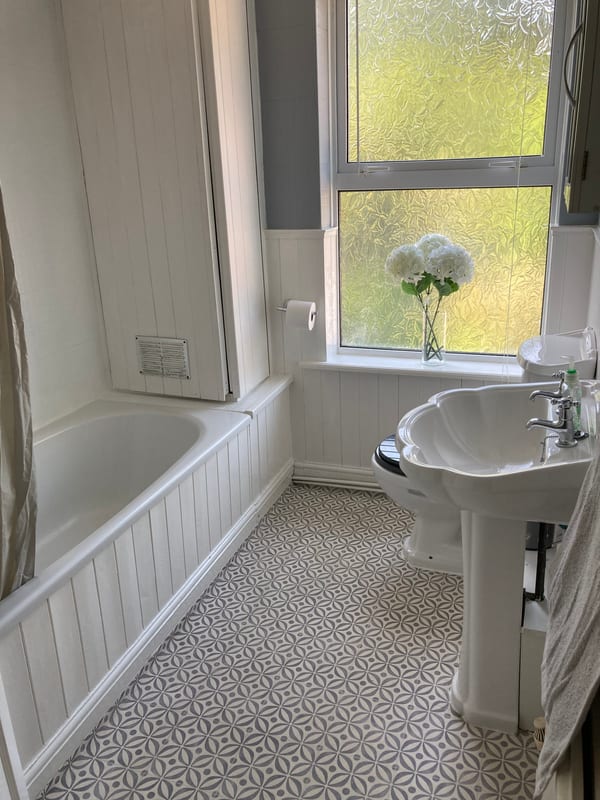
Fitted with a bathtub, overhead shower, basin, and W.C. This room also houses the gas boiler.
Large double loft room
Large light double loft room with velux windows, alcove storage inside the room and large storage to the side. Wonderful views over the countryside and to the rear garden
Parking
- Driveway
- Rear Parking
- Private Parking
- Secure Parking
- Off-street Parking
Outside Space
- Rear Garden
- Front Garden
- Patio
Heating
- Double Glazing
- Gas Central Heating
Find out more










The legal stuff
Emoov is a trading name of Griffin Residential Limited. Griffin Residential Limited is a company registered in England and Wales. Company Reg No. 09362284.