FIND A PROPERTY
Foleshill Road, Coventry, CV6
Property Reference: S7232
Listing Status
For Sale
Bedrooms
3
bathrooms
2
Property type
Terraced House
EPC Rating
Floor Plan
Virtual Tour
Key Features
- Spacious three bedroom and two bathrooms house
- Solid Wall Insulation and Big loft storage space
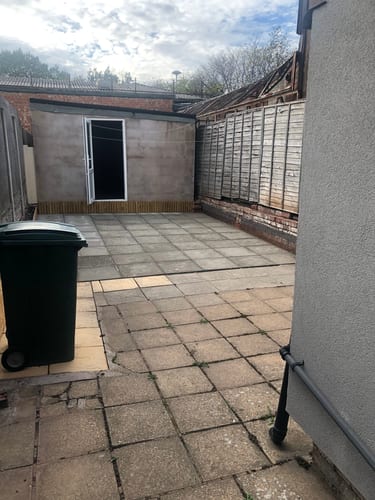
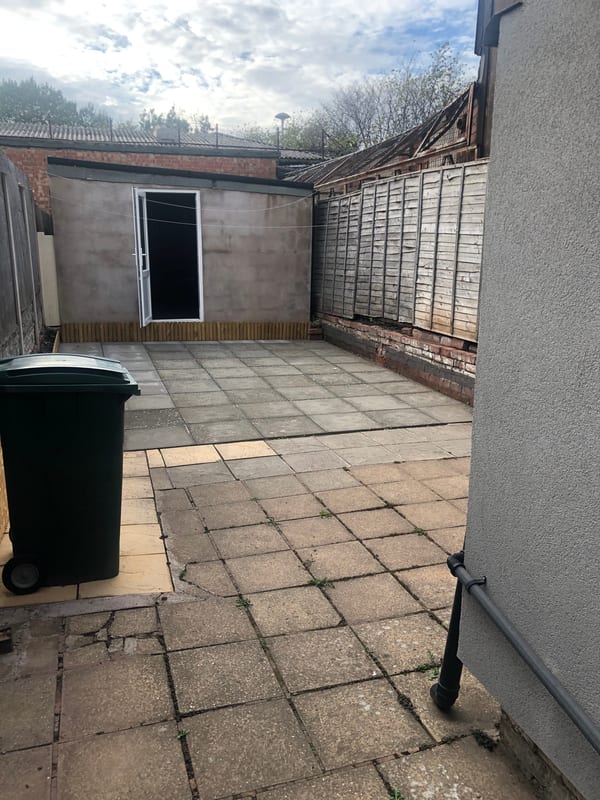
- Big outbuilding and enclosed slabbed garden
- Excellent location (close to motorway links)
- Walking distance to primary schools and secondary schools
- Next to CBS Arena (Tesco’s, Next, etc) and train and bus station
- Off-road parking
Full Description
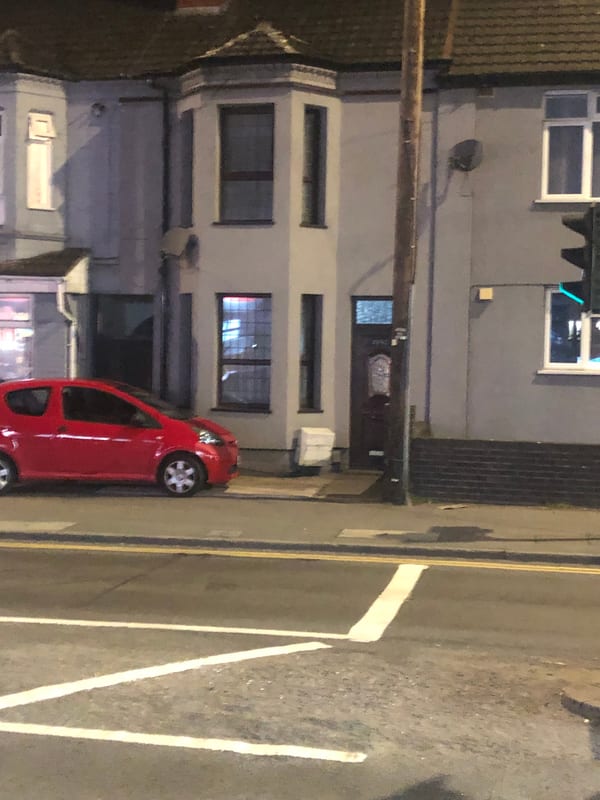
This is a noticeably spacious mid terraced property located in the popular northern region of the City. It is in a excellent location, right next to the CBS arena and Tesco’s and a train station and bus station around the corner. It is walking distance to primary and secondary schools. The property has easy access to the both the City Centre as well as the midland motorway networks and would be ideal for either a first time buyer or an investor. The property consists of two reception rooms, a kitchen and a downstairs toilet. To the first floor there are three excellent sized bedrooms and a bathroom. Upstairs in the loft is ample storage space. Externally, the property has a small drive and a large enclosed rear landscaped garden with an big outbuilding. Council tax band A.
Approximate Internal area:
876 sq ftLounge 12.00m x 14.00m
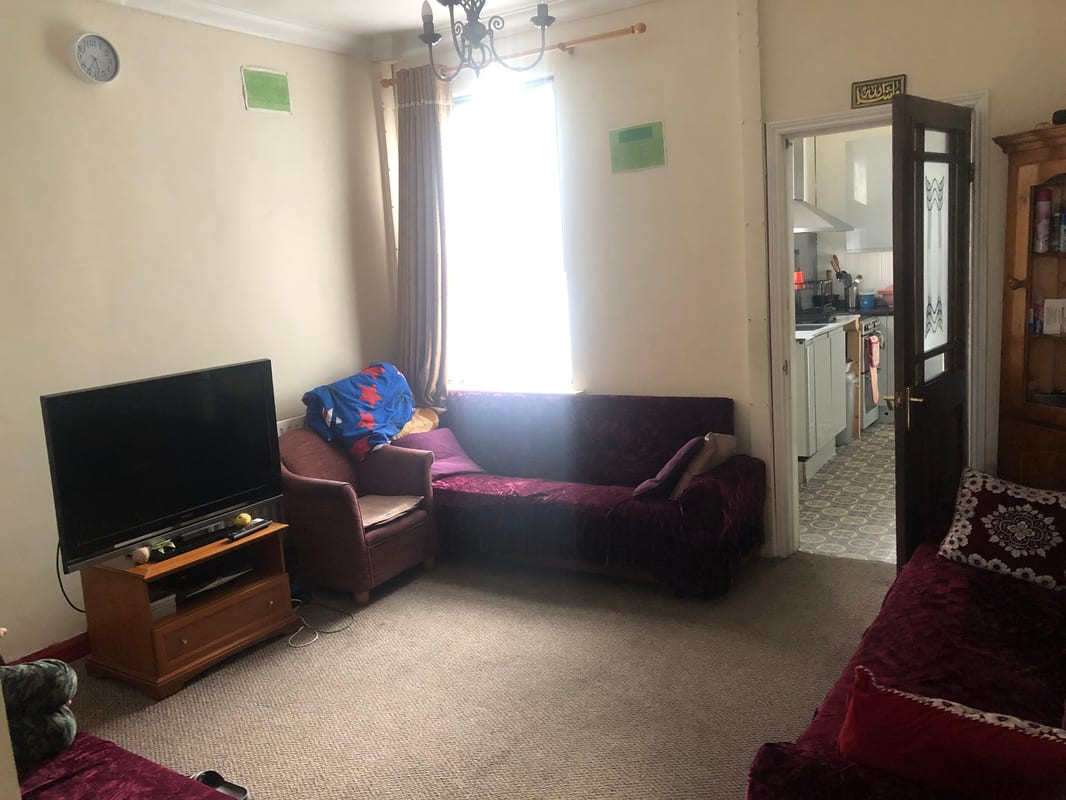
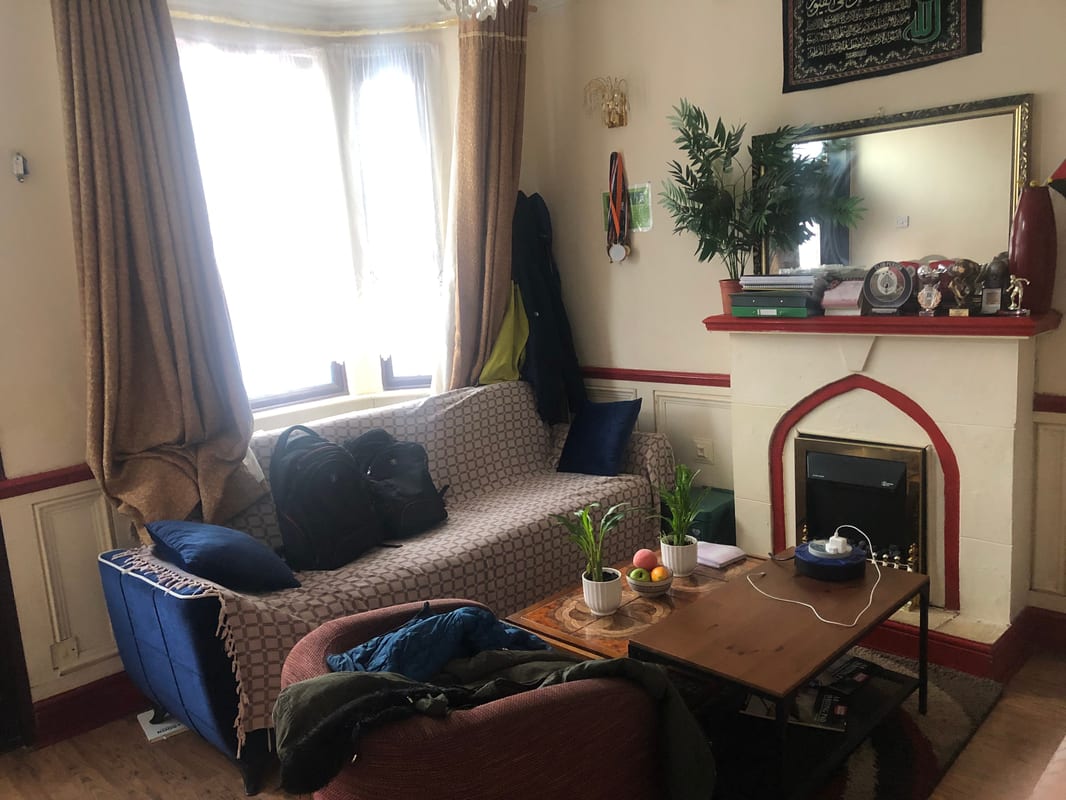
Having a double glazed window, central heating radiator, tv aerial point, telephone point and an electric fire set into an attractive surround. There is an archway with door leading to:
Dining Room 12.00m x 12.00m
Having a double glazed window, central heating radiator, stairs leading to the first floor with storage cupboard beneath.
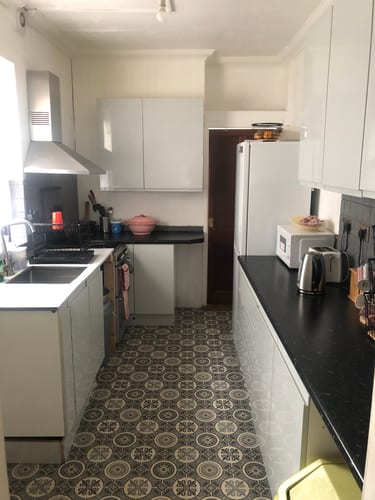
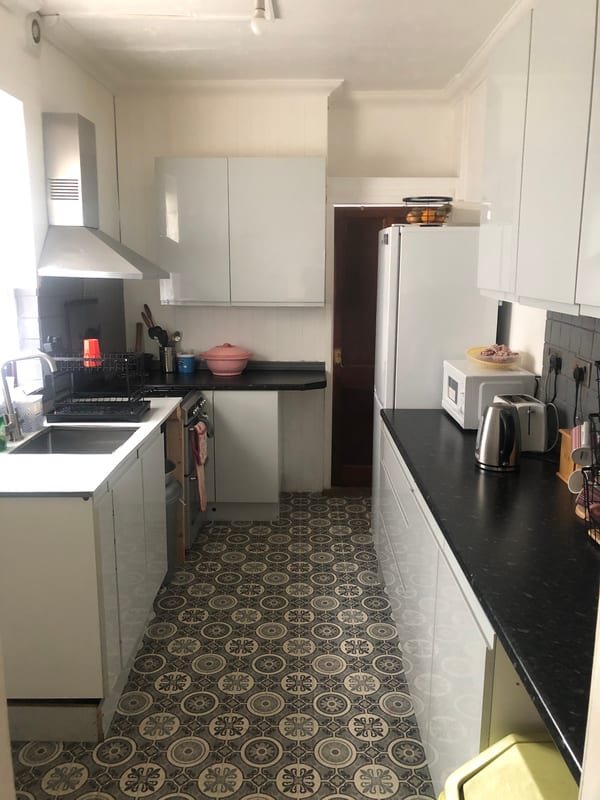
Kitchen 12.40m x 7.50m
Having a double glazed window, central heating radiator, stainless steel sink, gas point for cooker, range of low level storage units with work surfaces set over and high level storage units above, ample space for a fridge freezer and door leading to the rear garden.
Downstairs Toilet/Utility Room 7.50m x 4.00m
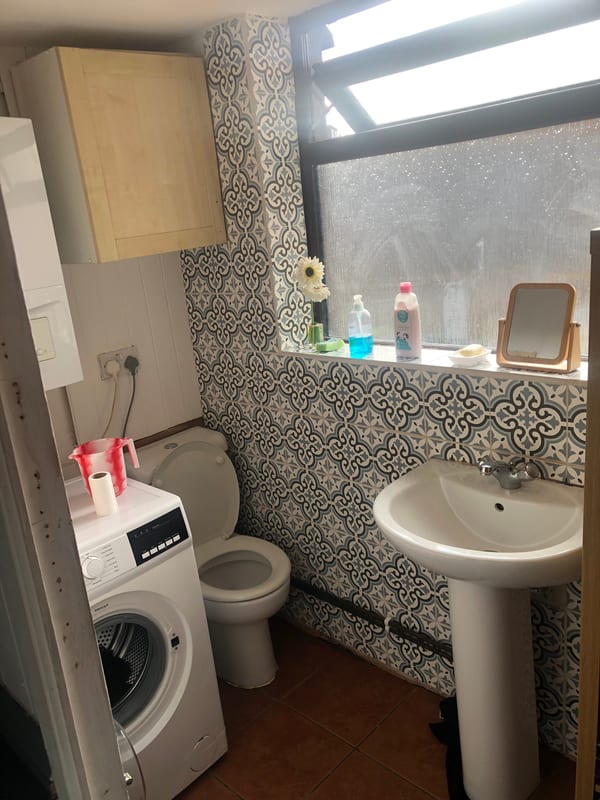
Having a double glazed window, toilet and sink space and plumbing for washing machine and 'Vaillant' combination boiler.
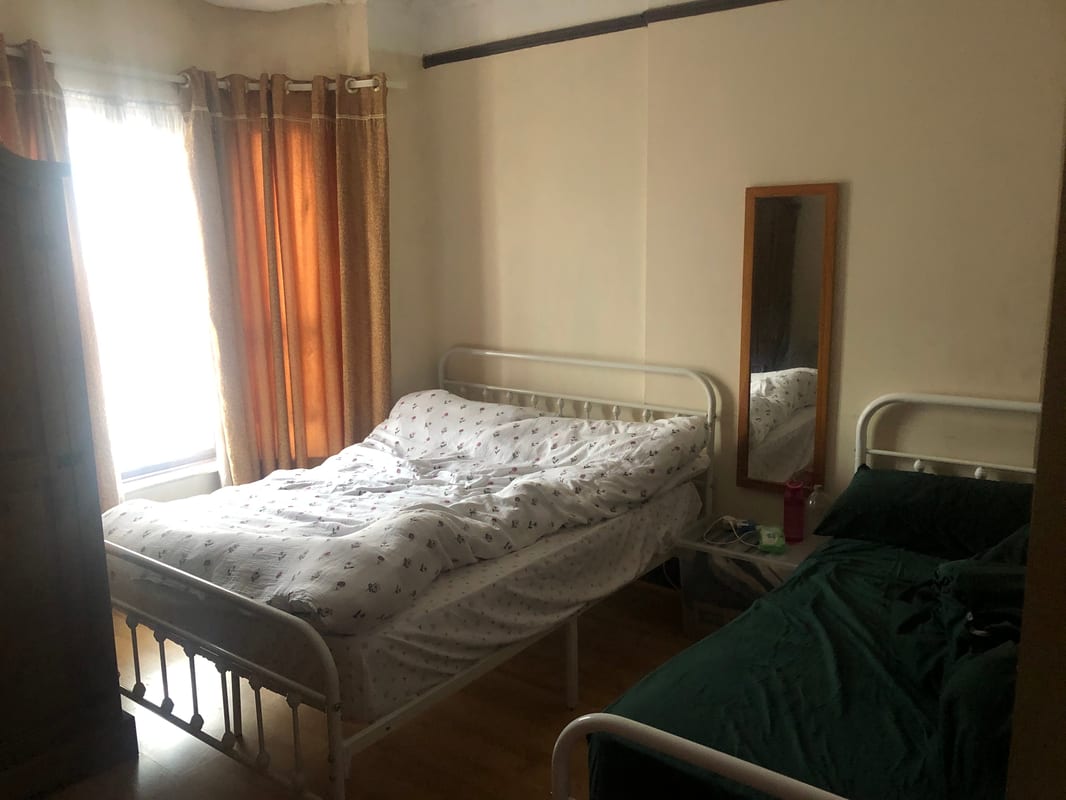
Bedroom 1 12.00m x 14.00m
Having a double glazed window and central heating radiator.
Bedroom 2 12.00m x 9.00m
Having a double glazed window, central heating radiator and walk in storage cupboard.
Bedroom 3 7.60m x 7.60m
Having a double glazed window, central heating radiator.
Bathroom 7.60m x 7.60m
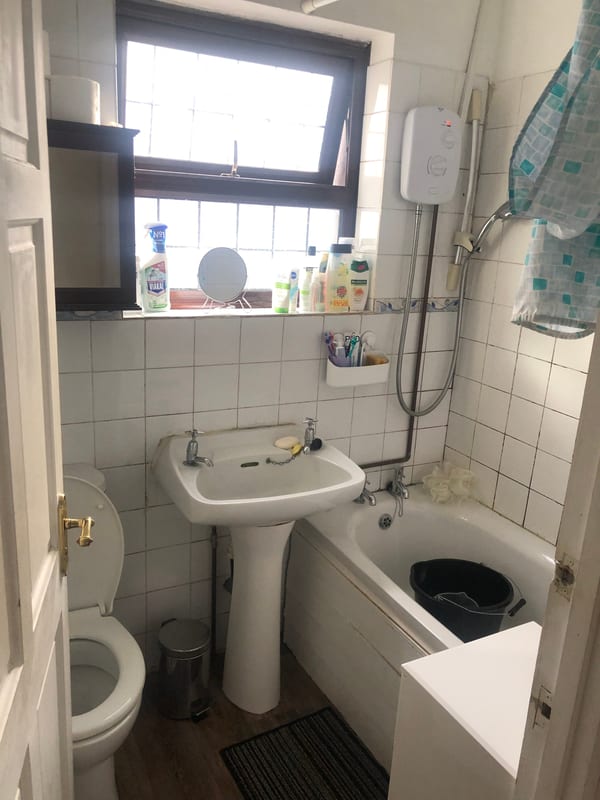
Having double glazed window, tiling 7ft high, white suite comprising panelled bath with electric shower set over, pedestal wash hand basin and low level wc.
Loft 7.60m x 7.60m
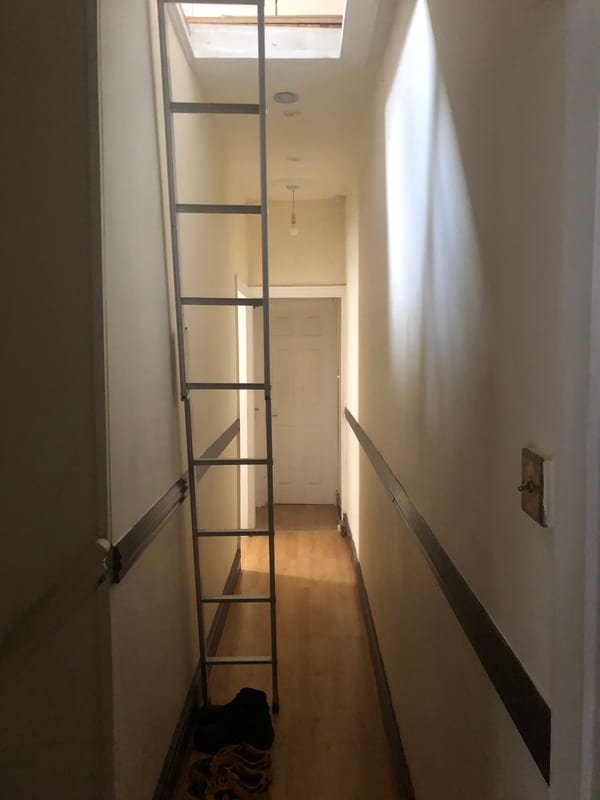
Big storage space all boarded and side storage access on both sides with ladder access.
Fore Garden 2.90m x 2.90m
Being paved with path leading to the front entrance door
Rear Garden 12.00m x 20.00m
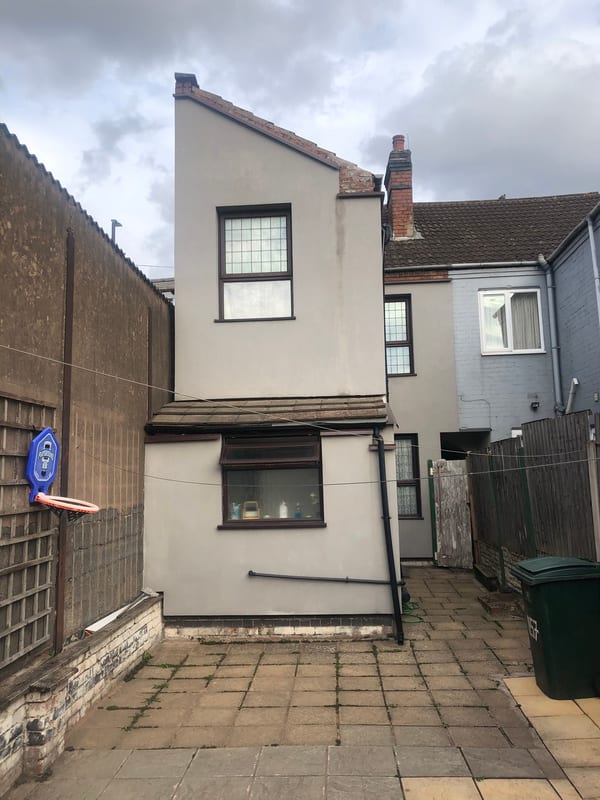
Having a large enclosed patio area with step up to a large outbuilding.
Parking
- Paved Driveway
Outside Space
- Front Garden
- Enclosed Garden
Heating
- Gas Central Heating
- Double Glazing
Find out more










The legal stuff
Emoov is a trading name of Griffin Residential Limited. Griffin Residential Limited is a company registered in England and Wales. Company Reg No. 09362284.