FIND A PROPERTY
Ashley Avenue, Folkestone, CT19
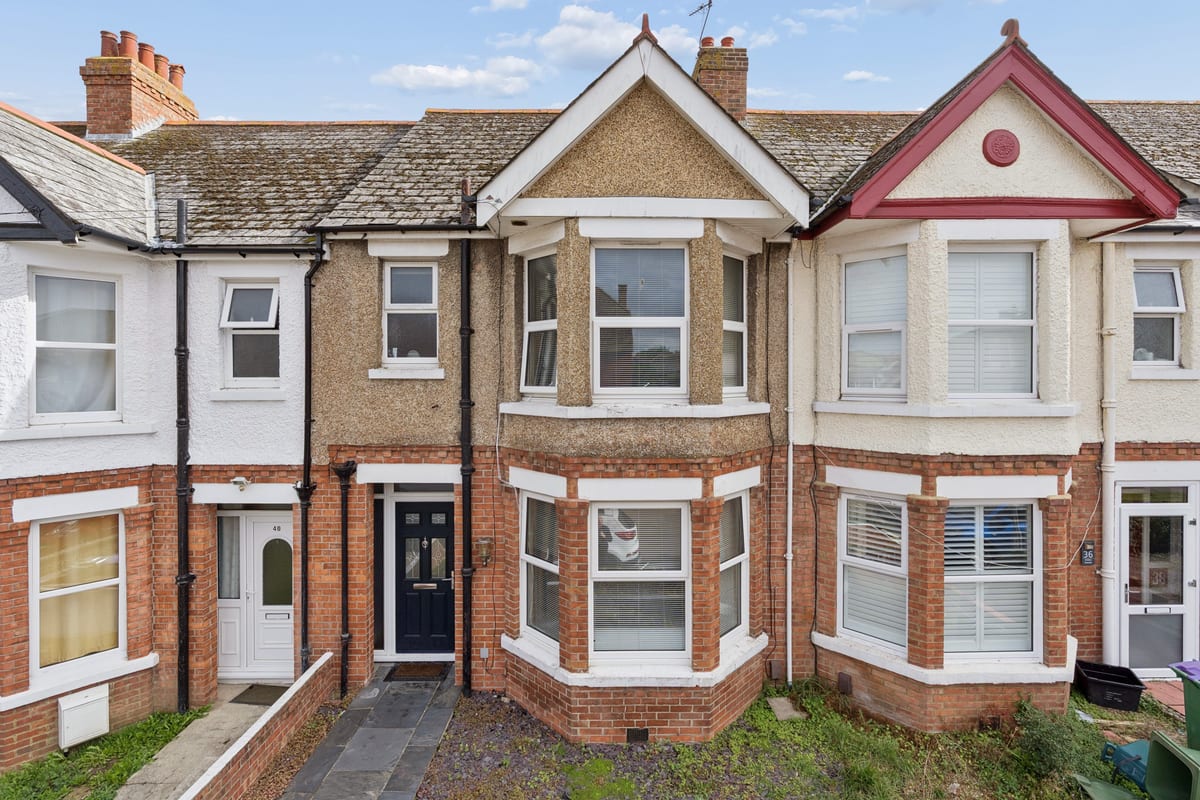
Property Reference: S7201
Listing Status
For Sale
Bedrooms
3
bathrooms
1
Property type
Terraced House
EPC Rating
Floor Plan
Virtual Tour
Key Features
- Three-bedroom terraced family home
- Approximately 898 sq. ft. of accommodation
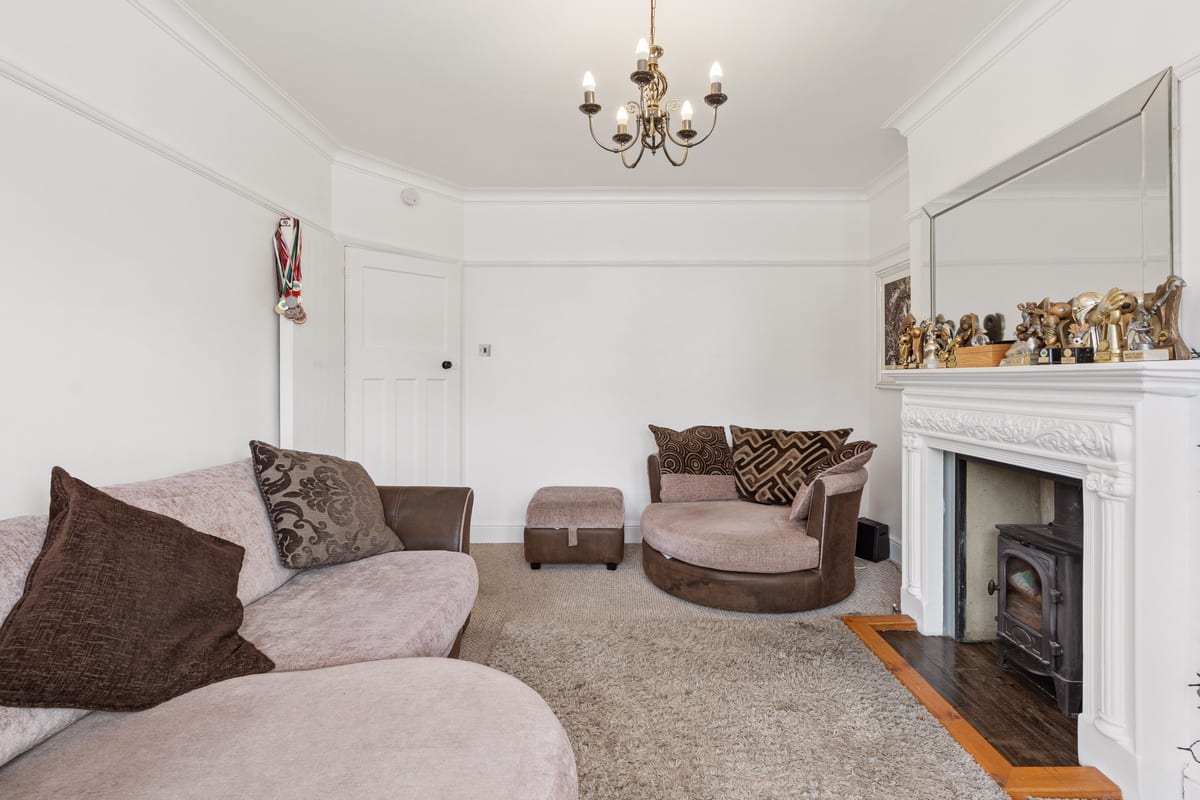
- Spacious bay-fronted living room
- Character fireplace with stove
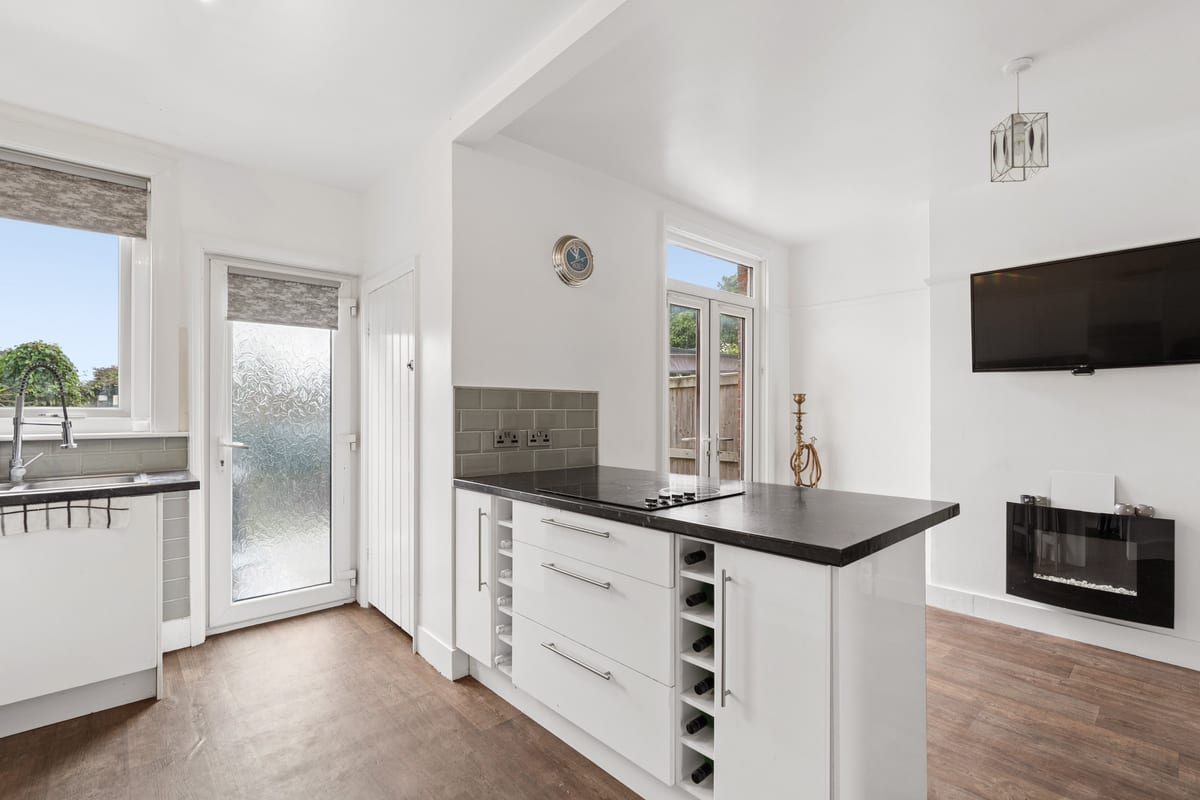
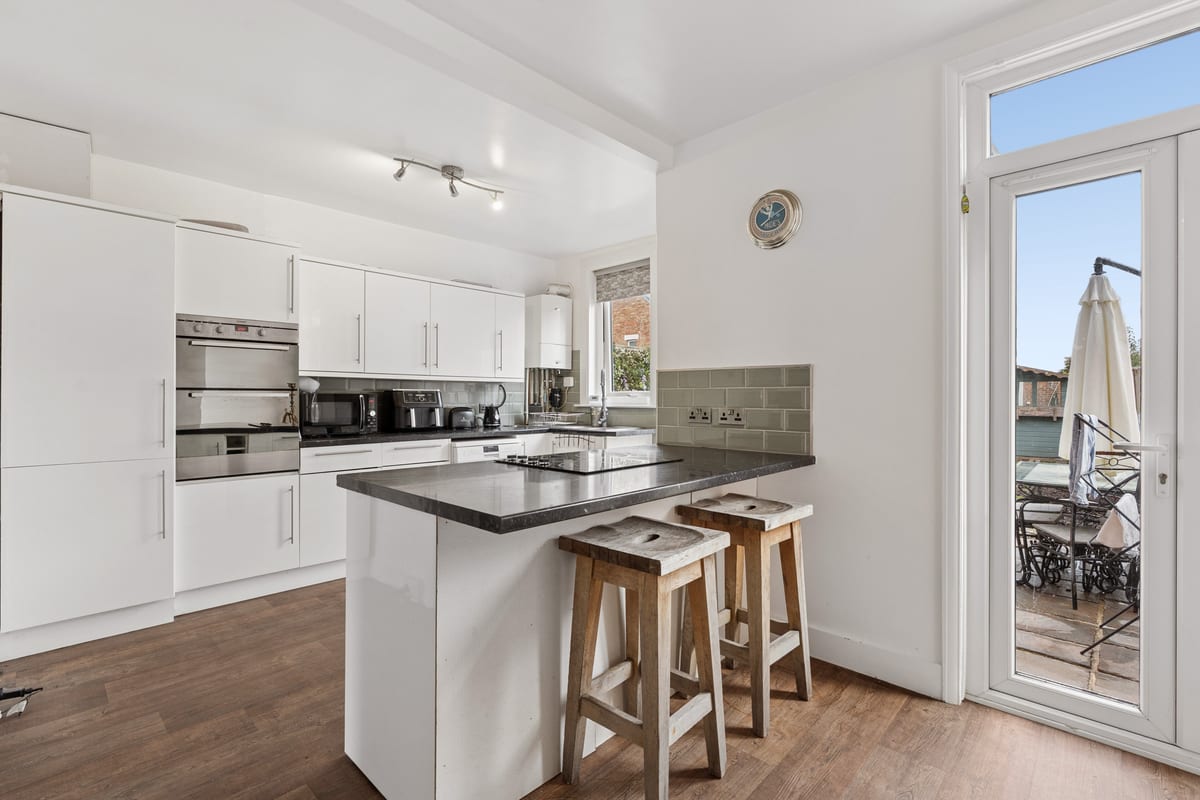
- Open-plan kitchen/diner with central island
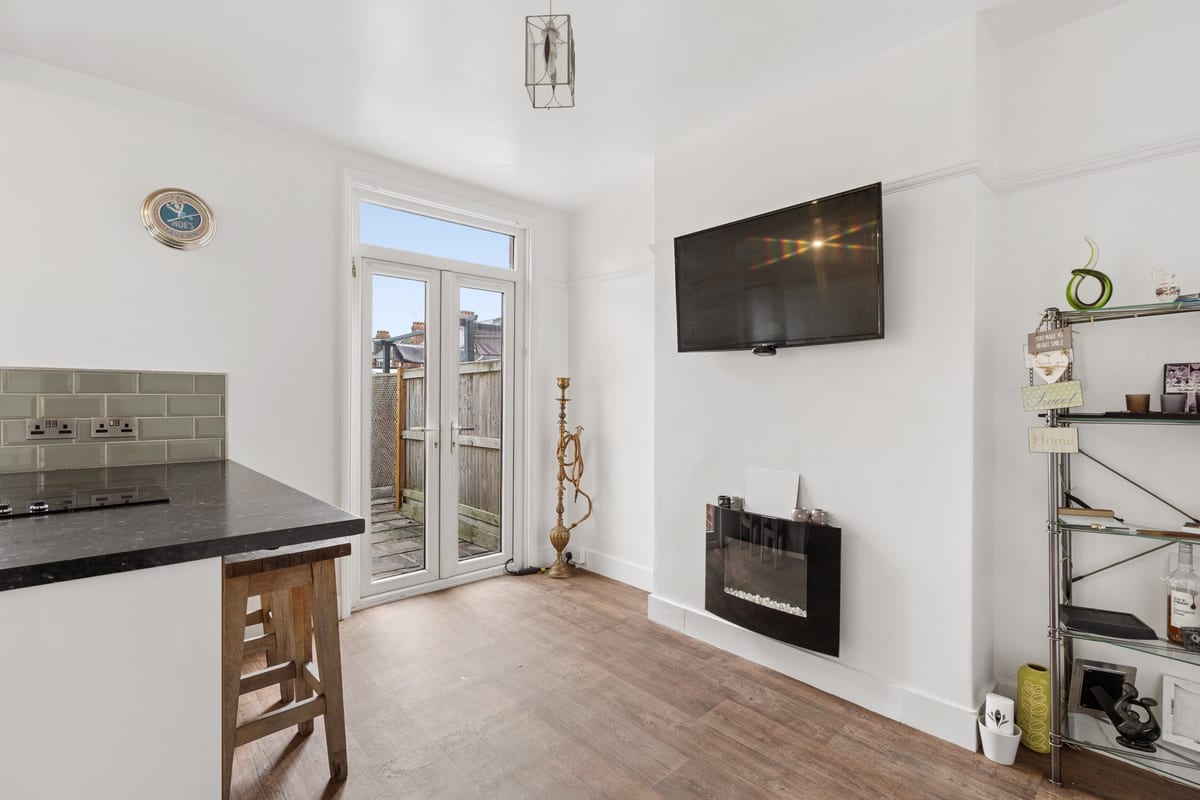
- French doors providing access to the rear garden
- Fitted wardrobe storage in two bedrooms
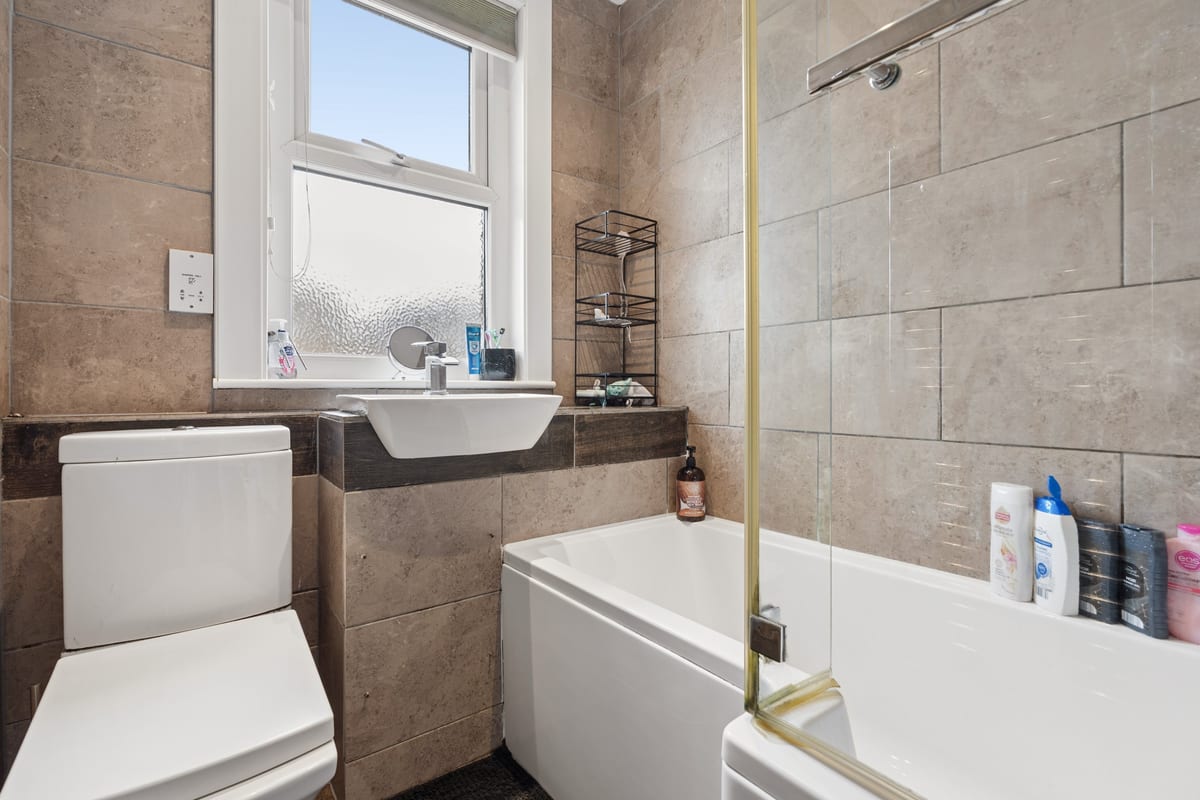
- Family bathroom with shower over bath
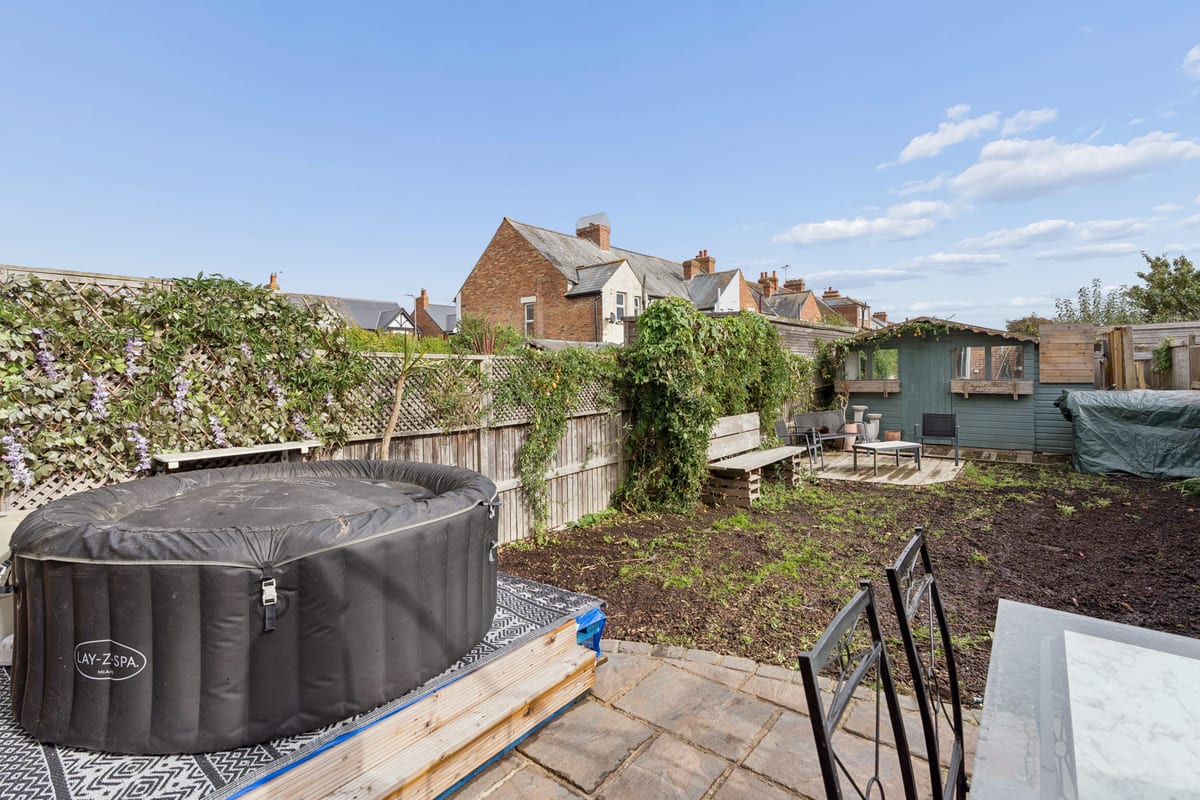
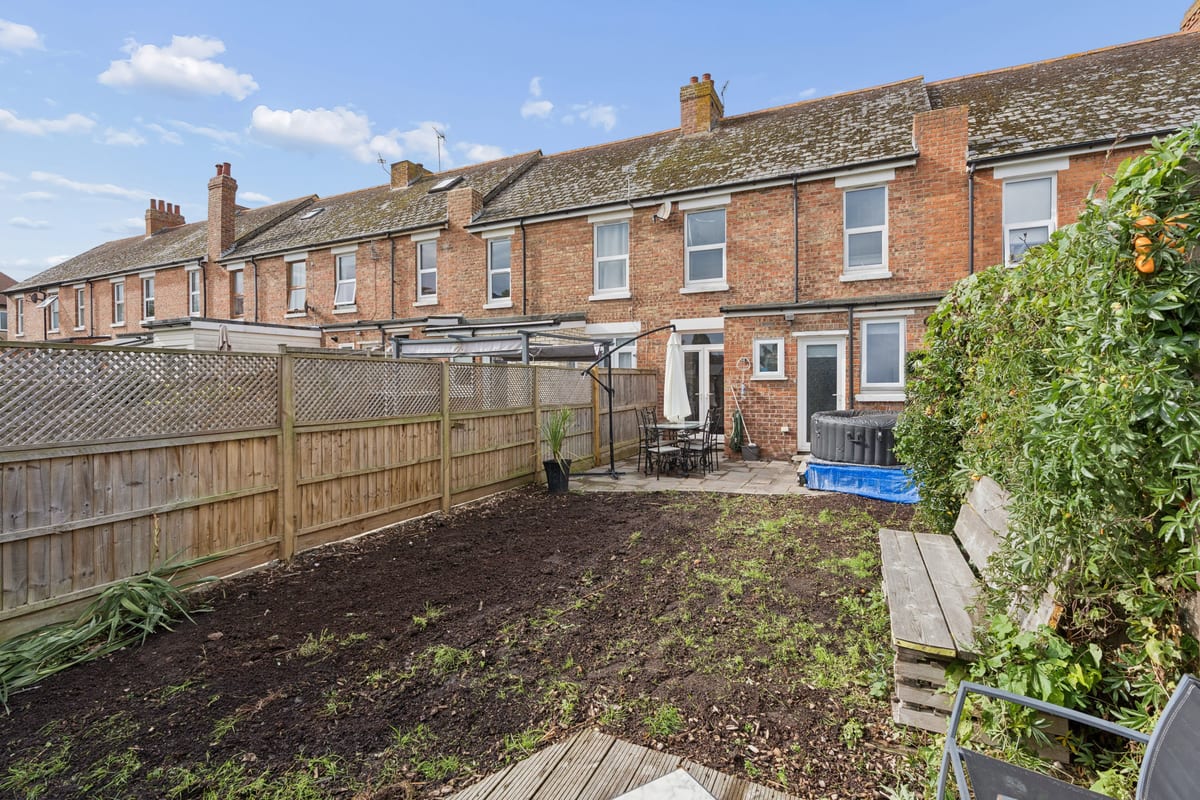
- Enclosed rear garden with patio, decking and timber outbuilding
- Convenient for Folkestone West station, local schools and amenities
Full Description
Situated in the popular residential area of Cheriton, this well-presented three-bedroom terraced home offers spacious and versatile accommodation, combining traditional character with modern features. With approximately 898 sq. ft. of internal space, a generous open-plan kitchen/diner and an enclosed rear garden, the property is ideally suited to a range of buyers. Upon entering, the hallway leads into a welcoming living room featuring an attractive bay window, decorative coving and a character fireplace with a stove, creating a comfortable space to relax. To the rear, the spacious kitchen/diner forms the heart of the home, featuring contemporary white cabinetry, contrasting dark worktops, integrated cooking appliances and a central island with breakfast bar seating. The room provides ample space for dining and entertaining, with French doors opening directly onto the rear garden. Upstairs, the property offers three bedrooms, including a generous principal bedroom with a bay window and fitted wardrobes. The second bedroom also benefits from built-in storage, while the third bedroom provides flexibility as a child's bedroom, nursery or home office. A family bathroom completes the first-floor accommodation, featuring a bath with overhead shower, wash basin and WC. Outside, the enclosed rear garden offers a combination of paved and decked seating areas, established boundary planting and a timber outbuilding. The remaining garden space provides an opportunity for buyers to introduce their own landscaping and create an attractive outdoor retreat. Ashley Avenue is conveniently positioned in Cheriton, offering easy access to a variety of local shops, supermarkets, cafés and everyday amenities along Cheriton High Street. Folkestone town centre, the seafront and the coastal village of Sandgate are also within easy reach. Families have several nearby schooling options, including Morehall Primary School, All Souls' Church of England Primary School, Turner Free School and The Harvey Grammar School, subject to individual admission requirements. For commuters, Folkestone West railway station is approximately half a mile away as the crow flies, providing high-speed rail services to London St Pancras International in around 55 minutes. The M20 motorway and Channel Tunnel terminal are also accessible by road, offering convenient connections towards Ashford, London and continental Europe. Combining generous living space, character features and a convenient location, this property offers an appealing opportunity for buyers looking to make Cheriton their home. If you're interested in viewing this lovely property, we'd be delighted to arrange a viewing.
Entrance Hall
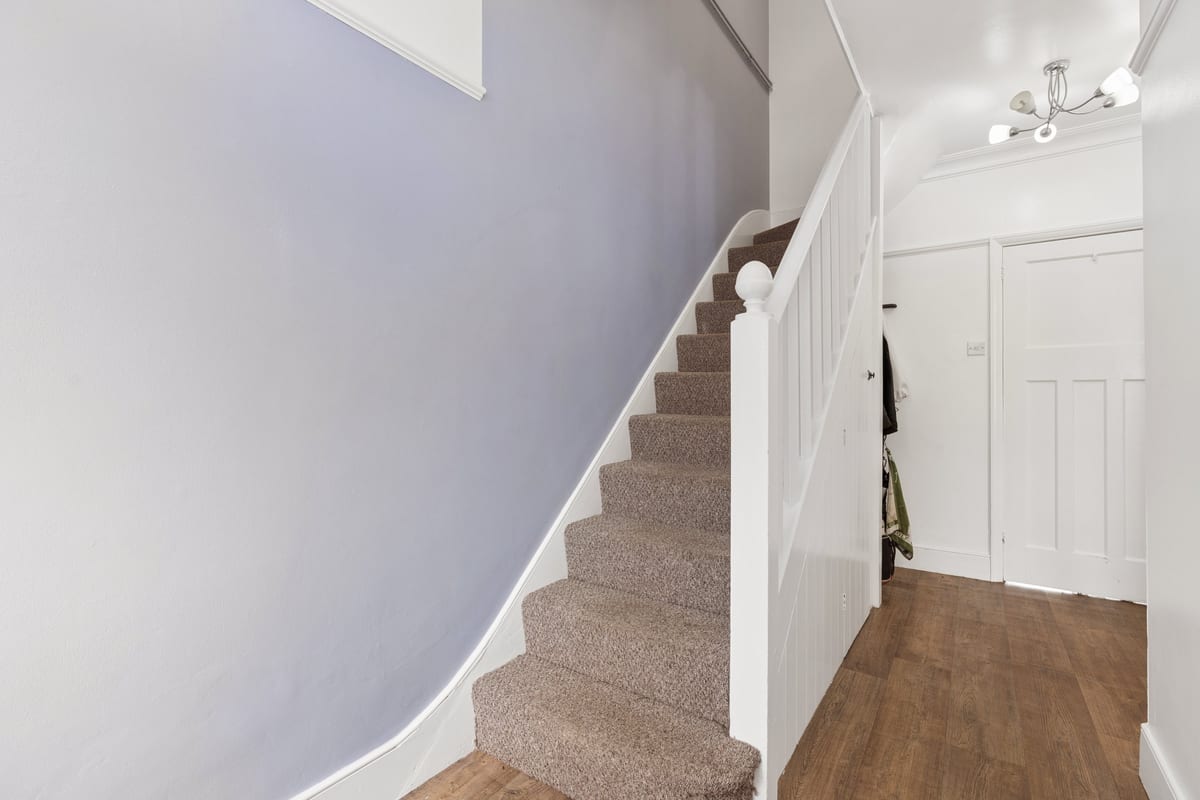
Welcoming entrance hall with wood-effect flooring, staircase leading to the first floor and access to the ground-floor accommodation.
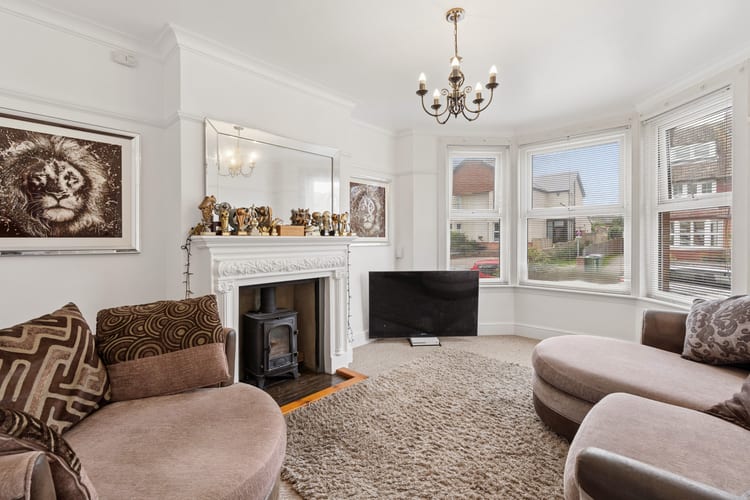
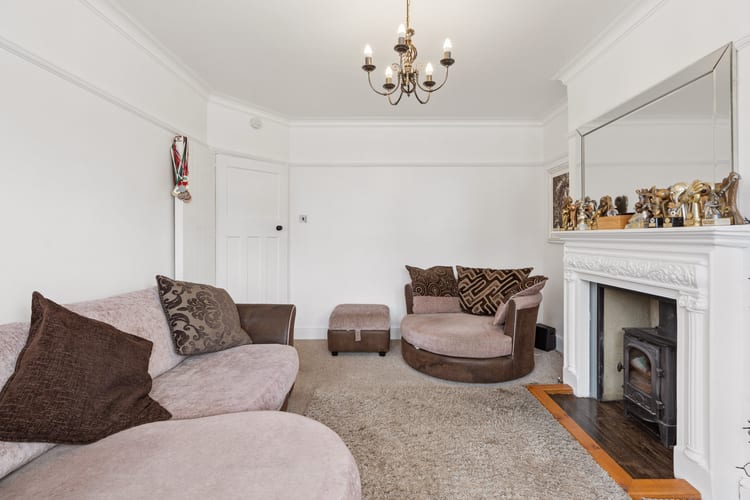
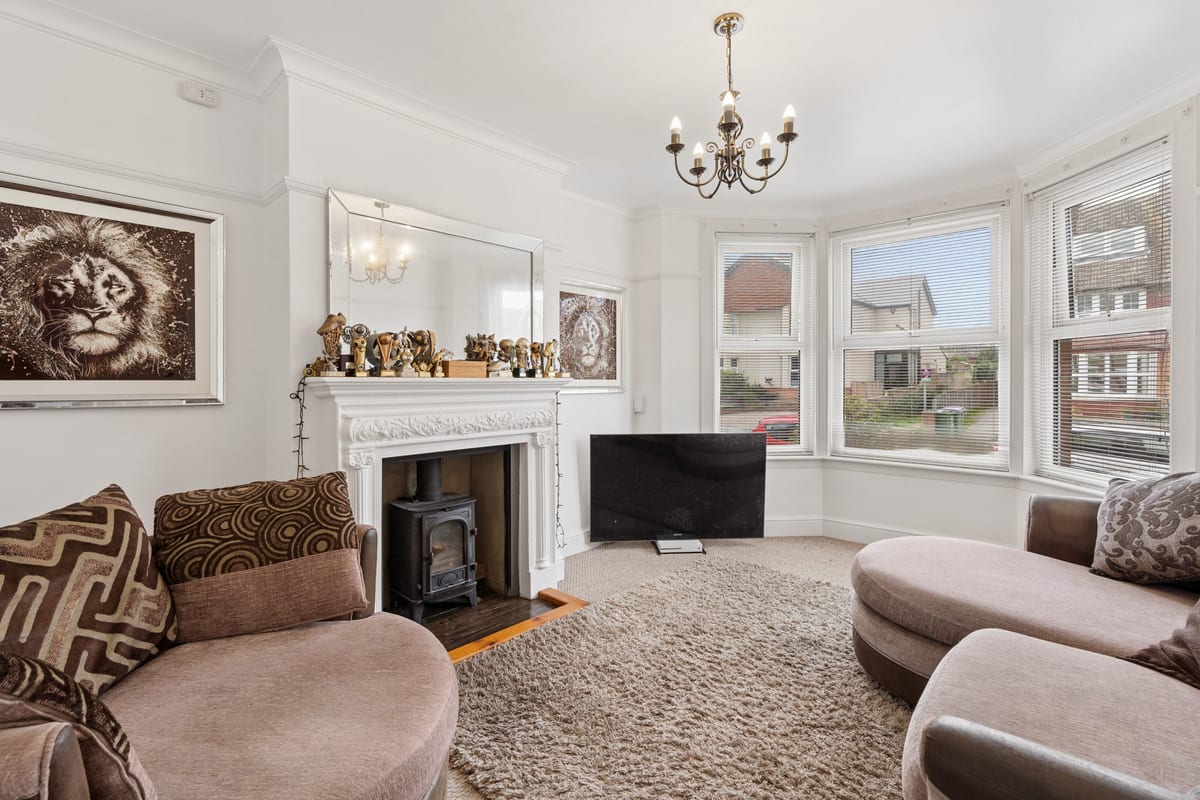
Living Room 3.48m x 4.41m
Bright bay-fronted reception room featuring decorative coving, a character fireplace housing a stove and ample space for comfortable seating.
Kitchen/Diner 5.30m x 5.01m
Spacious kitchen/diner with white fitted units, dark worktops, integrated oven, hob, central island with breakfast bar seating and doors to the rear garden.
First Floor Landing
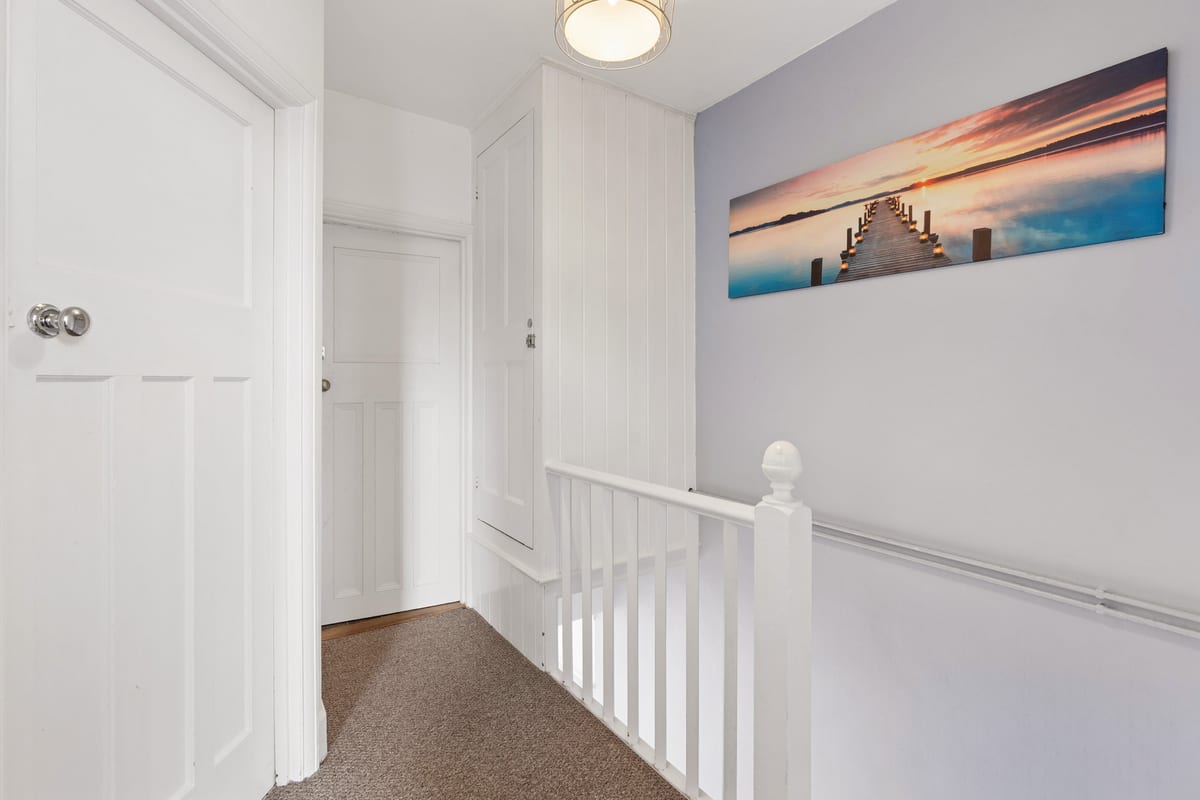
Carpeted landing providing access to all three bedrooms and the family bathroom, with a built-in storage cupboard.
Bedroom One 3.48m x 4.44m
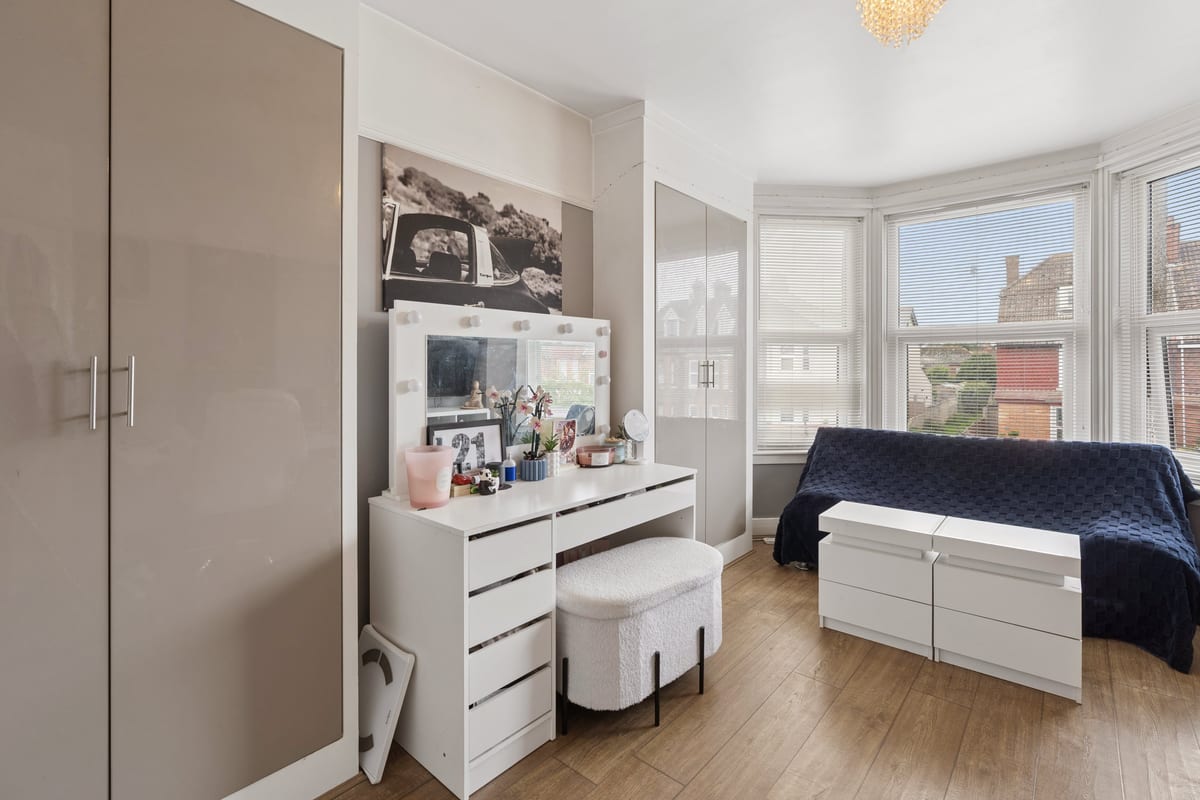
Generous principal bedroom featuring a bay window, fitted wardrobes, wood-effect flooring and space for a dressing table.
Bedroom Two 2.92m x 3.70m
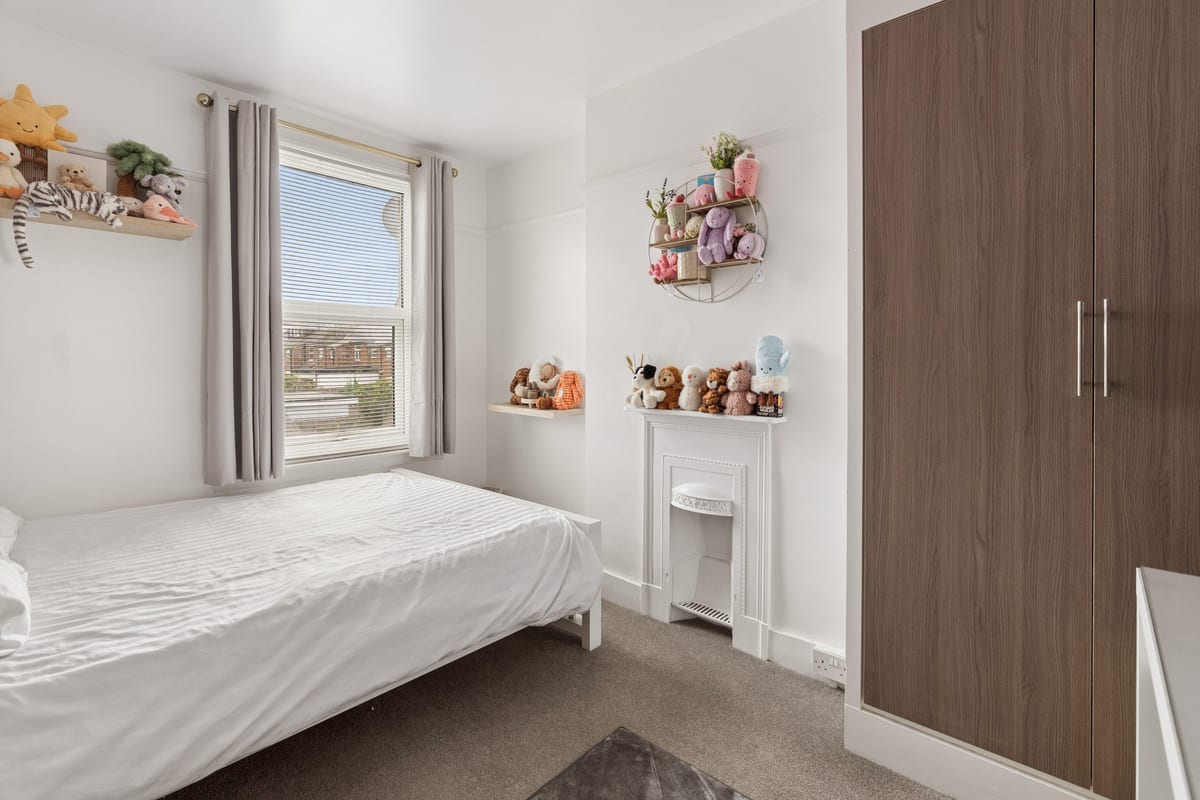
Well-proportioned bedroom with fitted wardrobe storage, carpeted flooring, a decorative fireplace and a window providing natural light.
Bedroom Three 2.28m x 2.59m
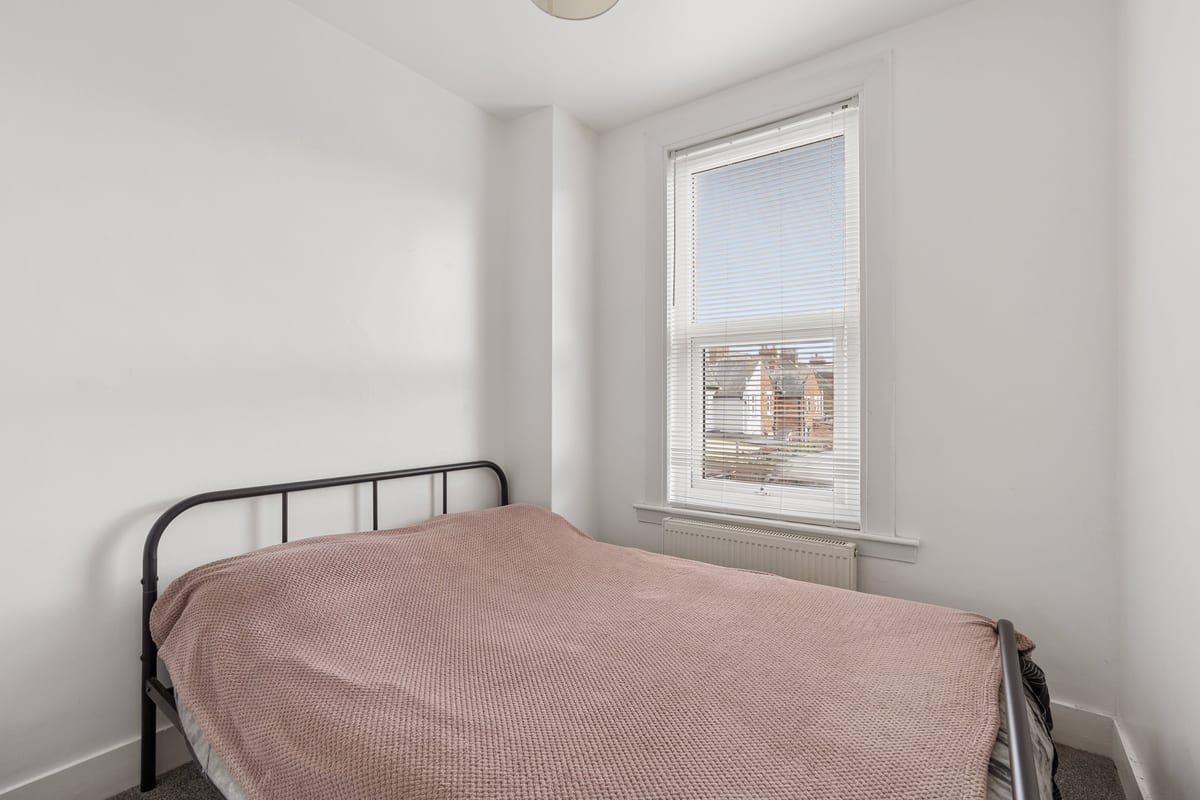
Versatile third bedroom with carpeted flooring, window and radiator, suitable for use as a child's bedroom, nursery or home office.
Family Bathroom
Part-tiled family bathroom featuring a bath with overhead shower and glass screen, wash basin, WC and frosted window.
Rear Garden
Enclosed rear garden with paved and decked seating areas, boundary planting and a timber outbuilding, offering scope for further landscaping.
Front Garden
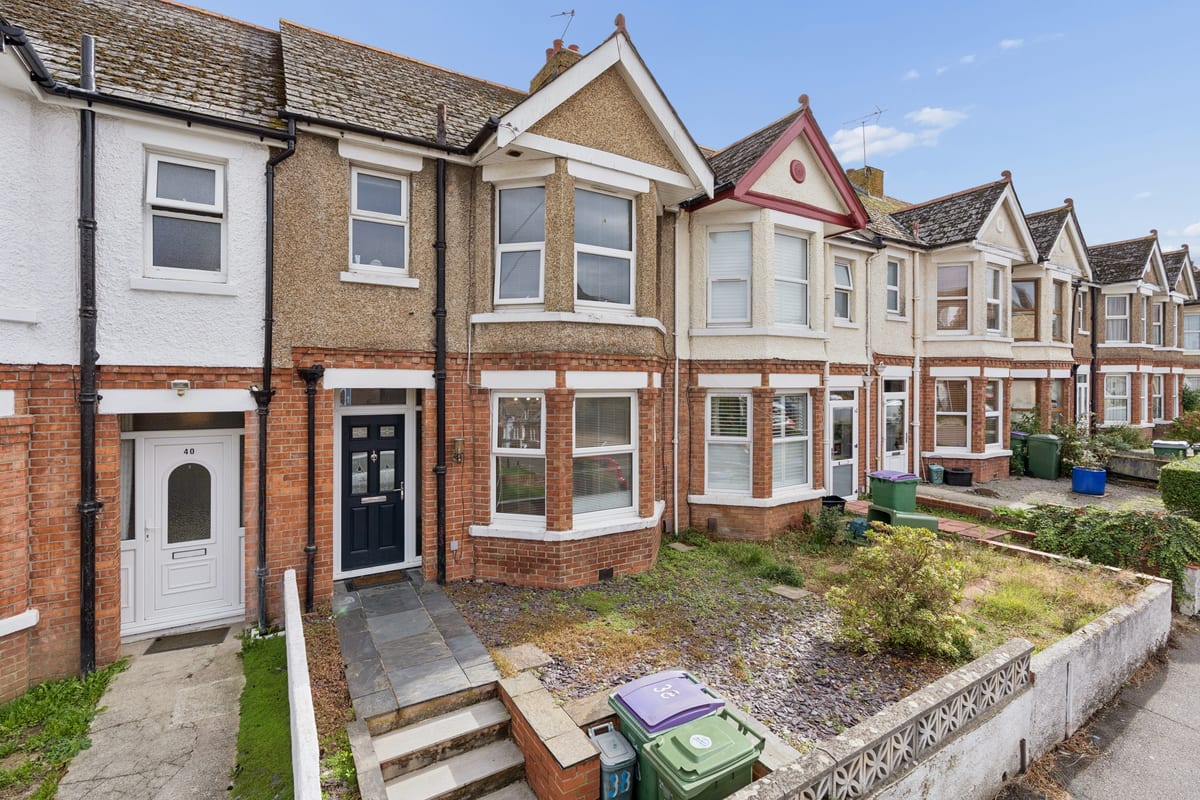
Low-maintenance front garden with gravelled surface, paved entrance pathway and boundary wall.
Parking
- On-street
Outside Space
- Rear Garden
Heating
- Gas Central Heating
- Wood Burner
Find out more










The legal stuff
Emoov is a trading name of Griffin Residential Limited. Griffin Residential Limited is a company registered in England and Wales. Company Reg No. 09362284.