FIND A PROPERTY
The Folly, Wivenhoe, CO7
Property Reference: S7194
Listing Status
For Sale
Bedrooms
4
bathrooms
3
Property type
Town House
EPC Rating
Floor Plan
Virtual Tour
Key Features
- Waterfront location
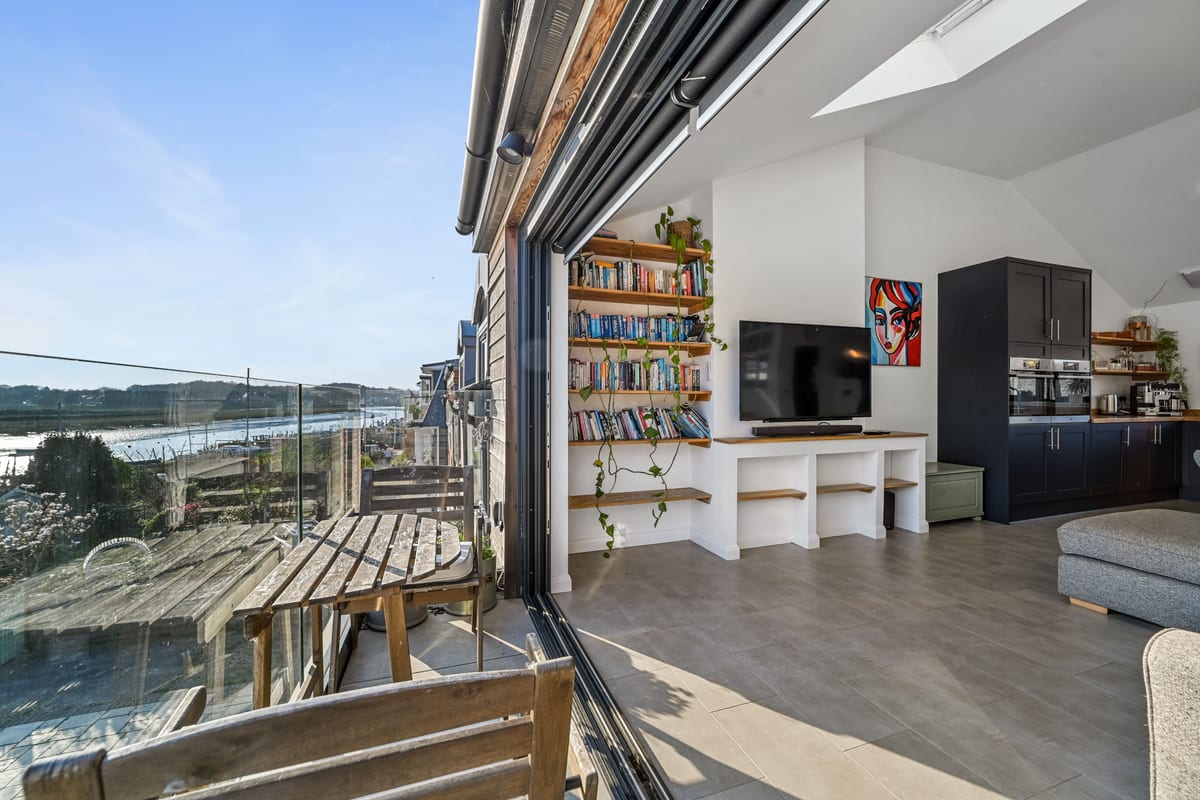
- Balcony off living area with river views
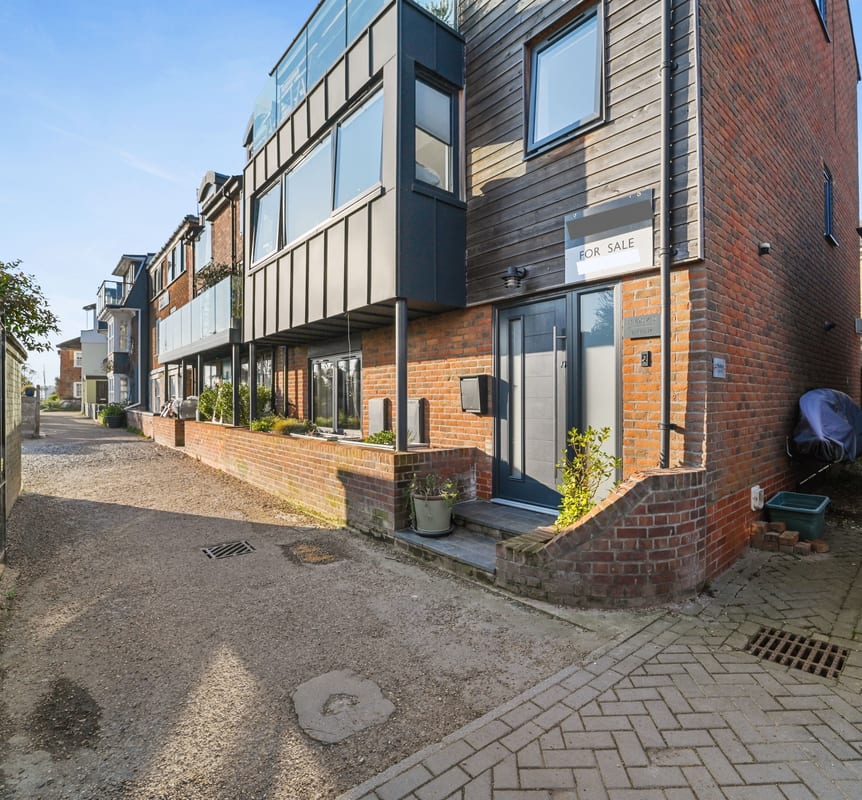
- Off-road parking
- Luxurious underfloor heating
- Smart-home enabled lighting, heating, blinds and more
- Flexible ground floor living space (can be self contained if required)
- 4 spacious bedrooms, 3 bathrooms
Full Description
An exclusive opportunity to acquire one of Lower Wivenhoe’s most desirable waterfront homes. This exceptional four bedroom property combines striking design with breathtaking views across the River Colne and towards Rowhedge. Recently restored and thoughtfully reconfigured, the home offers versatile living across three floors, blending contemporary elegance with practical functionality. Wivenhoe, crowned The Best Place to Live in the East of England 2024 by The Sunday Times, provides a vibrant lifestyle with excellent transport links, charming pubs, boutique shops, and riverside walks. This exceptional bespoke residence has been thoughtfully designed to offer flexibility and modern convenience, making it ideal for multi-generational living or as an income-generating opportunity. The property benefits from voice-controlled lighting, electric blinds, sockets, heating, and fire detection system, plus hard-wired Ethernet ports throughout. Seller’s insight I have loved every minute living at Mudflats! It was a dream project of mine to take an unloved, dated set of 3 flats and realise its potential and turn it into a striking home on Wivenhoe’s beautiful waterfront. Months and years of blood, sweat and tears went into the refurbishment, but as a reward I feel I created something unique and with views that | still marvel at today. There is nothing better than sitting and watching the boats, gigs and paddle boarders on the river when the sun is shining, with a cup of coffee in hand. I wanted to make a home fit for the 21st century so went the extra mile by installing underfloor heating throughout, which is a real luxury and so nice on your feet in winter! The house is also fully smart home automated, including voice controlled lighting, blinds, heating and smoke detection, which I love. There’s very little road traffic nearby which makes it a peaceful location, but you still get the buzz of walkers and biking and people milling around enjoying the quay front and wet dock area (the side viewing window on the top floor is great for people watching!). The house has the benefit of parking and a sun trap back garden, and a flexible space downstairs which we’ve used as bedrooms for guests, a playroom for our son and an additional home office. Location Lower Wivenhoe offers an enviable lifestyle by the water’s edge. Enjoy picturesque walks along the River Colne, sailing adventures, and a thriving community atmosphere. The town boasts an excellent selection of pubs, restaurants, and independent shops, while the mainline station provides direct links to London Liverpool Street in just over an hour. Wivenhoe has two primary schools, including Millfields Primary School, which is rated Outstanding. While there is no major secondary school within Wivenhoe itself, many families choose nearby Colchester for secondary education, where there is a strong choice of well-regarded state and selective schools. Higher education is also close at hand, with the University of Essex’s Colchester campus located on the edge of Wivenhoe Park, making it easily accessible for students living locally. With its blend of natural beauty, cultural vibrancy, and superb connectivity, Wivenhoe is truly a place to call home.
Approximate Internal area:
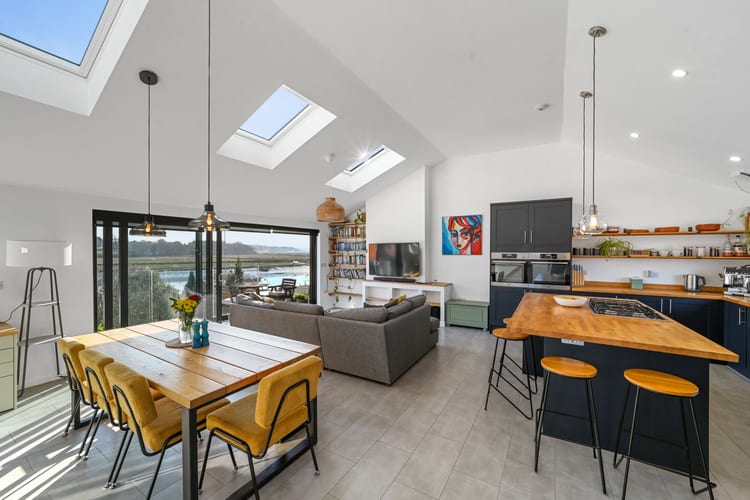
165 sq mTop floor open plan living area 7.30m x 7.30m
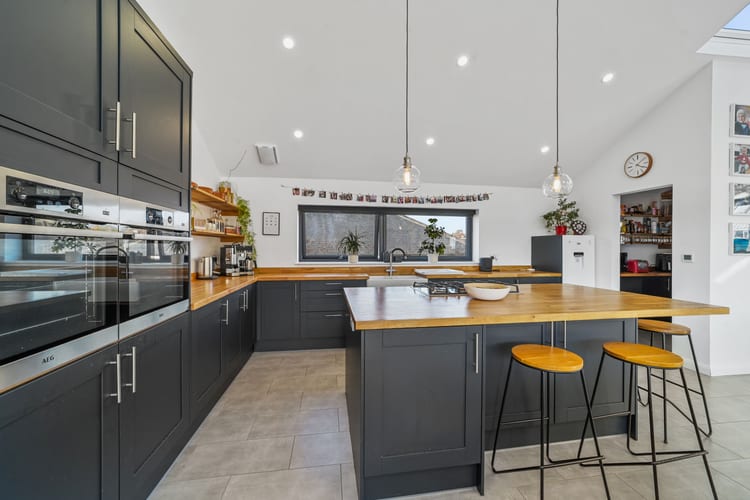
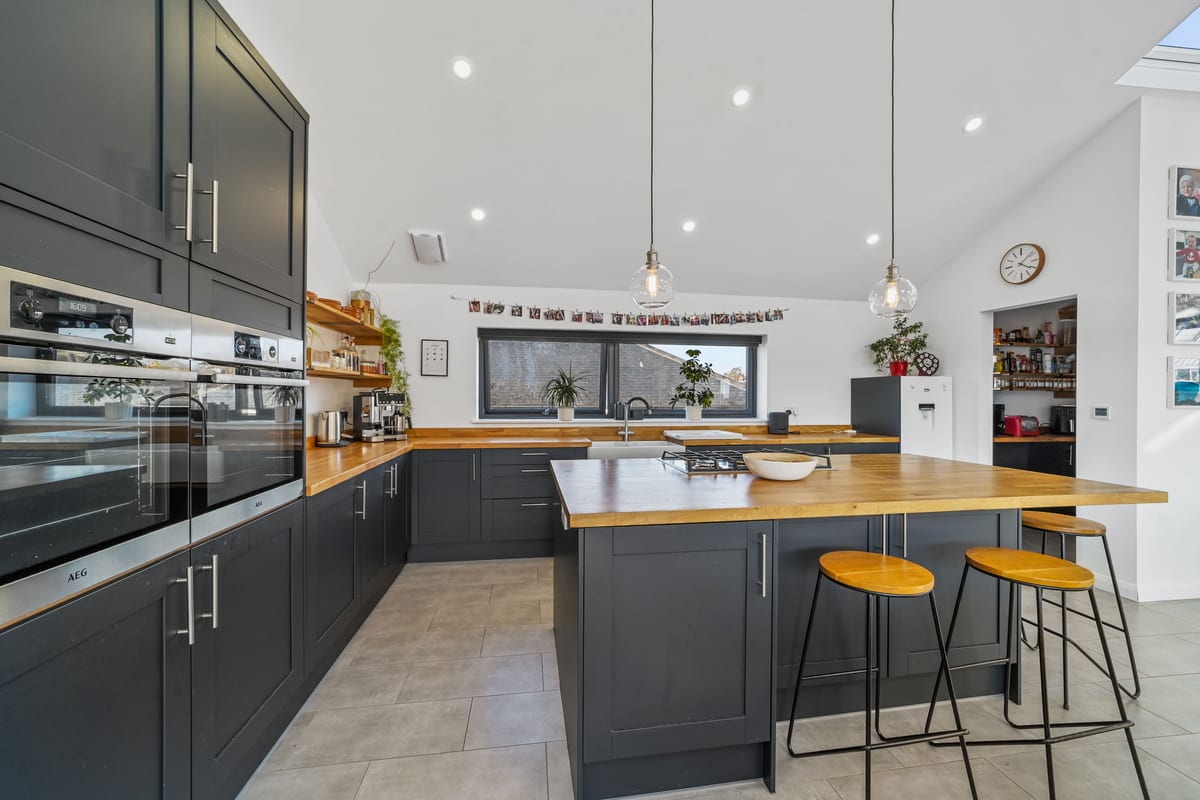
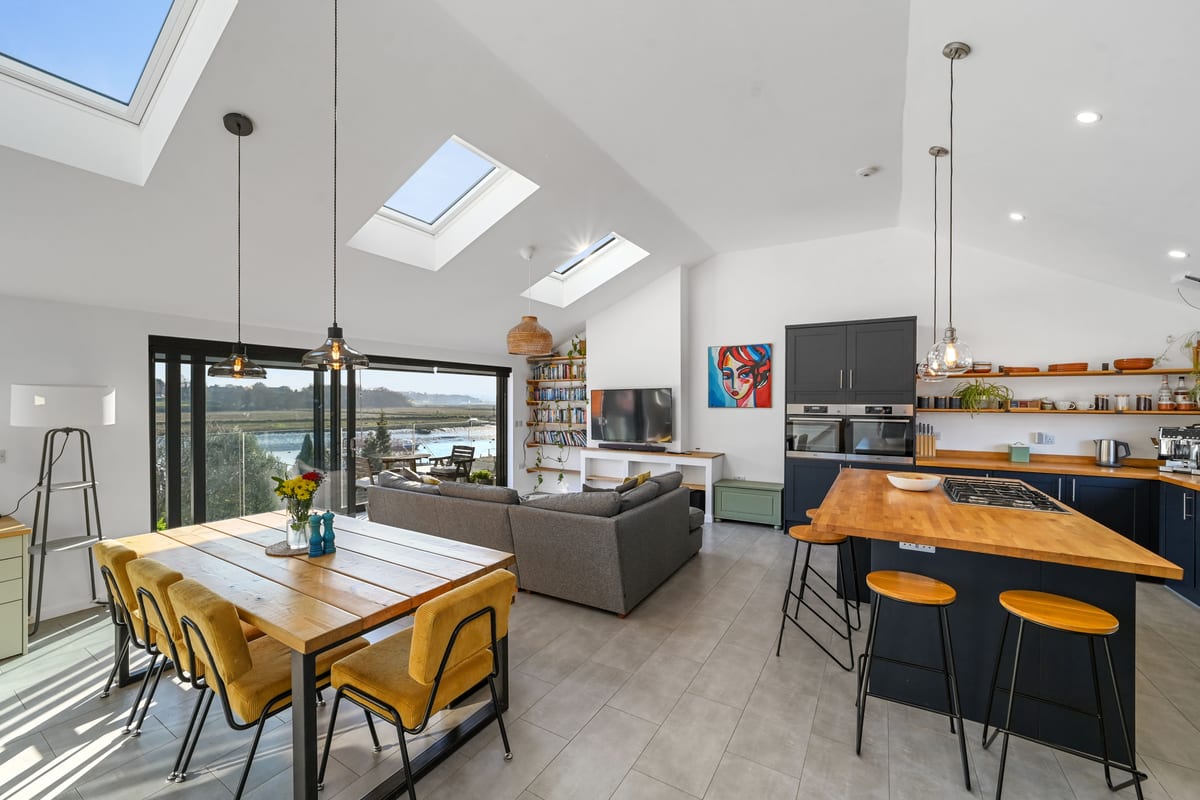
Spectacular open-plan kitchen, dining, and living space - the heart of the home. Vaulted ceilings, abundant natural light, sliding doors to balcony with sublime river views. Bespoke kitchen - solid oak worktops, central island, walk-in pantry. Four roof windows, underfloor heating.
Middle floor - master bedroom 5.20m x 5.20m
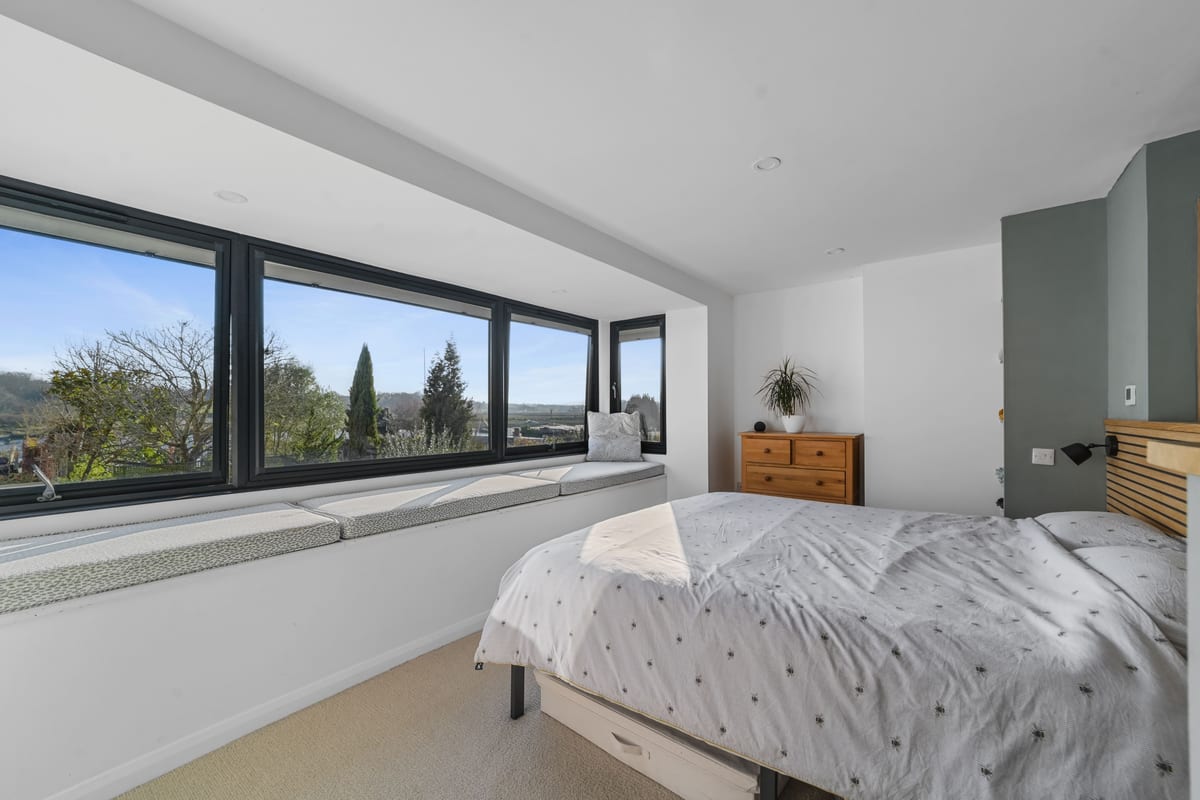
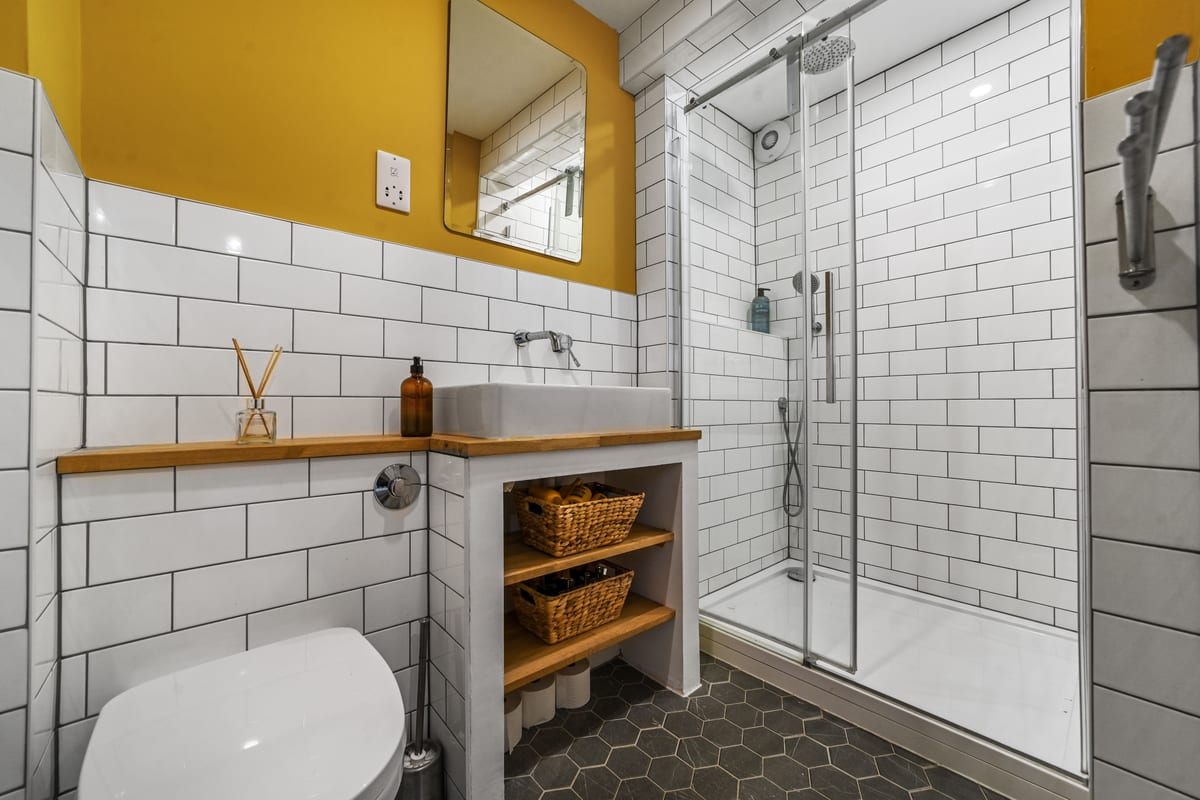
A luxurious master suite with a bay window framing stunning river views, built-in open wardrobes, a dedicated dressing area, Carpeted and feature radiators. Complemented by a stylish en-suite which has underfloor heating.
Middle floor - second bedroom 4.30m x 2.30m
Large second bedroom with two windows to rear. Carpeted and radiator.
Middle floor - family bathroom 3.20m x 2.70m
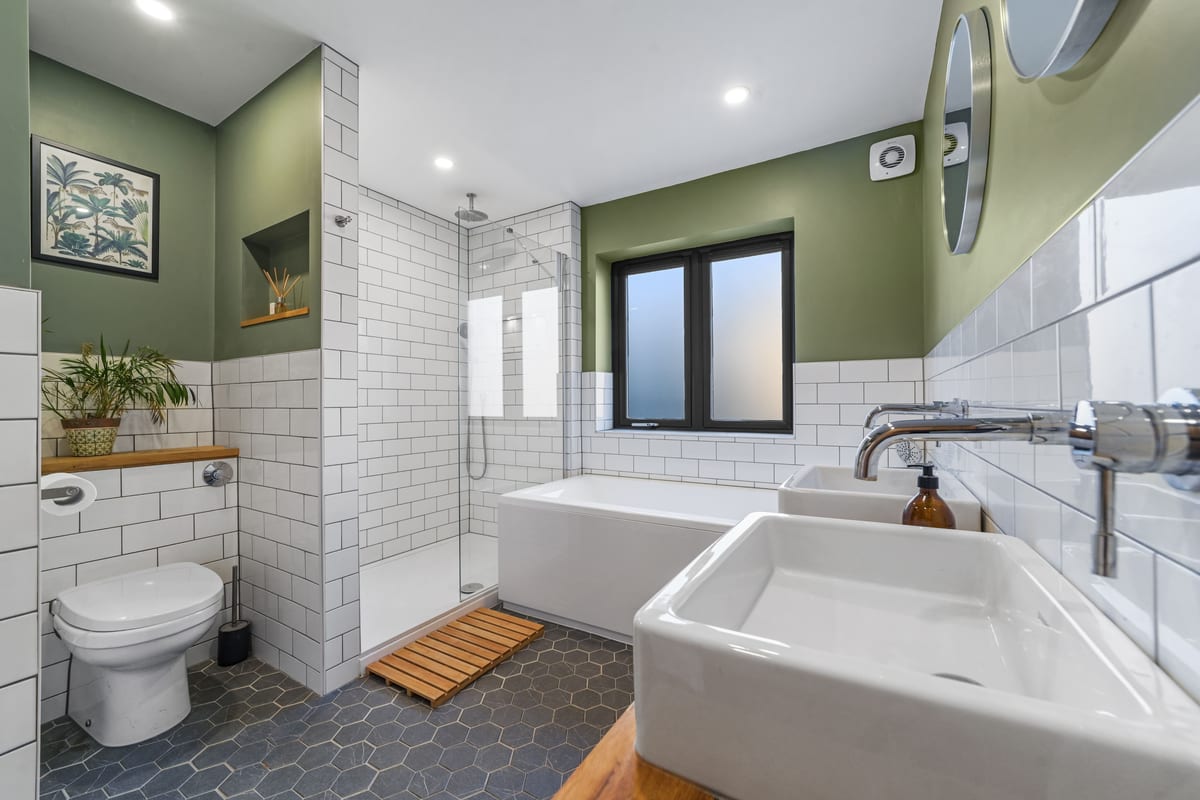
Contemporary family bathroom fitted with twin sinks, a large bath, and a walk-in shower. Underfloor heating.
Ground floor - utility room 1.60m x 1.00m
Compact utility room with connections for stacked washing machine and tumble dryer
Ground floor - open plan living area 6.40m x 3.50m
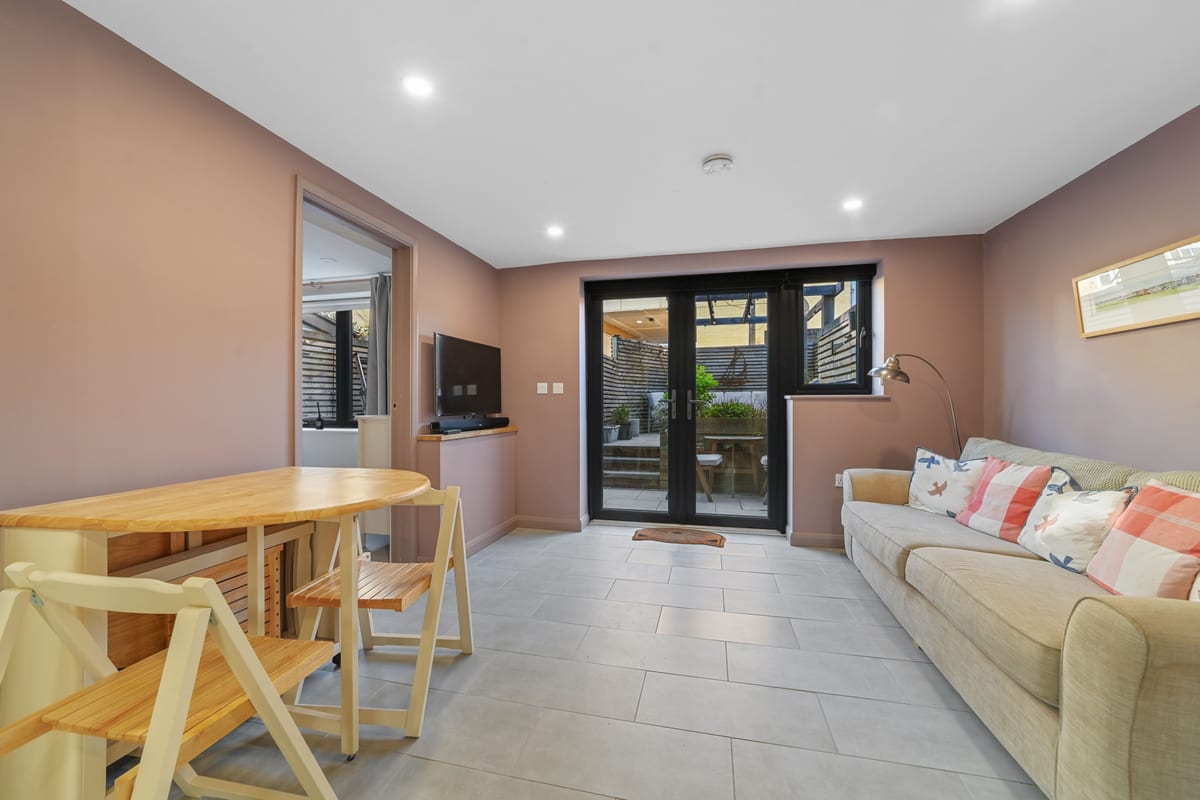
Open-plan living area/kitchenette - worktop, sink, space for fridge. Tiled floor, underfloor heating. Can become a self contained area with two bedrooms adjoining if required. Understairs plant cupboard boiler, hot water cylinder, underfloor heating manifold. French doors lead on patio garden area.
Ground floor - front bedroom 3.90m x 3.60m
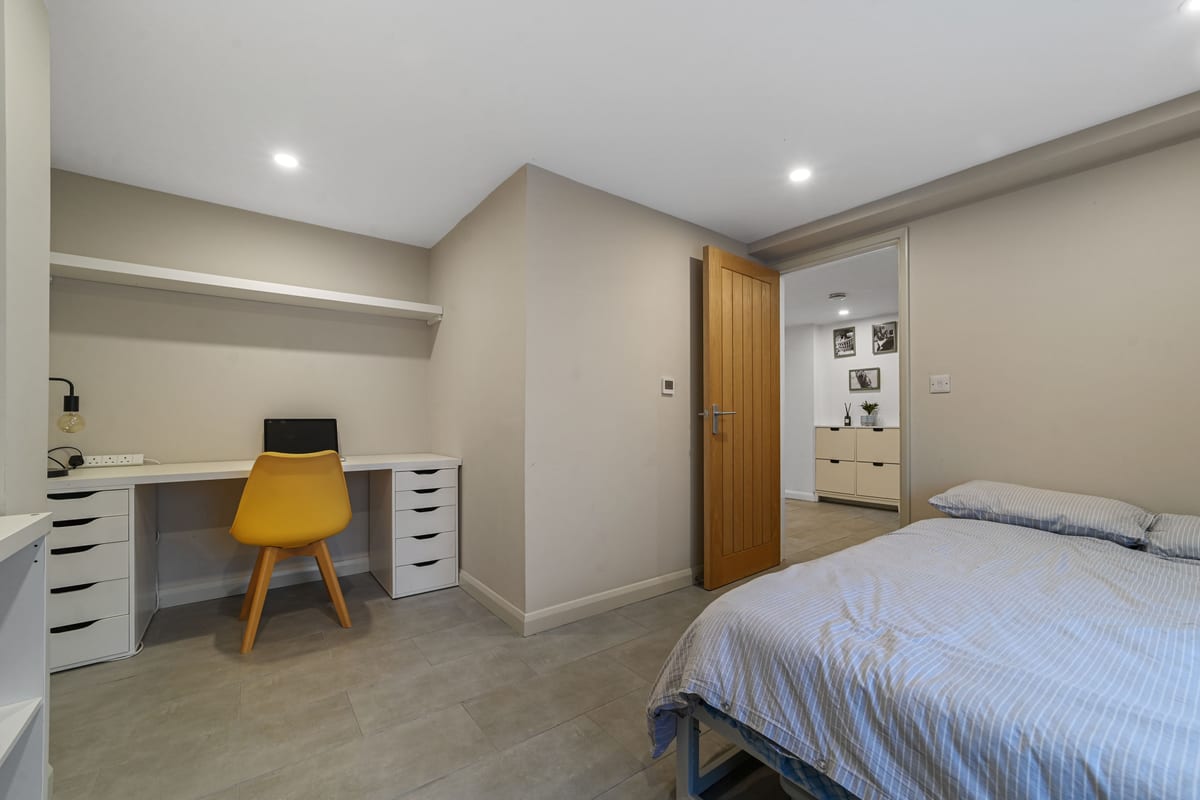
Light filled double bedroom, currently with built-in desk/study/office area. Tiled floor, underfloor heating. Front facing window.
Ground floor - rear bedroom 3.60m x 3.20m
Large rear facing window. Tiled floor, underfloor heating
Garden and outside 8.70m x 6.90m
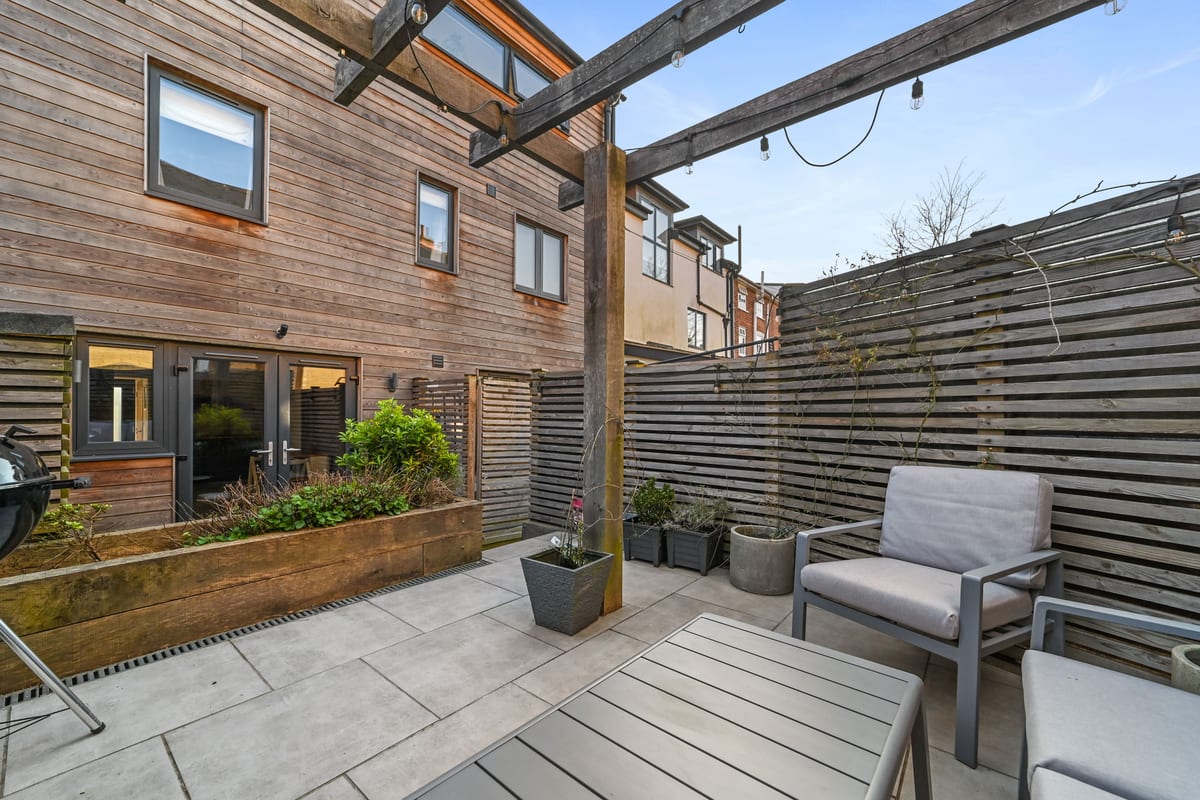
Rear courtyard garden - a private haven, enclosed by fencing and raised beds, a pergola, and patio seating areas. Two storage sheds, smart home sockets and lighting, and a discreet bin store add convenience. A block-paved driveway provides off-road parking and gated side access
Parking
- Driveway
Outside Space
- Rear Garden
- Balcony
- Patio
Heating
- Gas Central Heating
- Under Floor
Find out more










The legal stuff
Emoov is a trading name of Griffin Residential Limited. Griffin Residential Limited is a company registered in England and Wales. Company Reg No. 09362284.