FIND A PROPERTY
Waverley Road, South Woodford, E18
Property Reference: S7187
Listing Status
For Sale
Bedrooms
3
bathrooms
2
Property type
Terraced House
EPC Rating
Floor Plan
Virtual Tour
Key Features
- A beautifully renovated Edwardian home blending crisp modern design with retained period character, generous extended living space and a high-quality finish throughout.
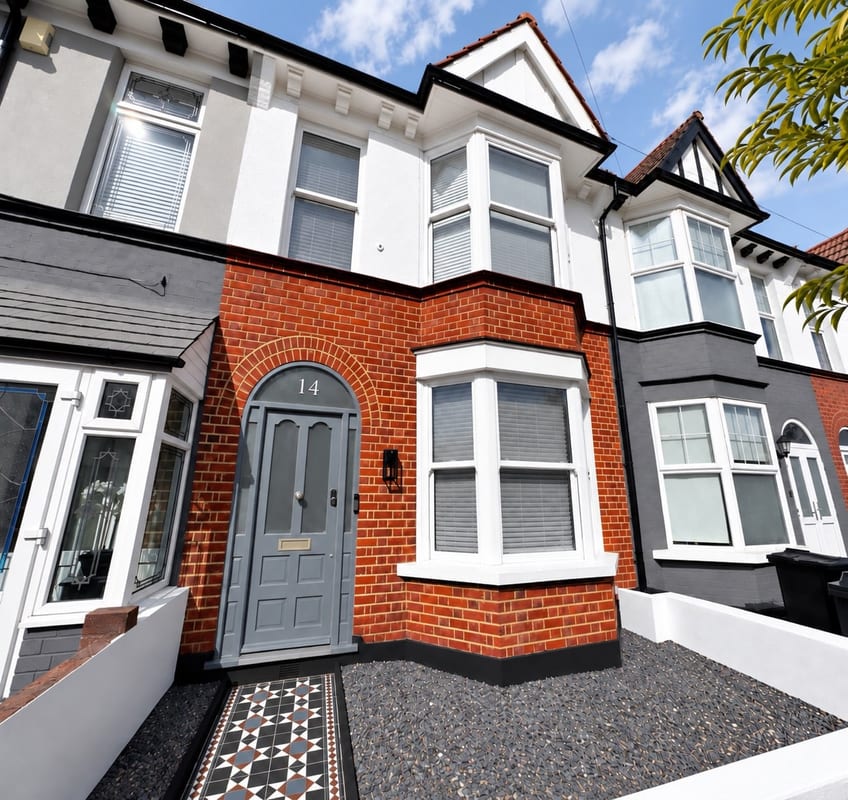
- Traditional exterior detailing – attractive period-style entrance path and front door.
- Recently renovated Edwardian home – carefully modernised throughout while retaining original character where possible.
- Period character retained – original-style details preserved and complemented by a clean, contemporary interior.
- Sash-style uPVC windows – combining the appearance of traditional sash windows with modern practicality.
- Grey oak engineered wood flooring throughout – creating a clean, consistent finish across the property. High grade sound absorbing underlay which also increases internal insulation.
- Underfloor heating – installed in both the kitchen and bathroom for additional comfort.
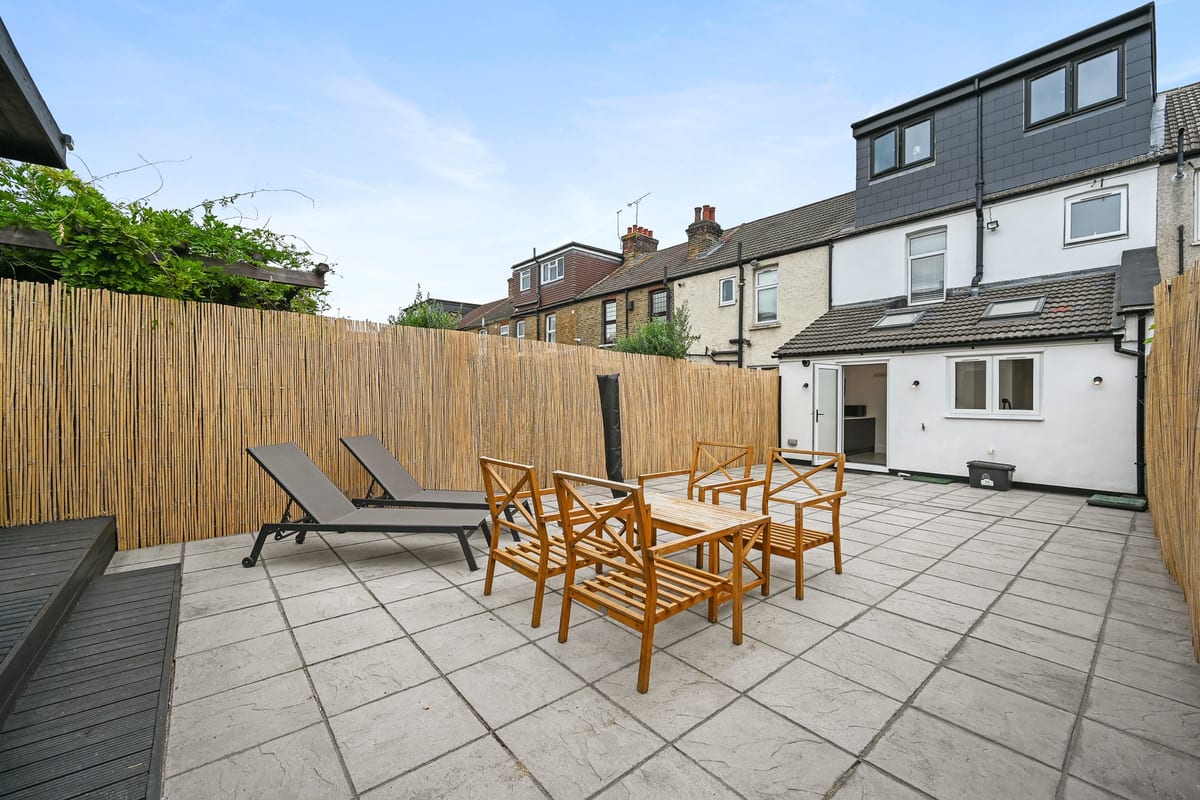
- Substantial rear extension creates bright, spacious living, opening to a fully paved garden and generous garden room, ideal for exercise equipment, hobbies or a home gym.
- Loft conversion – valuable additional accommodation and flexible usable space.
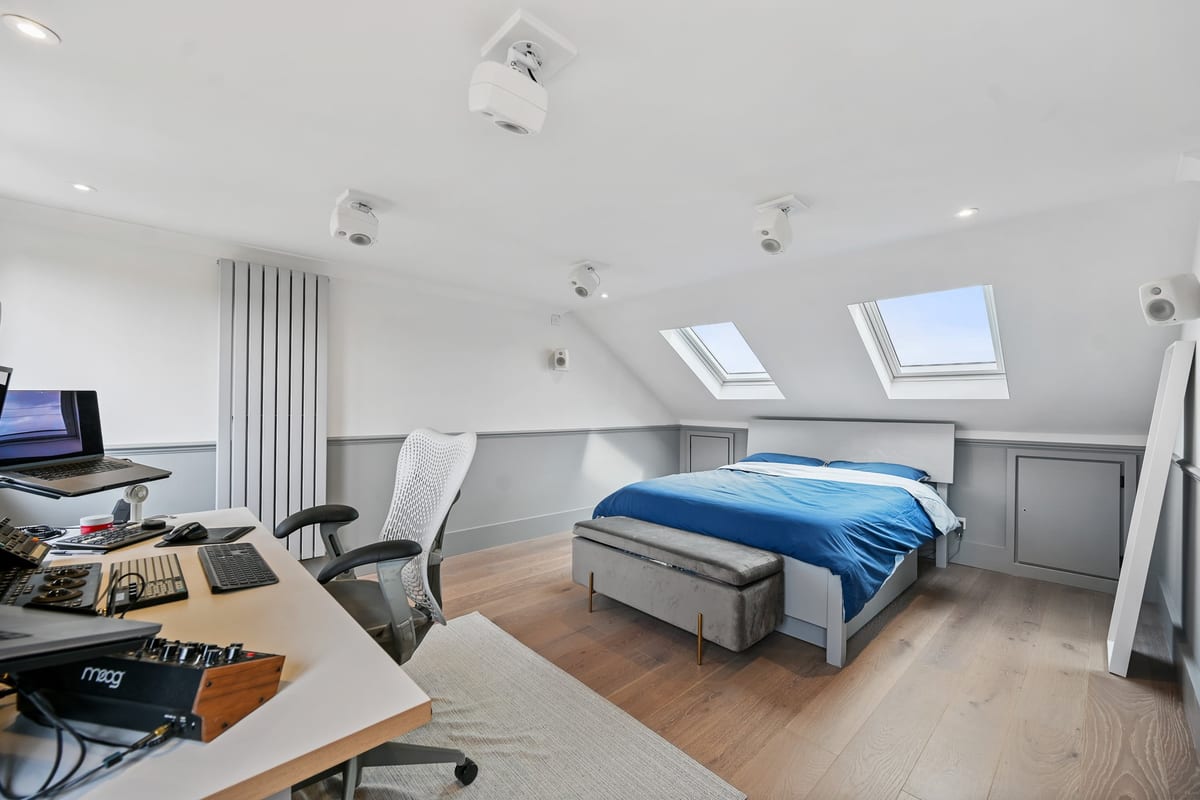
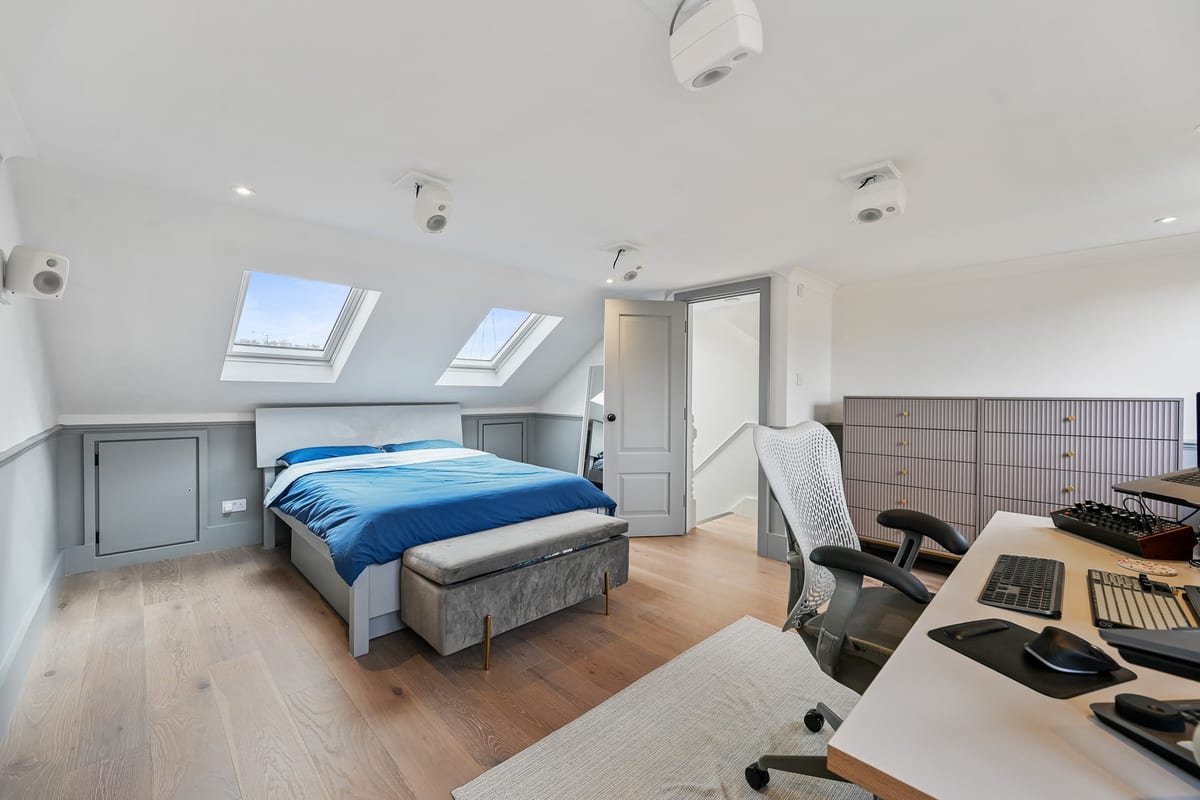
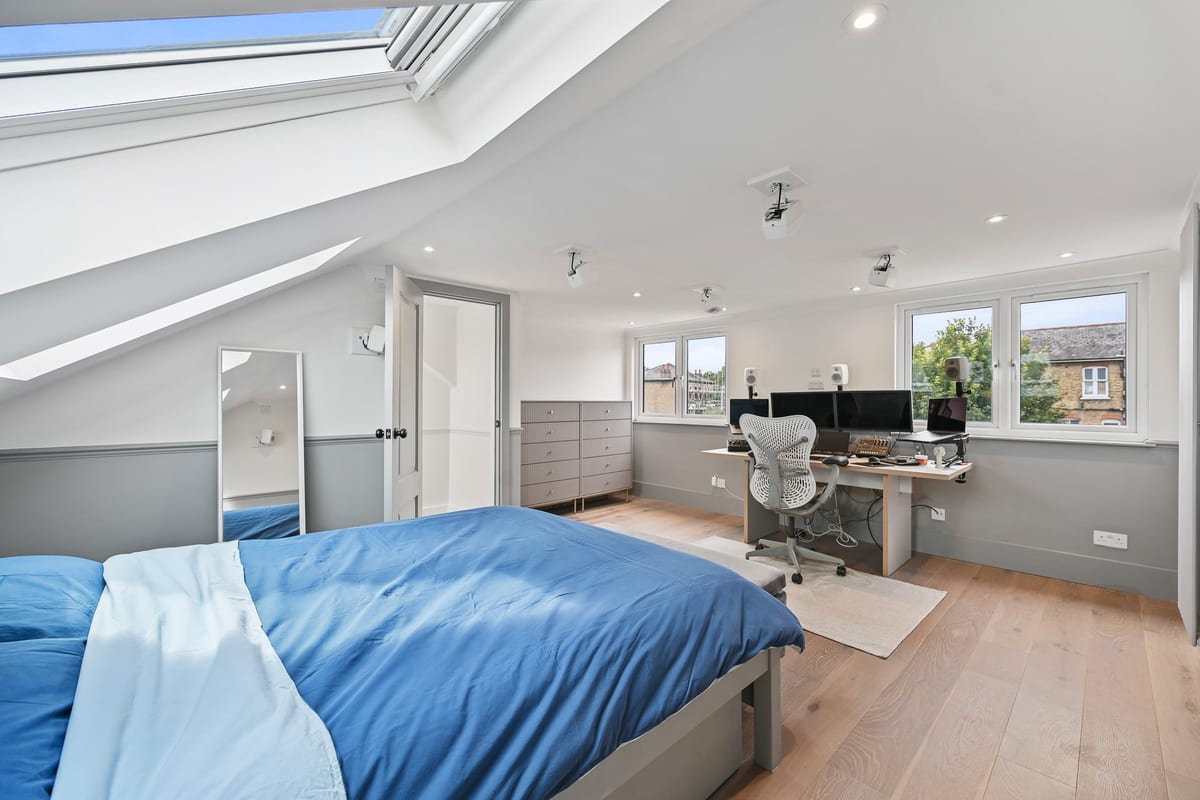
- Specialist loft studio – Sound treated 5.1.4 Dolby Atmos studio installation, ideal for music, film or creative productions. Speakers not included.
Full Description
A beautifully renovated and thoughtfully extended Edwardian home in the heart of South Woodford, combining generous period proportions with clean contemporary design. The property has been carefully reconfigured to make excellent use of its footprint, creating large, airy and uncluttered rooms while retaining period character wherever possible. The ground floor flows from the original entrance hall into an impressive open living space and on to the substantial rear kitchen extension, creating a sociable layout equally suited to everyday family life and entertaining. Upstairs are two well-proportioned bedrooms and a large contemporary family bathroom, while the converted loft provides an exceptional third bedroom and highly flexible studio/media space. To the rear, the house opens onto a fully paved, low-maintenance garden that enjoys uninterrupted sunshine throughout the day. Bamboo screening and the paved finish give the space a relaxed terrace feel, with plenty of room for outdoor dining and entertaining throughout the warmer months. A separate garden room provides further versatile space for a home gym, office, hobbies or additional relaxation space. The location is a major attraction. South Woodford Central line station is approximately a 10-minute walk away, with direct trains reaching Liverpool Street in around 20–22 minutes, making the property particularly convenient for commuting into the City. George Lane's shops, cafés, restaurants, supermarkets and everyday amenities are also within easy reach. For electric-vehicle owners, a public EV charging point is located on the road immediately behind the property, less than a minute's walk from the front door. Families are particularly well catered for, with a choice of nurseries, infant, junior and secondary schools nearby, while South Woodford also benefits from easy access to local parks and the extensive open spaces and woodland of Epping Forest. The result is a home that combines the character and proportions of an Edwardian property with the space, practicality and clean finish of a contemporary home — while remaining exceptionally well connected to the City and central London.
Approximate Internal area:
1531 sq ftEntrance Hall
Step through the period-style entrance into a welcoming hallway where the home’s Edwardian character is immediately apparent, with original proportions, period walls and high ceilings setting the tone for the rest of the property.
Downstairs Shower Room 5.10ft x 5.80ft
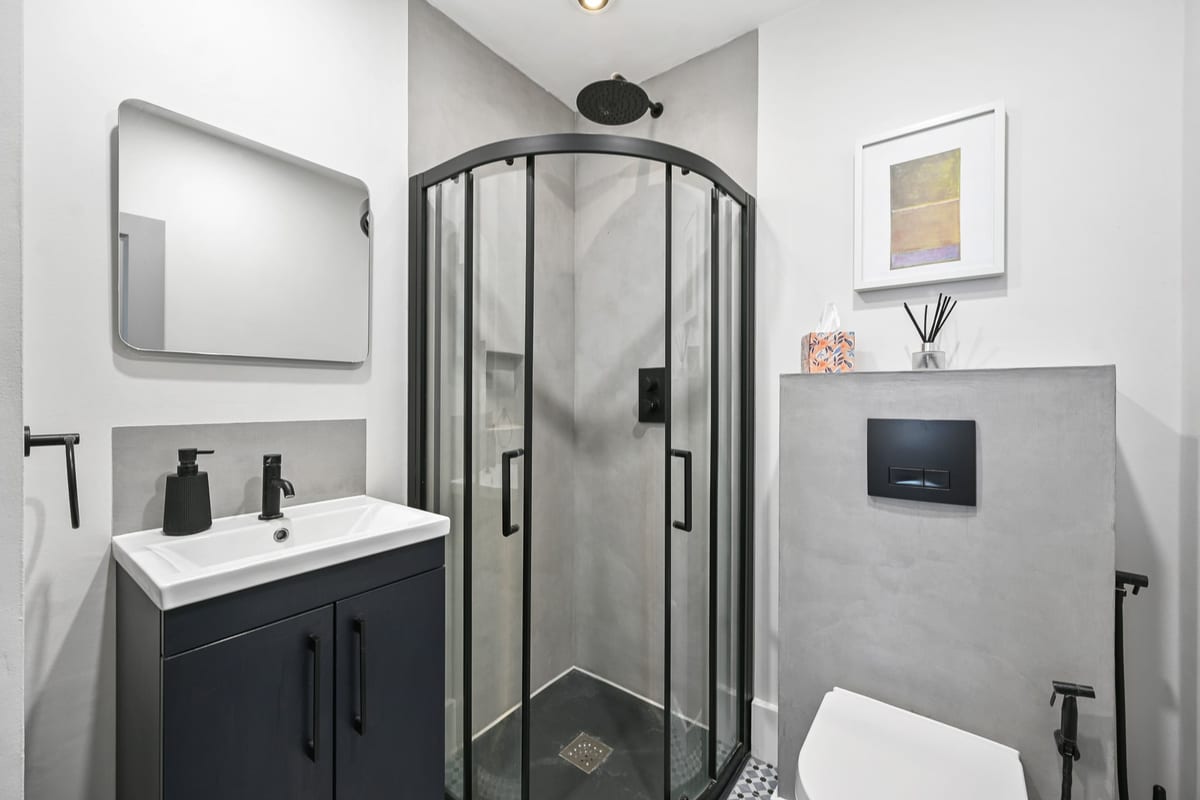
Just off the hallway is a contemporary downstairs shower room and WC, combining traditional Victorian-style ceramic tiling with crisp modern finishes. The shower enclosure is finished in microtopping concrete, creating a distinctive, understated contemporary look.
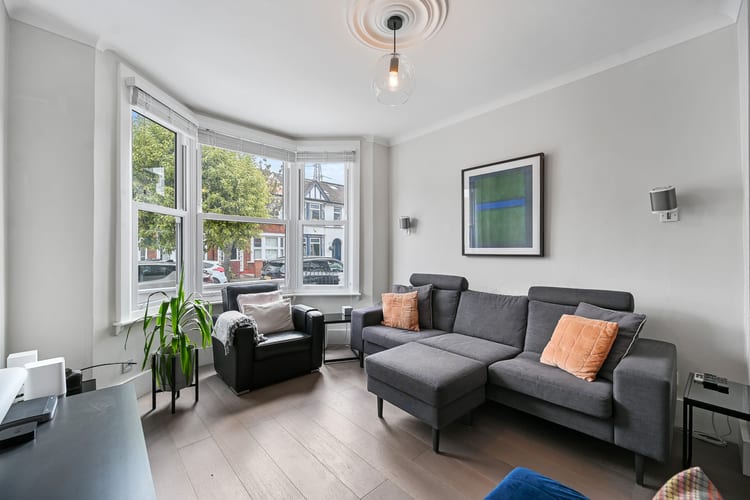
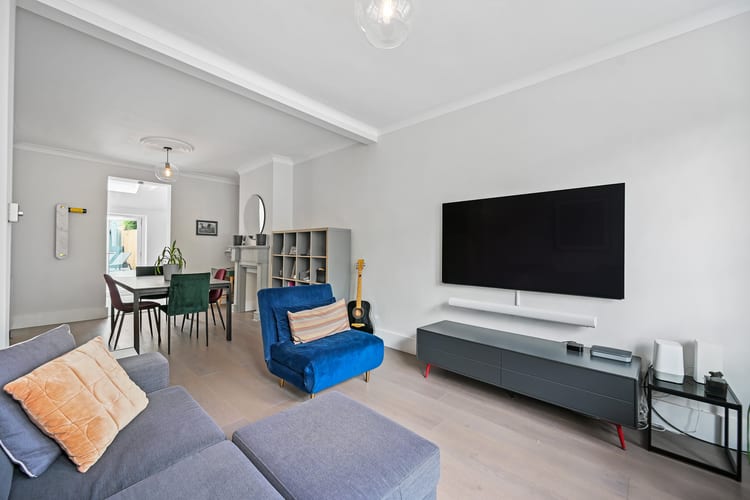
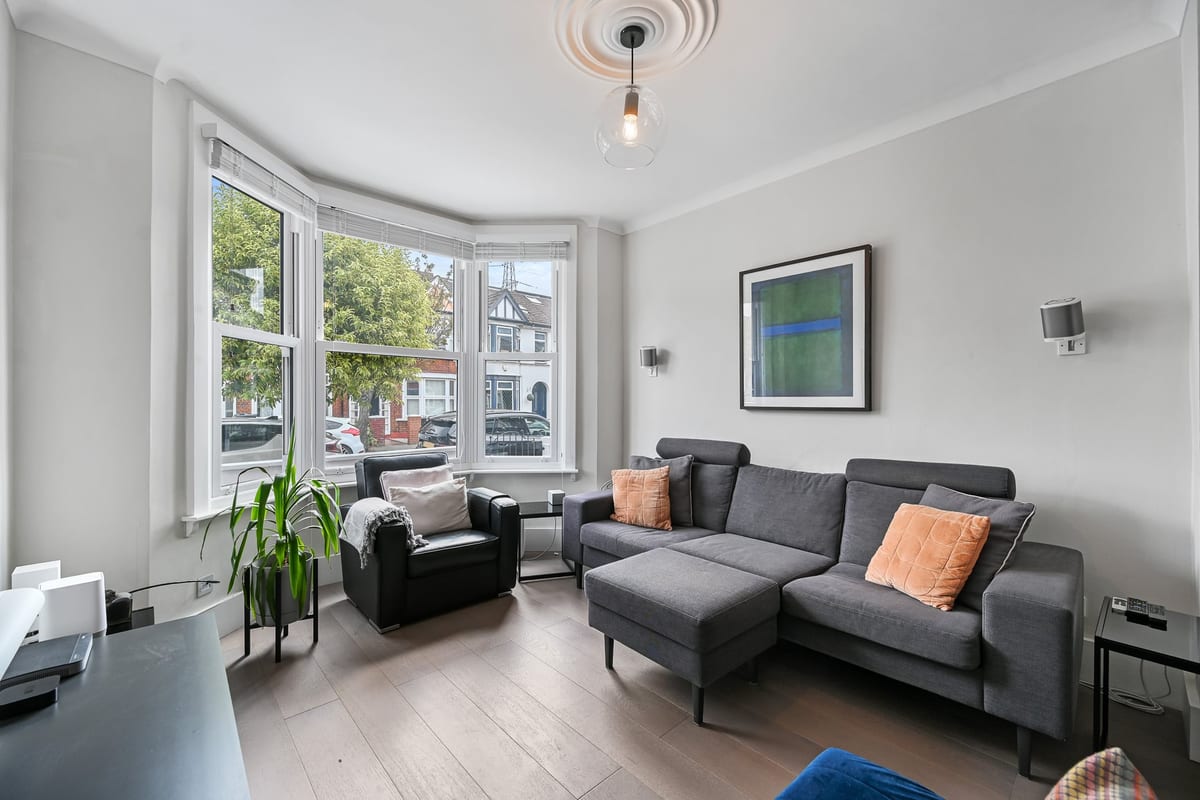
Living Room / Dining Area 11.10ft x 26.70ft
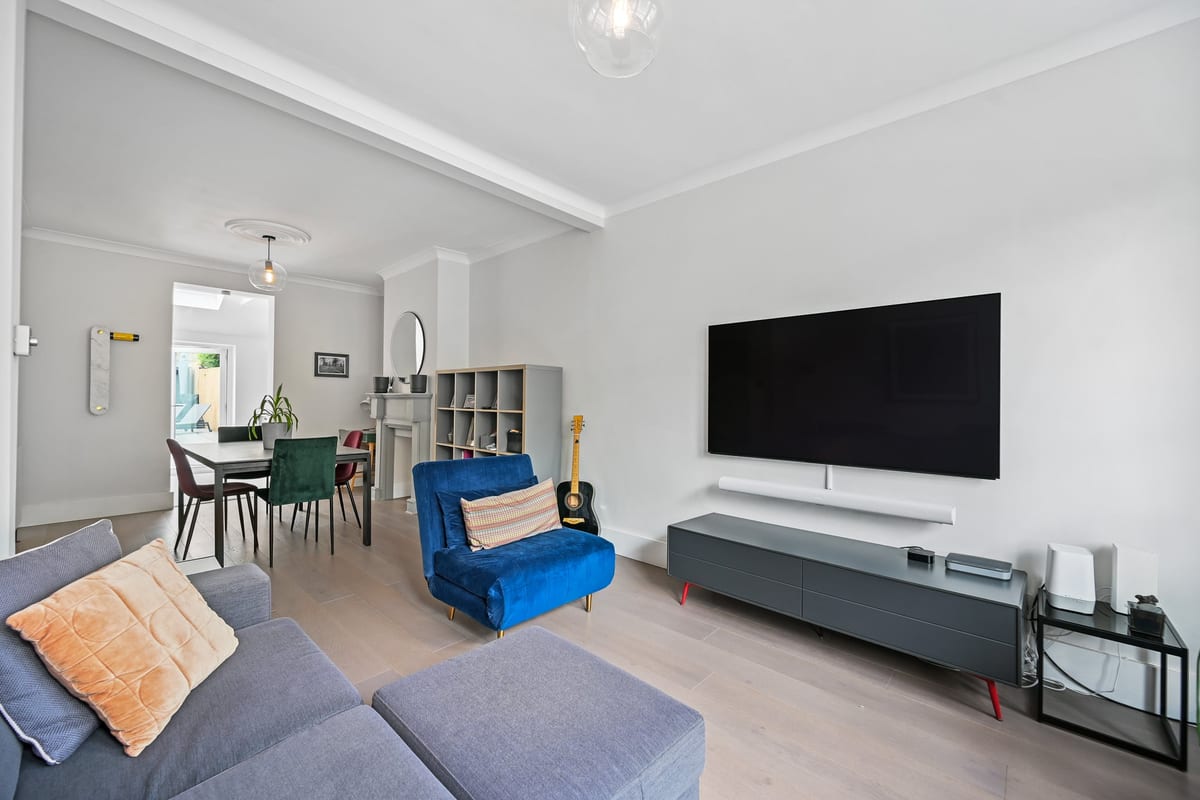
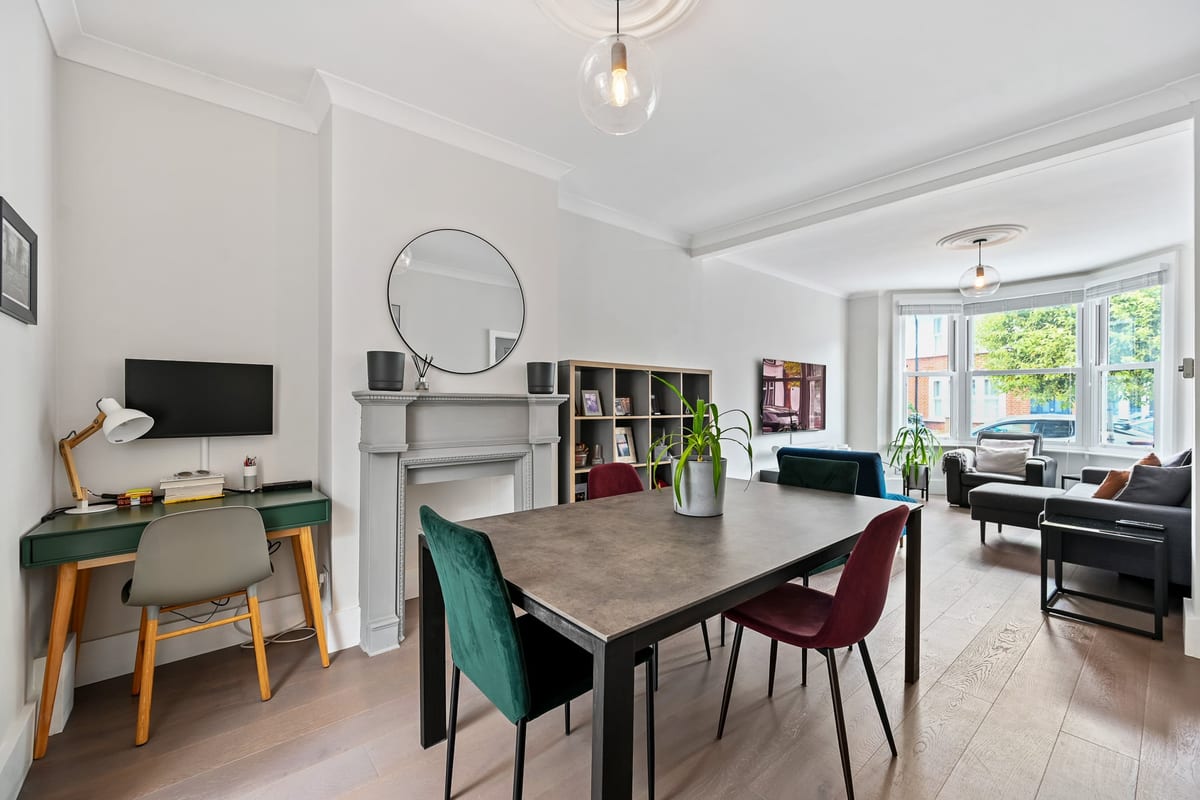
Two original rooms have been opened into one generous, flowing living space with high ceilings and an airy, uncluttered feel. Pre-wired for surround sound, allowing a discreet home-cinema setup without compromising the clean interior.
Kitchen 17.40ft x 13.50ft
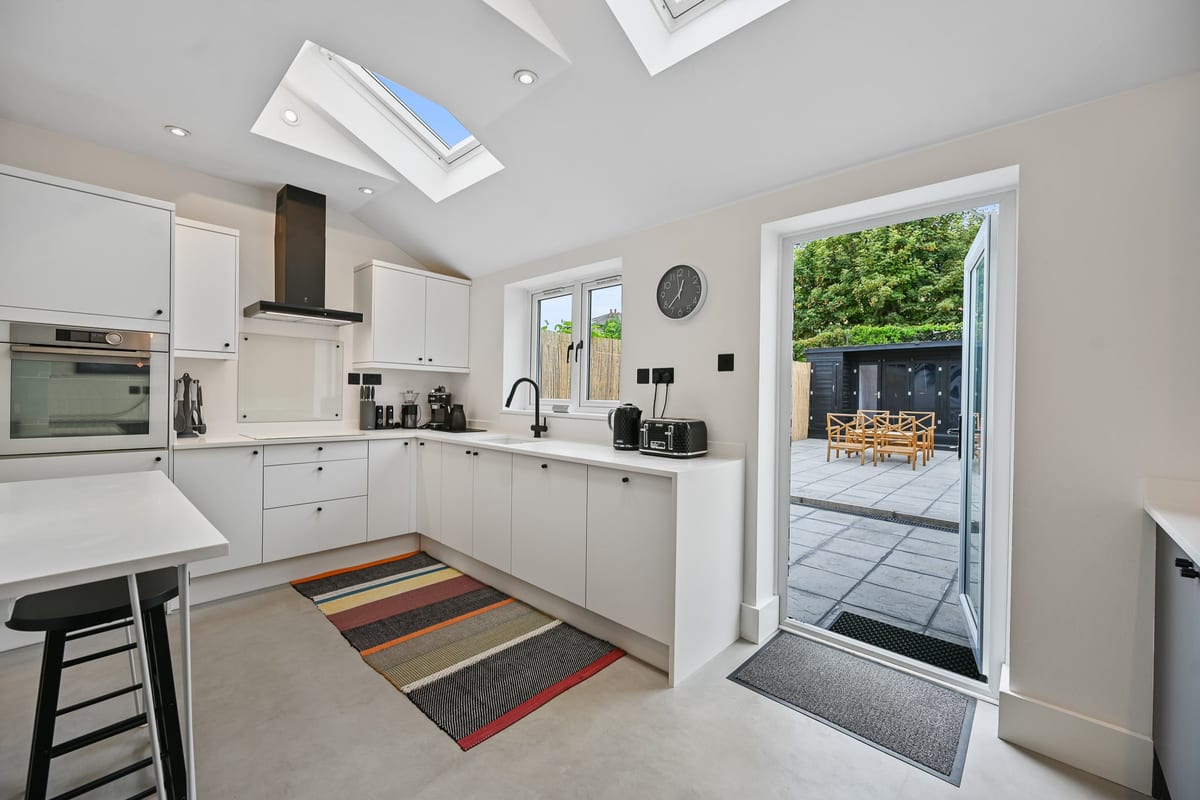
Bright extended kitchen with contrasting white and slate-grey cabinetry, De Dietrich induction hob, professional oven and microtopping concrete floor. Underfloor heating warms both the kitchen and adjoining living area, reducing reliance on radiators.
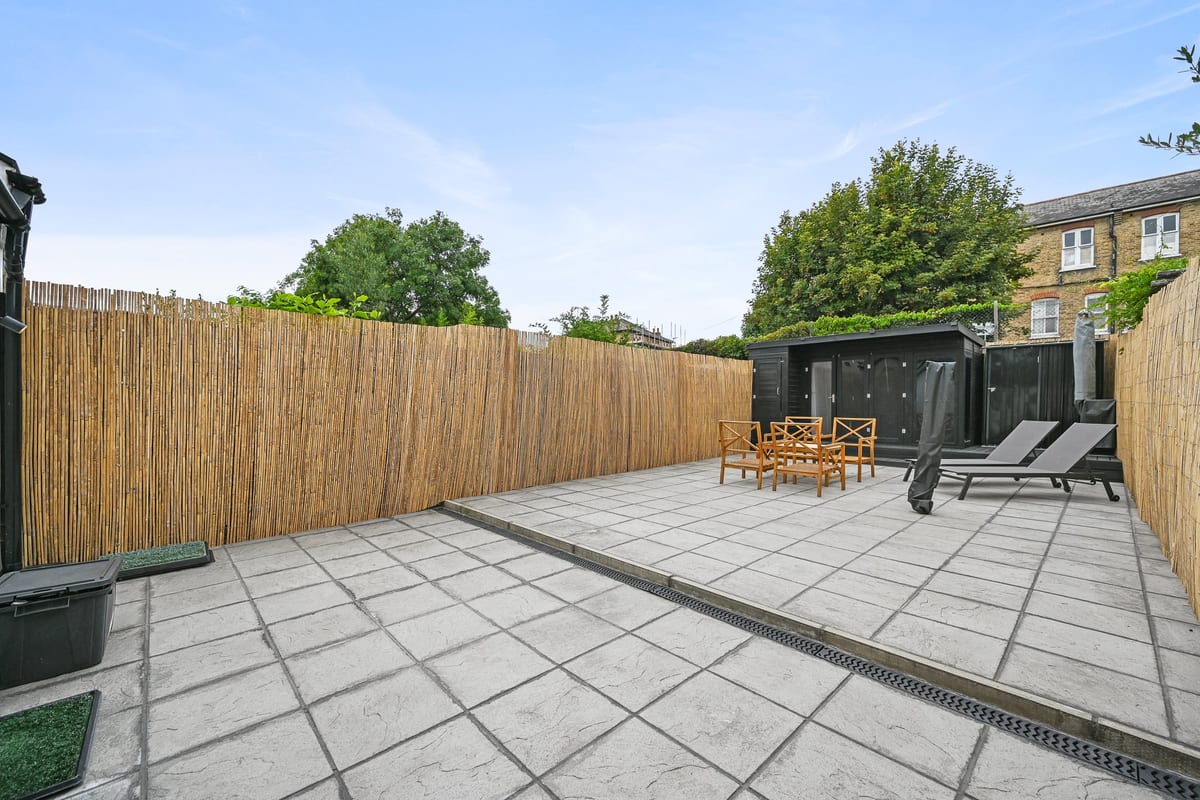
Garden 17.90ft x 42.30ft
Fully paved, low-maintenance garden enjoying uninterrupted sunshine throughout the day, with bamboo screening creating a private terrace feel. Ideal for entertaining year-round.
Garden Room 8.70ft x 5.70ft
A small versatile garden room suitable for yoga, exercising or hobbies.
Upstairs Bathroom 8.50ft x 13.50ft
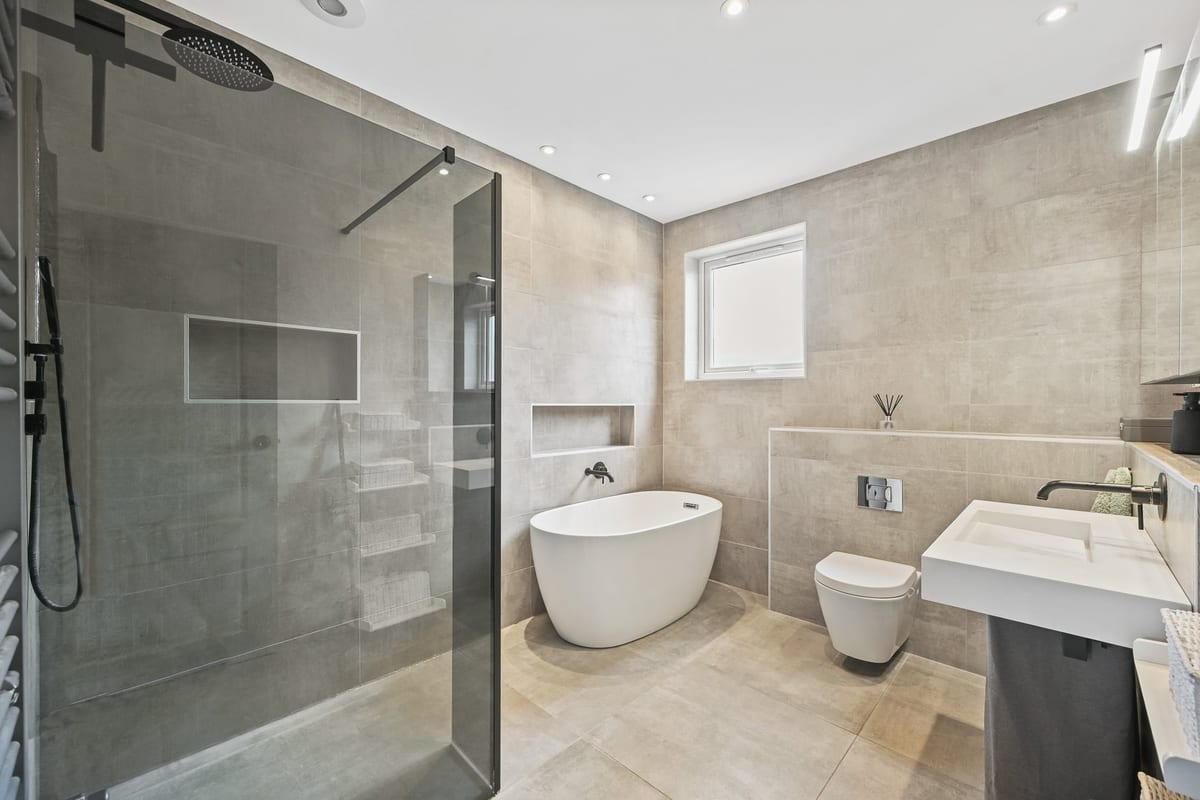
A spacious contemporary family bathroom featuring a large walk-in shower, freestanding bath and underfloor heating. Generous proportions and a clean modern finish create a calm, luxurious space without compromising practicality.
Front Double Bedroom 12.11ft x 10.60ft
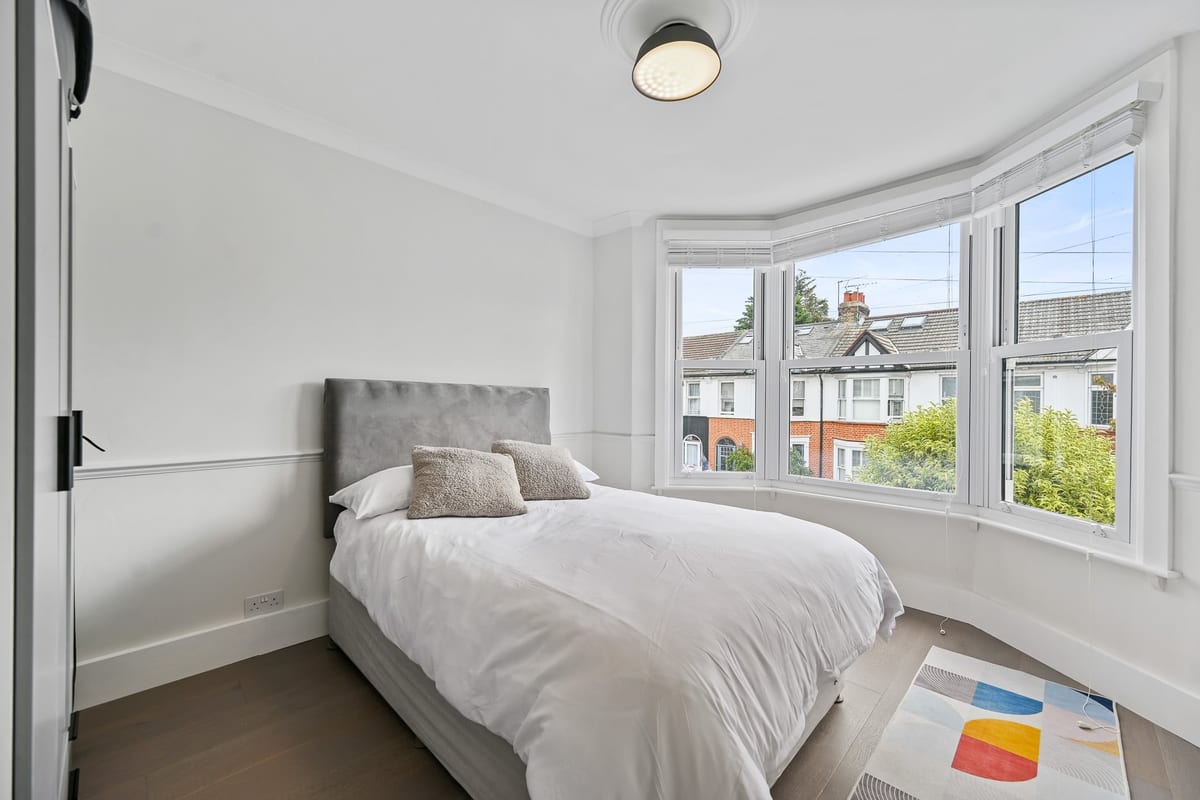
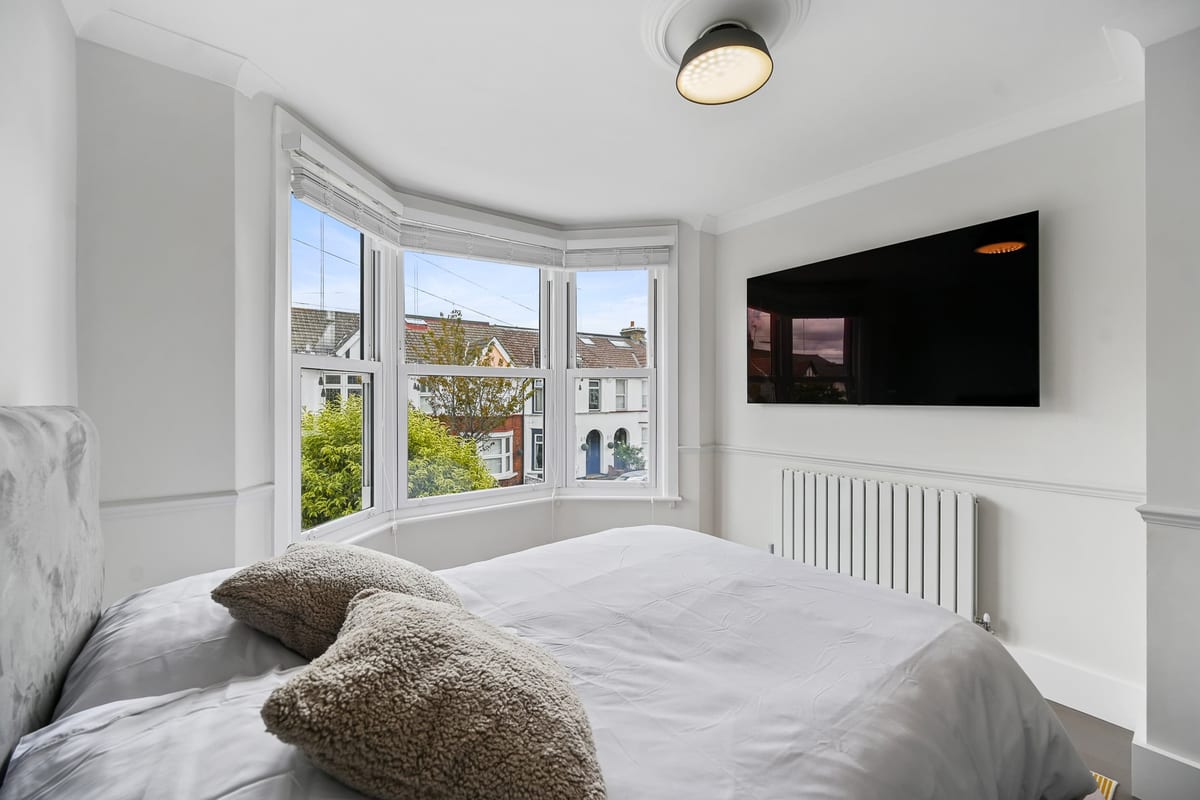
Large, airy front double bedroom with a generous bay window bringing in excellent natural light. Easily accommodates a king-size bed together with additional bedroom furniture while retaining a spacious, uncluttered feel.
Second Bedroom 8.50ft x 13.50ft
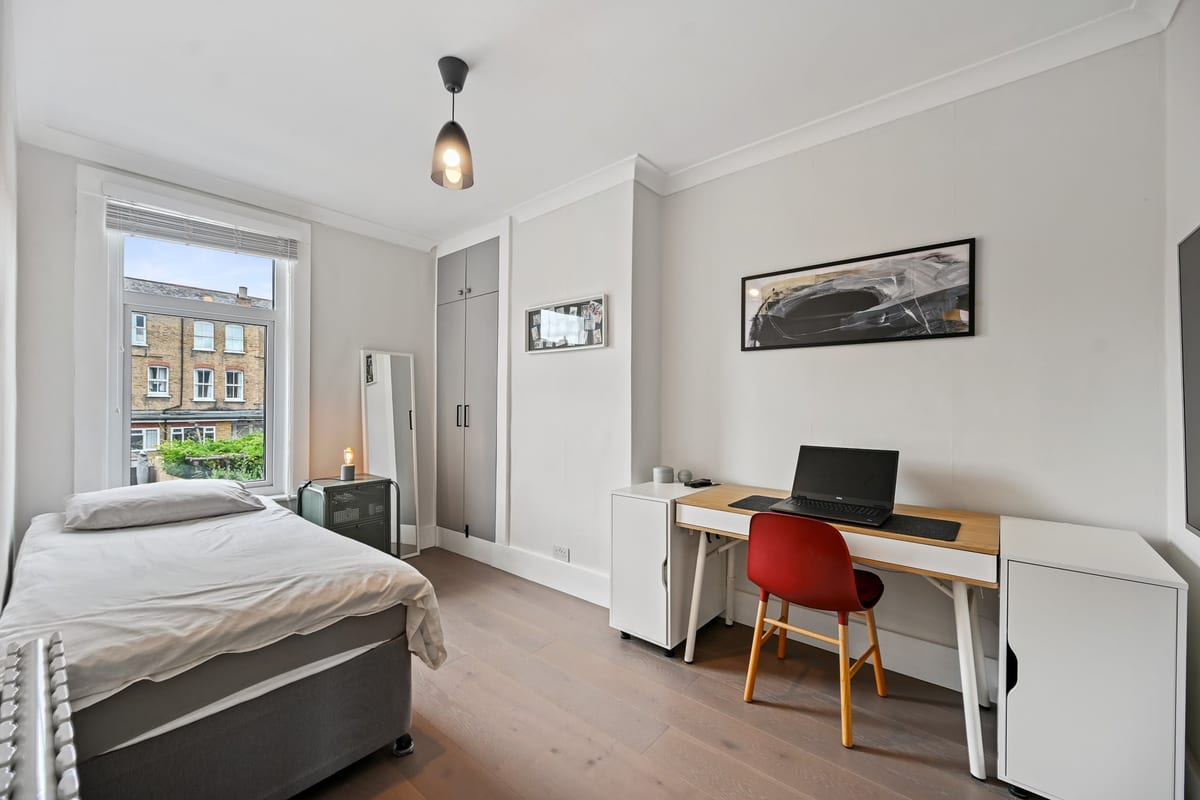
A well proportioned and versatile second bedroom, ideal as a child’s room, nursery, guest bedroom or home office. A genuinely useful space with considerably more flexibility than a typical box room.
Main Loft Bedroom / Studio 17.40ft x 17.20ft
Large converted loft bedroom with two Velux and two dormer windows overlooking the garden. Acoustically treated and wired for Dolby Atmos 5.1.4, with extensive insulated doors opening into large eaves storage area. Ideal as a principal bedroom, studio or media room. Speakers not included.
Parking
- On-street
- Permit Parking
Outside Space
- Rear Garden
Heating
- Double Glazing
- Under Floor
- Gas
Find out more










The legal stuff
Emoov is a trading name of Griffin Residential Limited. Griffin Residential Limited is a company registered in England and Wales. Company Reg No. 09362284.