FIND A PROPERTY
High Street, Collingham, NG23
Property Reference: S7181
Listing Status
For Sale
Bedrooms
2
bathrooms
1
Property type
Detached House
EPC Rating
Floor Plan
Virtual Tour
Key Features
- Freehold
- Individual Detached Period Home
- Highly sought-after Collingham village location
- Two generous double bedrooms
- Large family bathroom
- Spacious Dining Room
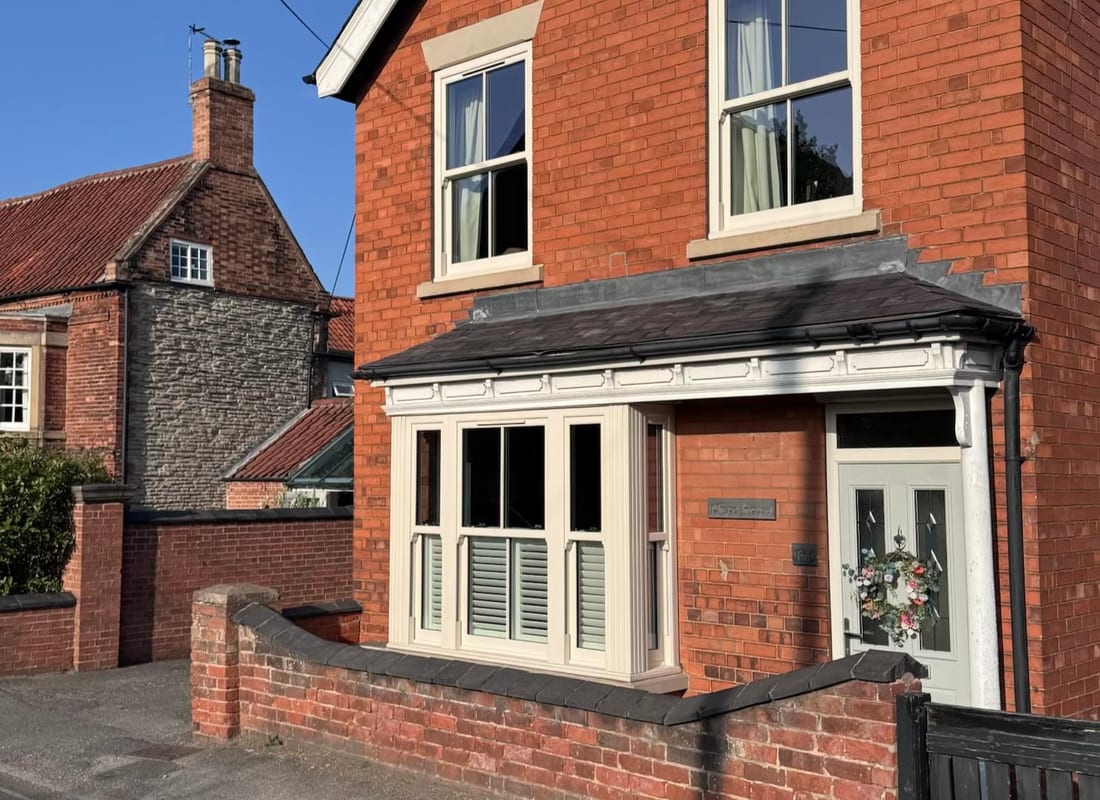
- Newly fitted double-glazed sash-style front windows
- Original period features throughout
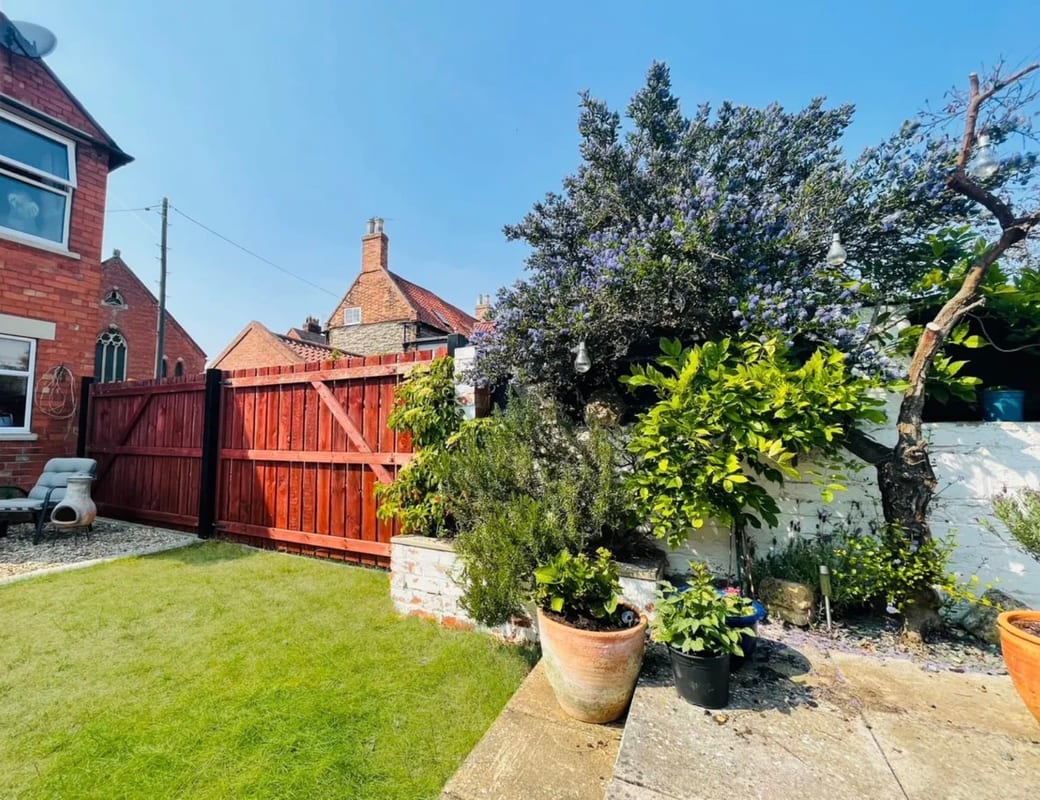
- Private enclosed walled garden
- Rear vehicle access / potential off-road parking
Full Description
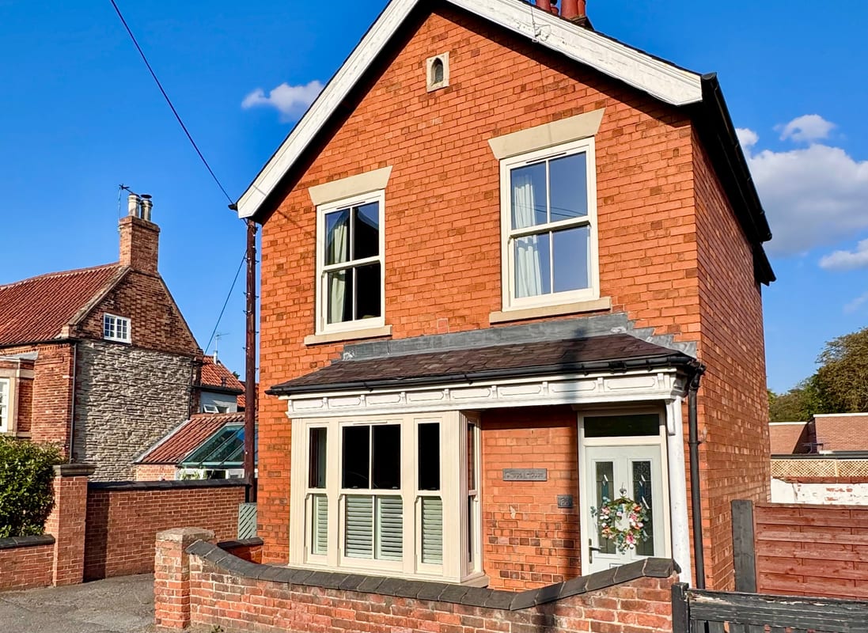

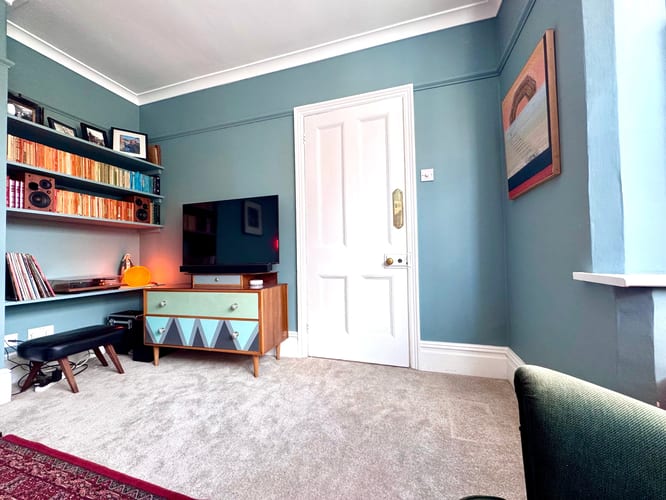
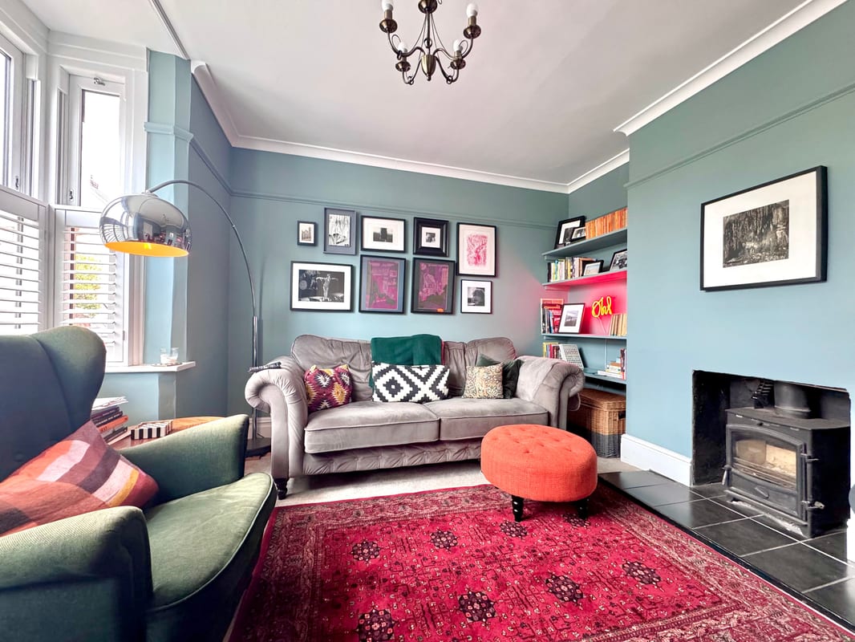
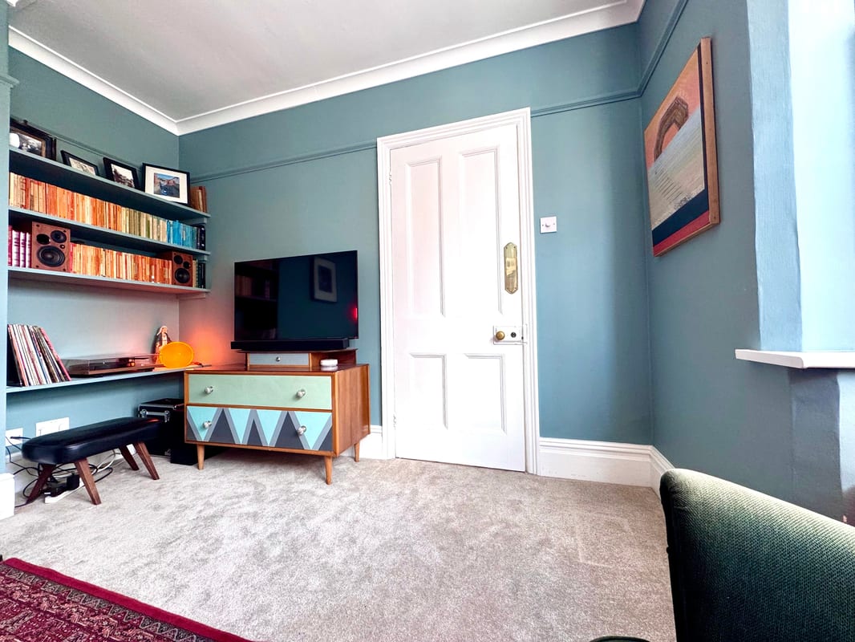
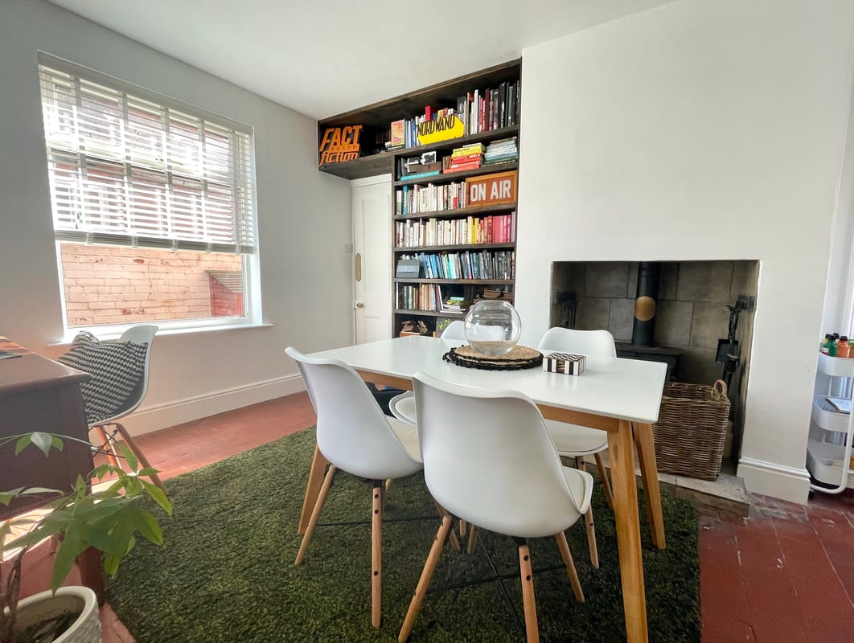
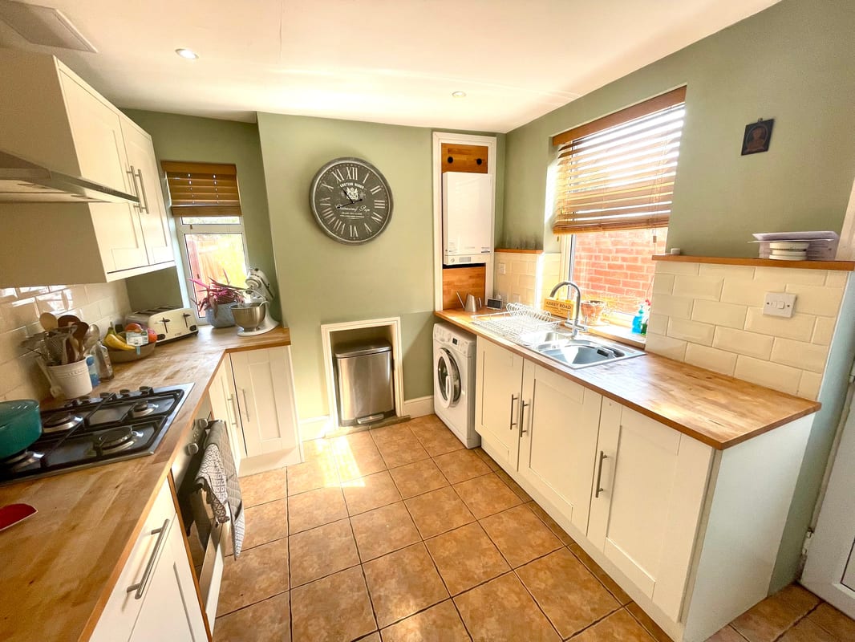
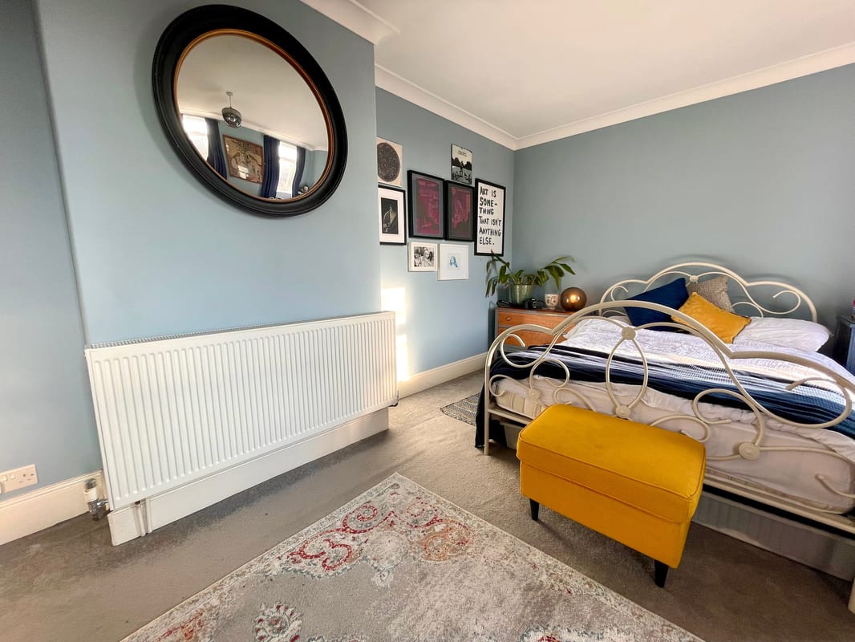
Chapel House is an individual detached home full of character, set in the heart of the highly desirable village of Collingham. The property combines generous proportions with a wealth of charming period details, including original panelled doors and locks, quarry-tiled flooring and distinctive chapel-style windows, while offering comfortable and contemporary family living. At the front of the house, a welcoming living room features a walk-in bay with newly fitted double-glazed sash-style windows and shutters, built-in bookcases and a wood burning stove set within the fireplace. Further along the hallway is a particularly generous dining room with original quarry-tiled flooring, fitted bookcases, pantry storage and a second log burner. A separate modern kitchen is fully fitted with integrated oven and hob, washing machine and fridge freezer. Upstairs are two particularly spacious bedrooms and a large family bathroom with twin basins, a generous bath and separate shower. Throughout the house, original details sit comfortably alongside modern improvements, giving the property a distinctive character without compromising on everyday practicality. Outside, the enclosed walled garden offers a good degree of privacy, with lawn, decking for entertaining, a garden shed and dedicated wood store. Large rear gates provide vehicle access and the option of off-road parking. To the front, a traditional porch and low brick wall lead directly onto Collingham High Street, opposite the church, butcher and post office, with the Co-op, doctors’ surgery, dentist, fish and chip shop and village-owned pub all within a few minutes’ walk. Chapel House is a genuinely individual home in one of the area’s most sought-after villages, combining period character, generous living space and an exceptional position at the heart of Collingham. Details: Lounge (3.86m x 3.84m (12'8" x 12'7")) (max measurements into bay window) With walk in bay window with upvc double glazed sash window units to front aspect, floorboards, high skirts, ceiling cornice, picture rail, feature fireplace with tiled hearth and surround with wooden mantel over housing Defra Exempt FX5 multi fuel burning stove, single panelled radiator, tv point, ceiling light fitting and smoke detector. Dining Room (4.80m x 3.20m (15'9" x 10'6")) Fitted wooden bookcase storage unit, original quarry tiled floor, log burner in fireplace, small pantry and double panelled radiator. Kitchen (3.33m x 3.10m (10'11" x 10'2")) Fitted with a range of cream base units with beech wooden work surfaces over and cream brick style tiled splash backs, complementary wall units, inset four ring gas hob with electric oven, inset 1 1/2 bowl stainless steel sink and drainer, free standing fridge freezer, under counter washing machine, inset recessed ceiling spotlights, wall mounted 'Viessmann' combi boiler (fitted in 2018) and tiled flooring. First Floor Landing With two obscure gothic chapel style glazed windows to side aspect, access to loft, ceiling light fitting, smoke detector, partial ceiling cornice and original wood panelled door leading into: Bedroom 1 (5.03m x 3.35m (16'6" x 11'0")) (max measurements) With original wood panelled door leading in, two upvc double glazed windows to front aspect, floorboards, double panelled radiator, tv point, ceiling cornice and ceiling light fitting. Bedroom 2 (3.78mx 3.30m (12'5"x 10'10")) (max measurements) With original wood panelled door leading in, upvc double glazed window to rear garden aspect, single panelled radiator, floorboards, ceiling light fitting, ceiling cornice and over stairs storage cupboard. Bathroom (3.33m x 2.82m (10'11" x 9'3")) (max measurements) Fitted with four piece bathroom suite comprising large corner panelled bath with chrome mixer tap and over head shower facility with tiled splash backs, dual ceramic wall mounted wash hand basin with chrome mixer tap with under cupboard vanity storage unit and low level push button w.c., double panelled radiator, ceiling light fitting and wall mounted grey storage cupboard/unit and part tiled walls. Council Tax Band: C EPC: D Services Mains water, gas, electricity and drainage are connected. Local Information Collingham is ideally placed for access to both historic Newark on Trent and the Cities of Nottingham & Lincoln with regular bus service and railway link. Collingham station provides access to stations across the area making travel easy and accessible. The nearby Newark North Gate station (approximately 7 miles) offers a fast track train service to London Kings Cross (approximately 1 hour 20 mins). Collingham is a highly sought after village offering many amenities including doctors, chemist, dentist shops, butchers, post office, public houses, a gym, reformer pilates centre, high standard primary school and many sports facilities, including on the approach to the village, a picturesque cricket ground.
Approximate Internal area:
97 sq mLiving Room 3.68m x 3.84m
Walk-in bay window with newly fitted double-glazed sash-style windows and shutters, built-in bookcases and multi-fuel stove.
Dining Room 4.80m x 3.20m
Generous dining room with original quarry-tiled floor, built-in bookcases, pantry storage and log burner.
Kitchen 3.33m x 3.10m
Modern fitted kitchen with cream units, wooden worktops, gas hob, electric oven, fridge freezer and washing machine.
First Floor Landing
Characterful landing with two distinctive gothic chapel-style windows and access to the loft.
Bedroom One 5.03m x 3.35m
Large double bedroom with two front-facing sash-style windows.
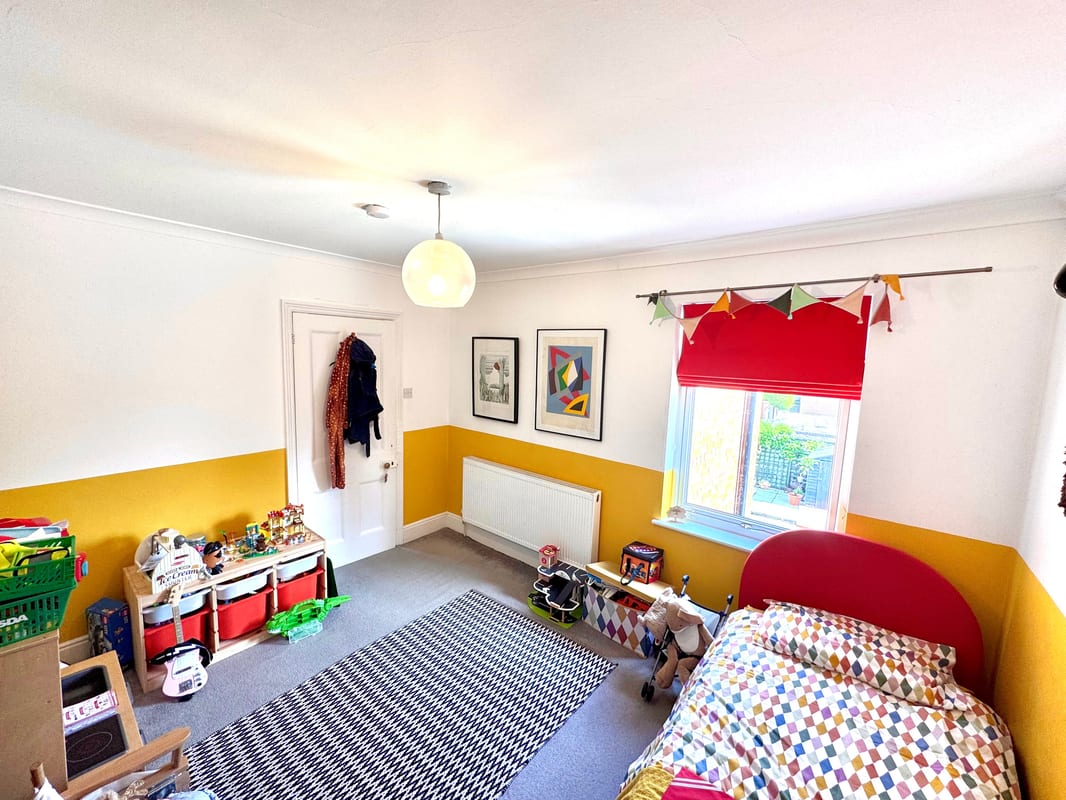
Bedroom Two 3.78m x 3.30m
Spacious double bedroom overlooking the rear garden, with useful built-in storage.
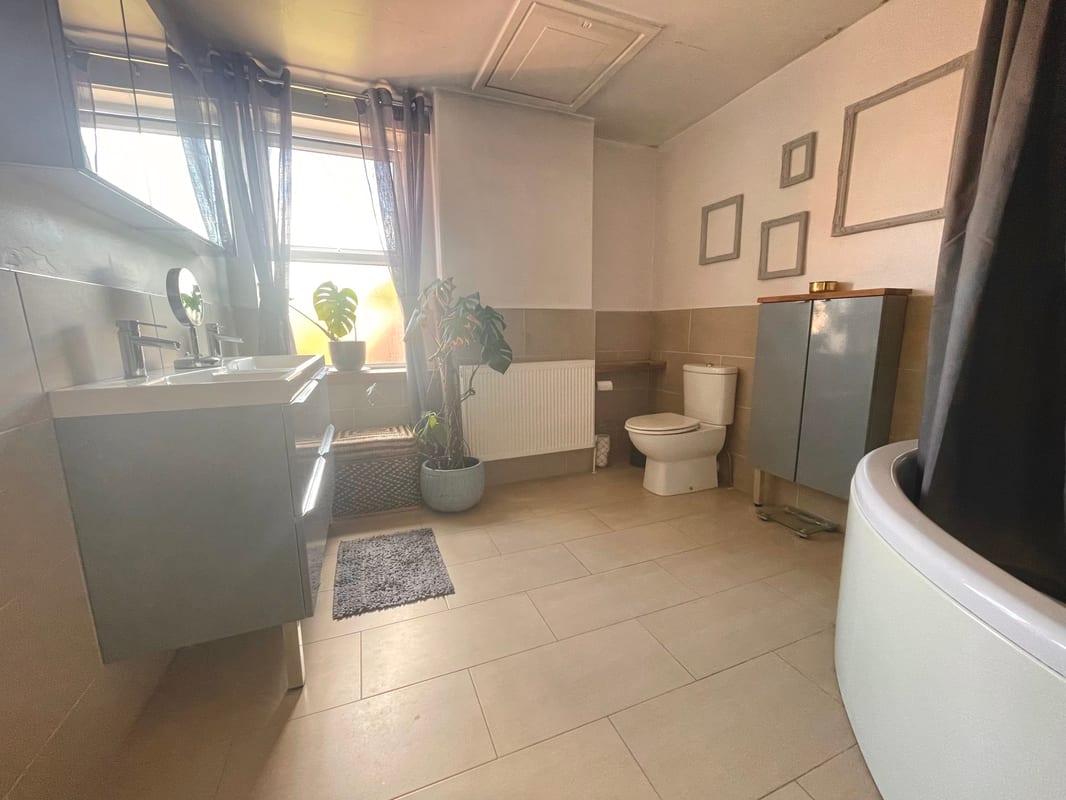
Bathroom 3.33m x 2.82m
Large four-piece family bathroom with generous bath, separate shower, twin basins, vanity storage and WC.
Parking
- Rear Parking
- Off-street Parking
Outside Space
- Rear Garden
Heating
- Double Glazing
- Gas Central Heating
- Wood Burner
Find out more










The legal stuff
Emoov is a trading name of Griffin Residential Limited. Griffin Residential Limited is a company registered in England and Wales. Company Reg No. 09362284.