FIND A PROPERTY
Lance Way, Reading, RG2
Property Reference: S7167
Listing Status
For Sale
Bedrooms
3
bathrooms
2
Property type
Detached House
EPC Rating
Floor Plan
Virtual Tour
Key Features
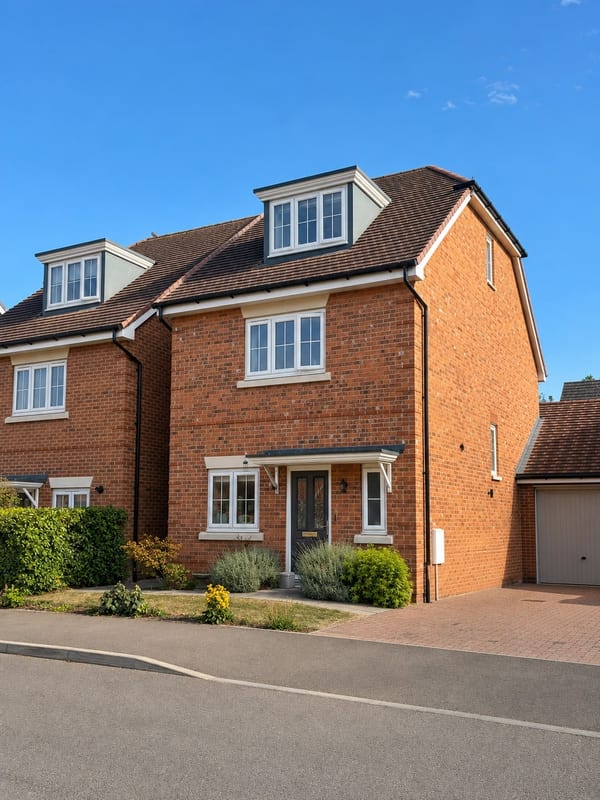
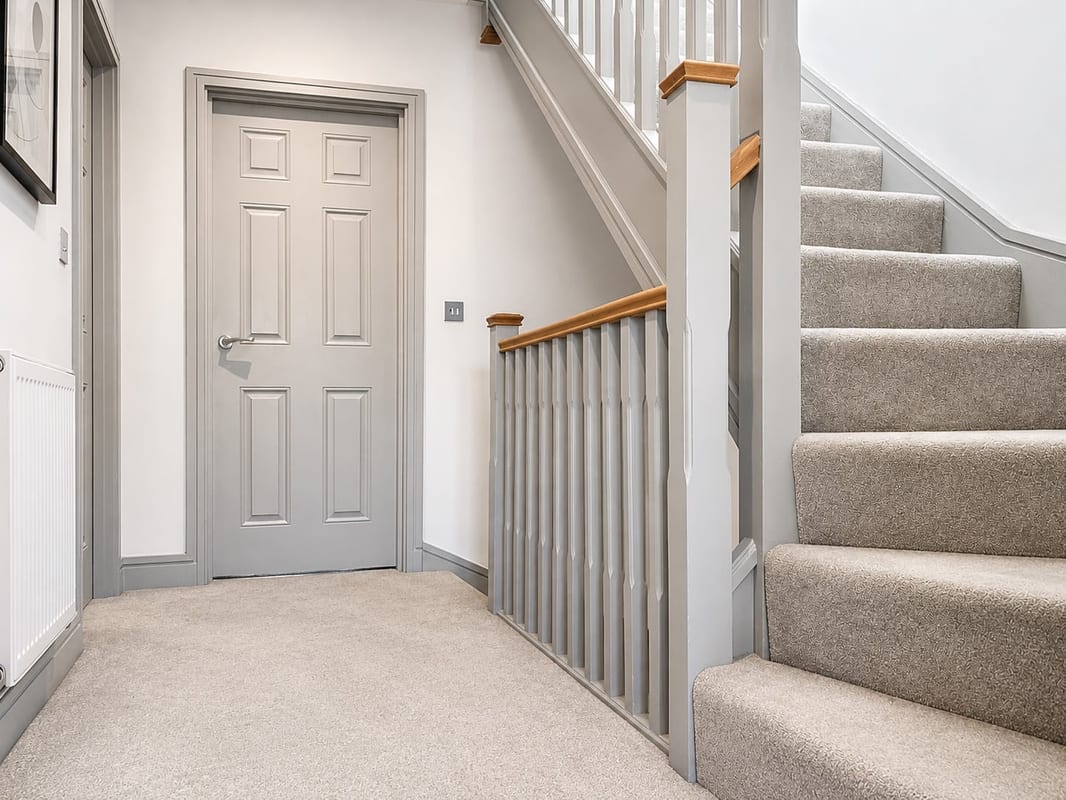
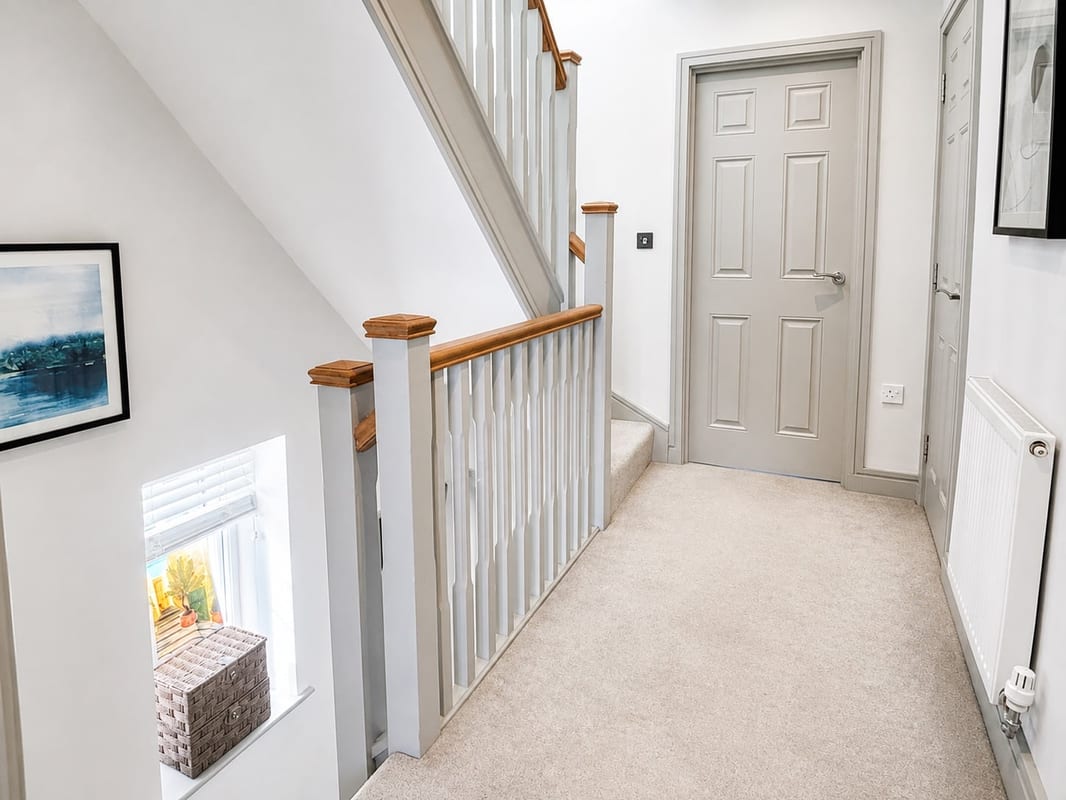
- Spacious three-bedroom detached home arranged over three floors, offering approximately 1,425 sq ft of internal accommodation.
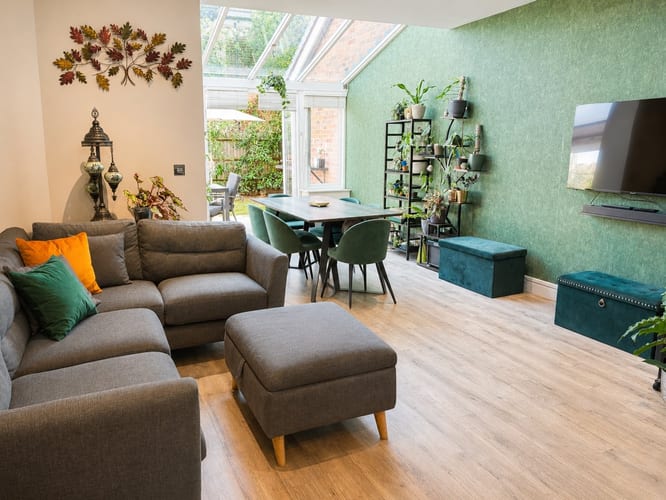
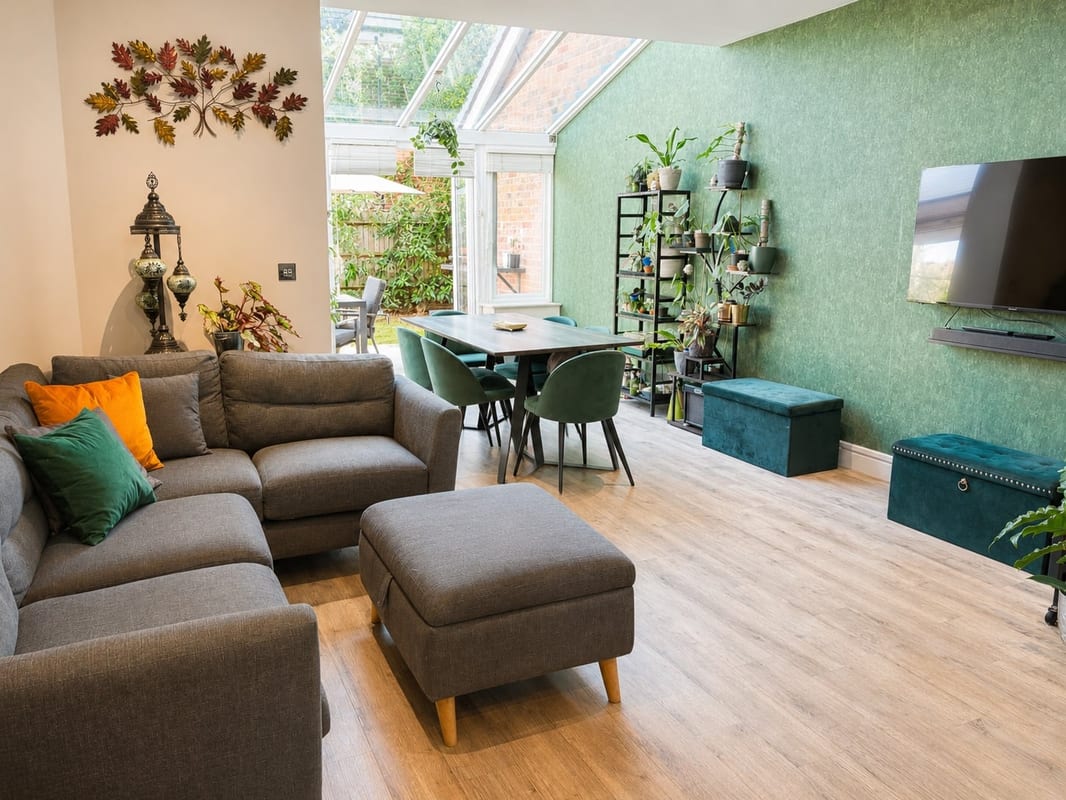
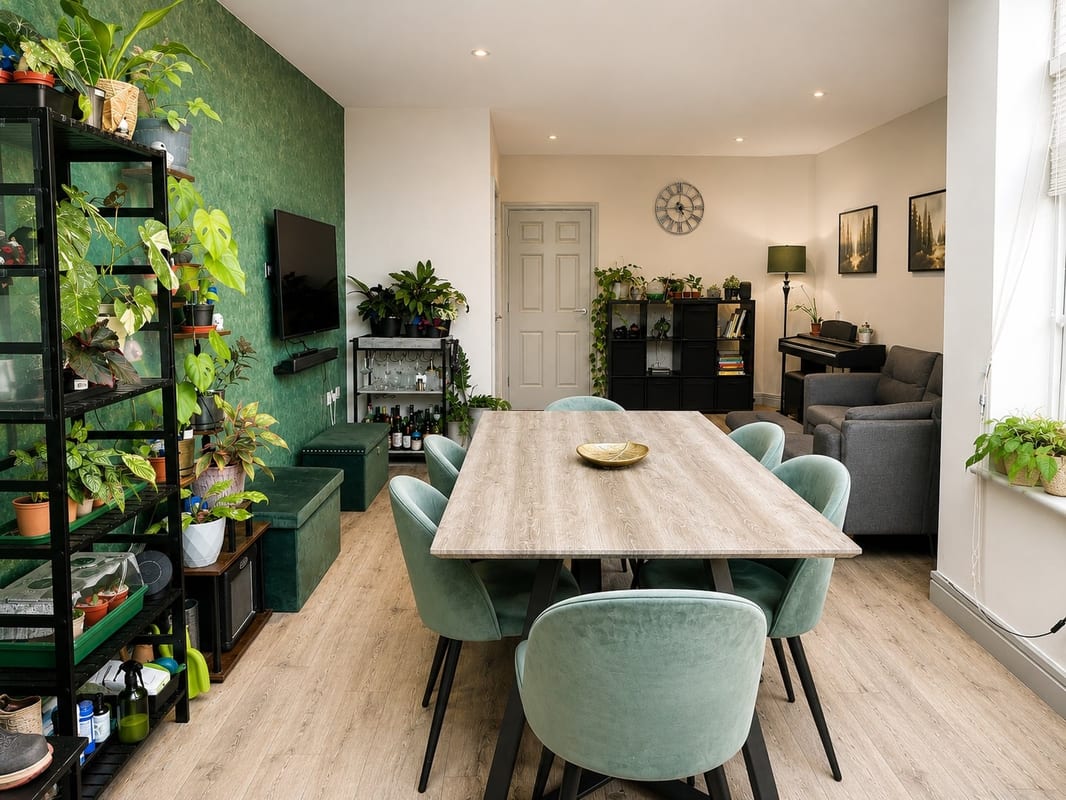
- Impressive open-plan living and dining space flowing into a bright conservatory overlooking the rear garden.
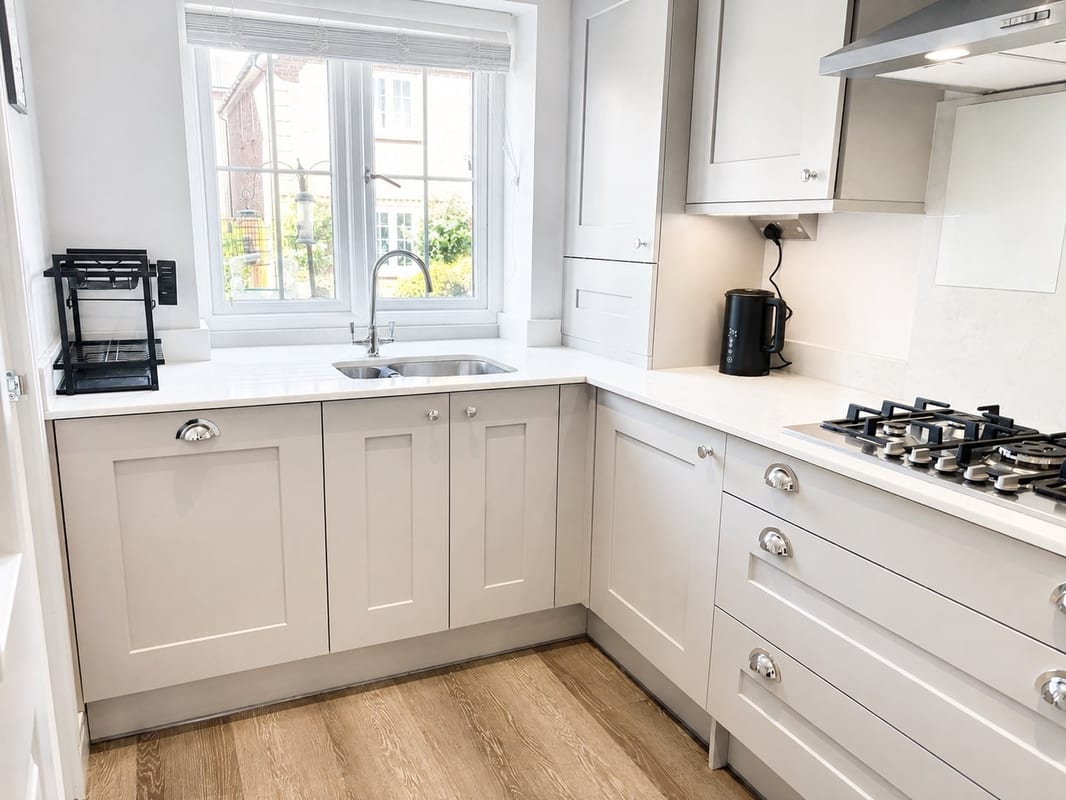
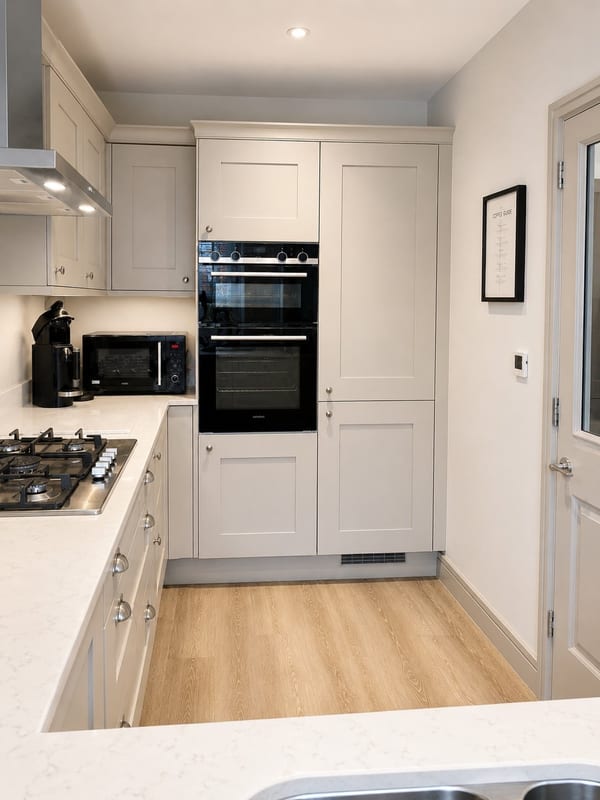
- Contemporary fitted kitchen with extensive cabinetry, generous worktop space and integrated appliances.
- Three generous double bedrooms, ideal for families, guests or home working.
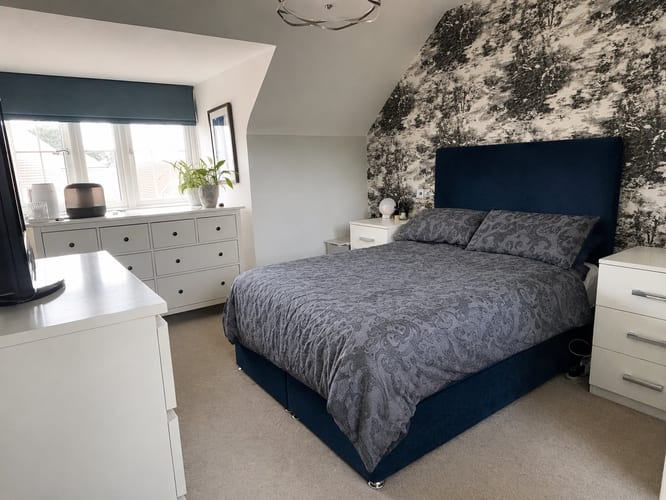
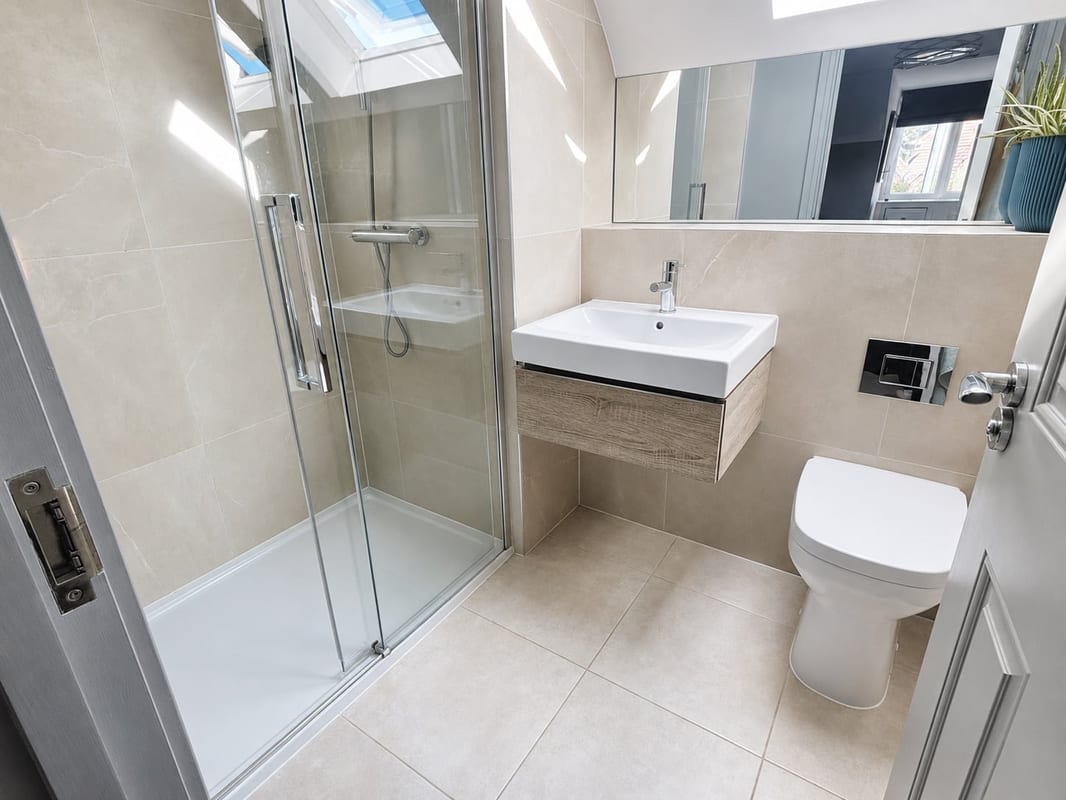
- Top-floor principal bedroom with private en-suite shower room.
- Excellent local schooling within walking distance, including nursery, primary, secondary and sixth-form provision.
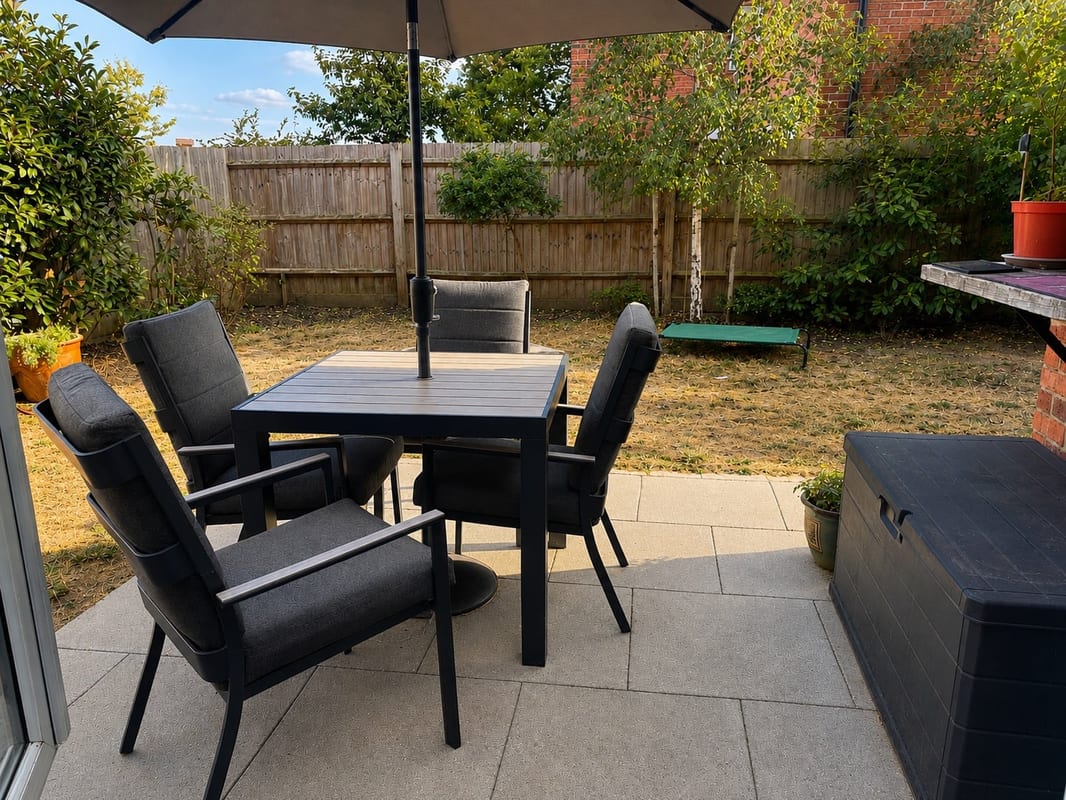
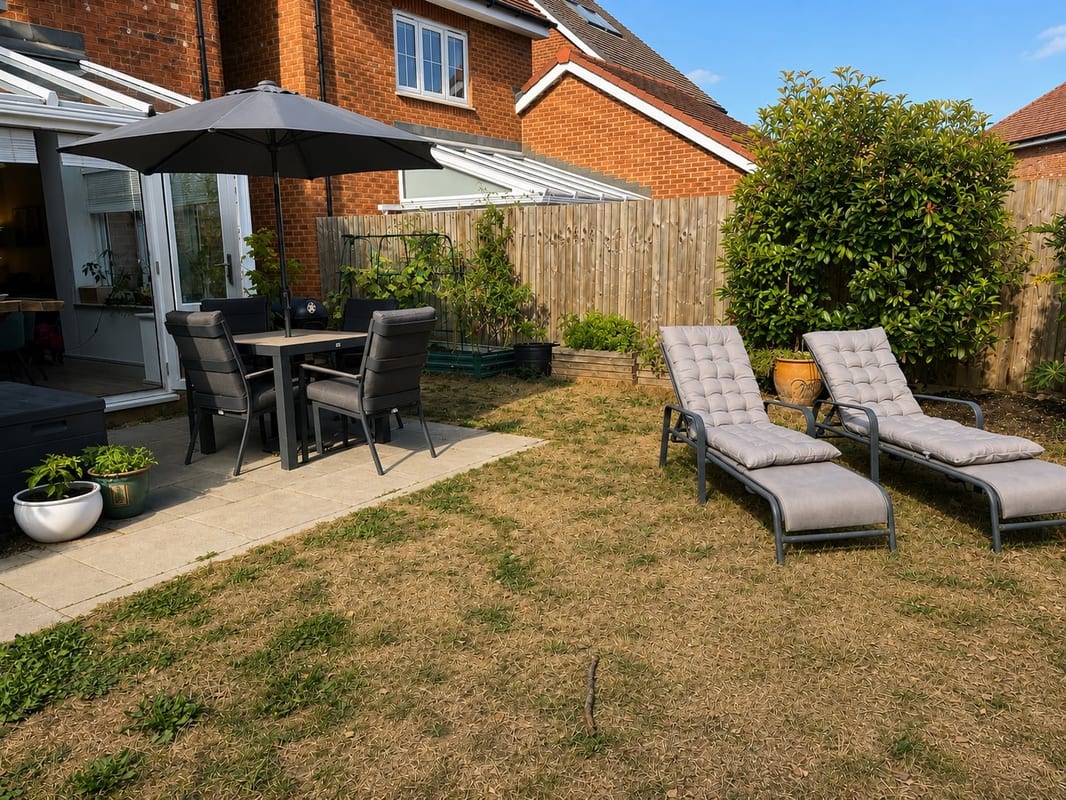
- South-facing private enclosed rear garden with space for patio seating, established planting, mature shrubs and trees.
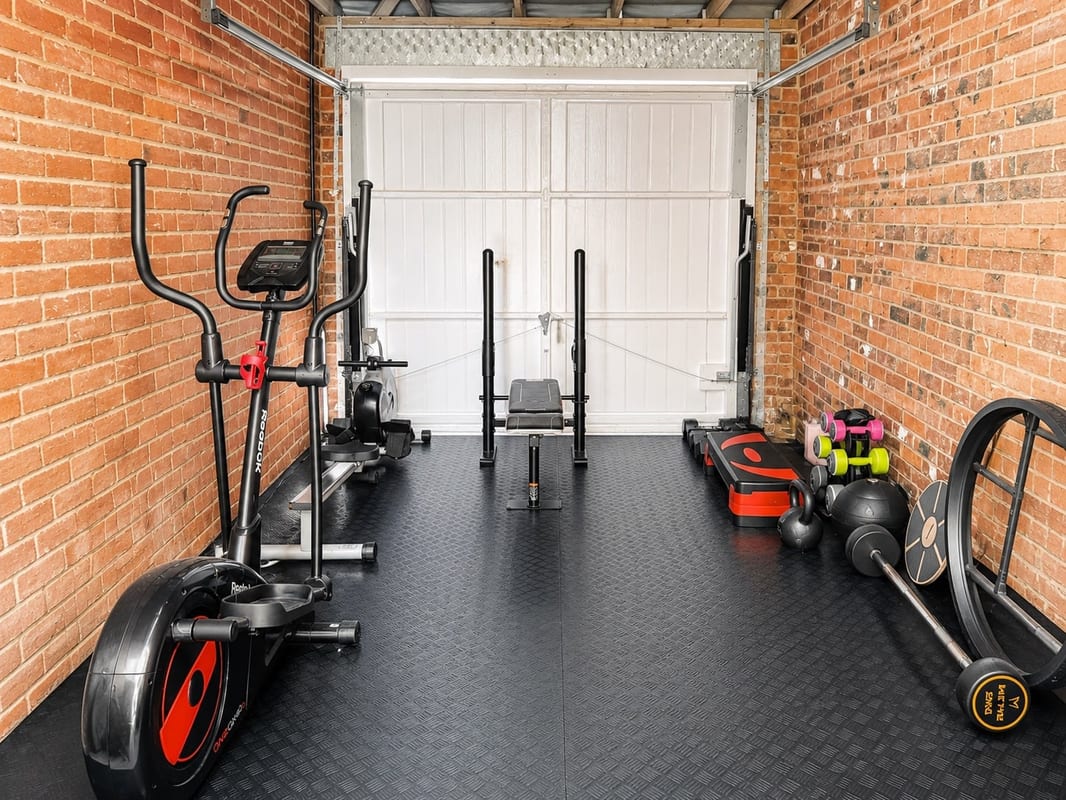
- Driveway parking plus converted garage/home gym, with boarded loft providing substantial additional storage.
Full Description
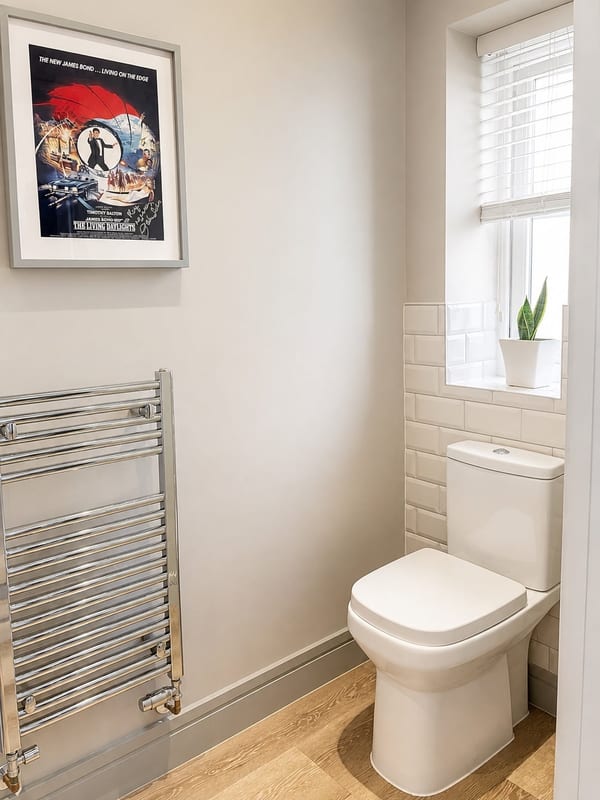
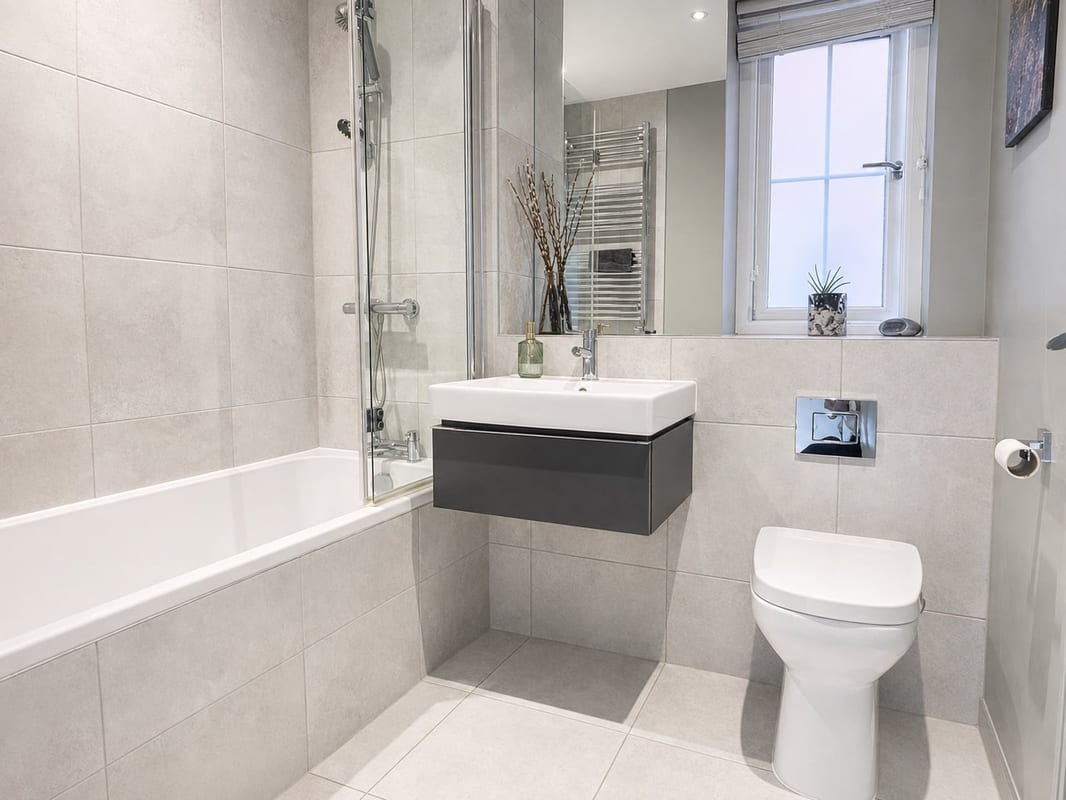
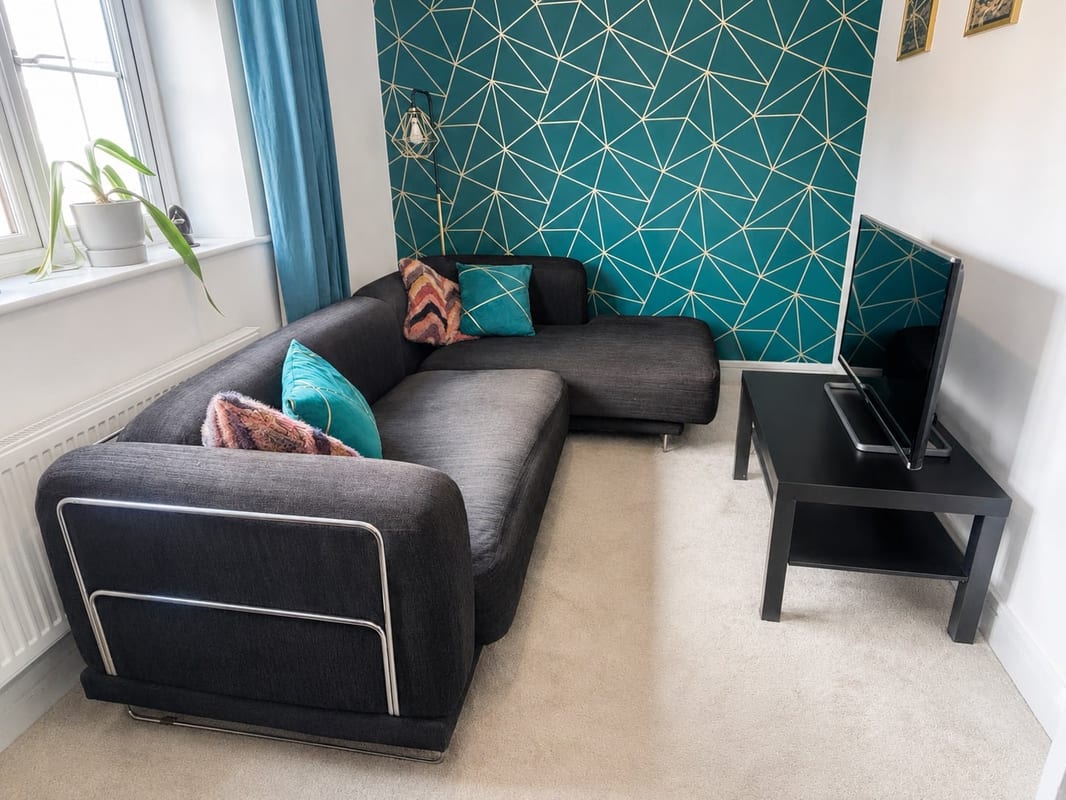
A beautifully presented three-bedroom home, originally built by Millgate in 2020. This lovely house is situated on a quiet street within the popular Arborfield Green garden village, with walking access to plenty of local amenities. The real heart of the home is the impressive ground-floor living space. A generous living and dining area flows into the bright conservatory, creating a fantastic open space for everyday living and entertaining, with plenty of natural light and direct access to the south-facing rear garden. The ground floor also benefits from underfloor heating throughout. The contemporary fitted kitchen offers excellent storage, marble countertops, generous worktop space and integrated appliances. A convenient ground-floor WC completes this level. On the first floor are two generous double bedrooms together with the modern family bathroom, while the principal bedroom occupies the top floor, creating a wonderfully private suite with its own en-suite shower room. Two of the three bedrooms also benefit from built-in wardrobes, providing excellent fitted storage. Outside, the private south-facing rear garden offers a paved patio ideal for outdoor dining and entertaining, an established lawn and mature planting, shrubs and trees. To the front is private driveway parking together with the garage, which is currently used as a home gym. The garage loft has been boarded, providing a substantial amount of additional storage space. The location is particularly well suited to families, with nursery, primary, secondary and sixth-form education all within walking distance. Arborfield Green itself offers extensive green space, walking routes and community amenities, while Wokingham and Reading are both readily accessible. The property is energy efficient with an EPC rating of B and is offered freehold. Council Tax Band: E Tenure: Freehold Estate charge: variable and reviewed annually, payable half-yearly. Current 2026/27 charge: £402.74.
Approximate Internal area:
1425 sq ftKitchen 2.70m x 3.56m
Contemporary fitted kitchen with marble countertops, integrated appliances, excellent storage and generous worktop space.
Living / Dining Room 4.41m x 5.24m
Spacious open-plan living and dining area with plenty of room for relaxed seating and a full dining table, flowing directly into the conservatory.
Conservatory 2.57ft x 2.79ft
Bright conservatory overlooking the rear garden, bringing plenty of natural light into the main living space and providing direct garden access.
Bedroom Two 3.13m x 3.74m
Generous double bedroom with built-in wardrobes, providing excellent fitted storage.
Bedroom Three 2.40m x 4.41m
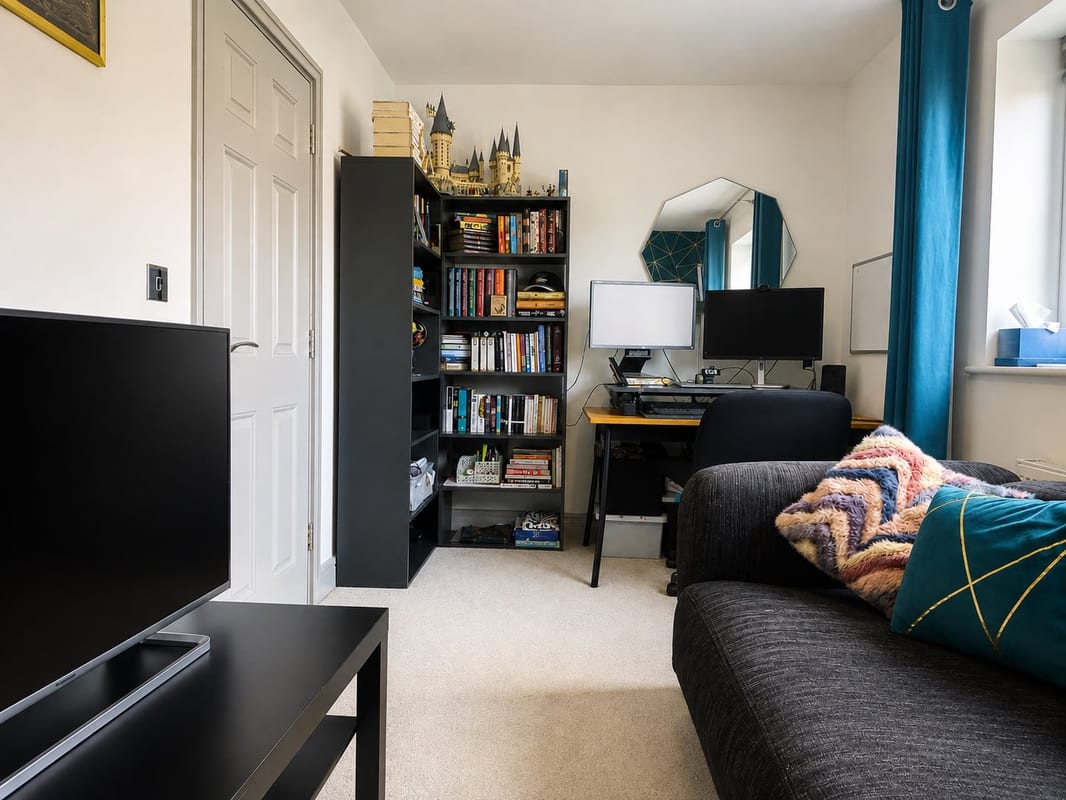
Well-proportioned double bedroom, ideal as a bedroom, guest room or home office.
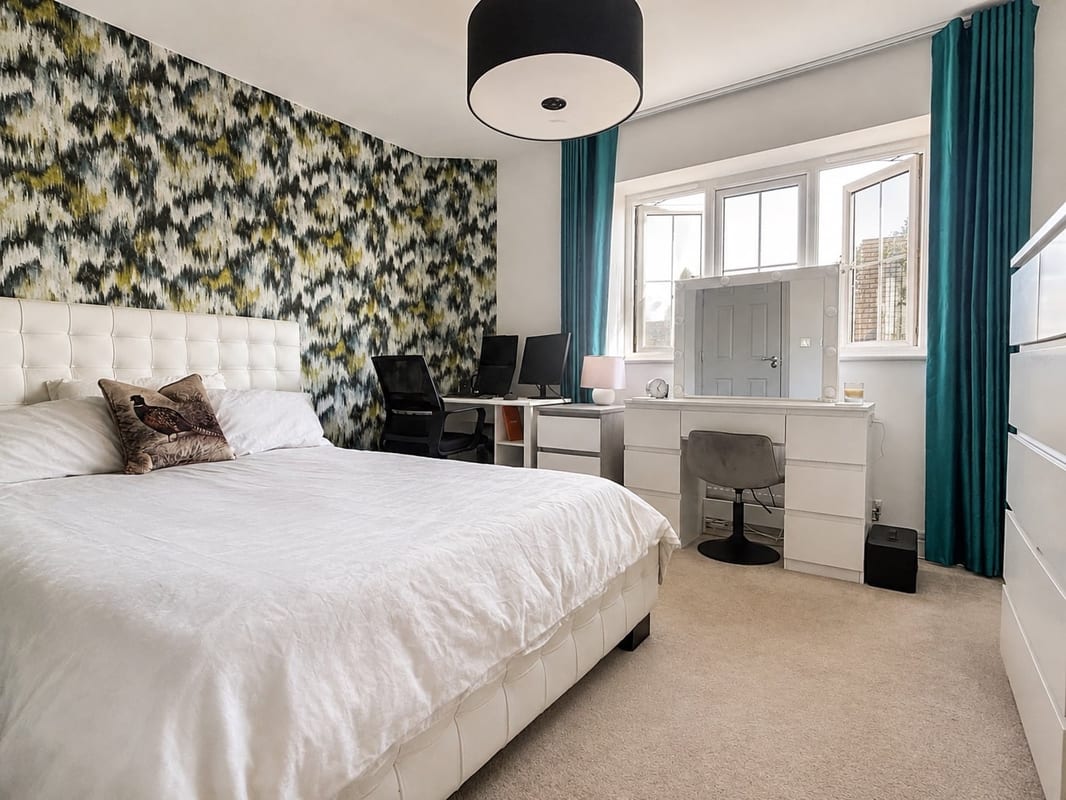
Principal Bedroom 3.31m x 4.45m
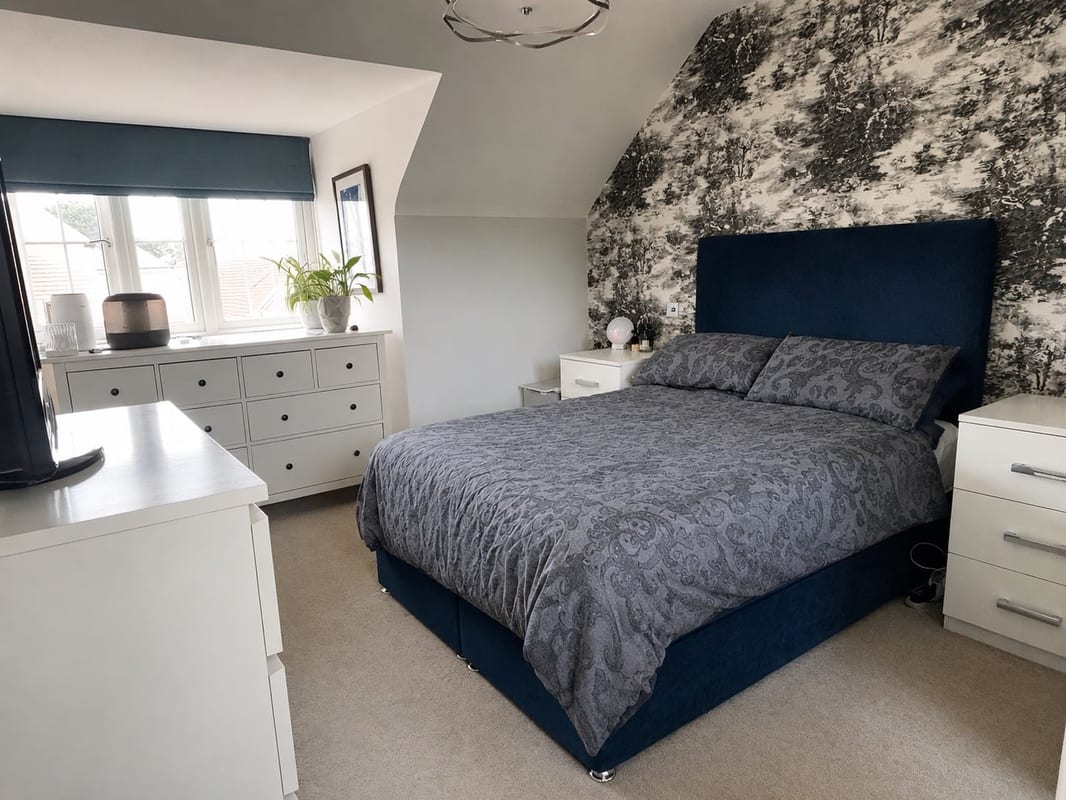
Spacious and private top-floor principal bedroom with built-in wardrobes and direct access to the en-suite shower room.
Rear Garden
South-facing, private enclosed rear garden with paved patio, lawn and established planting, offering plenty of space for outdoor dining, seating and entertaining.
Parking
- Driveway
- Off-street Parking
- Visitor Parking
- Private Parking
- On-street
- Garage
- Single Garage
Outside Space
- Rear Garden
- Enclosed Garden
- Front Garden
Heating
- Under Floor
- Gas
- Electric
Find out more










The legal stuff
Emoov is a trading name of Griffin Residential Limited. Griffin Residential Limited is a company registered in England and Wales. Company Reg No. 09362284.