
Property Reference: S7150
Devonshire Road, London, SE23
£478,000
How much can I borrow?For Sale
1 Bed
1 Bath
Ground Floor Flat
Leasehold
Council Tax (B)
Key Features
Ground Floor Period Conversion With An Abundance Of Natural Light
Excellent Storage Throughout
Chain Free
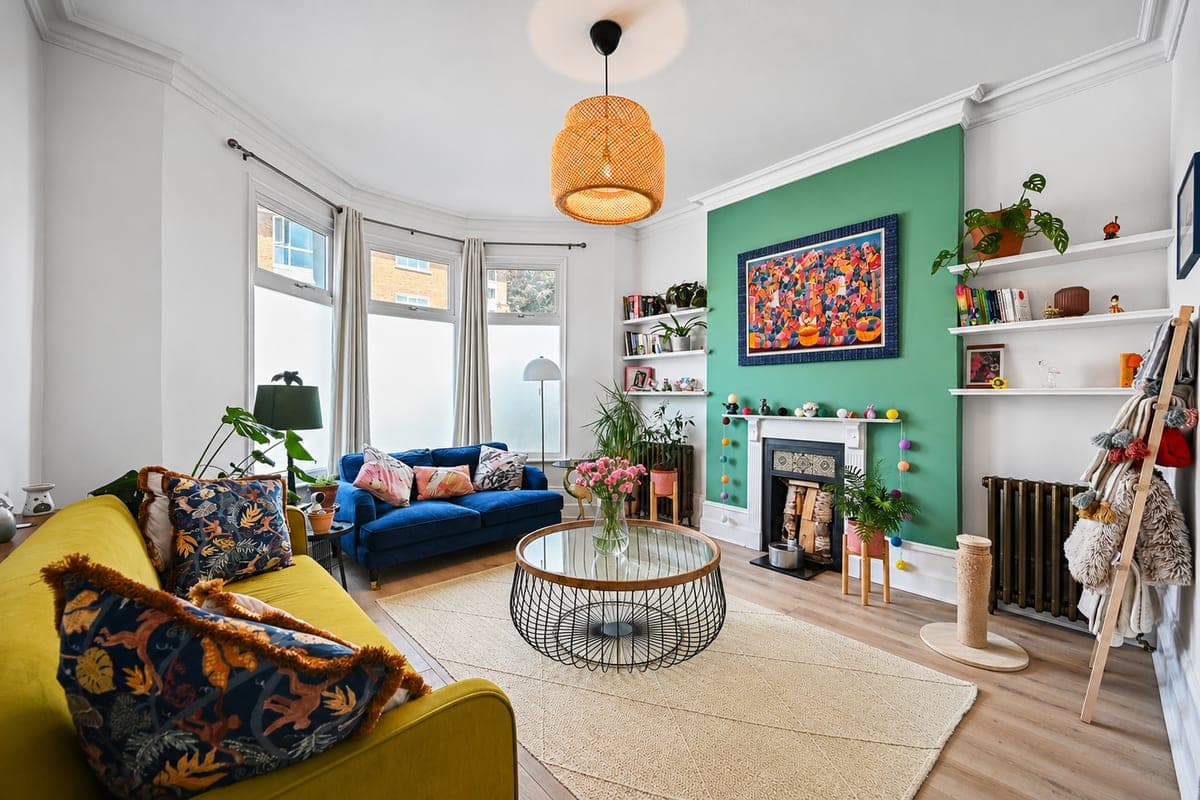
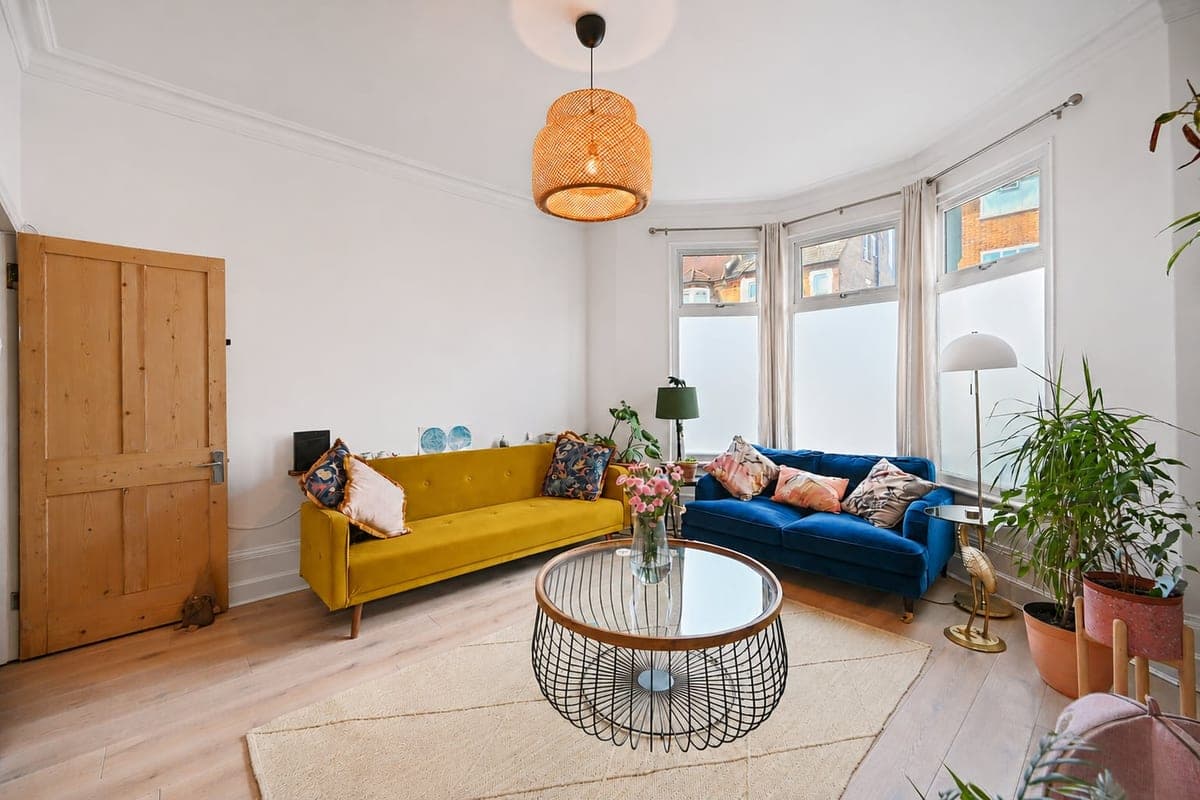
Impressive 16'11" Bay-Fronted Reception Room
Feature Fireplace And Stylish Characterful Interior
Separate Dining Room & Dedicated Home Office/Study Area
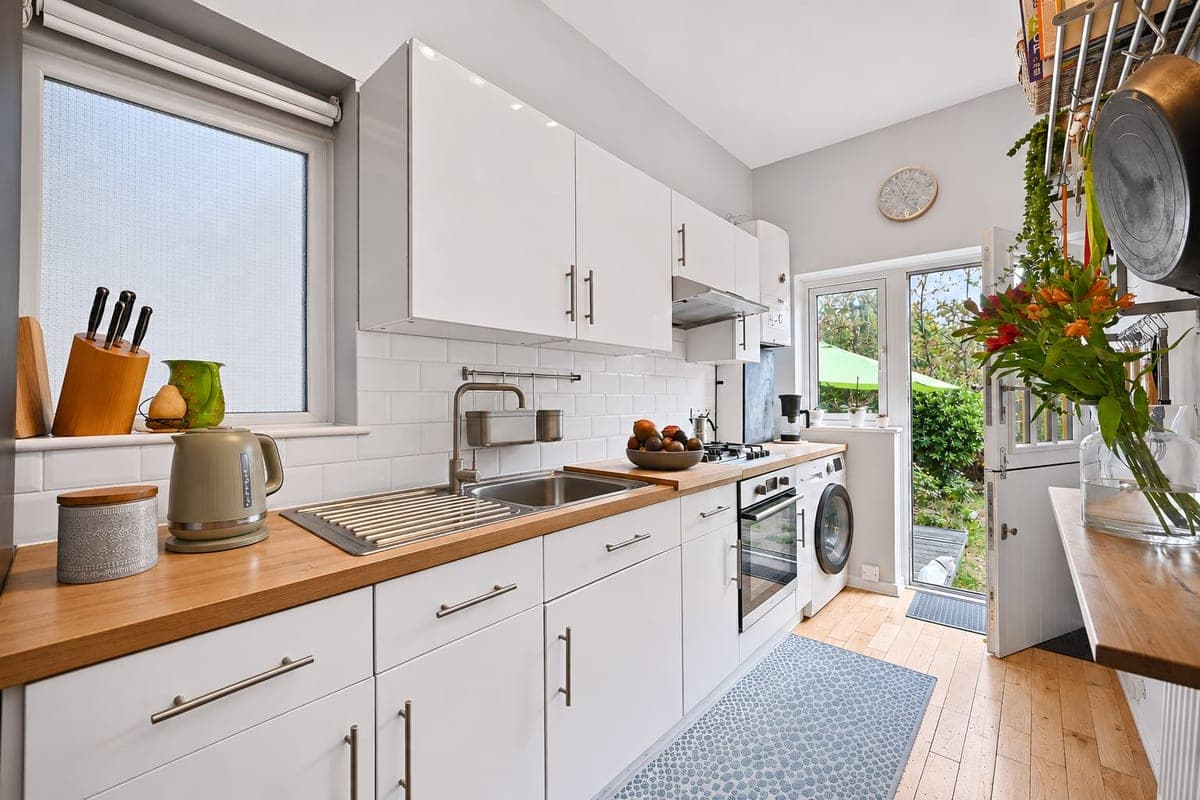
Well-Equipped Modern Kitchen With Direct Garden Access
Generous Double Bedroom Overlooking The Rear Garden
Large Rear Garden Approximately 50'1" X 22'4"
2 Min Walking Distance From Honor Oak Park Station
About Property
A characterful and well-presented one-bedroom ground floor flat on Devonshire Road, offering approximately 652 sq ft (61 sq m) of thoughtfully arranged accommodation together with a particularly generous rear garden. The property combines the proportions and character of a period conversion with a bright, individual interior. At the front is an impressive 16'11" bay-fronted reception room, centred around a feature fireplace with a bold green accent wall and offering plenty of space for relaxing and
Reception room 13.10ft x 16.11ft
A superb main living space positioned at the front of the property, with a wide bay window bringing plenty of natural light into the room. The generous proportions comfortably accommodate substantial seating and occasional furniture. A striking green feature wall frames the period-style fireplace, while fitted shelving, decorative cornicing and wooden flooring add to the room's character.
Rear garden 22.40ft x 50.10ft
Substantial rear garden with a decked seating and dining area, established shrubs and planting, lawned sections and a garden shed. A standout outdoor space for the property.
Dining room 6.20ft x 11.10ft
Separate dining area with space for a table and chairs, complemented by wall-mounted shelving and a neutral finish. Ideal for everyday dining or entertaining.
Kitchen 5.10ft x 13.40ft
Modern galley kitchen with white units, timber-effect worktops, tiled splashbacks, oven and gas hob. A rear door provides direct access to the garden.
Bedroom 13.40ft x 10.60ft
Generous double bedroom overlooking the rear garden, with space for wardrobes, bedside furniture and drawer storage. Finished in neutral tones with dark wood flooring.
Bathroom 5.90ft x 11.10ft
Stylish bathroom with panelled bath, tiled surround, WC and wash basin with dark vanity unit. Finished with distinctive black-and-white checkerboard flooring.
Hallway / study area 0.00ft x 0.00ft
Useful entrance hallway with a dedicated home-working area, space for a full-size desk and shelving, plus additional concealed storage beneath the staircase.
Exterior 0.00ft x 0.00ft
Ground floor flat forming part of an attractive period property on Devonshire Road, positioned within an established residential setting in the Honor Oak and Forest Hill area.
Devonshire Road, London, SE23
Please note: Property details are uploaded by the seller. Emoov do not take any responsibility for the accuracy of these details.



