
Property Reference: S7103
Park Crescent, Leeds, LS26
£599,500
How much can I borrow?For Sale
4 Beds
1 Bath
Detached House
Freehold
Council Tax (F)
Key Features
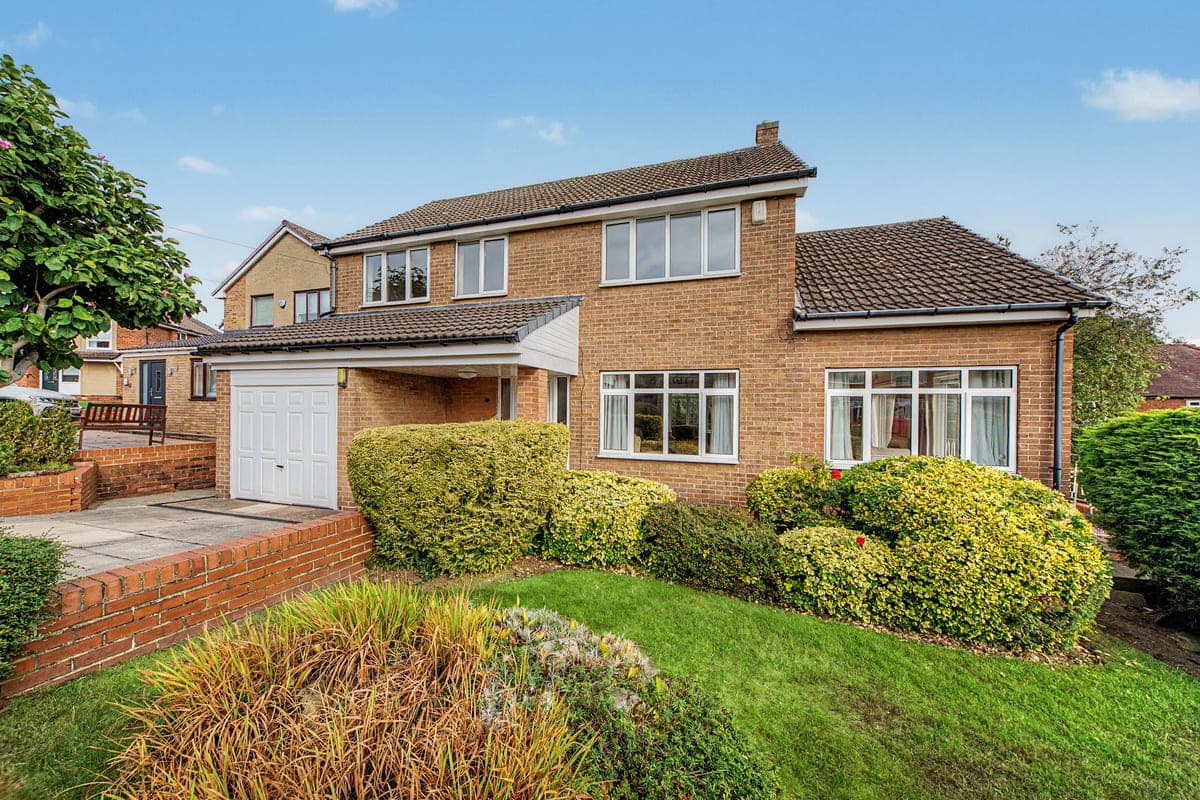
Highly Sought After Area Immediately Adjacent To Park Lane And A Short Walk To Springhead Park
Huge Potential For Future Development To The Rear Of The House And Over The Sun Lounge To Make A Feature Master Bedroom With Views Over The Garden.
Extensive And Well Kept Mature Gardens To The Front, Side, And Rear Of The Property
Space To Build Another Property In The Extensive Gardens To The Side Of The House
Close To All Main Transport Links And Local Amenities
Close To All Local Schools And In The Catchment Area For The Ofsted 'Outstanding' Rated Oulton Academy
About Property
Nestled within the highly sought-after Park Lane area and just a two-minute walk from the beautiful Springhead Park, this substantial detached family home presents a rare opportunity to acquire a property of exceptional size, flexibility and future potential in one of the area's most desirable locations. Occupying a very generous plot, the property is surrounded by extensive mature gardens to the front, side and rear, creating a wonderful sense of privacy and offering endless possibilities for future development.
Entrance hall 1.80m x 4.15m
Newly carpeted entrance hall situated off the front entrance, providing access to the lounge, kitchen, downstairs toilet and garage (internal door). Features a sizeable under stairs storage area
Kitchen 2.70m x 4.00m
Well maintained kitchen area with substantial integral storage also featuring an internal dishwasher, washer, and fridge freezer, with electric hob and recently purchased electric double oven. Provides access to the hall, rear door and garden, and lounge.
Single garage 2.63m x 5.40m
Well maintained single garage with remote electric door opening and newly painted floor
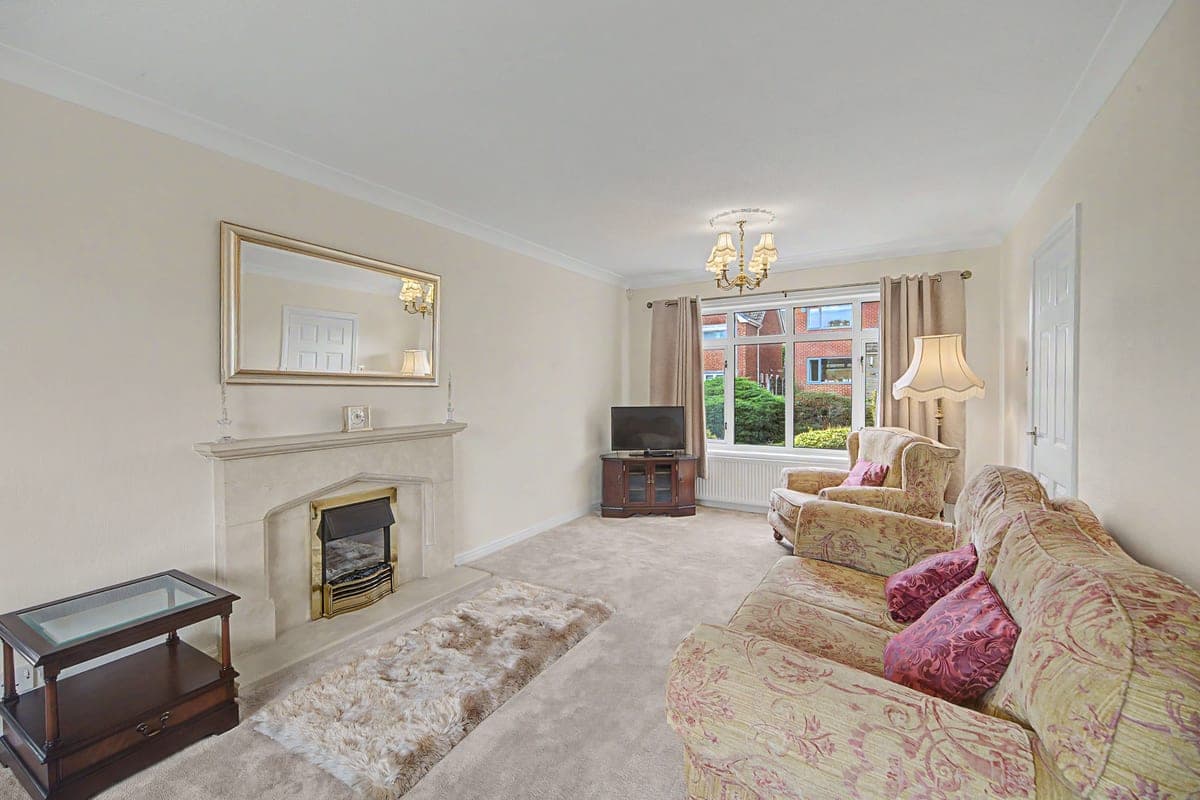
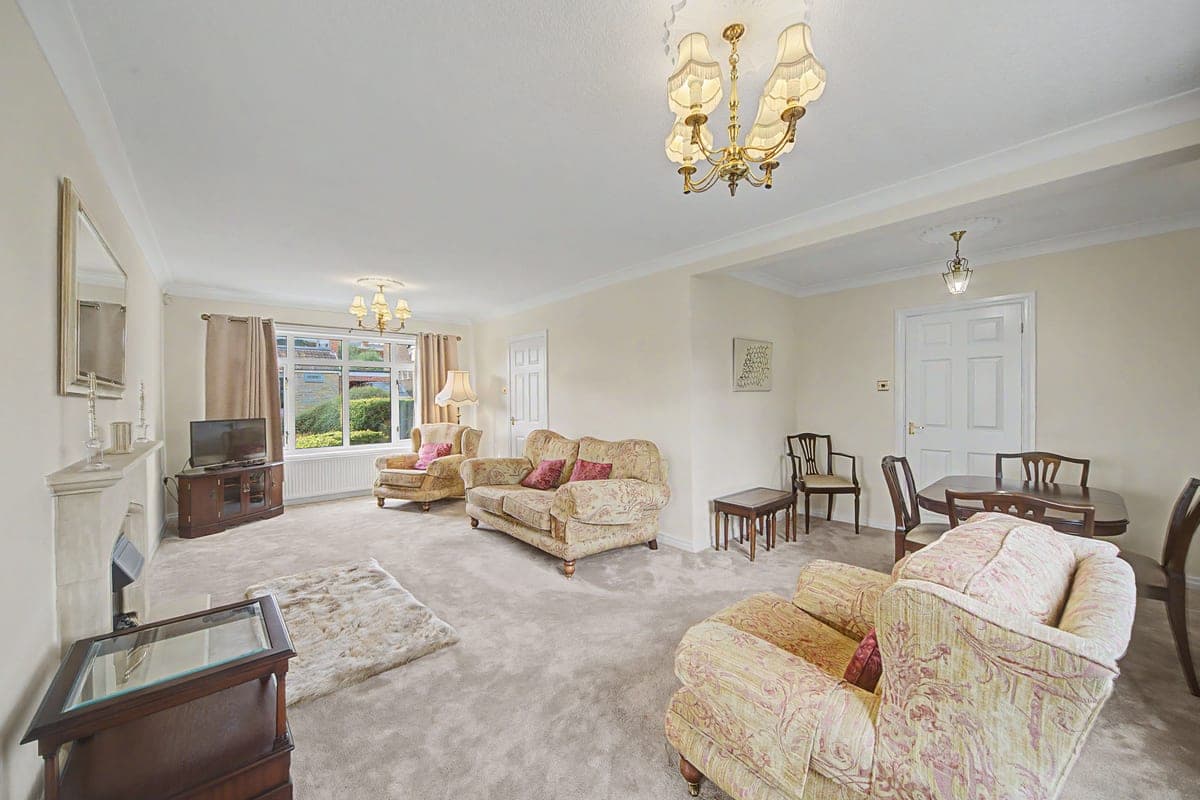
Living area/lounge 5.15m x 6.80m
Substantial L-shaped main living area conveniently situated adjacent to the kitchen, hall, and sun lounge. Newly carpeted, offering attractive views of both gardens to the front and rear of the property.
Downstairs toilet 2.66ft x 5.89ft
Downstairs toilet conveniently located off the hall close to both the kitchen and internal entrance to the garage
Sun lounge 3.20m x 6.85m
Newly carpeted sun lounge area accessible from the main living area, providing considerable additional downstairs living space, which is especially important for those with families. Position enables attractive views across the extensive mature gardens to the front, side and rear of the property
Upstairs landing 1.95m x 3.50m
Newly carpeted landing (and stairs) providing access to all four upstairs bedrooms and bathroom
Bedroom 1 3.50m x 4.30m
Sizeable master bedroom which offers a view over the front gardens and street. Newly carpeted with newly-purchased row of fitted wardrobes
Bedroom 2 3.15m x 3.70m
Newly carpeted and spacious rear bedroom with pleasant aspect overlooking the rear garden and Park Lane area. Extensive fitted wardrobes on the rear wall of the room
Bedroom 3 2.65m x 3.15m
Newly carpeted bedroom with substantial internal storage space on the inner wall. Offers attractive views of the rear garden and Park Lane area.
Bedroom 4 2.65m x 3.55m
Sizeable front bedroom with recently purchased fitted wardrobes. Newly carpeted and offering views of the front garden and street
Bathroom 1.98m x 2.22m
Bathroom area with toilet, sink, and bath with integral shower and screen
Parking
Single Garage
Paved Driveway
On-Street
Outside Space
Front Garden
Rear Garden
Heating
Gas
Park Crescent, Leeds, LS26
Please note: Property details are uploaded by the seller. Emoov do not take any responsibility for the accuracy of these details.



