FIND A PROPERTY
Wold View, Nettleham, LN2
Property Reference: S7095
Listing Status
For Sale
Bedrooms
3
bathrooms
1
Property type
Detached Bungalow
EPC Rating
Floor Plan
Virtual Tour
Key Features
- Fully renovated three-bedroom detached bungalow
- Comprehensively refurbished to an exceptional standard
- Bright open-plan lounge and dining area
- New bathroom with full-size bath and separate shower
- New cashmere Shaker-style kitchen with integrated appliances
- Spacious, versatile accomodation ideal for families or downsizers
- Block-paved driveway for two cars with EV charging point
- Around a 5-minute walk from Nettleham village amenities
- Full electrical rewire, new boiler and radiators
- New windows and internal/external doors throughout
Full Description
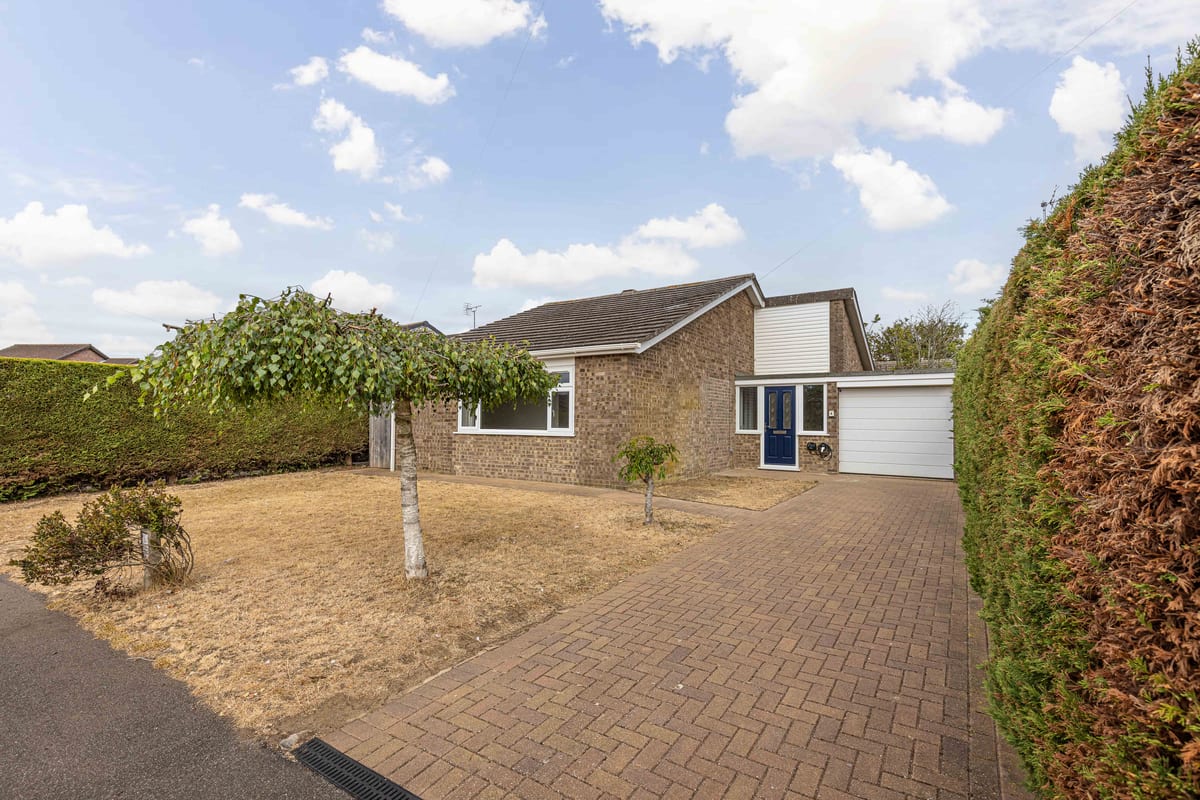
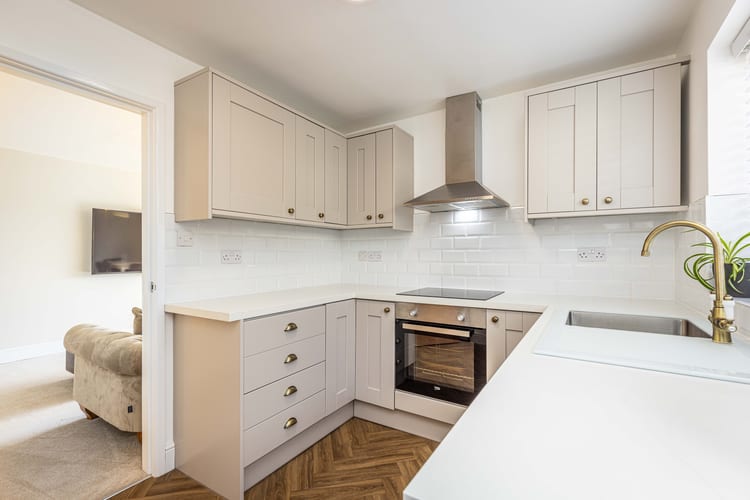
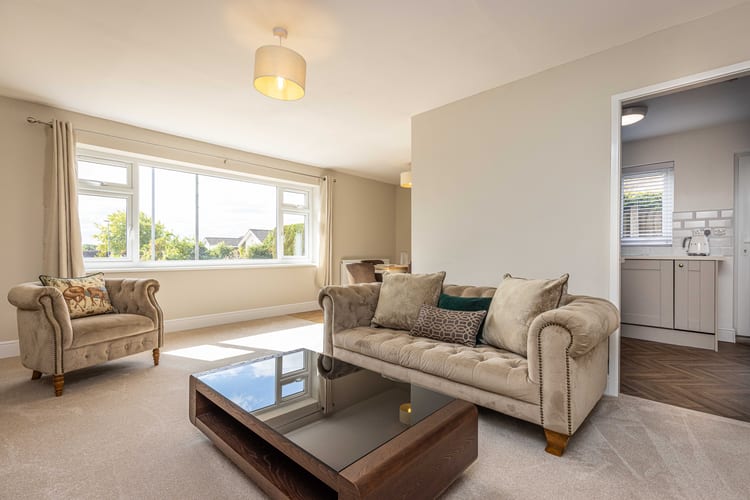
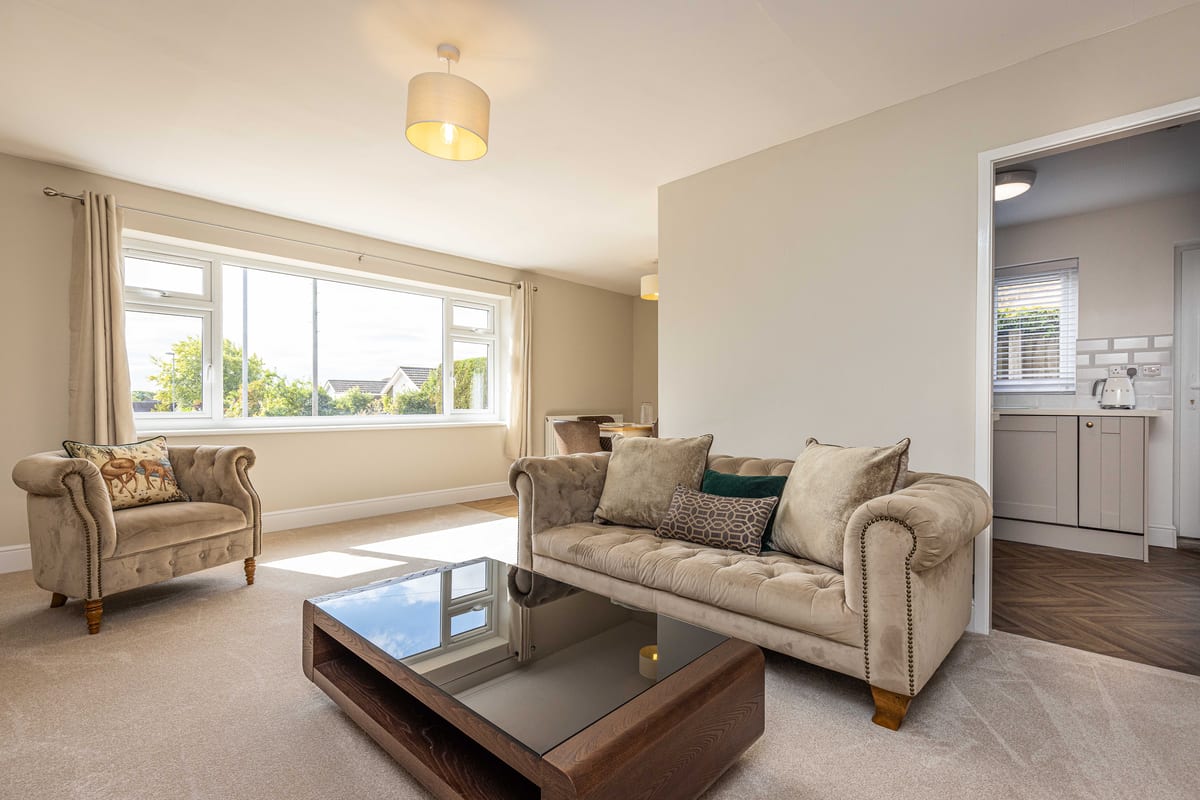
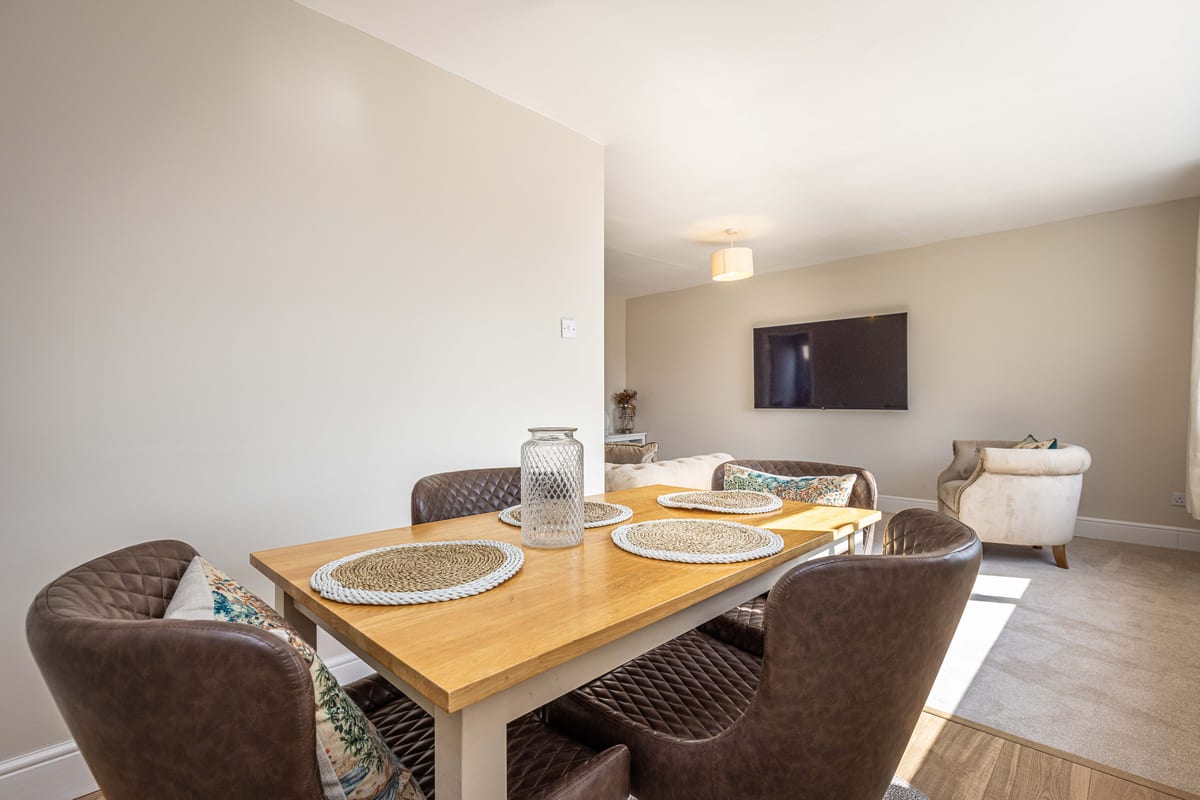
A beautiful, homely three-bedroom detached bungalow in the ever-popular village of Nettleham. The property has recently been fully renovated, with a new kitchen and bathroom, a full rewire and new consumer unit, a new boiler and radiators, new windows, new internal and external doors, new flooring throughout and every room freshly redecorated. At the heart of the home is the bright and airy open-plan lounge and dining space. A large front window lets in plenty of natural light, while the layout gives you a comfortable lounge area alongside a separate space for a full-size dining table. The kitchen has been completely updated with cashmere Shaker-style cabinets, white marble-look worktops, white metro tiles and brass-effect tap and cabinet handles. There’s an integrated oven, hob and washing machine, along with plenty of cupboard and worktop space. There are three bedrooms. The main bedroom is a generous double measuring approximately 4.40m x 3.02m, while the second is another well-sized double bedroom. The third is a really useful room that could work equally well as a single bedroom, nursery, guest room or home office. The bathroom has also been fully replaced and includes a full-size bath, separate enclosed shower, WC, wash basin and heated towel rail. Outside, there’s a lawned front garden and a block-paved driveway with space for two cars, as well as an EV charging point. The attached garage has a remote-controlled door, power and lighting, with a separate door leading directly into the rear garden. The raised, level rear garden has new fencing around the boundary and is ready to be seeded. Mature trees already give the garden an established feel, including two pear trees. Wold View is a home where the hard work has already been done. All that’s left to do is move in, make it your own and enjoy living in one of the area’s most popular villages.
Approximate Internal area:
90.5 sq mLounge 5.29m x 3.31m
A spacious and bright lounge with a large front-facing window bringing in plenty of natural light. Finished with new carpet and neutral decoration, with plenty of space for comfortable seating.
Dining Area 2.55m x 2.41m
A separate dining area alongside the lounge, with enough space for a full-size dining table. Finished with new laminate flooring and neutral decoration.
Kitchen 2.43m x 3.12m
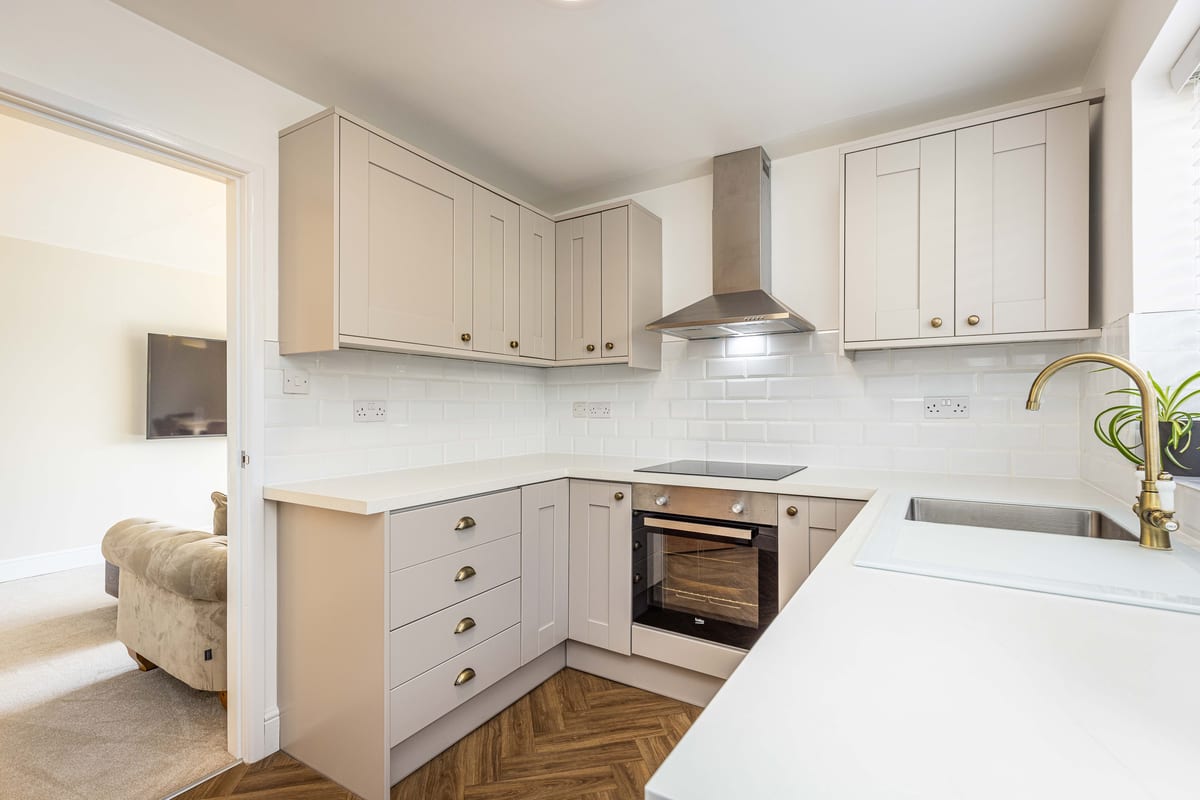
A new cashmere Shaker-style kitchen with light worktops, white metro tiles and brass-effect handles. Includes an integrated oven, hob and washing machine, with plenty of cupboard and worktop space.
Bedroom One 3.04m x 4.42m
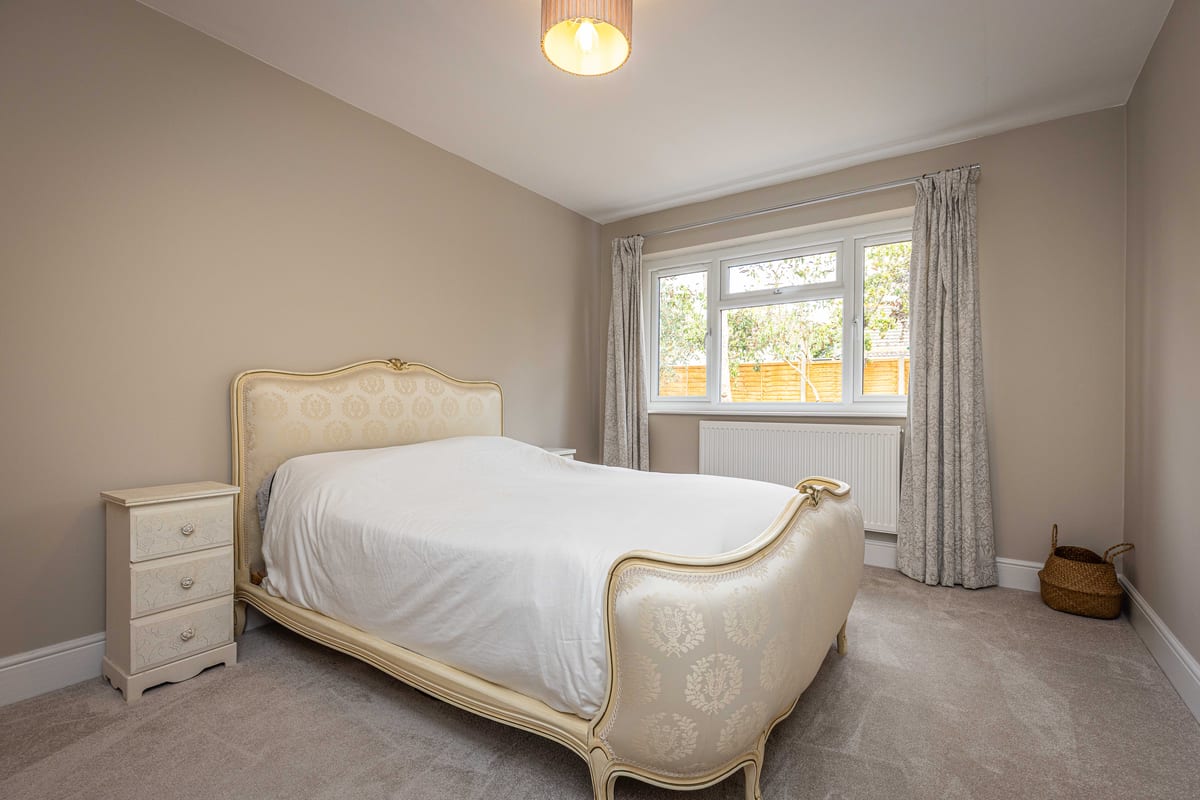
A generous double bedroom with a large window, new carpet and neutral decoration.
Bedroom Two 3.05m x 2.87m
A good-sized second double bedroom with a large window, new carpet and neutral decoration.
Bedroom Three 3.05m x 2.08m
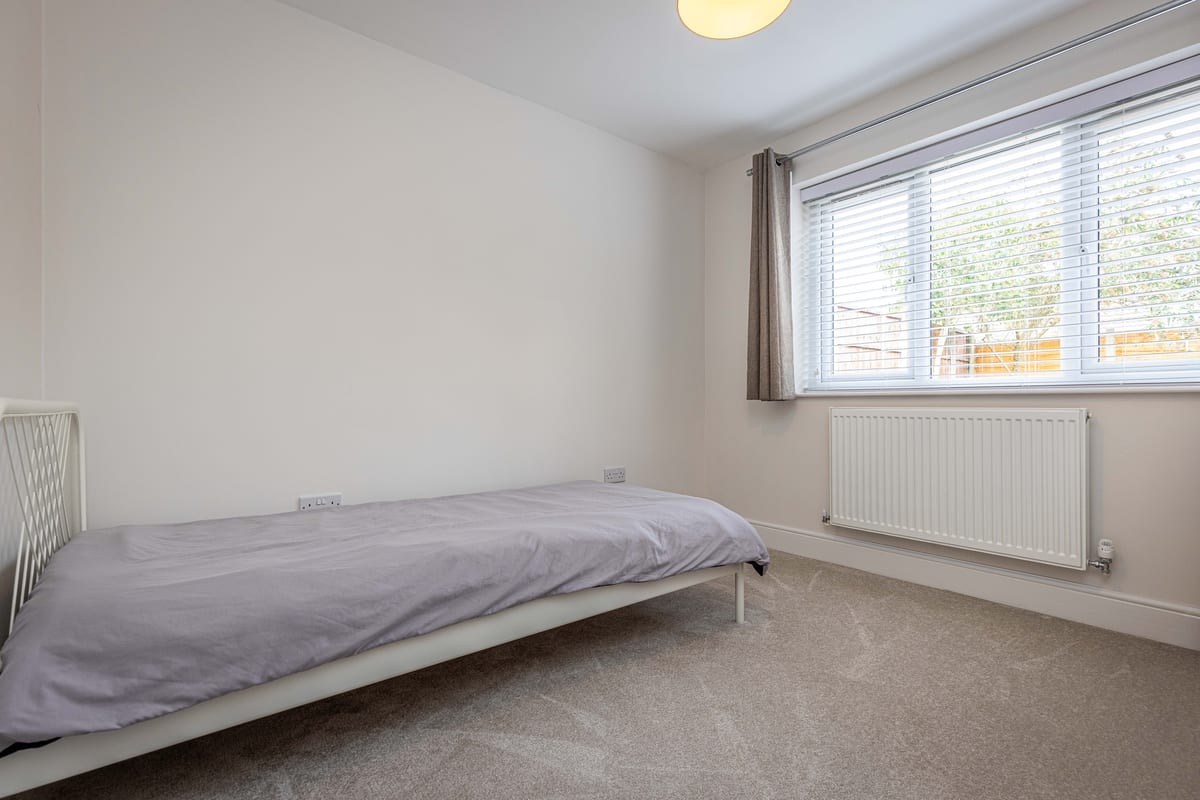
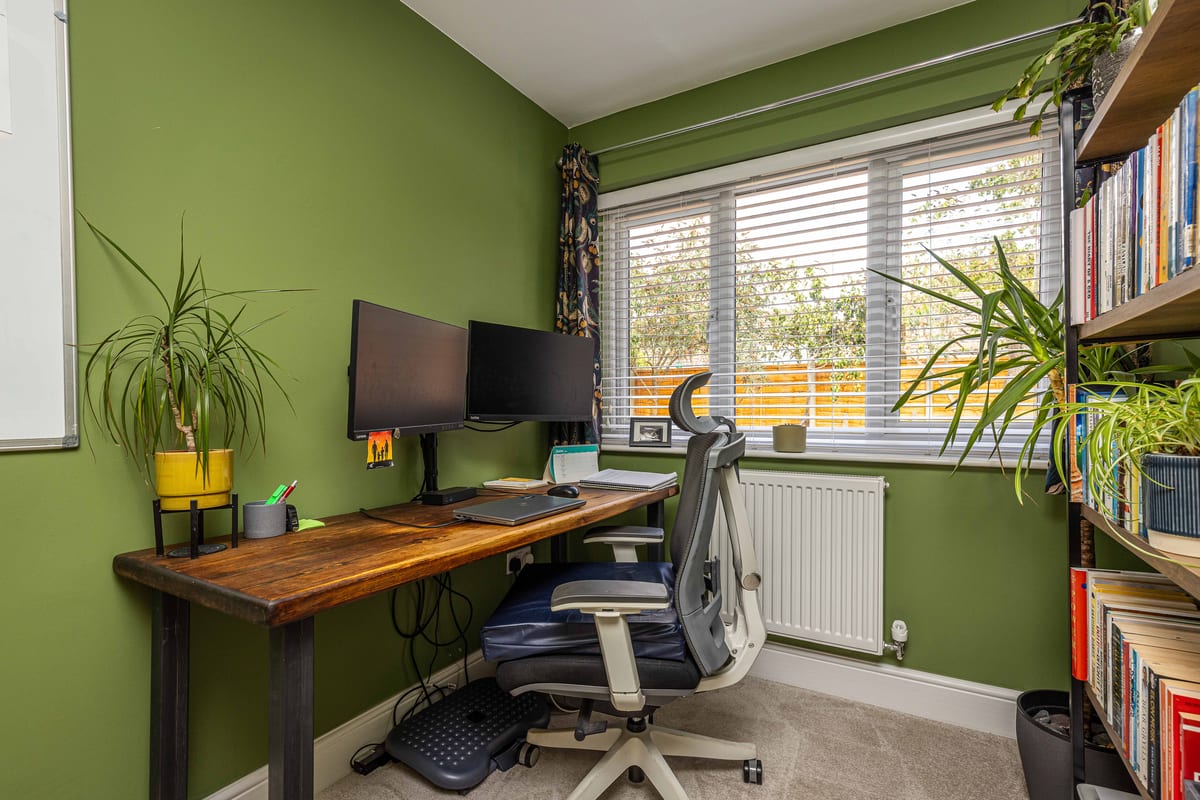
A flexible third bedroom that would work well as a single bedroom, nursery or home office, with new carpet and neutral decoration.
Bathroom 2.51m x 1.67m
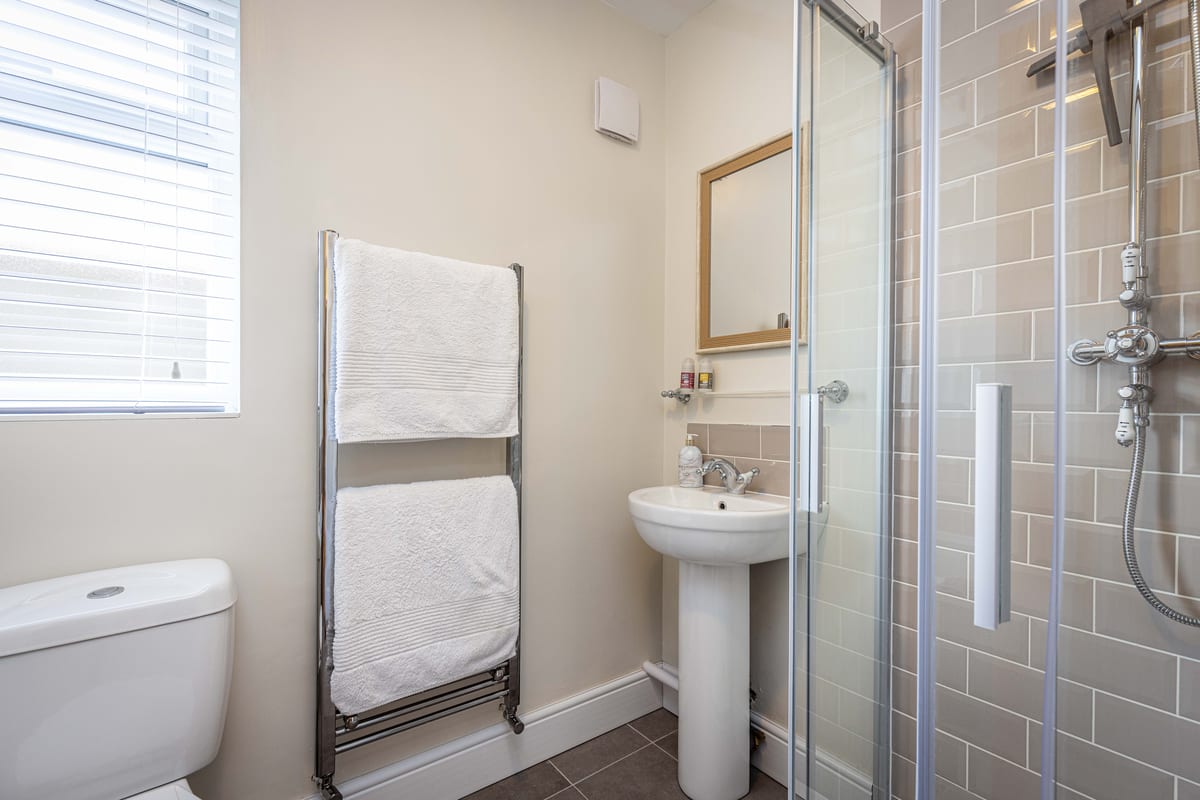
A new bathroom with a full-size bath, separate enclosed shower, WC, wash basin and heated towel rail, finished with taupe tiling and tiled flooring.
Hallway
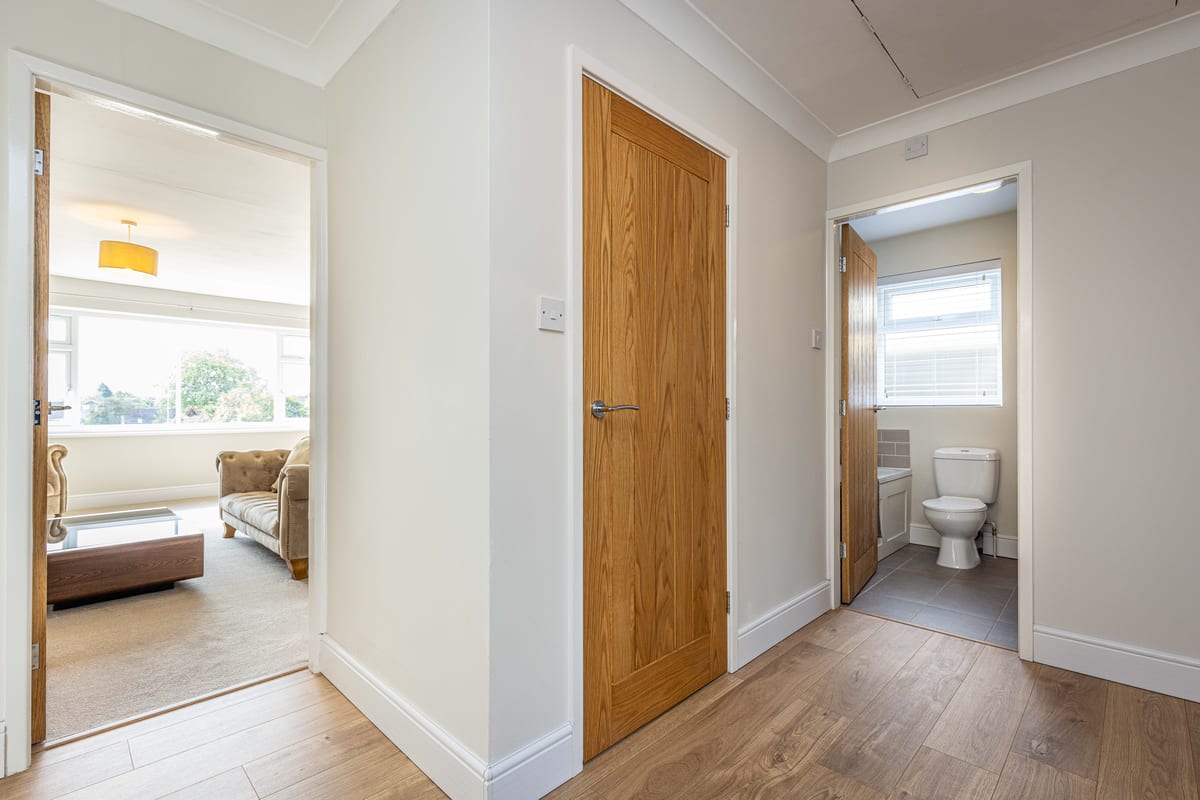
A bright central hallway with new laminate flooring and neutral decoration, giving access to the bedrooms, bathroom and living areas. A large storage cupboard provides useful space for cleaning equipment and everyday household items.
Entrance Porch 1.44m x 2.21m
A useful entrance porch with new laminate flooring and neutral decoration, leading into the main hallway.
Garage 2.51m x 5.03m
An attached single garage with a remote-controlled up-and-over door, power and lighting, plus a separate door leading directly into the rear garden.
Rear Garden. 9.10m x 12.80m
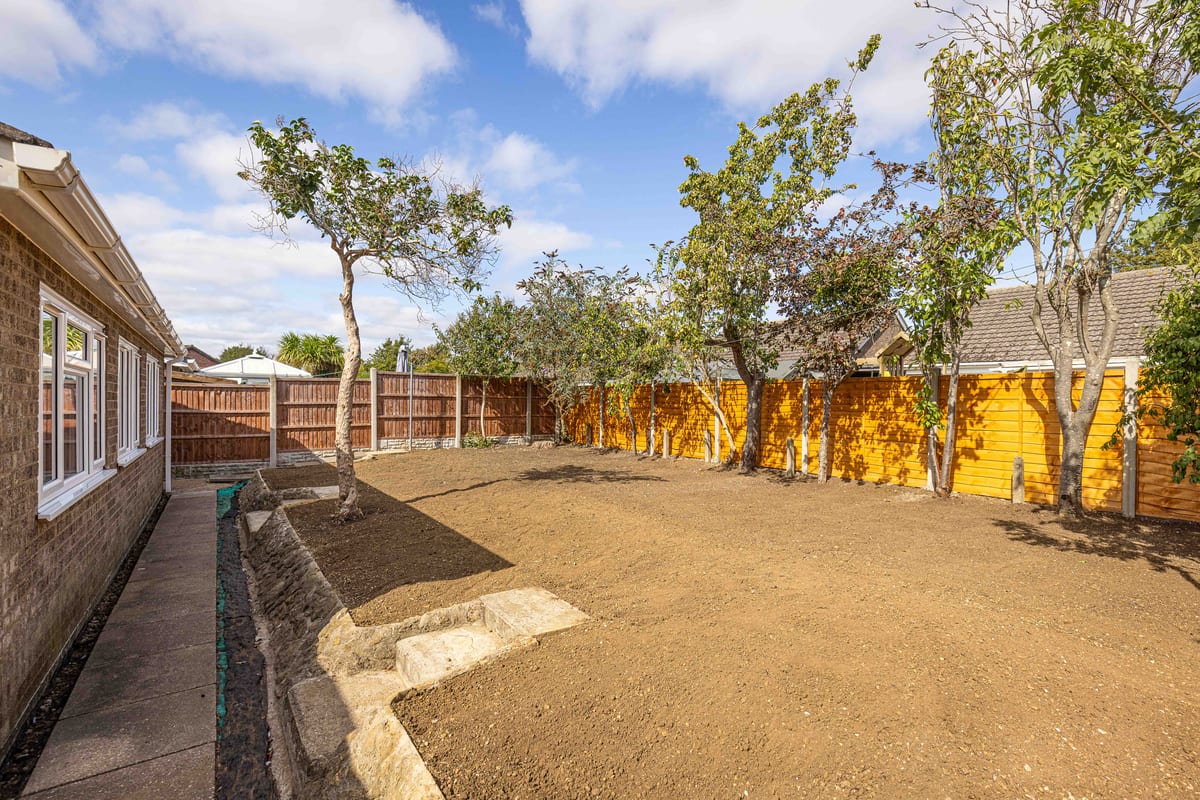
A level rear garden with newly replaced fencing and mature trees around the boundary, including two established pear trees. The ground will be seeded before sale.
Outside Front / Driveway.
A lawned front garden with a generous block-paved driveway providing off-road parking for two cars, together with an EV charging point and access to the attached garage.
Parking
- Garage
- Driveway
- Paved Driveway
- Single Garage
Outside Space
- Rear Garden
- Enclosed Garden
- Front Garden
Heating
- Gas
- Gas Central Heating
- Double Glazing
- Electric
Find out more










The legal stuff
Emoov is a trading name of Griffin Residential Limited. Griffin Residential Limited is a company registered in England and Wales. Company Reg No. 09362284.