FIND A PROPERTY
Long Barrow Mews, Navenby, LN5
Property Reference: S7068
Listing Status
For Sale
Bedrooms
3
bathrooms
1
Property type
Semi-detached House
EPC Rating
Floor Plan
Virtual Tour
Key Features
- Three bedroom semi-detached house
- Quiet private Cul-de-sac location
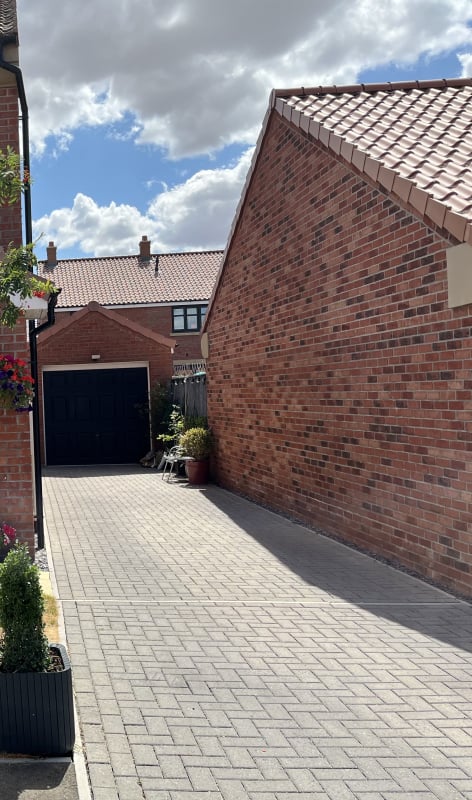
- Detached single garage with electrics and lighting
- Private driveway for two vehicles
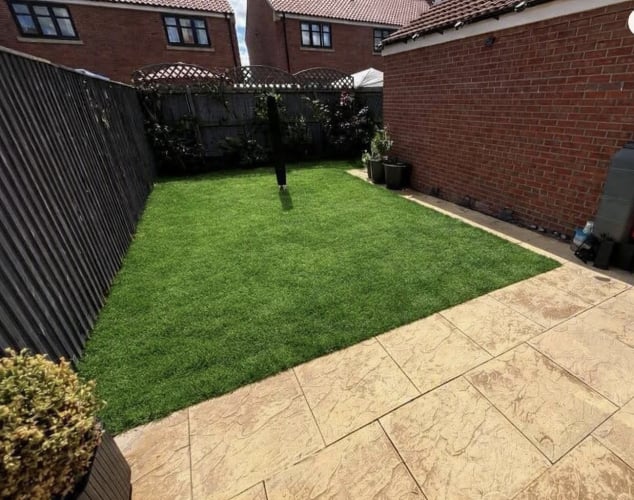
- Enclosed south facing rear garden with patio
- Built in 2023 so still under warranty
- Downstairs W.C.
- Bright and spacious kitchen/diner with French doors opening on to newly laid patio
- Superfast broadband available
- Popular village with excellent transport connections to Lincoln/Sleaford/Grantham/Newark
Full Description
A beautifully presented three-bedroom semi-detached home, built in 2023 and positioned within a quiet private cul-de-sac in the sought-after village of Navenby. Offering bright and modern accommodation, including a spacious kitchen diner with French doors opening onto a south-facing garden, this home combines contemporary living with a peaceful village setting. Further benefits include a detached garage with power and lighting, driveway parking for two vehicles, downstairs WC and a flexible third bedroom ideal for a home office or nursery. Perfect for first-time buyers, young families or those looking to downsize.
Approximate Internal area:
71 sq mEntrance hallway
A welcoming entrance area providing access to the main living accommodation.
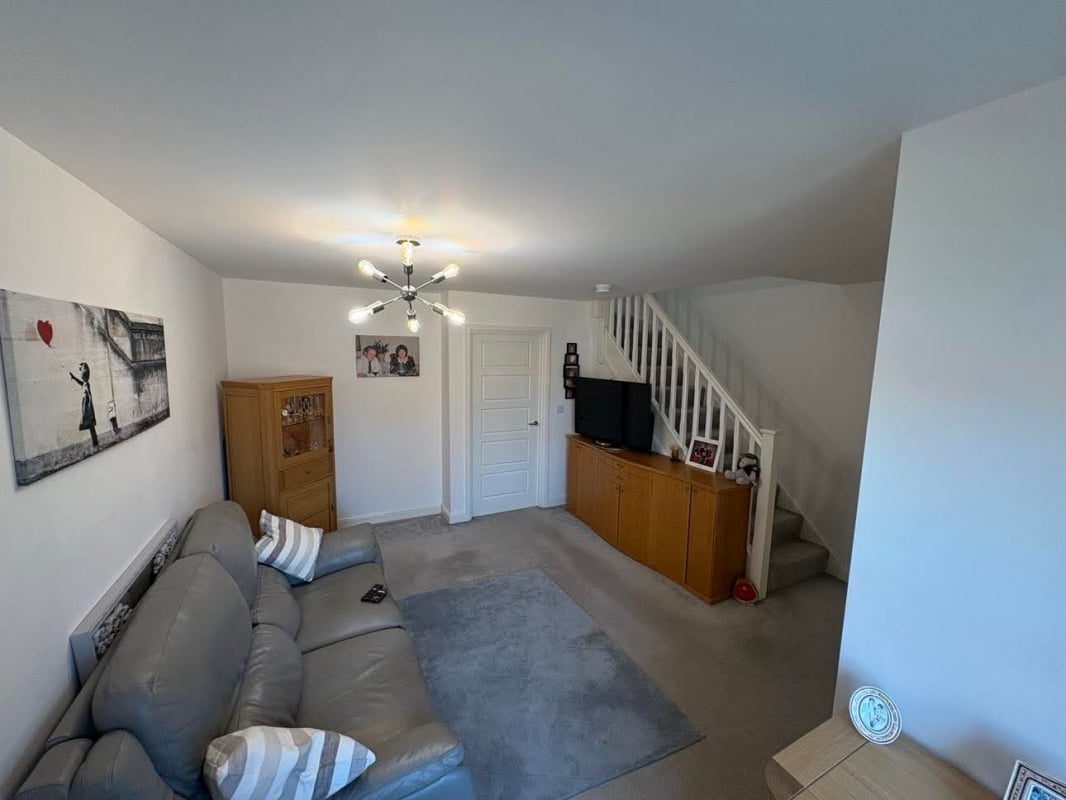
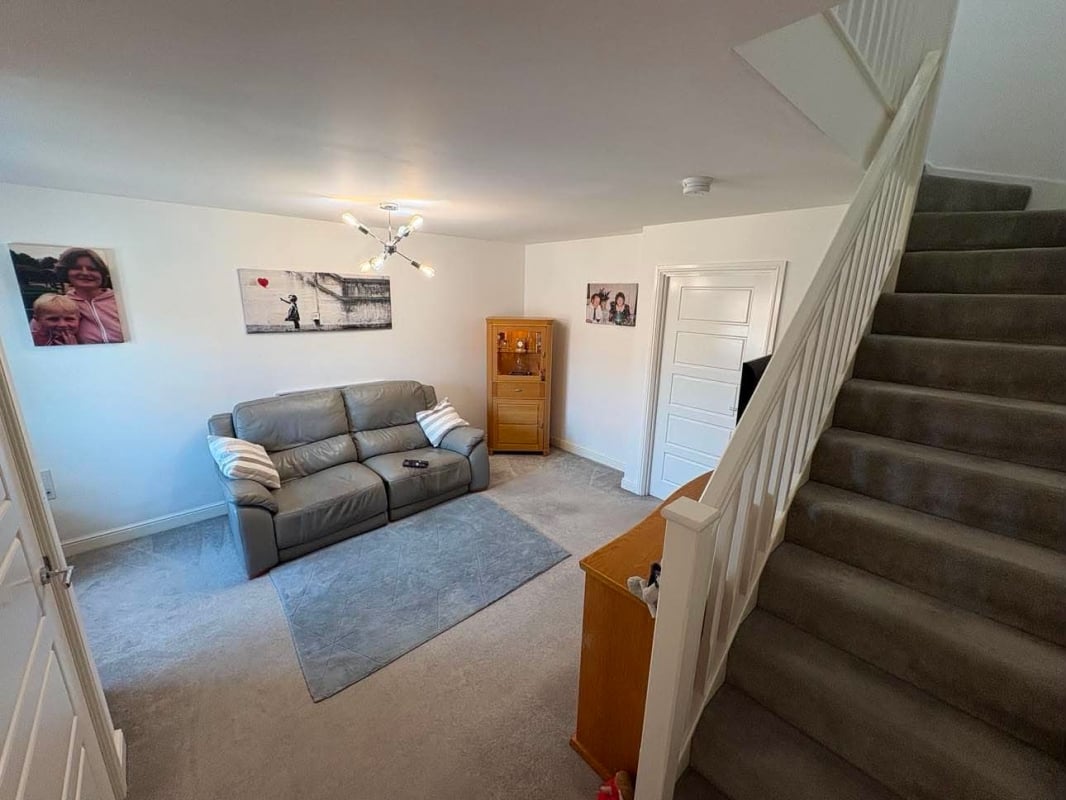
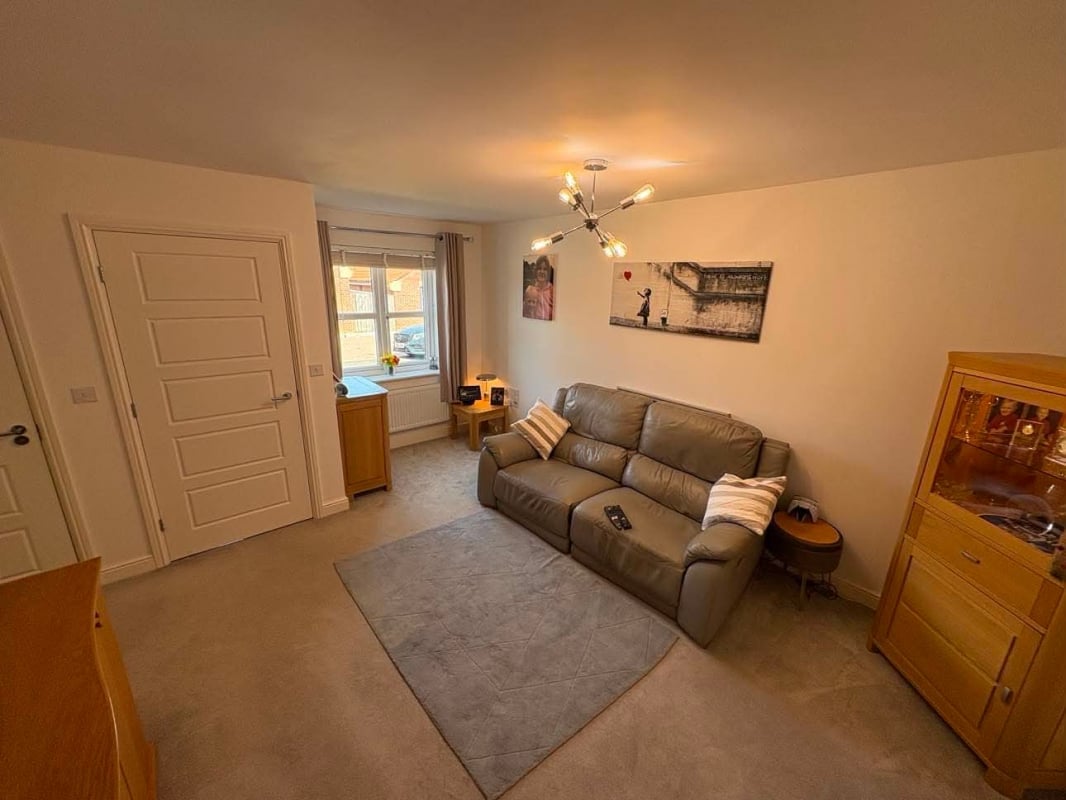
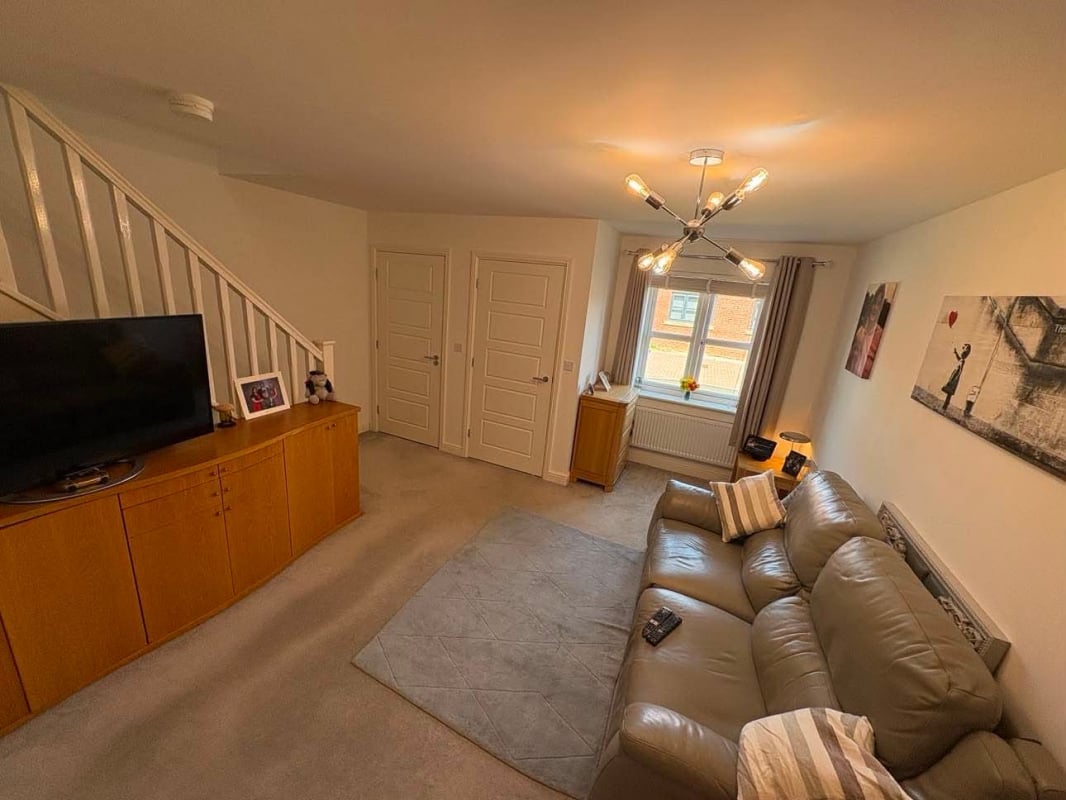
Lounge
A bright and comfortable reception room positioned at the front of the property, benefiting from plenty of natural light. A versatile space ideal for relaxing, entertaining or family time.
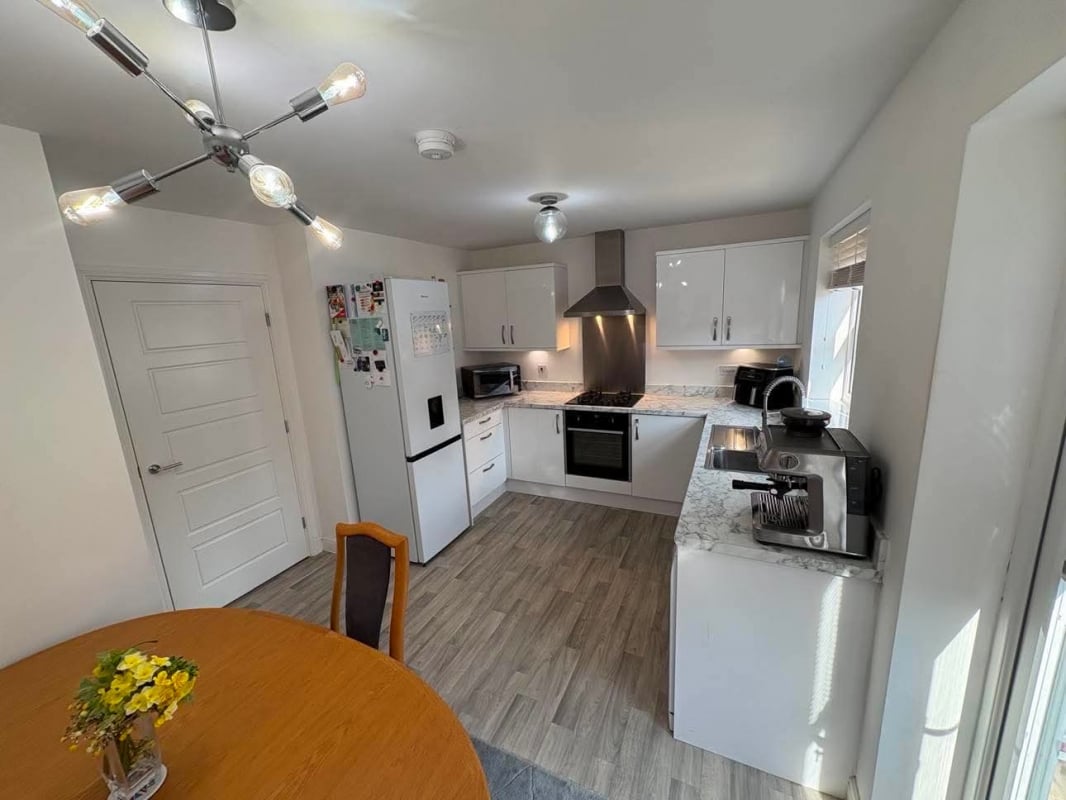
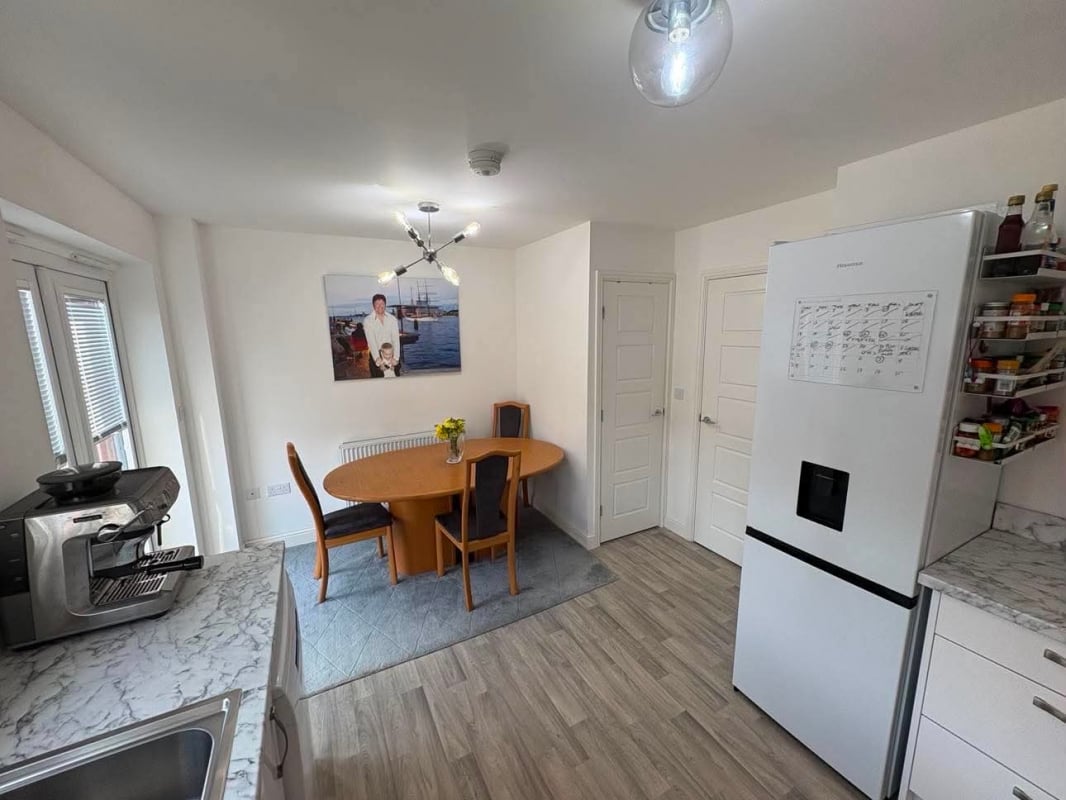
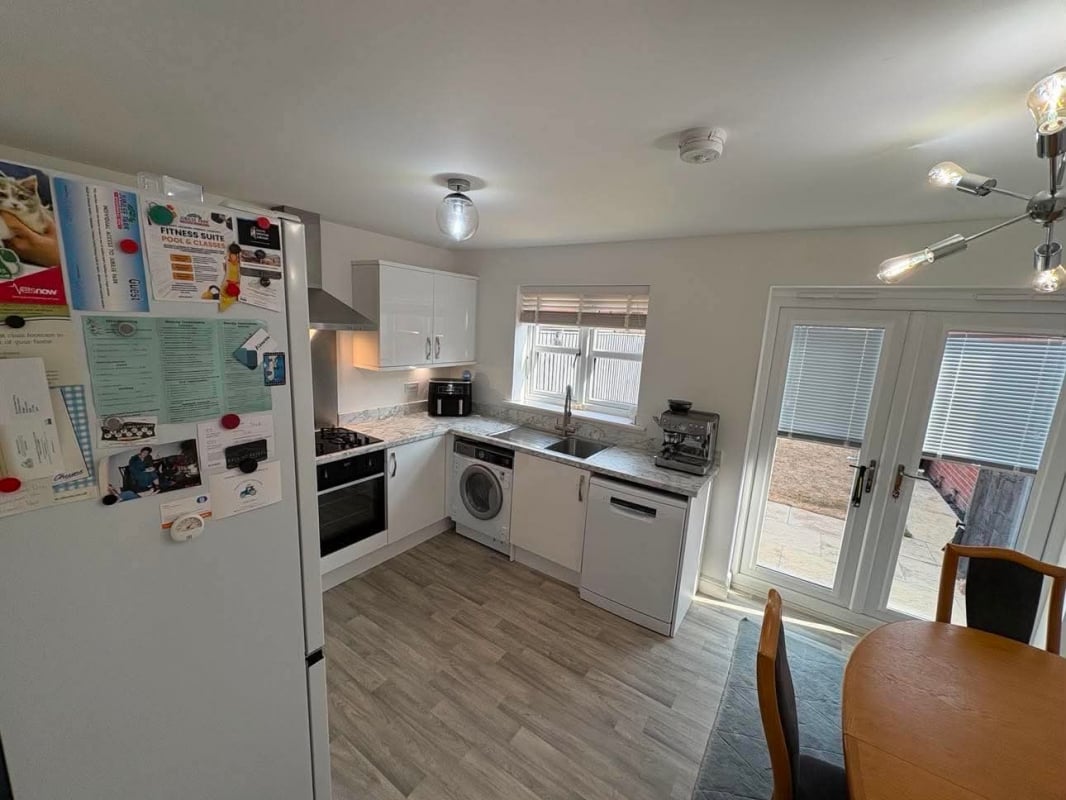
Kitchen Diner
Light-filled kitchen and dining space with a range of fitted wall and base units, integrated oven, gas hob with extractor, sink and drainer, and space for additional appliances. There is ample room for a dining table and chairs, with French doors opening on to the rear garden and patio area.
Downstairs WC
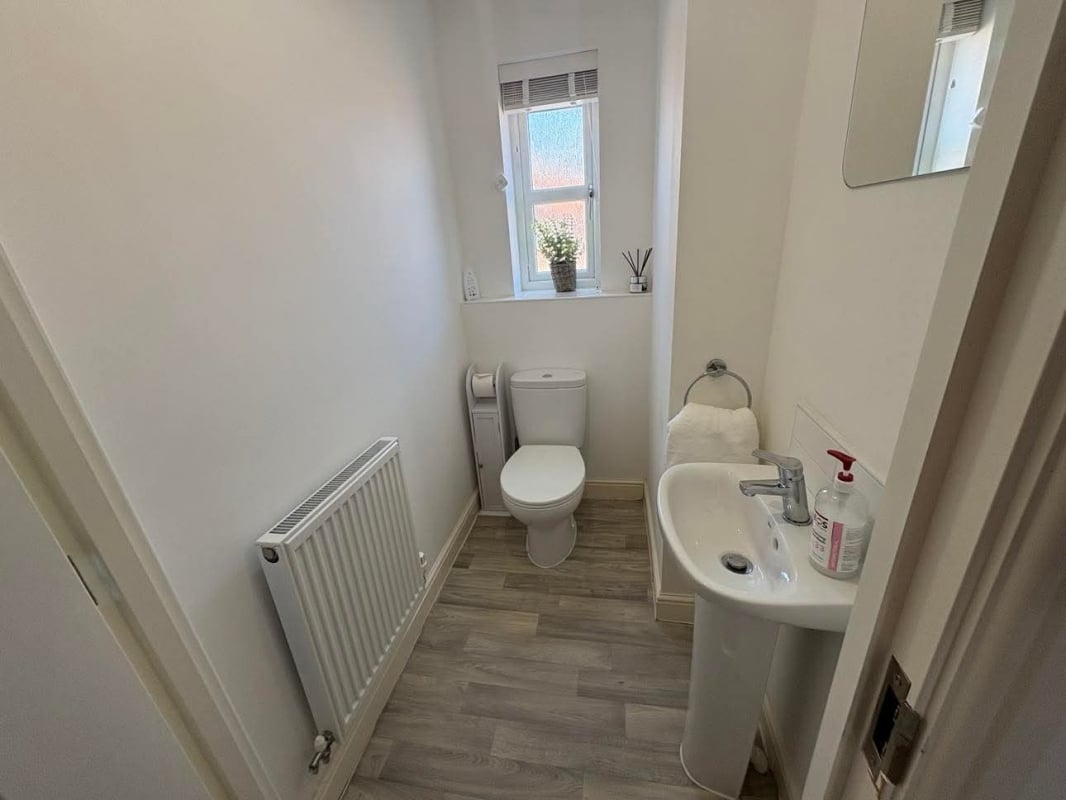
Convenient ground floor WC with wash hand basin.
Landing
Providing access to all first-floor accommodation and airing cupboard housing the boiler.
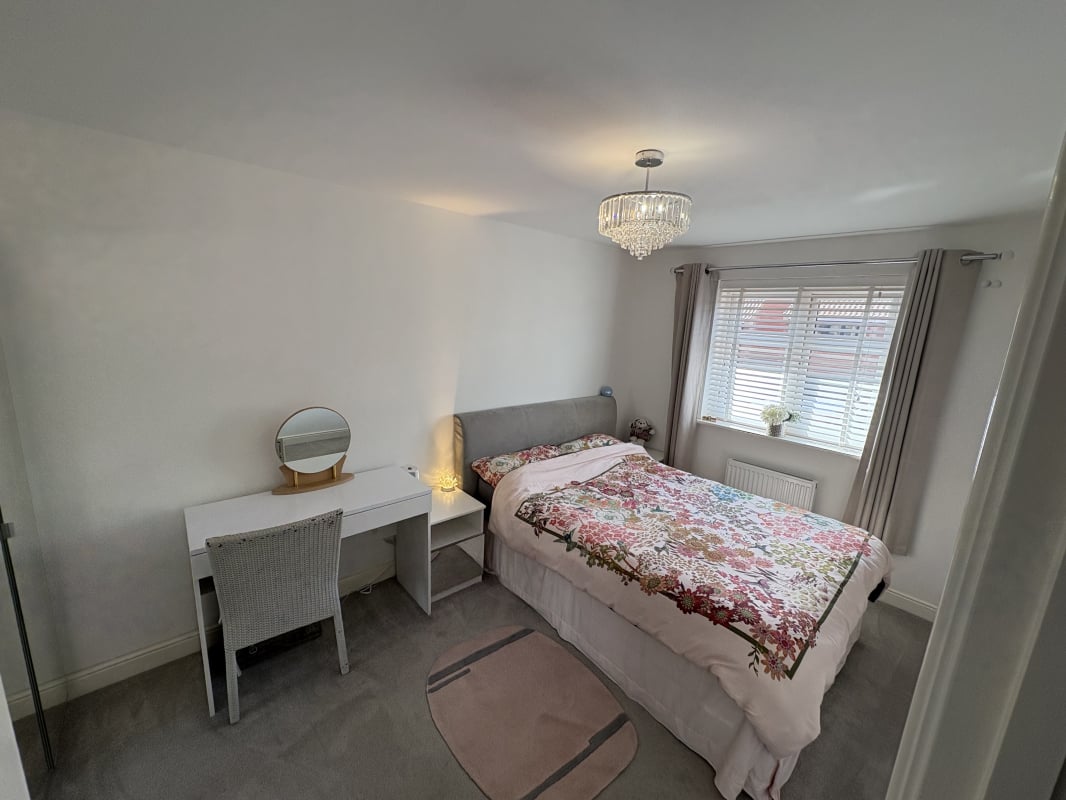
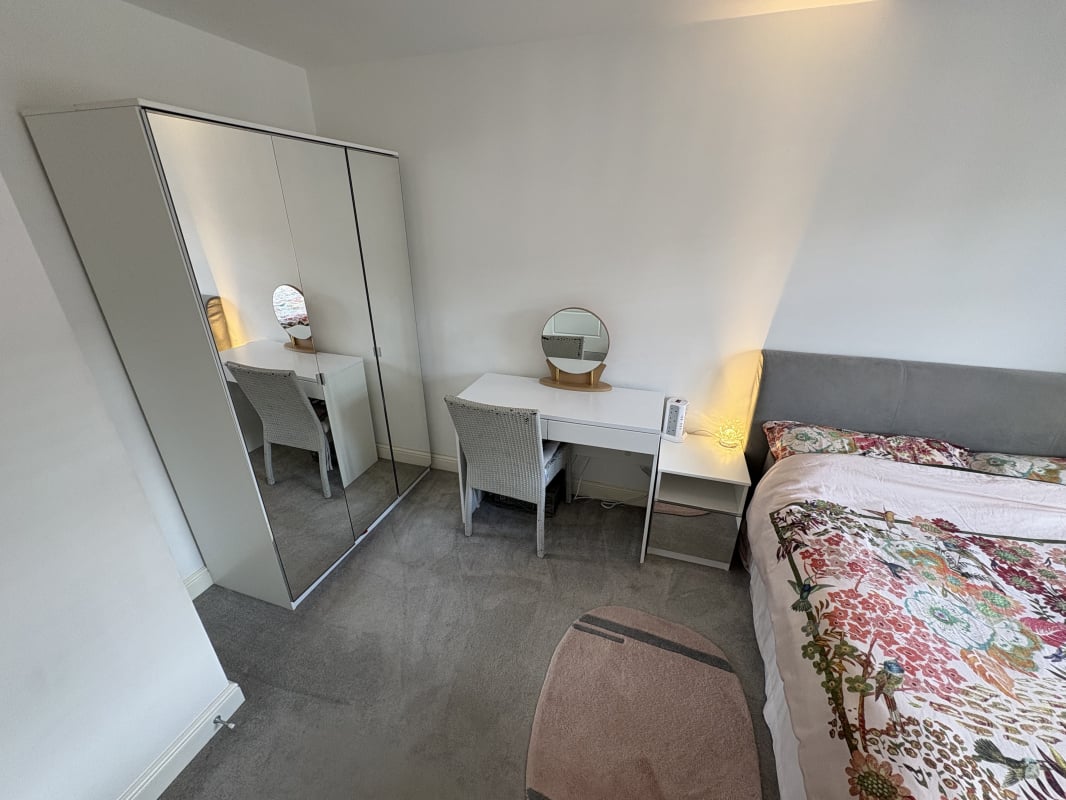
Main Bedroom
A generous double bedroom positioned to the rear of the property with fitted carpet.
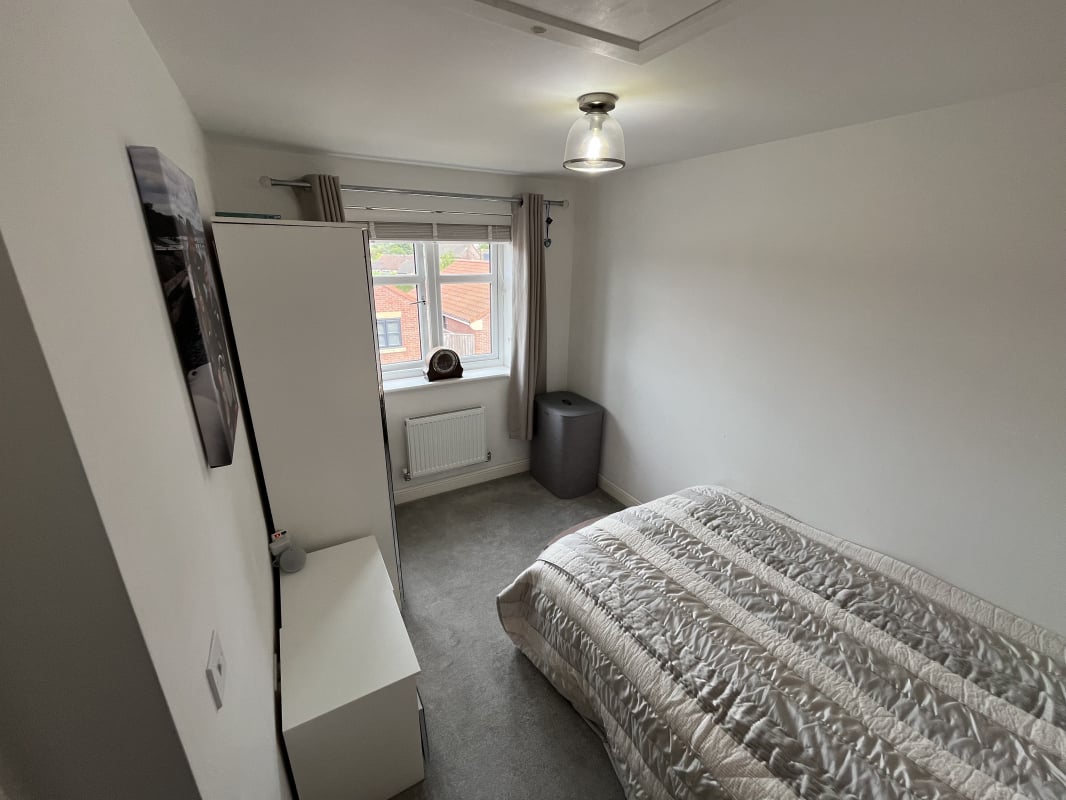
Second Bedroom
A further well-proportioned bedroom located to the front of the home, suitable as a double bedroom
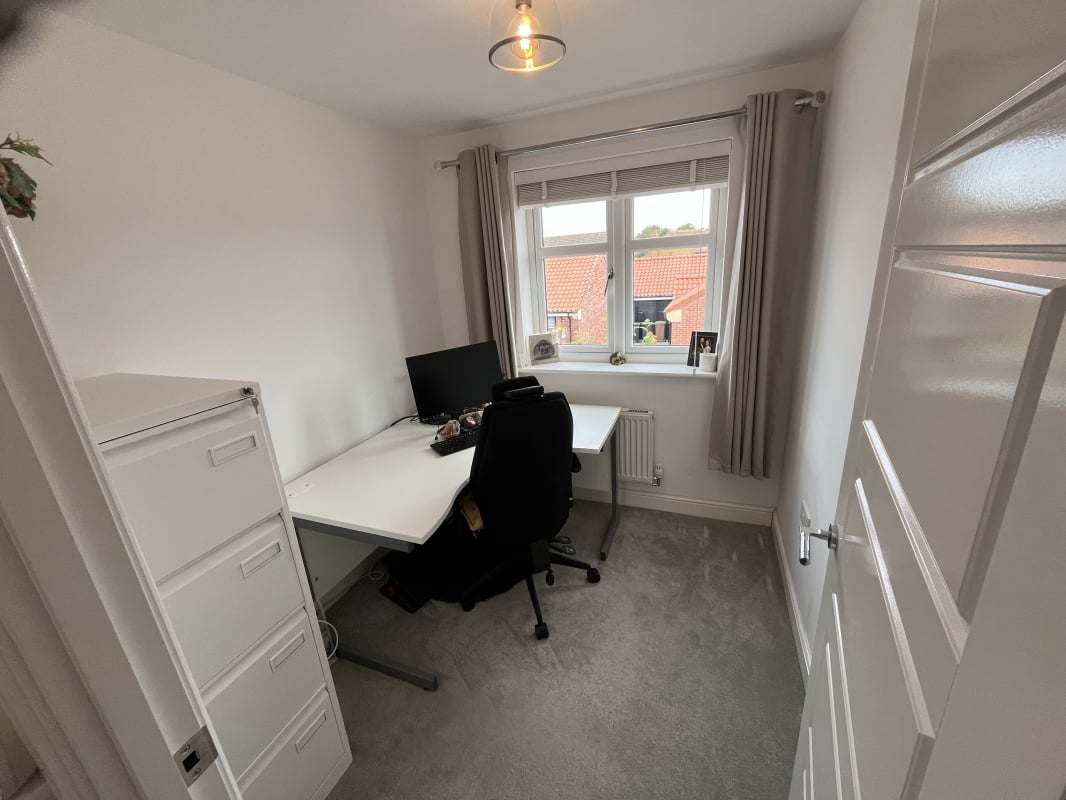
Third Bedroom
A flexible third bedroom currently used as a home office, offering an ideal space for working from home, a nursery or guest accommodation.
Family Bathroom
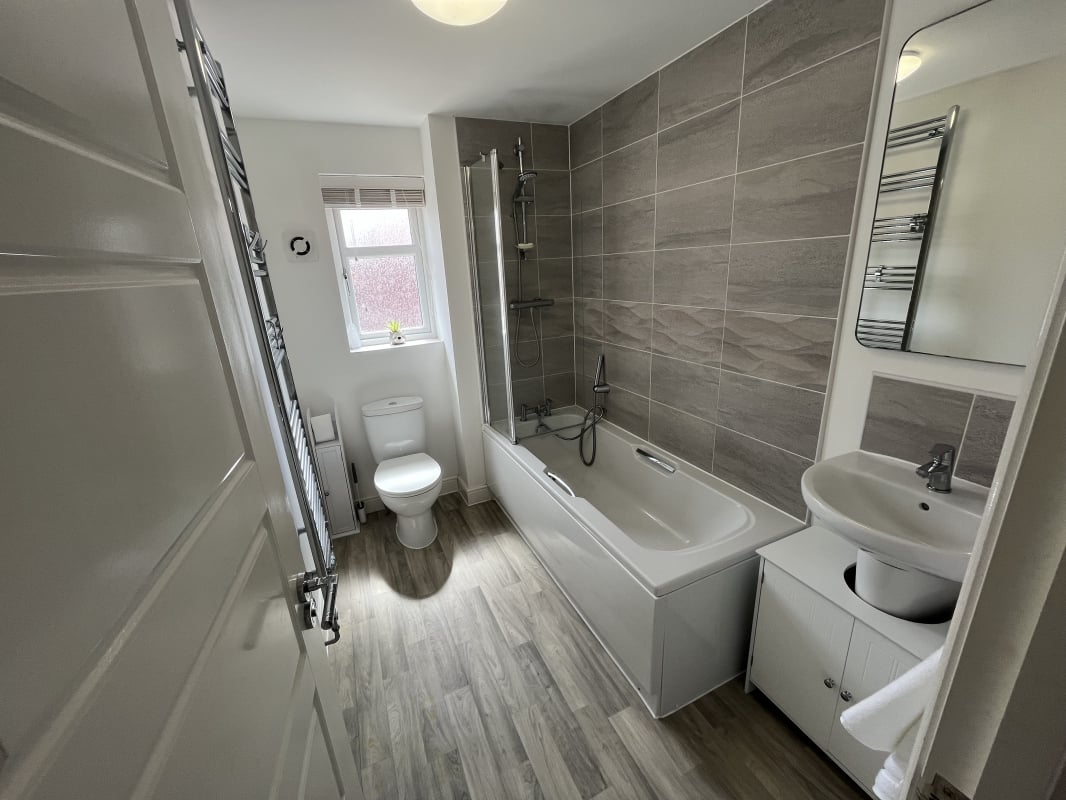
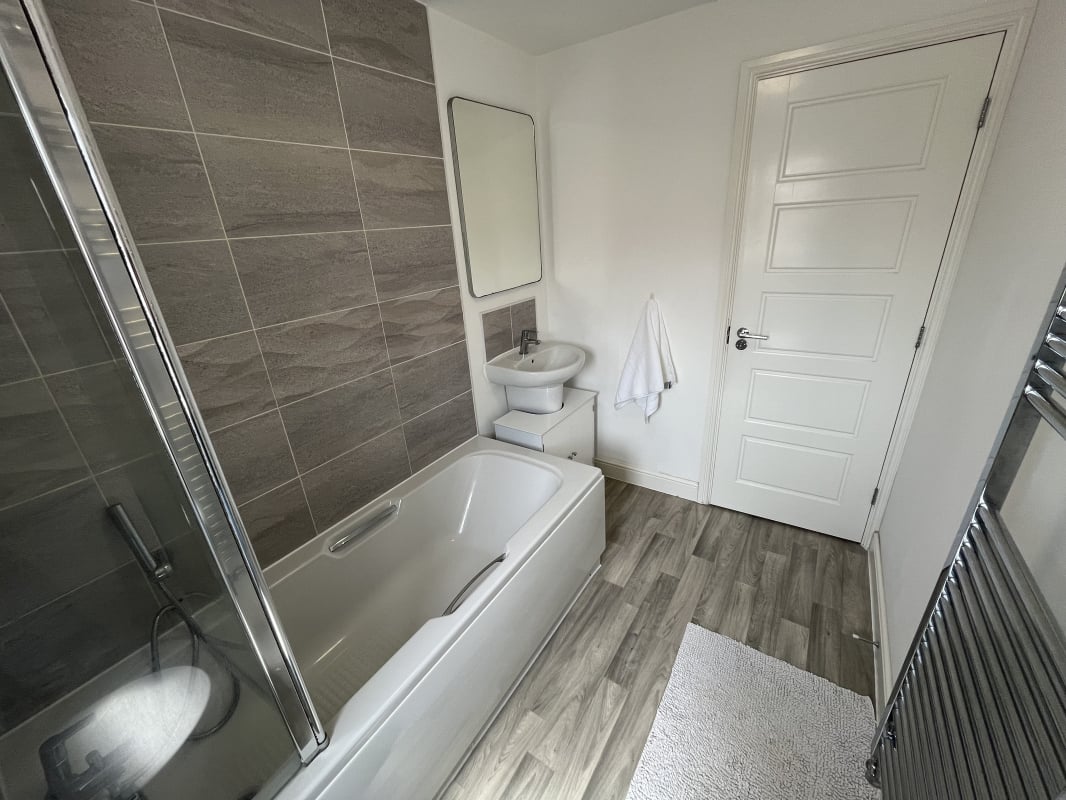
A modern family bathroom fitted with bath and mains shower over, vanity wash basin, WC and heated towel rail.
Front Garden
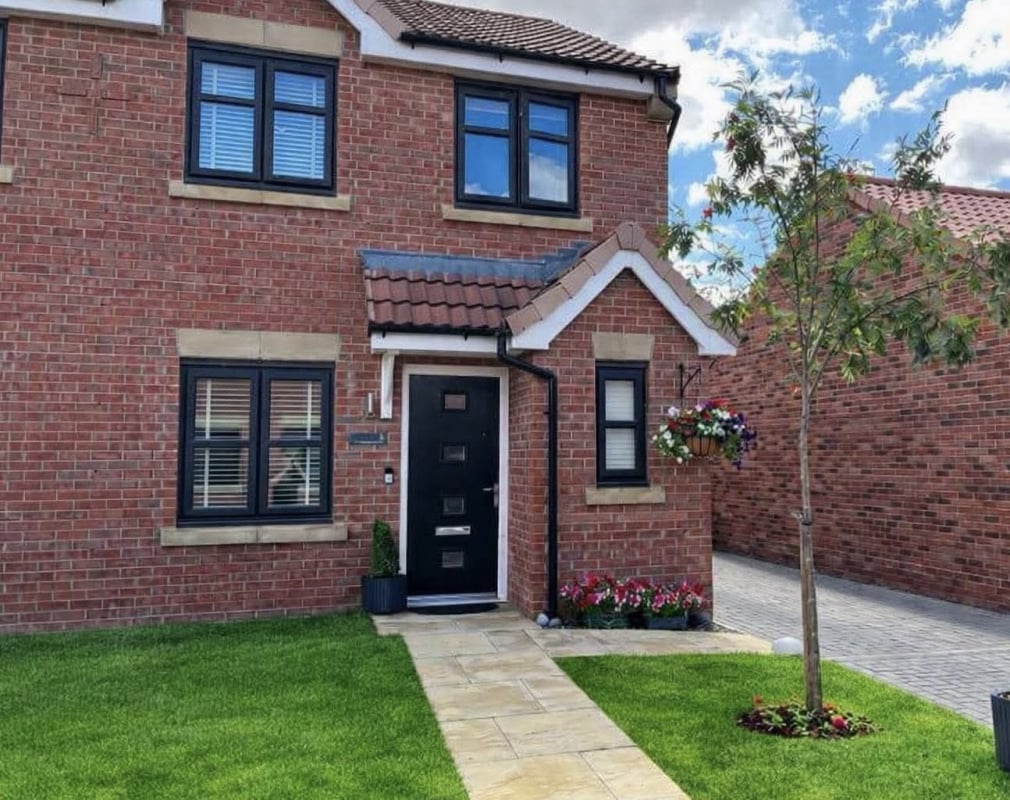
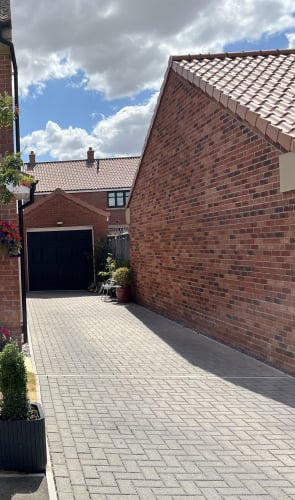
A pleasant frontage with a pathway leading to the entrance door, together with a block-paved driveway providing parking for two vehicles.
Rear Garden
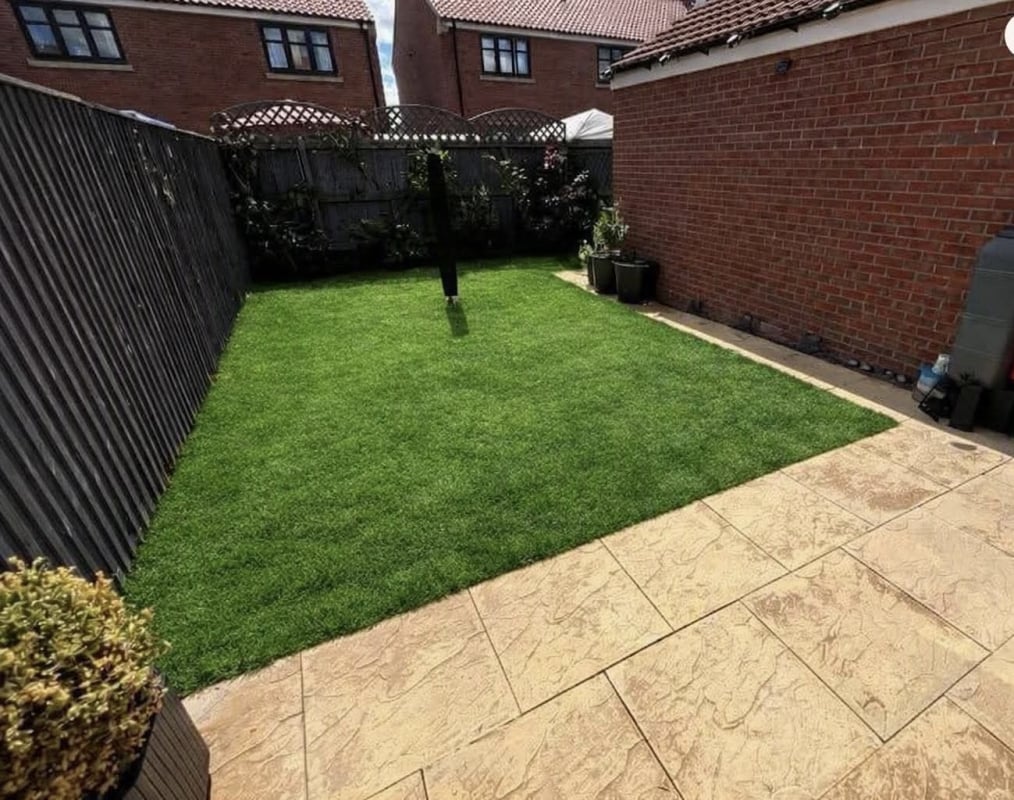
A private, enclosed south-facing garden offering a peaceful outdoor retreat. The garden features a newly installed patio area, perfect for outdoor dining and entertaining, with lawned areas, planted borders and gated access.
Garage
A detached single garage positioned to the rear of the property, benefiting from power and lighting, ideal for storage, hobbies or additional workspace.
Parking
- Detached Garage
- Paved Driveway
- Single Garage
- Garage
- Driveway
Outside Space
- Front Garden
- Enclosed Garden
- Rear Garden
Heating
- Gas Central Heating
- Double Glazing
- Gas
Find out more










The legal stuff
Emoov is a trading name of Griffin Residential Limited. Griffin Residential Limited is a company registered in England and Wales. Company Reg No. 09362284.