FIND A PROPERTY
The Paddocks, Flitwick, MK45
Property Reference: S7059
Listing Status
For Sale
Bedrooms
3
bathrooms
3
Property type
End of Terrace
EPC Rating
Floor Plan
Virtual Tour
Key Features
- En-Suite Master Bedroom
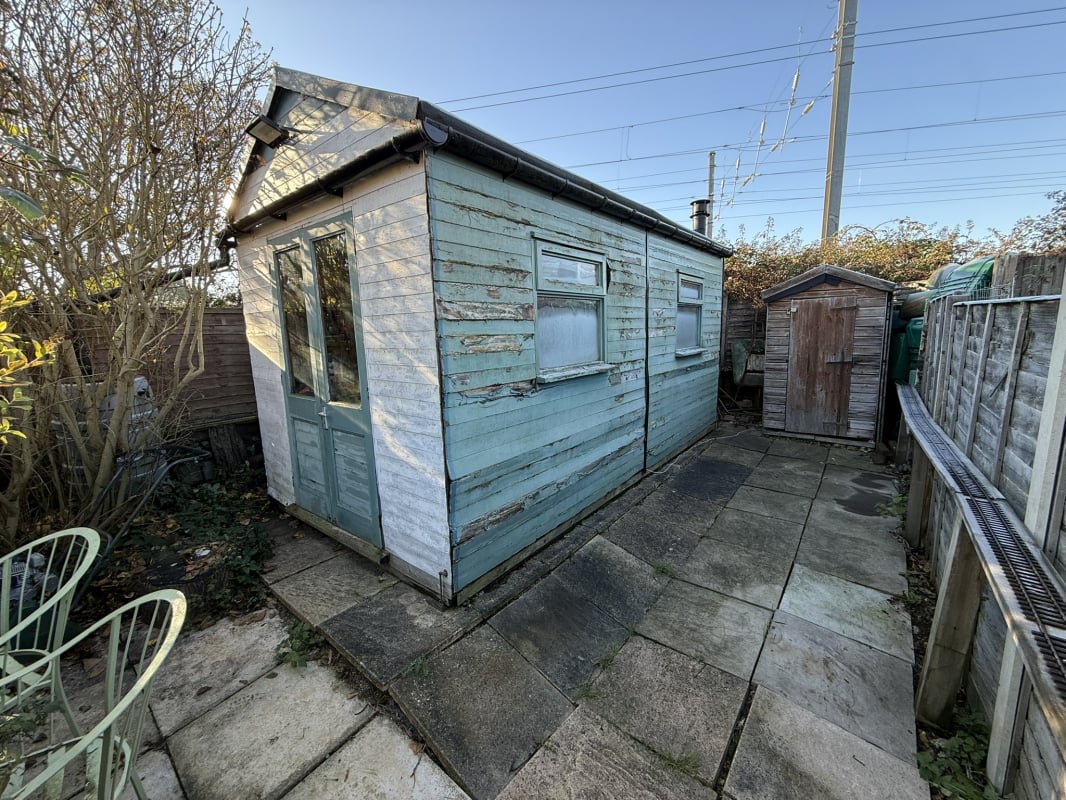
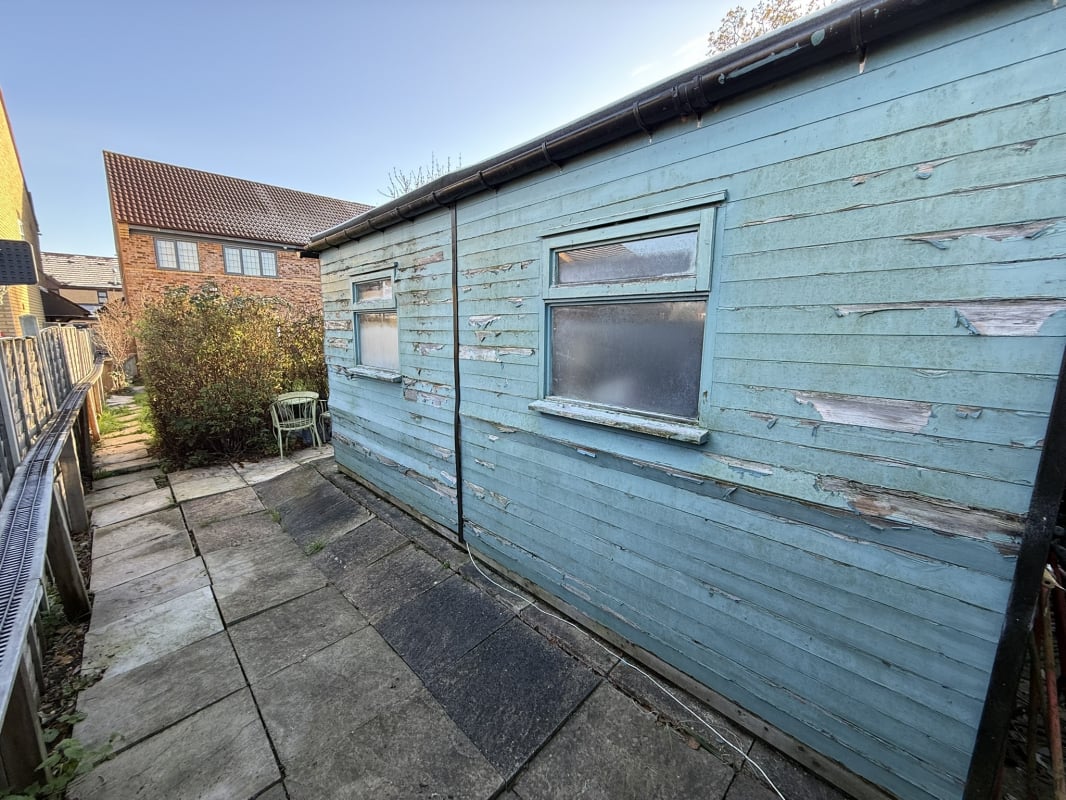
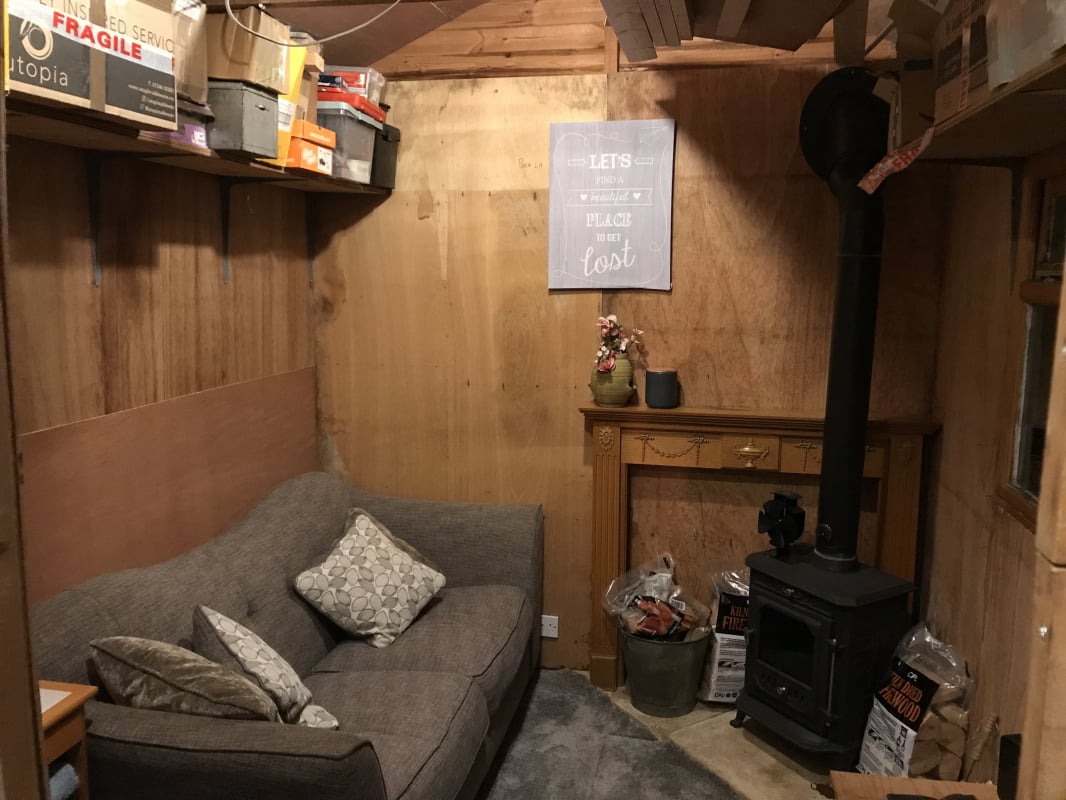
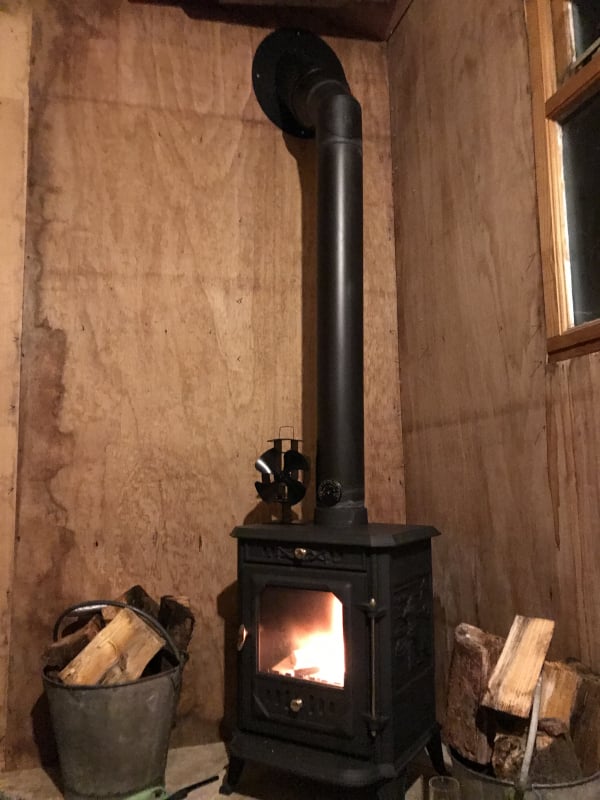
- 20 ft Studio with log fire and electrics
- Two parking spaces to front + further guest parking
- 1 mile to Flitwick train station
- Well presented light and airy accommodation
- Cul-de-sac non through road
- Living room and separate kitchen & dining room
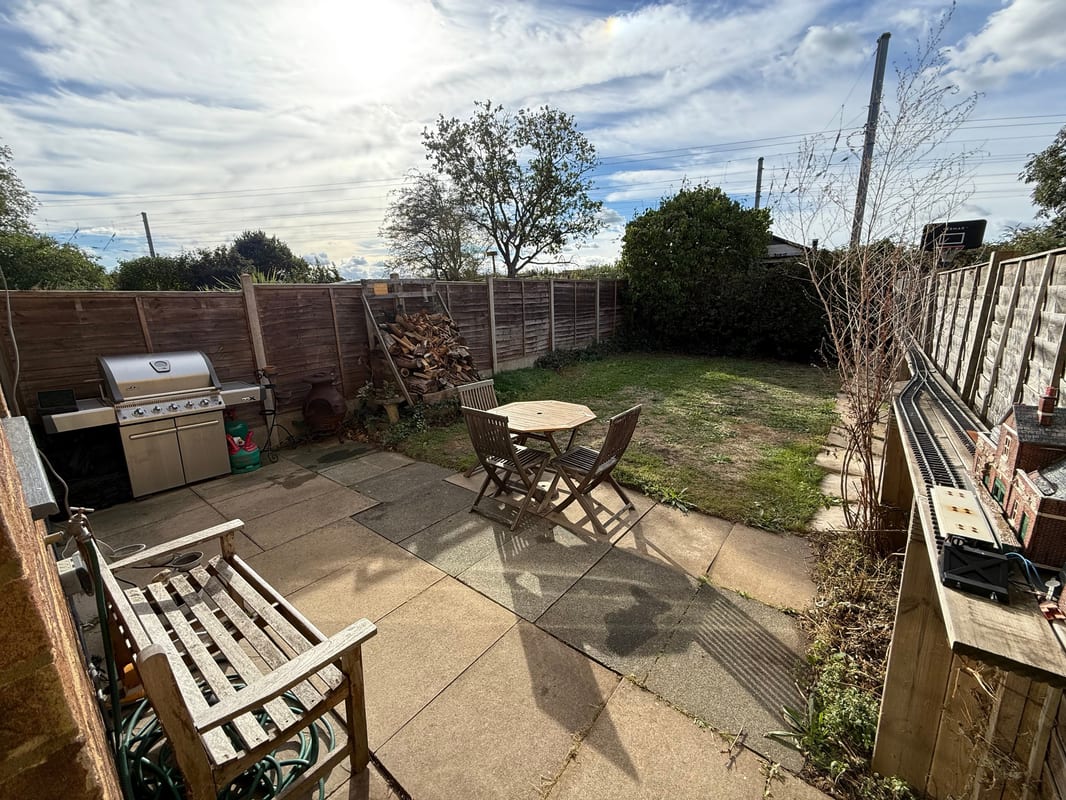
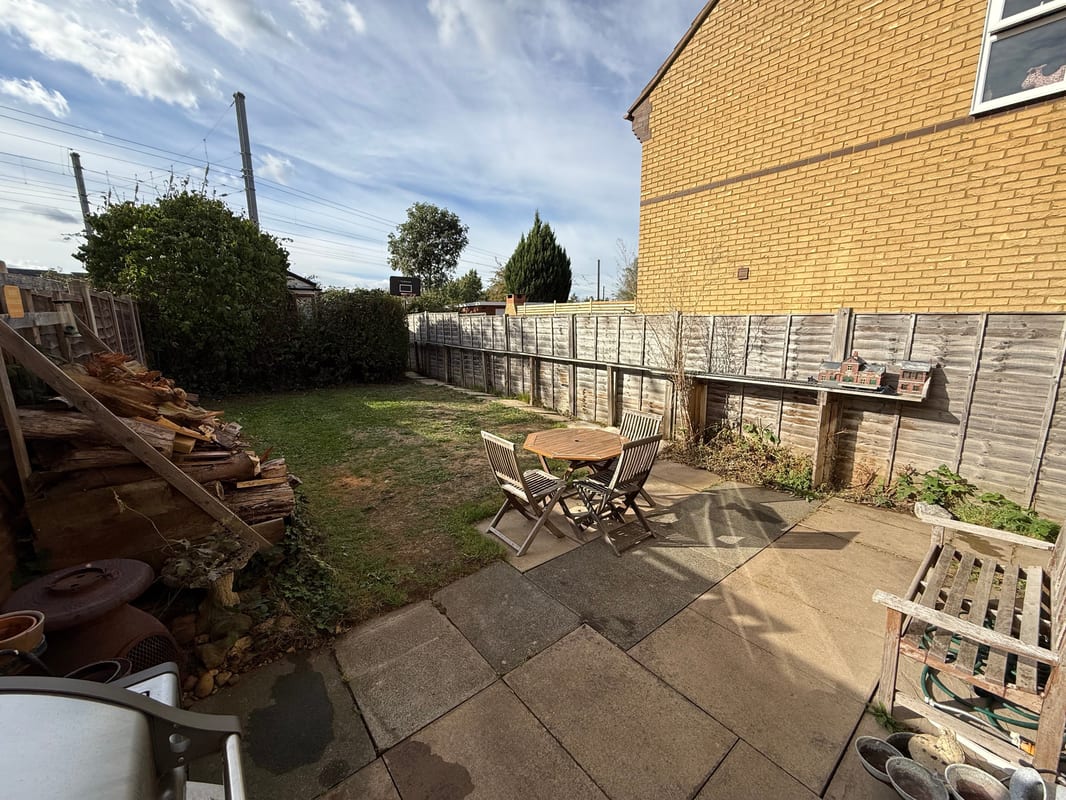
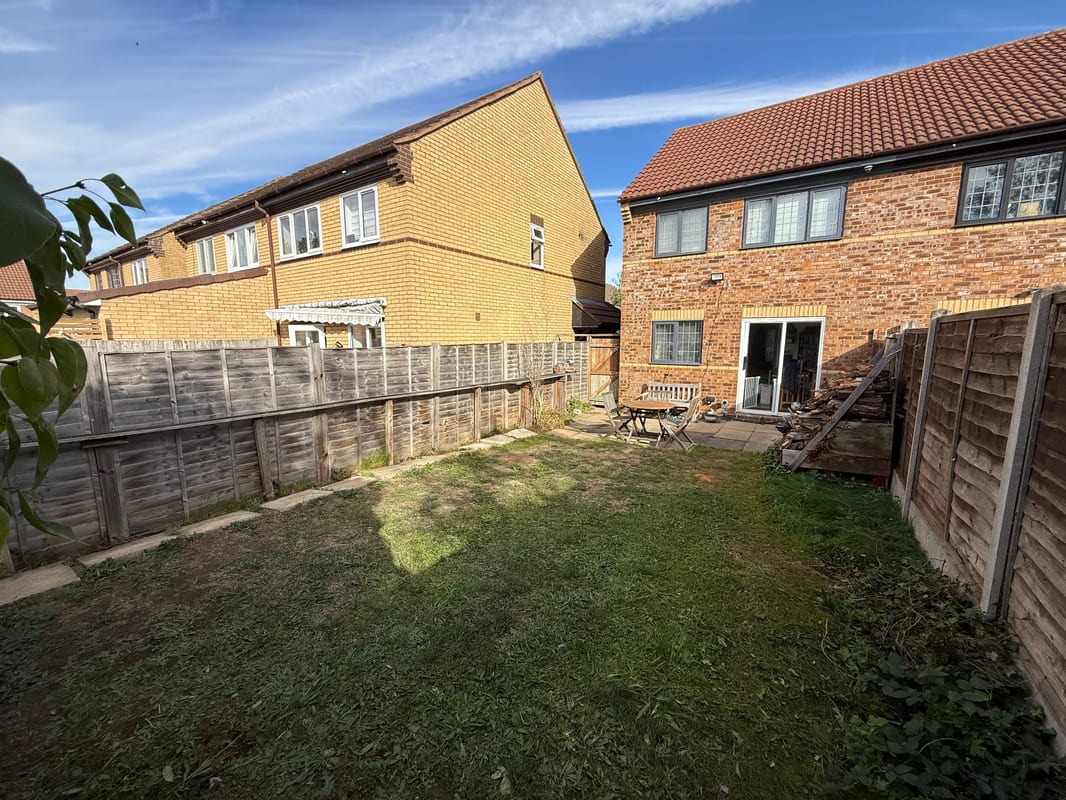
- Large westerly facing Sunny garden
- Very close to schools
- Quiet friendly family neighborhood
Full Description
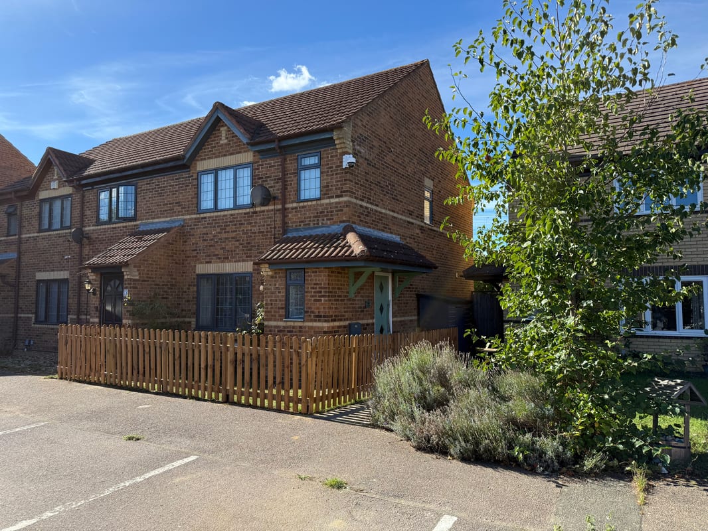
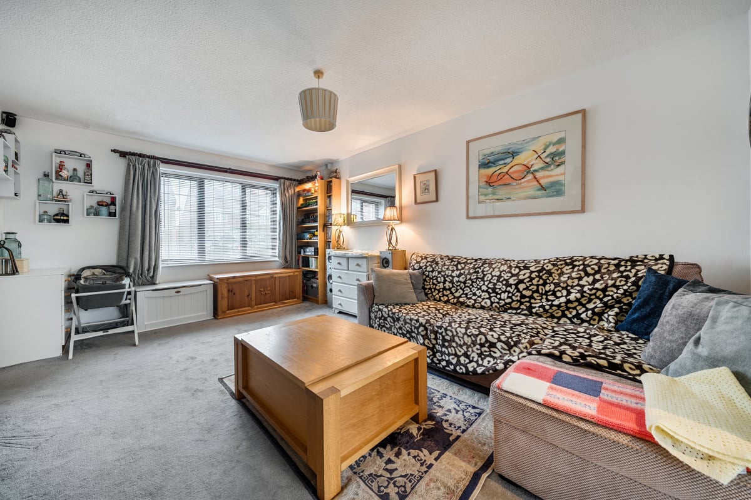
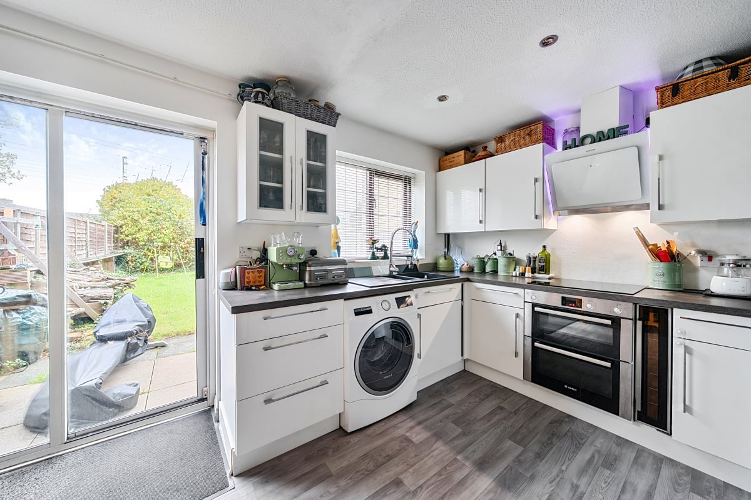
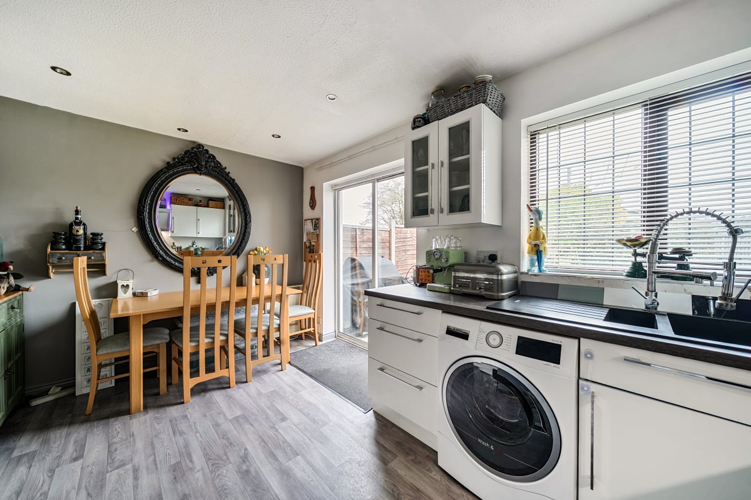
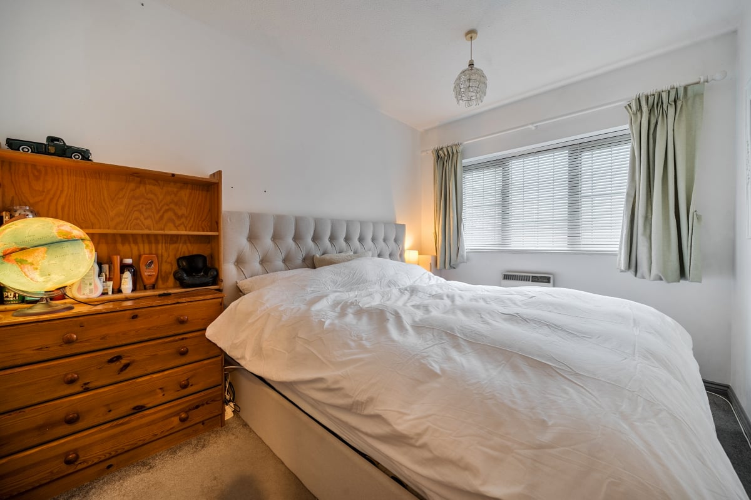
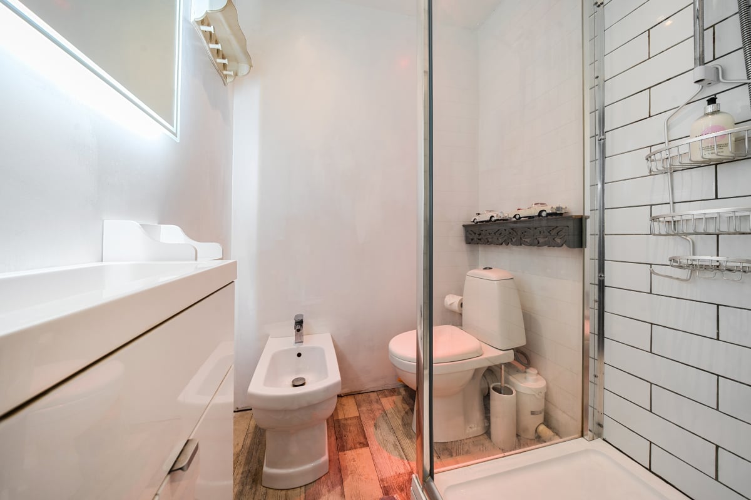
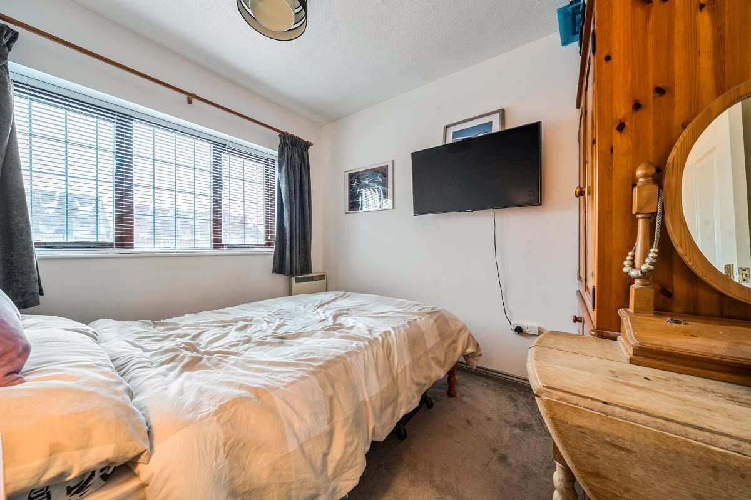
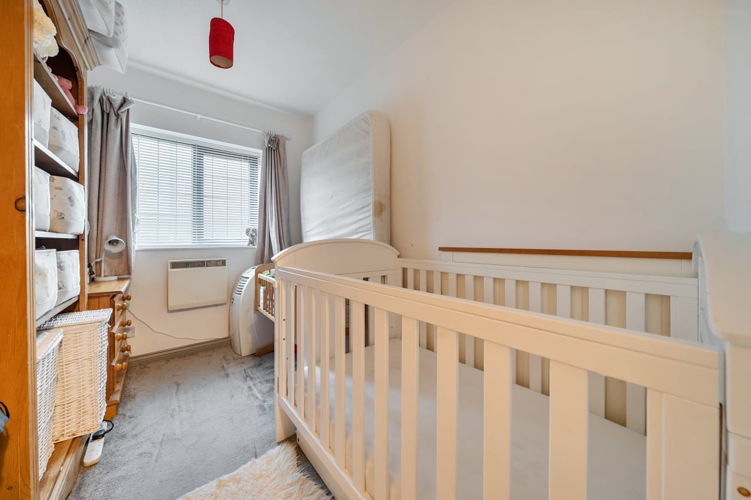
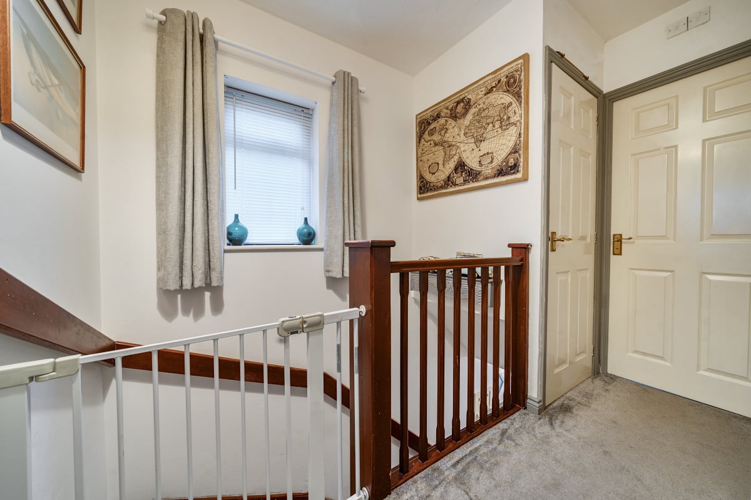
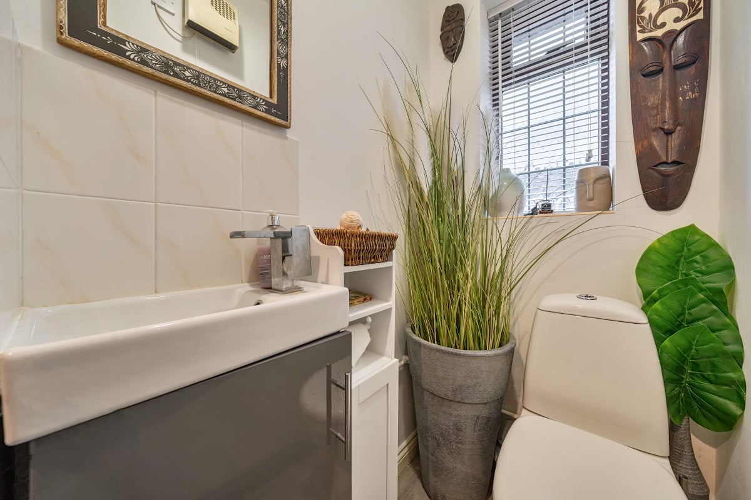
A three bedroom end of terrace family home situated within the desirable development of the Paddocks on the outskirts of Flitwick The Home The ground Floor comprises of an entrance hall, downstairs cloakroom with WC, a light and airy lounge with easterly facing windows looking to the front of the house and an open plan kitchen dining room with sliding doors into the westerly facing garden. The first floor comprises of landing area which leads into three well proportioned bedrooms (master en-suite) as well as a main family bathroom Bedroom one - A master double bedroom with westerly facing views. This benefits from an en-suite with shower, sink, toilet and bidet Bedroom two - A double bedroom with easterly facing views Bedroom three - A single bedroom with ample room for single bed and desk, with westerly facing views The Garden The property benefits from a large 80+ ft rear garden with large work shop/studio full insulated and electrified as well as the addition of wood burning stove. There is a second small tool shed sited next to this studio. The front of the property has a small grass lawn area and parking spaces are directly out the front. There is a side gate situated for direct access to rear garden Parking Two allocated and numbered parking spaces directly out the front of the house with further ample guest parking at the end of the three house terrace Walkable Amenities • Aldi • Tesco • Train station • Primary, middle & secondary schools • Dentist & Doctor Surgery • Eateries including Fish & Chips, Indian, Chinese and fusion as well as gastro pubs • Leisure centre with swimming pool • Corner shop • Green space & play parks • Tennis club • Local pubs • local beauticians & treatments This property is ideally located in Flitwick, a popular and sought-after residential area known for its excellent amenities and strong community spirit. It is also in very close proximity to the beautiful market town of Ampthill. Residents will benefit from being approximately 1 mile from Flitwick train station, providing direct and frequent services to London St Pancras International every 15 minutes, making it an ideal location for commuters. Families will appreciate the proximity to local schools, with the nearest school being approximately 0.2 miles away, offering convenience for daily routines. The town centre of Flitwick provides a range of local amenities, including shops, supermarkets, cafes, and restaurants, catering to everyday needs and leisure activities. Furthermore, the surrounding Bedfordshire countryside offers numerous opportunities for outdoor pursuits, including walking, cycling, and exploring nature, providing a perfect balance of urban convenience and rural charm.
Approximate Internal area:
911 sq ftRoom 1 - Master 13.00ft x 8.10ft
Master double bedroom with westerly facing windows complimented by en-suite with shower, toilet sink and bidet. Has built in cupboard storage with wood hanging rails in both upper and lower sections
Room 2 9.11ft x 8.20ft
Double room with easterly facing windows. Has built in cupboard storage with wood hanging rails in both upper and lower sections
Room 3 9.90ft x 6.50ft
Single room with westerly facing windows
Kitchen/Diner 14.90ft x 9.11ft
Well fitted kitchen diner with Bosch double oven, fitted dishwasher and washing machine. LED cooker head and bosch induction 4 ring hob
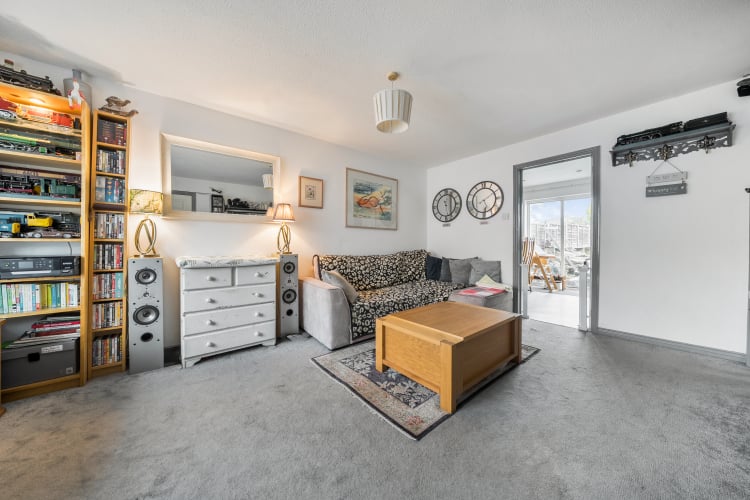
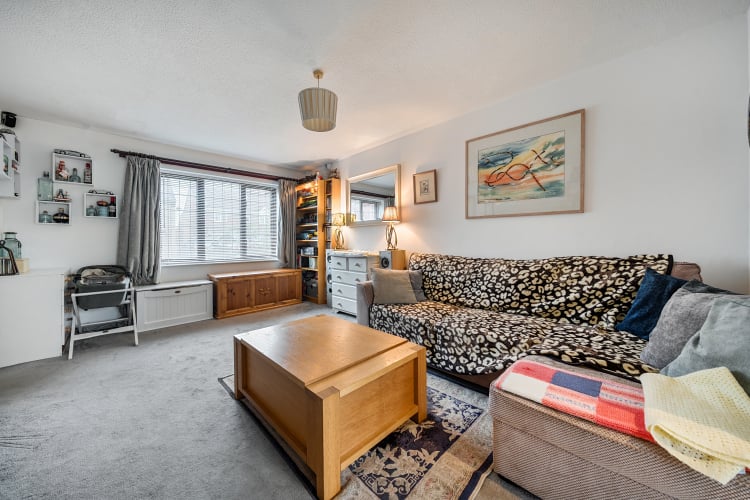
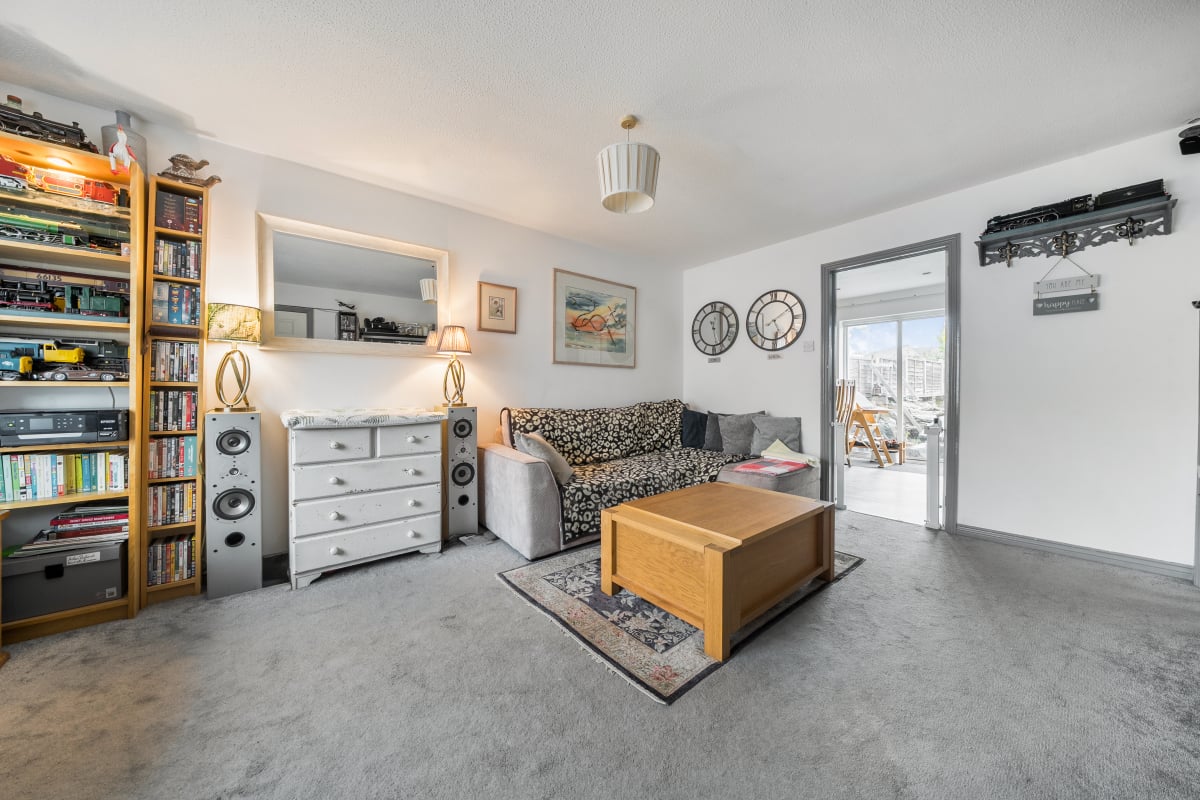
Living Room 16.20ft x 11.20ft
Large living room with large under stairs storage. Windows facing eastwards
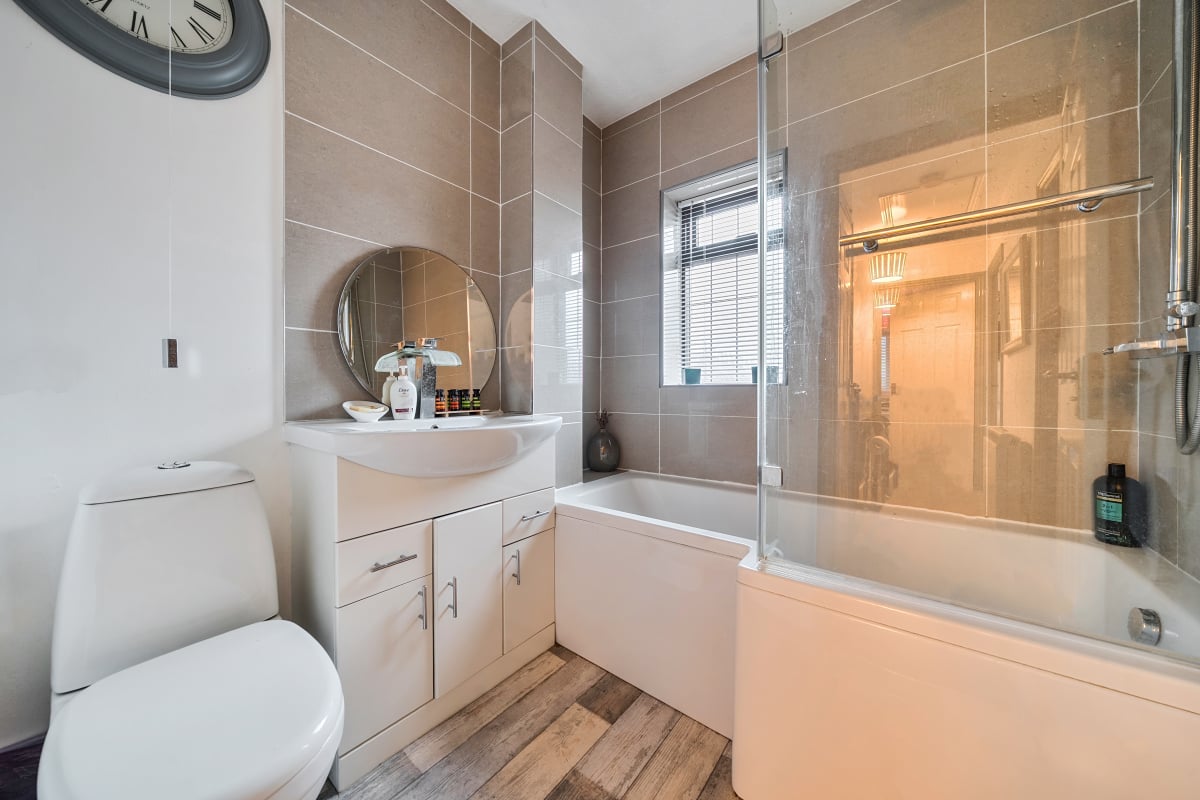
Family Bathroom
Family bathroom with large L shape bath with over top shower and waterfall taps
Cloakroom WC
Cloackroom WC with toilet and sink
Parking
- Driveway
- Allocated Parking
Outside Space
- Rear Garden
- Front Garden
- Patio
Heating
- Night Storage
- Electric
Find out more










The legal stuff
Emoov is a trading name of Griffin Residential Limited. Griffin Residential Limited is a company registered in England and Wales. Company Reg No. 09362284.