FIND A PROPERTY
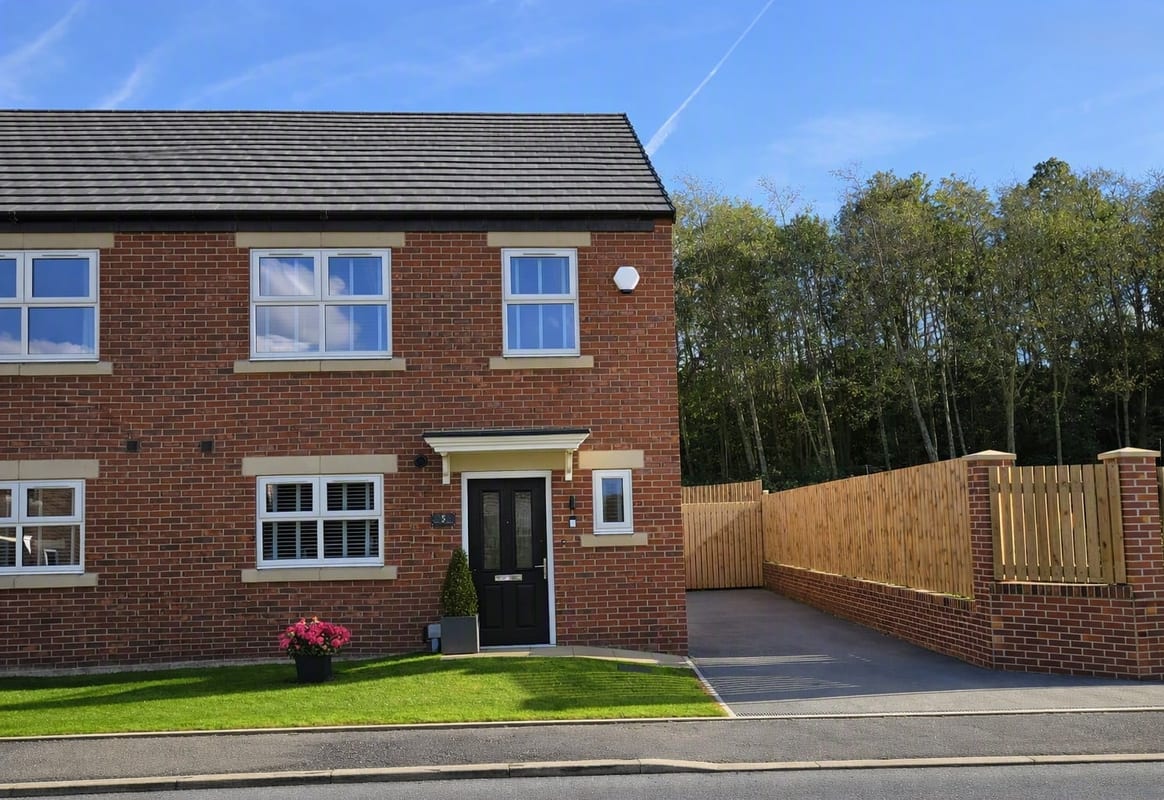
Hawthorn Drive, Hemsworth, WF9
Property Reference: S7057
Listing Status
For Sale
Bedrooms
3
bathrooms
2
Property type
Semi-detached House
EPC Rating
Floor Plan
Virtual Tour
Key Features
- Modern one‑year‑old home with immaculate presentation
- Solar panels providing low monthly energy costs
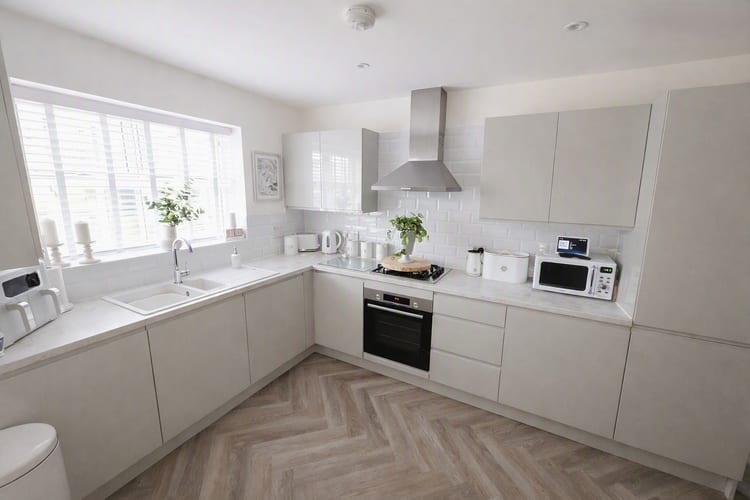
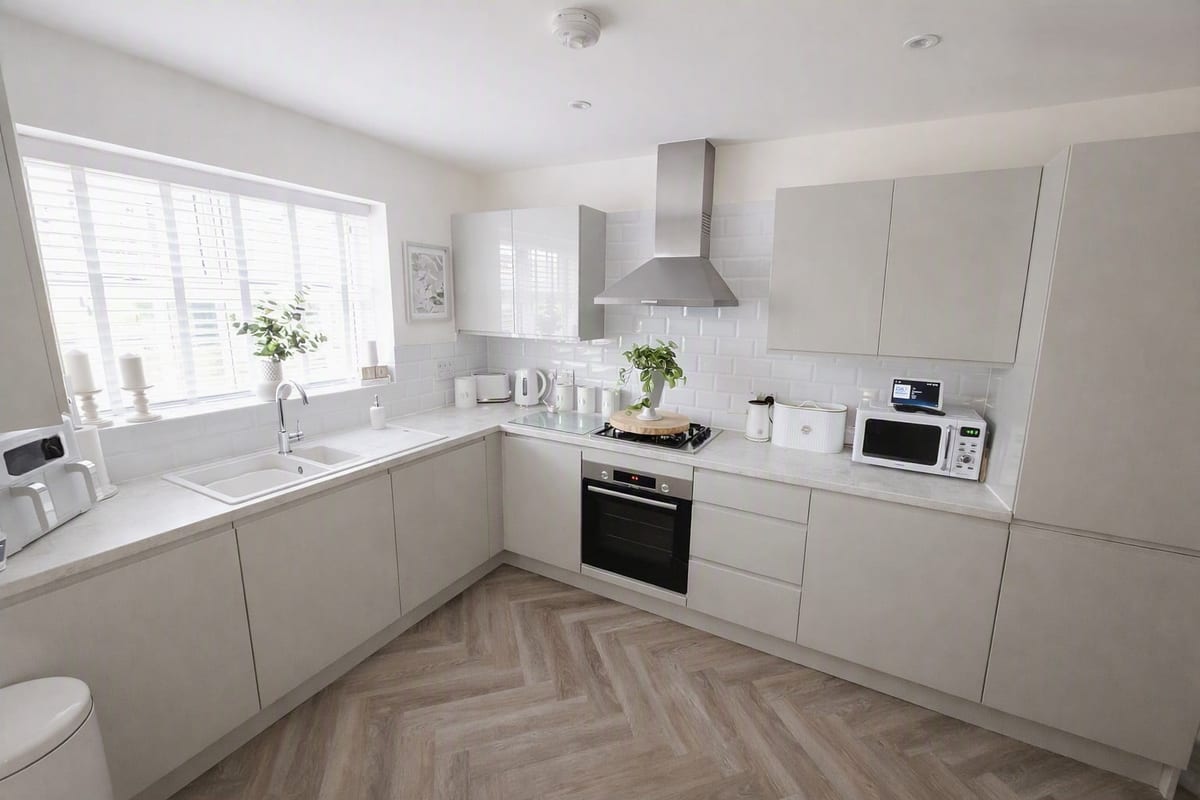
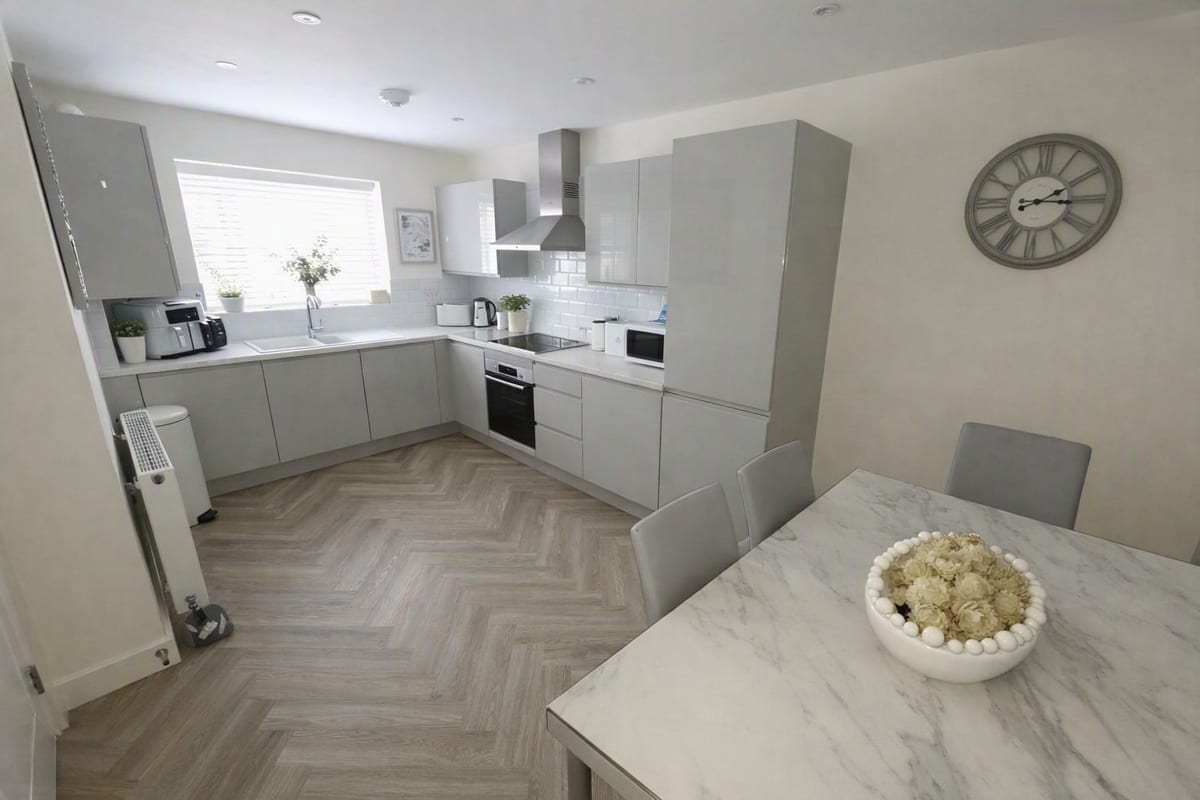
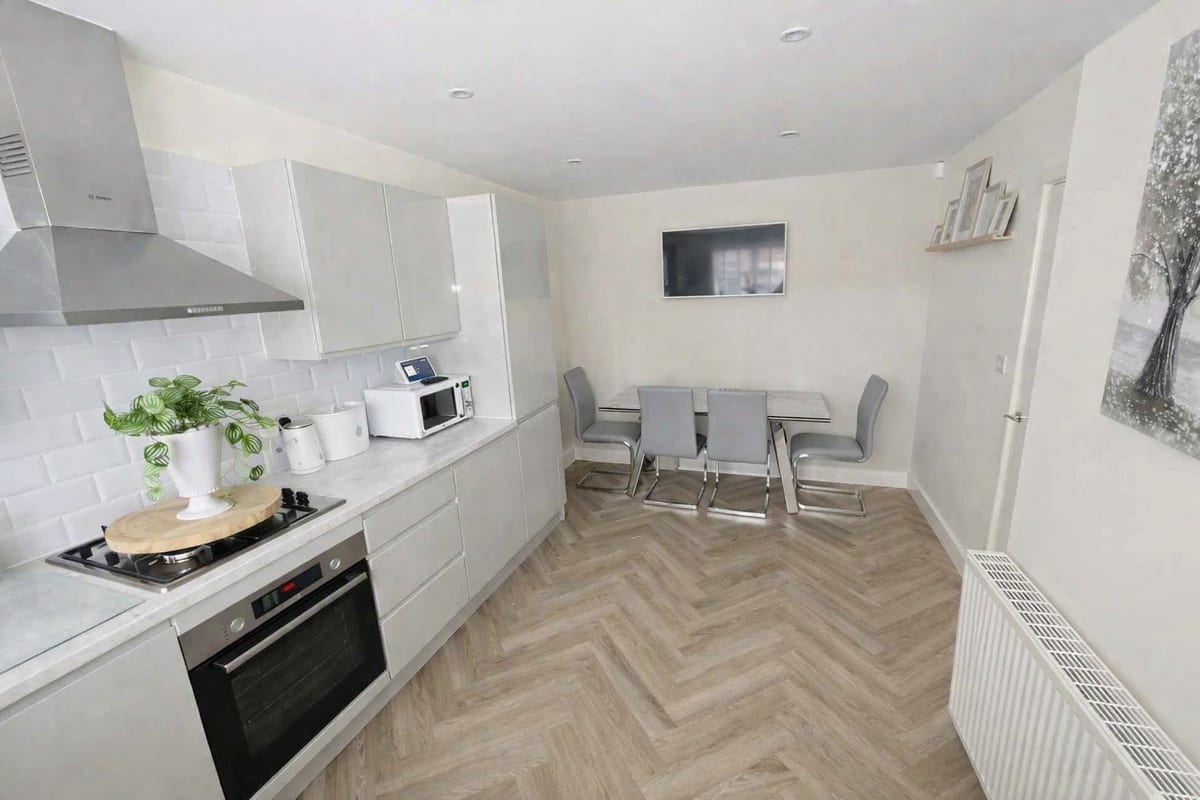
- New kitchen with integrated washer, dishwasher, fridge and freezer
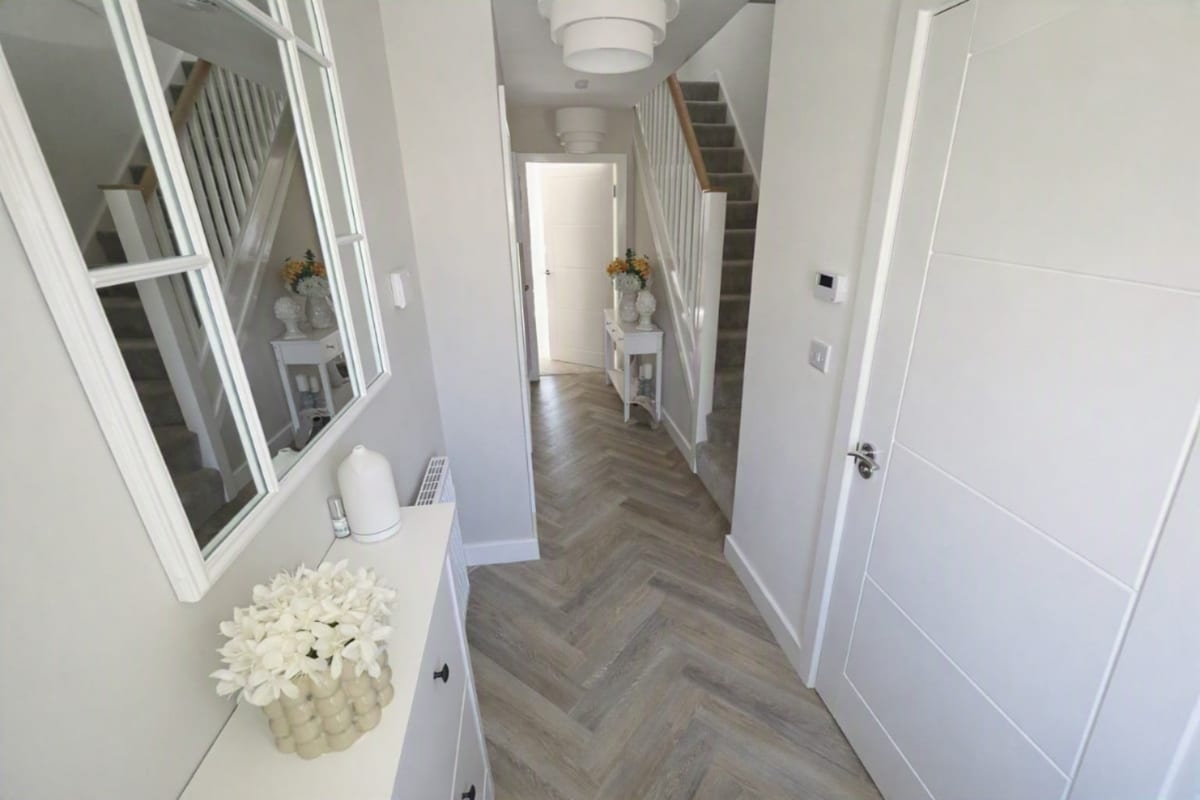
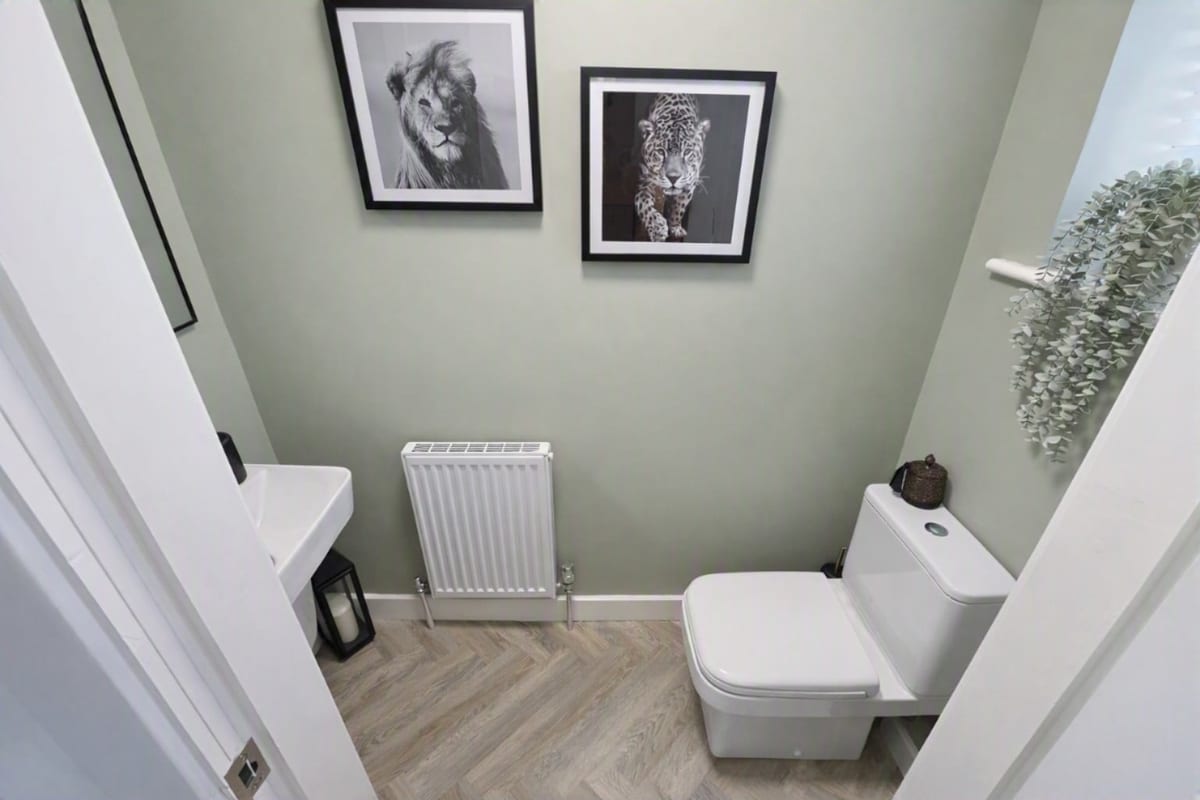
- Stylish LVT herringbone flooring to kitchen, hallway and WC
- Spacious rooms throughout with a bright, modern feel
- Loft fully boarded for extra storage
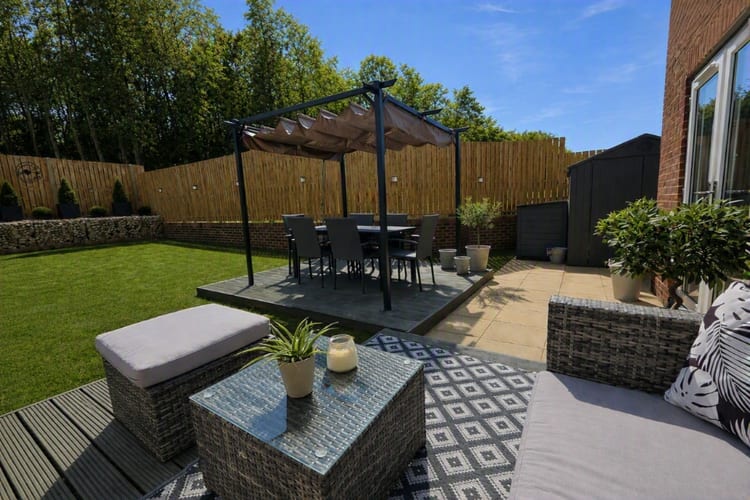
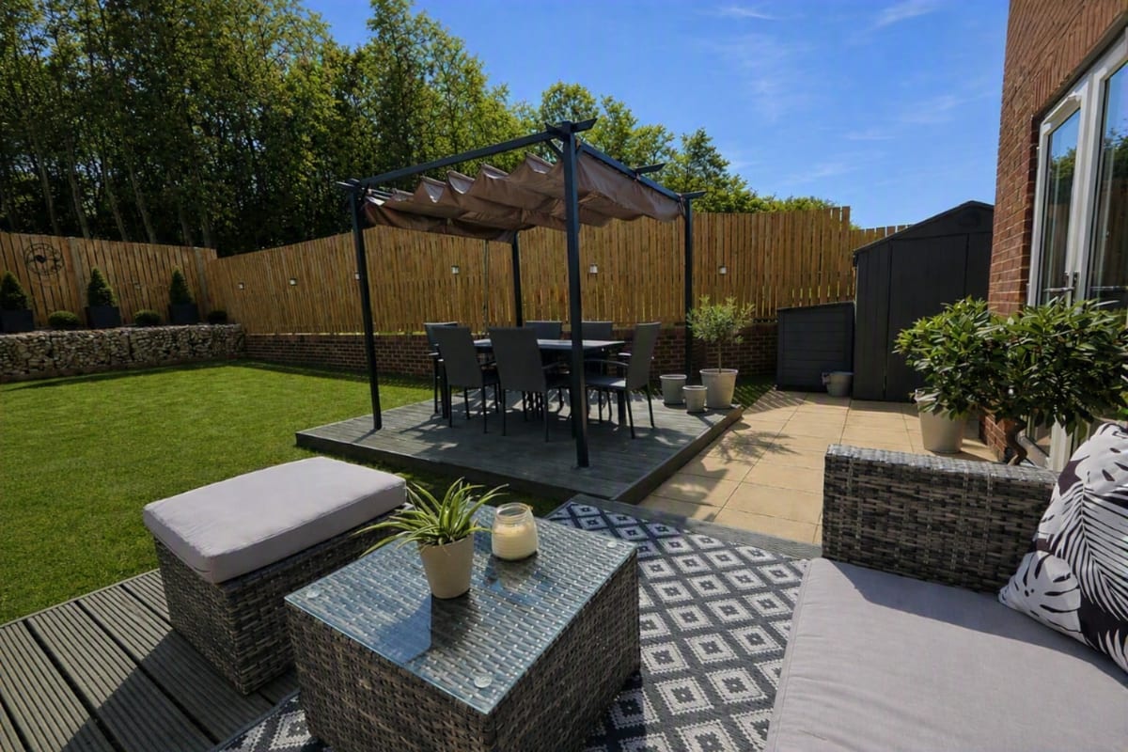
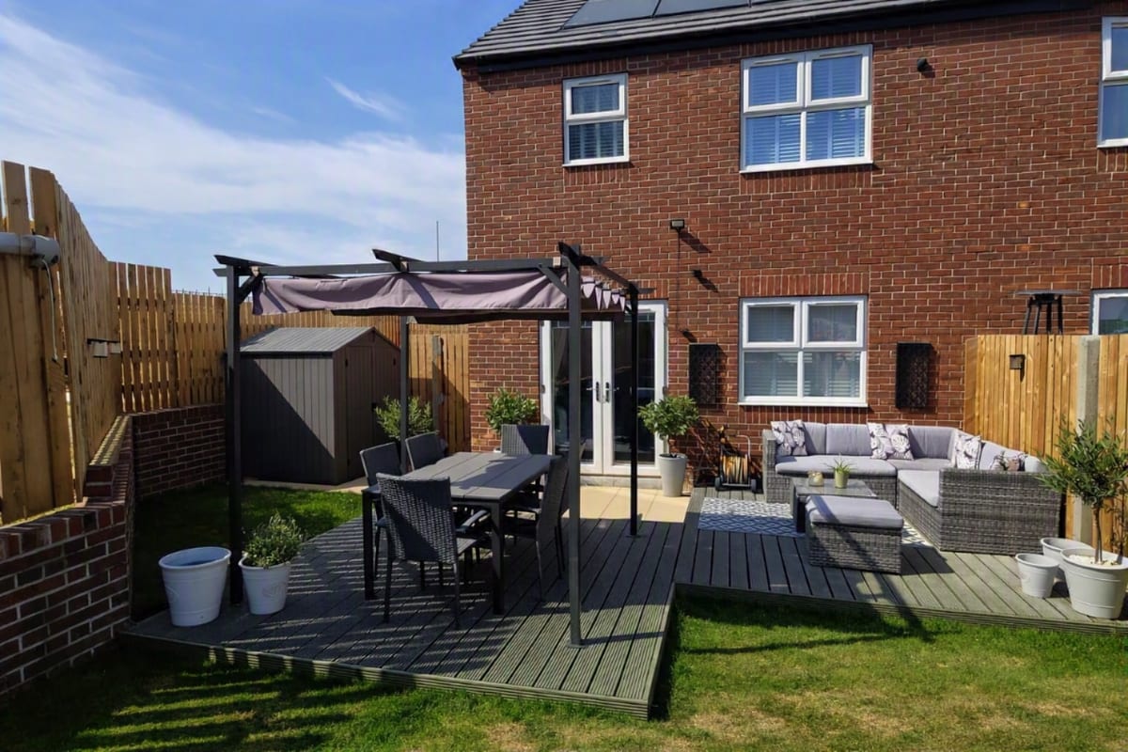
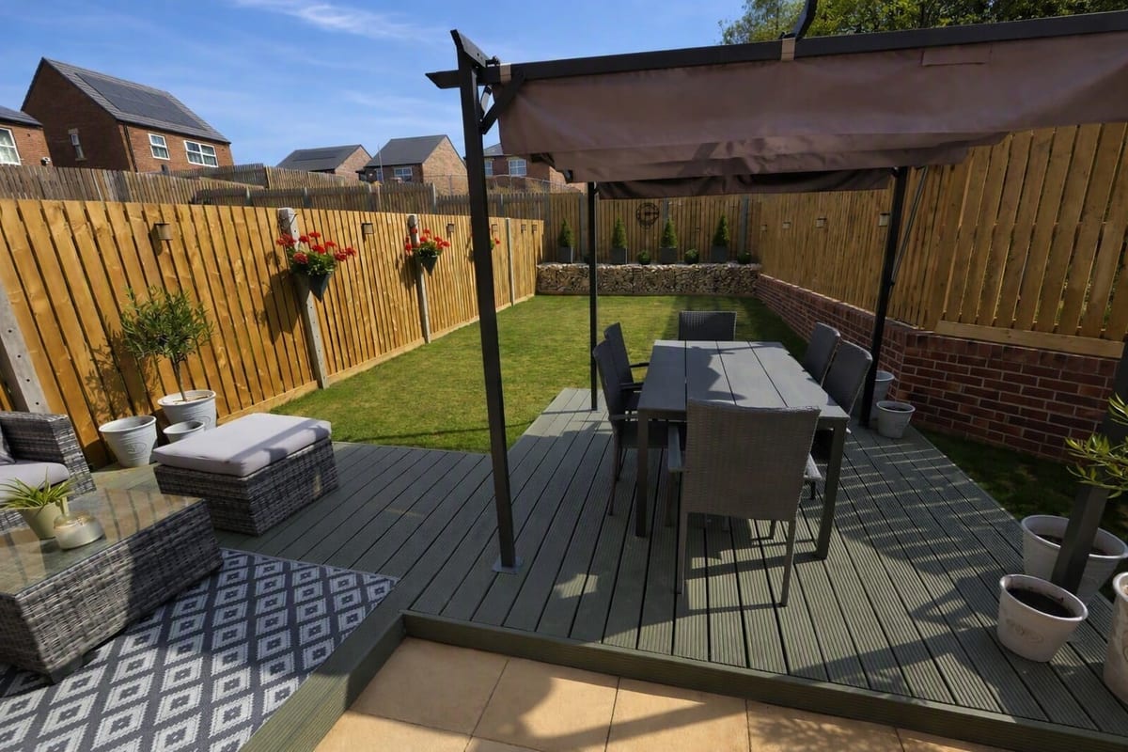
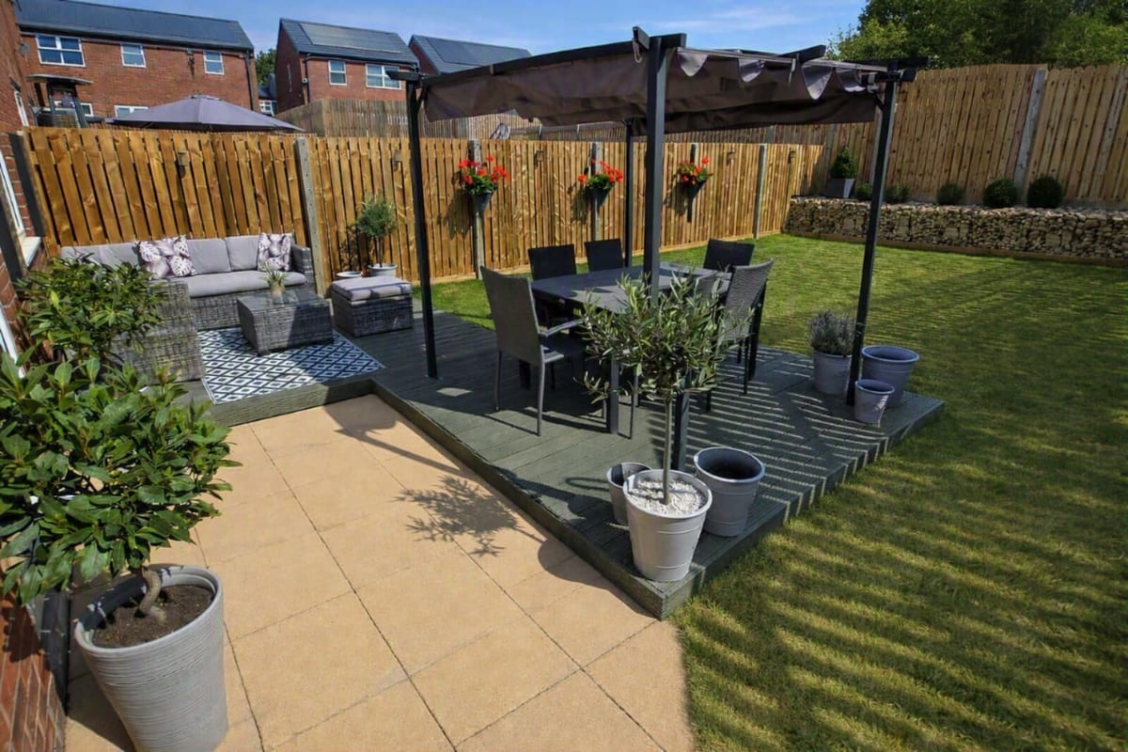
- Large garden with high‑quality decking area
- Driveway parking for two cars
- Excellent location with Tesco and local shops just minutes away
- EV charging port
Full Description
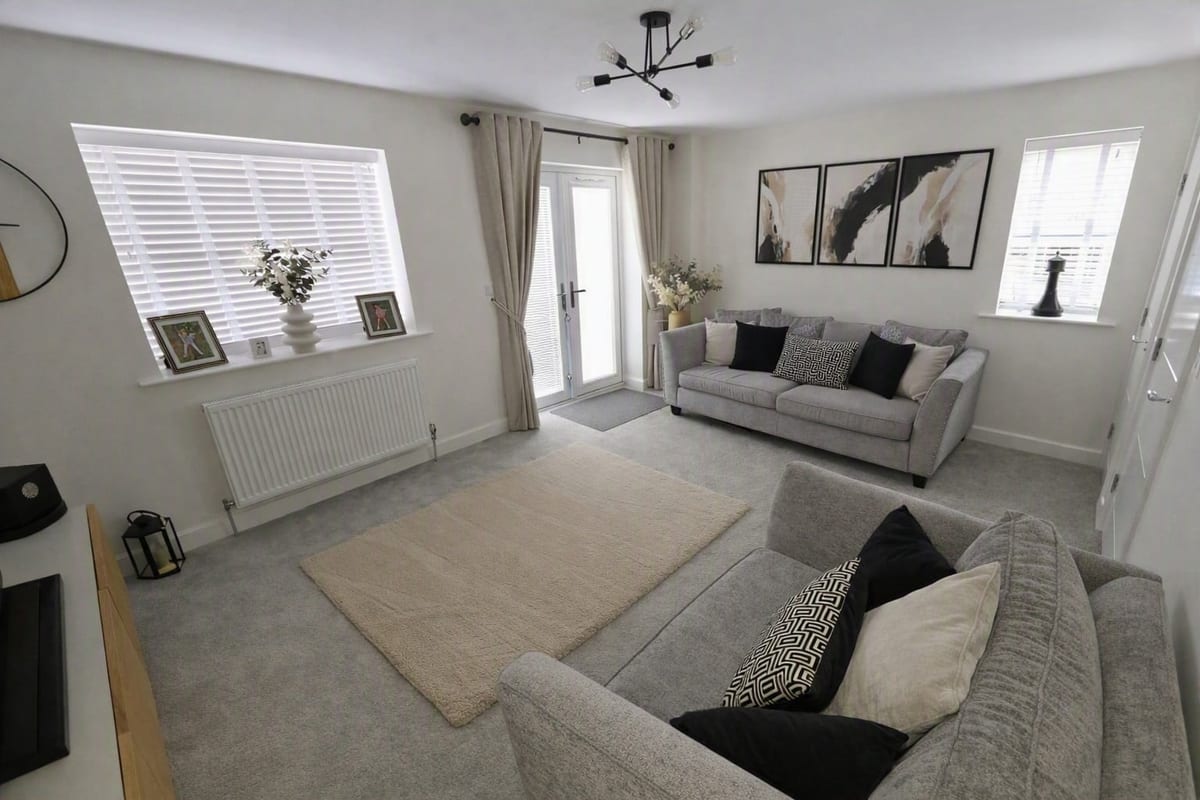
To book a viewing please book through this link: https://emoov.co.uk/property/7057/hemsworth-pontefract-wf9 Located on the new Saul Homes development in, this beautifully presented one‑year‑old three‑bedroom semi‑detached home offers modern living, low running costs and a fantastic position close to a wide range of local amenities. Thoughtfully designed and exceptionally well maintained, it’s a home that allows a buyer to move straight in and enjoy from day one. The ground floor features a stylish kitchen with integrated washer, dishwasher, fridge and freezer, finished with premium LVT herringbone flooring through the kitchen, hallway and WC. The spacious lounge creates a bright and comfortable family space, with patio doors opening directly onto the south‑facing garden — bringing in plenty of natural light and offering a seamless indoor‑outdoor feel. Upstairs, you’ll find three generous bedrooms and a contemporary house bathroom. The loft is fully boarded, providing valuable additional storage. Outside, the property continues to impress. The south‑facing garden includes a large decking area ideal for relaxing or entertaining, while the front offers a private driveway for two cars and an EV charging port. Solar panels significantly reduce energy costs, making this a highly efficient and eco‑friendly home. This modern, move‑in‑ready property is perfectly placed for families or anyone seeking a high‑quality home with excellent amenities just minutes away. Council Tax Band: B
Approximate Internal area:
921 sq ftKitchen / Dining 2.98m x 4.89m
A modern open plan kitchen diner with integrated appliances and premium LVT herringbone flooring.
Lounge 5.03m x 3.47m
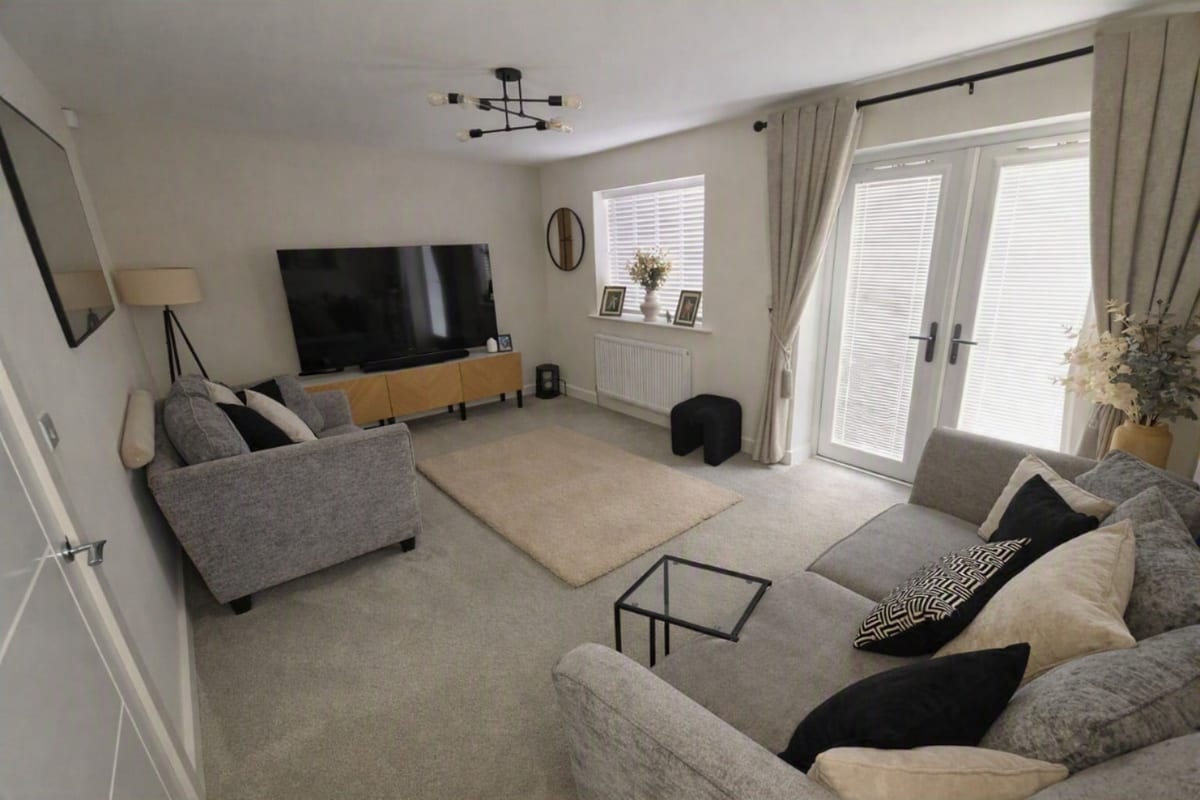
A spacious, bright lounge with patio doors leading to the garden and decking area.
W.C.
Convenient ground floor WC with modern finish.
Store
Useful storage space off the lounge.
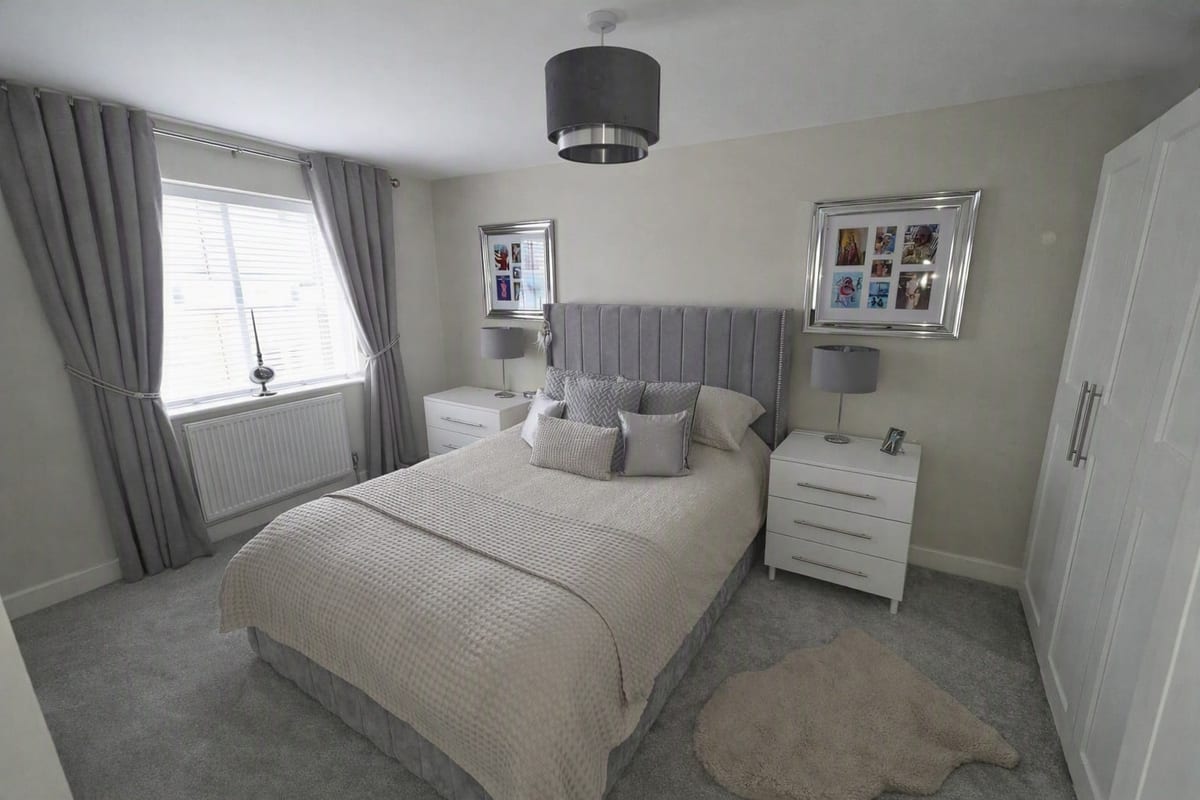
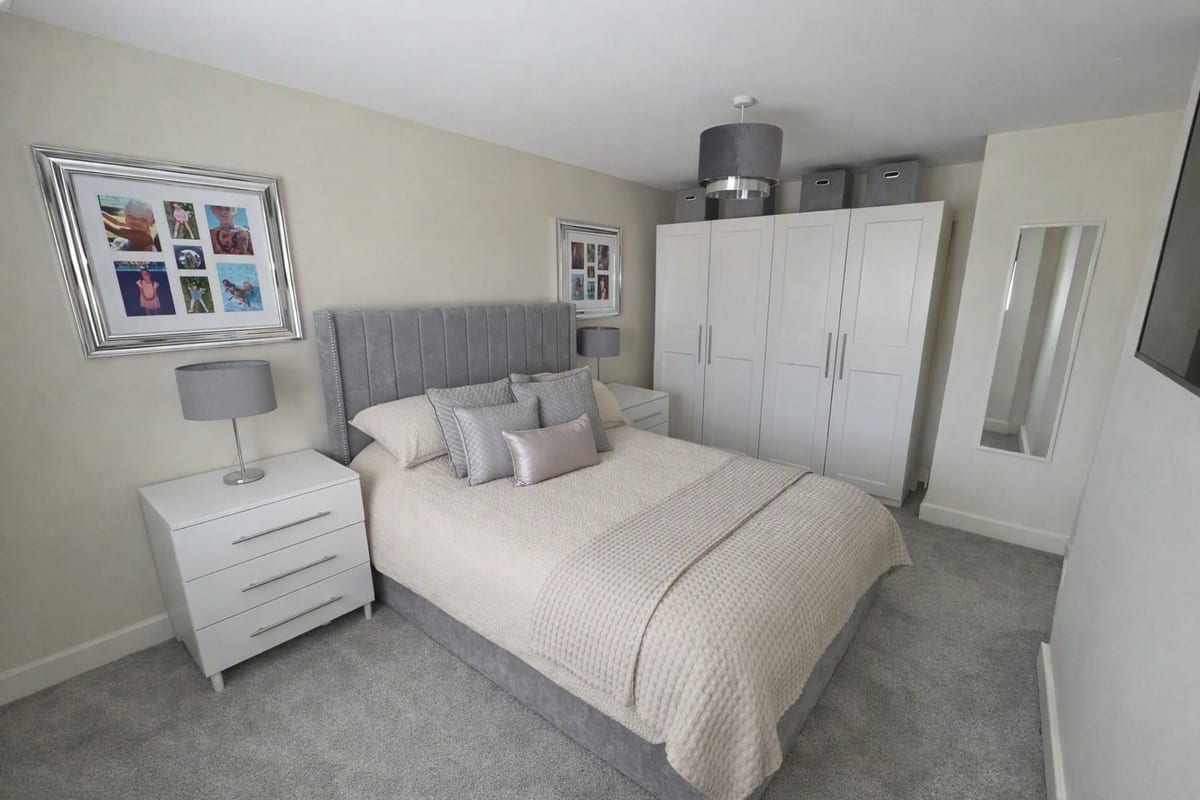
Bedroom 1 2.83m x 4.67m
A bright and inviting principal bedroom with generous floor space, ideal for creating a relaxing retreat with ample room for wardrobes and bedside furniture.
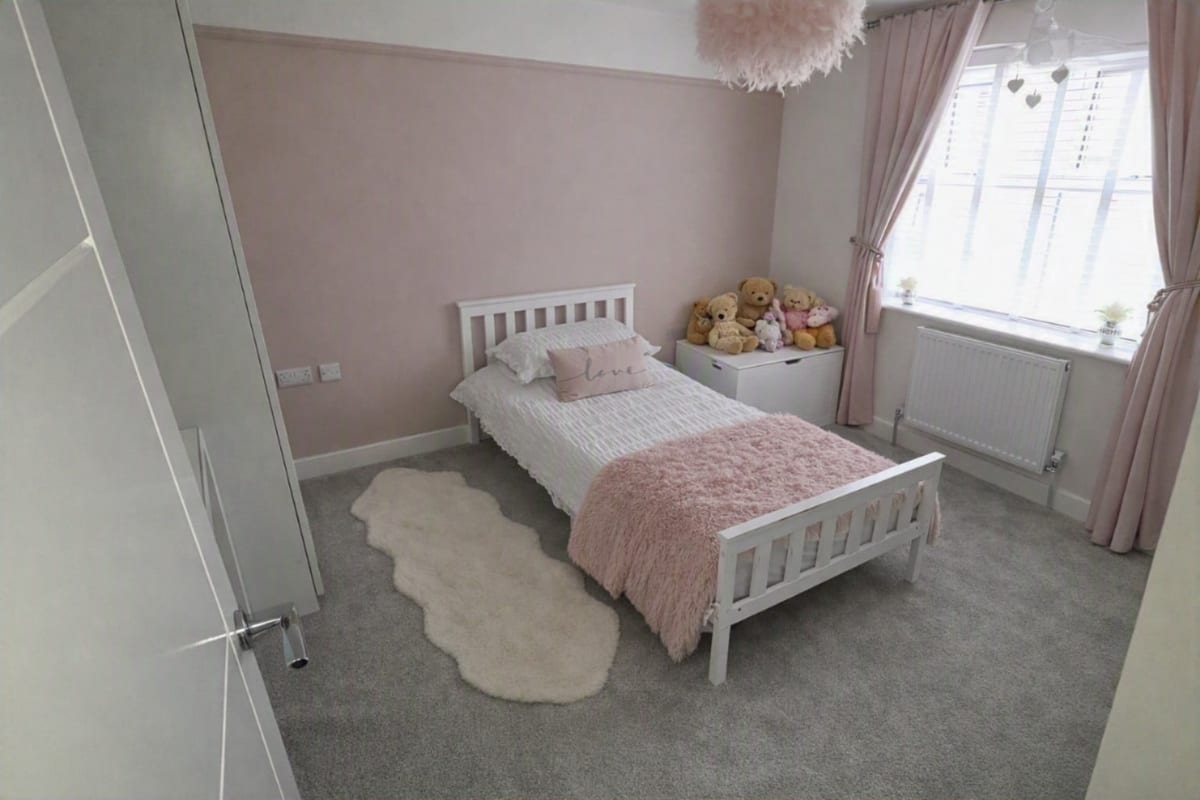
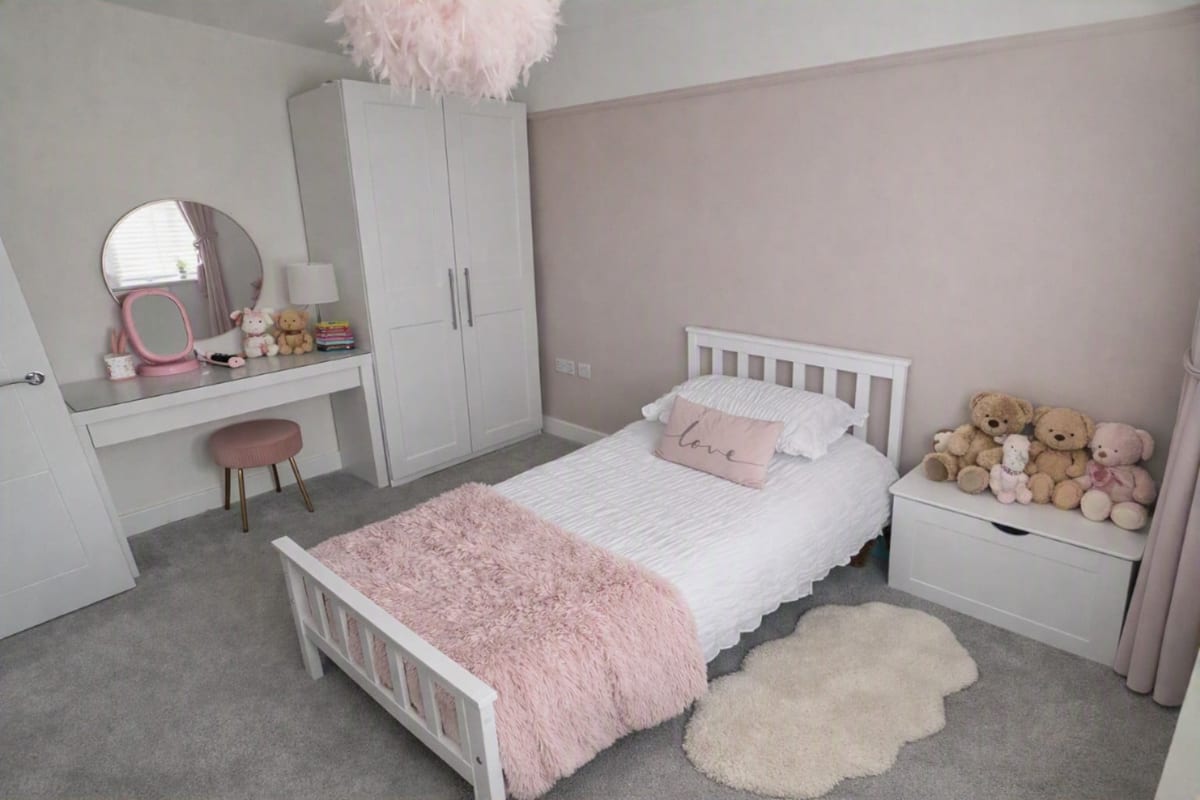
Bedroom 2 2.86m x 3.75m
A spacious double bedroom designed with practicality in mind, providing plenty of room for furniture and storage — ideal for growing families.
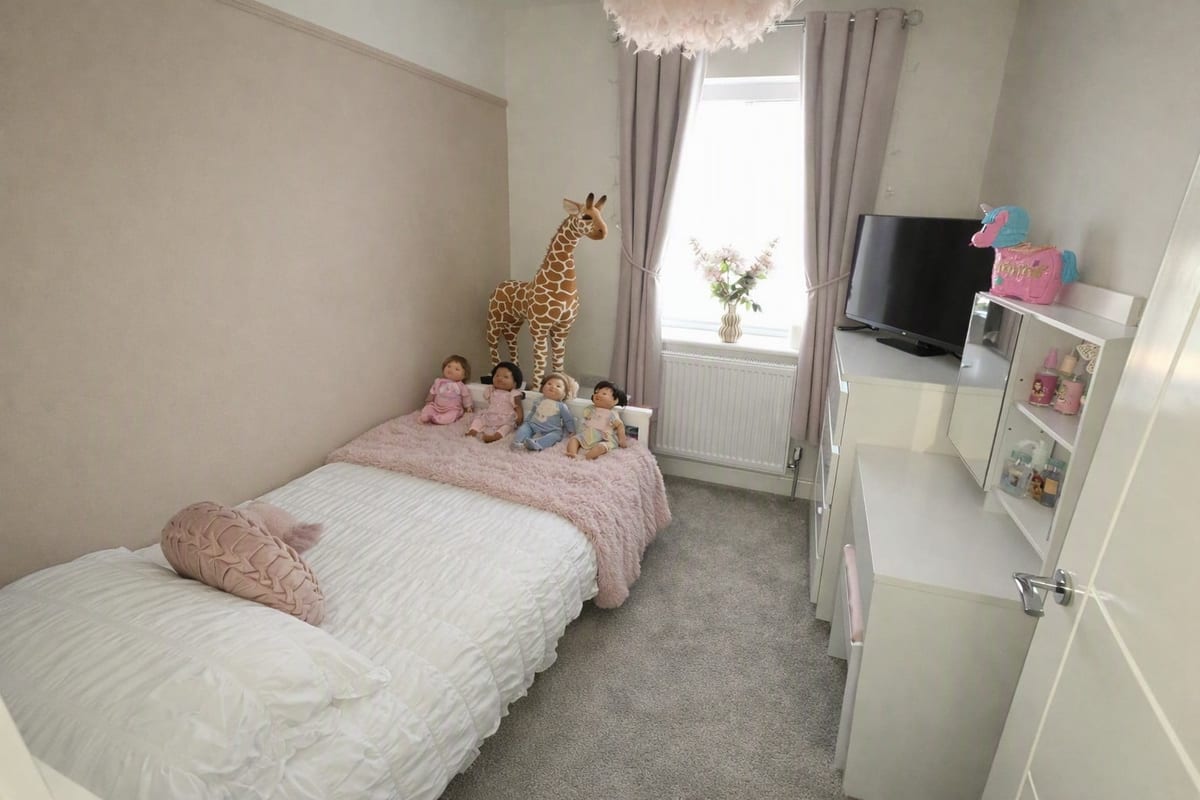
Bedroom 3 2.10m x 2.64m
A good sized single bedroom providing room for essential furniture, making it a great option for a child or a dedicated workspace.
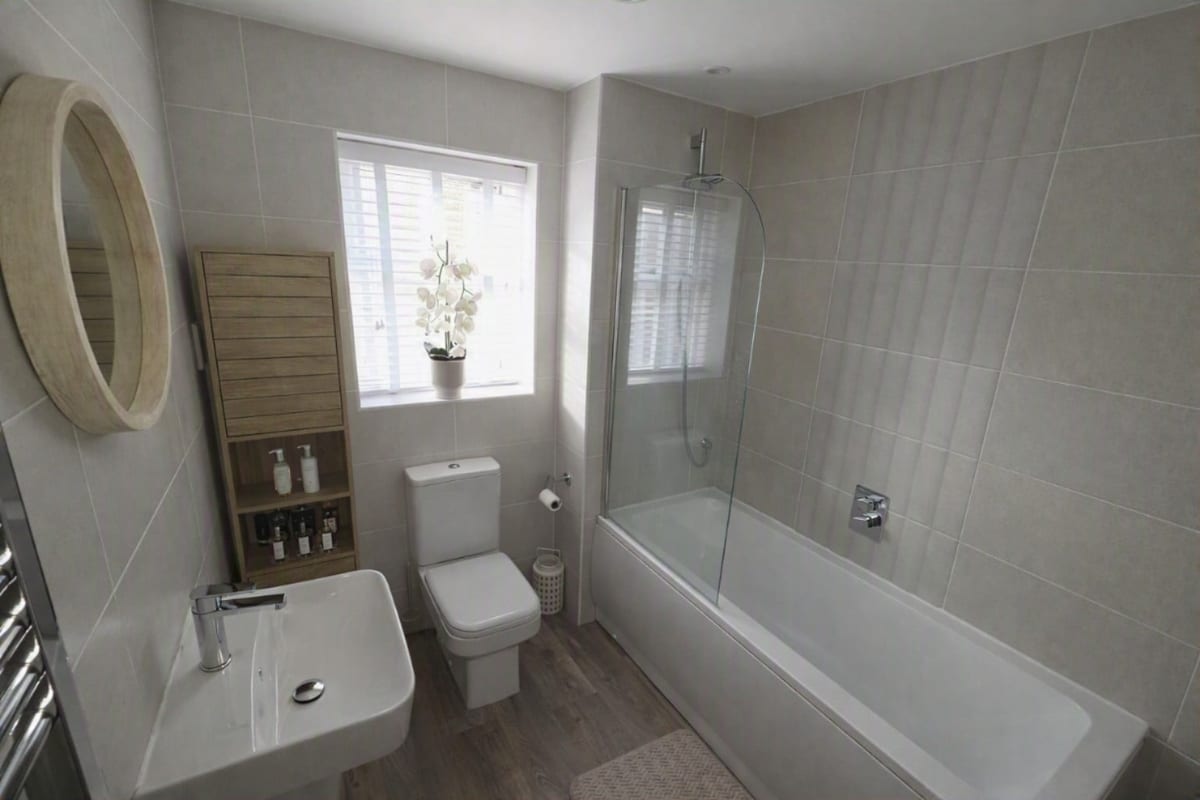
Bathroom 2.07m x 2.37m
Modern family bathroom with bath, overhead shower, basin and WC.
Store
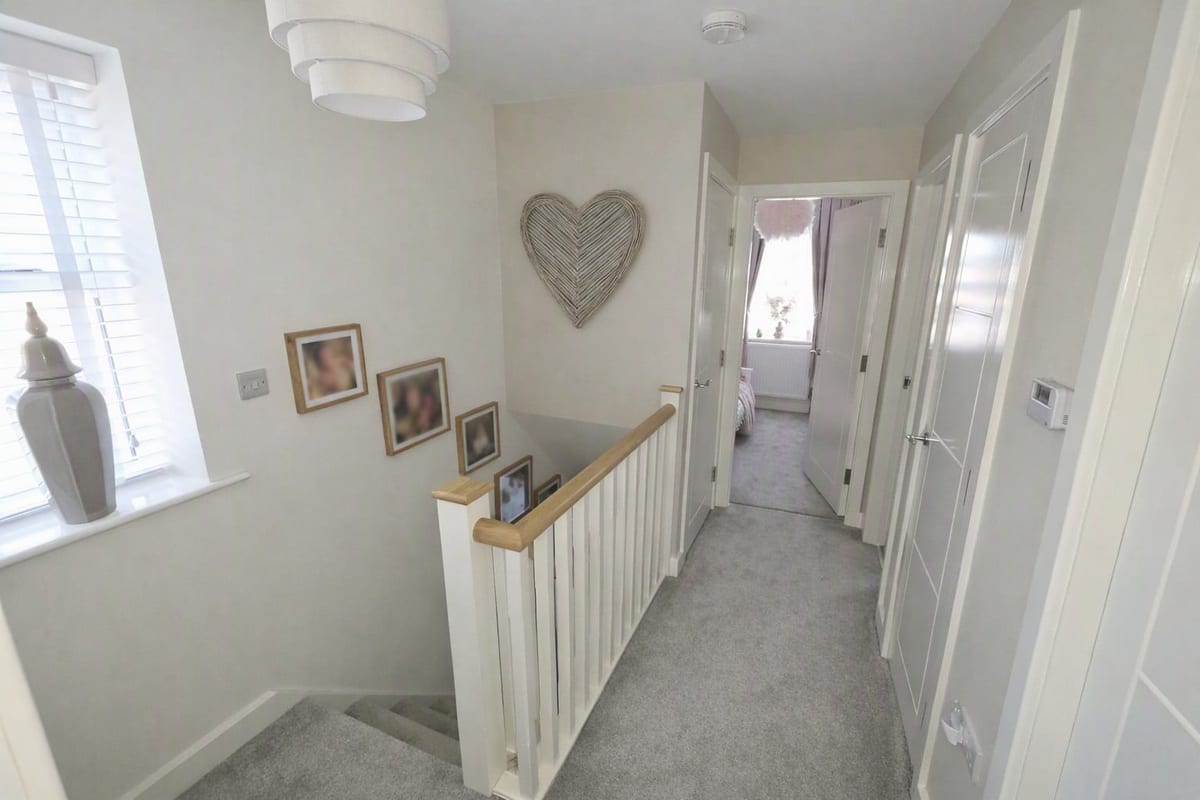
Additional storage space off the landing.
Parking
- Driveway
Outside Space
- Front Garden
- Rear Garden
- Patio
Heating
- Gas Central Heating
- Double Glazing
Find out more










The legal stuff
Emoov is a trading name of Griffin Residential Limited. Griffin Residential Limited is a company registered in England and Wales. Company Reg No. 09362284.