FIND A PROPERTY
Cropways Court, Brimsmore, BA21 3FT
Property Reference: S7054
Listing Status
For Sale
Bedrooms
3
bathrooms
2
Property type
Semi-detached House
EPC Rating
Floor Plan
Virtual Tour
Key Features
- PROCEEDABLE BUYERS ONLY FOR VIEWINGS - SELLER IN NO CHAIN - 3 bed Semi detached - Sought after Cul de sac - Large Kitchen / Diner - Full Gas central heating - Garage - driveway 2 or 3 cars.
Full Description
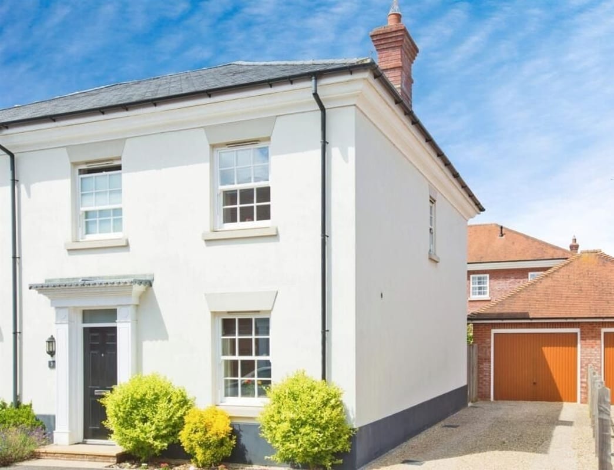
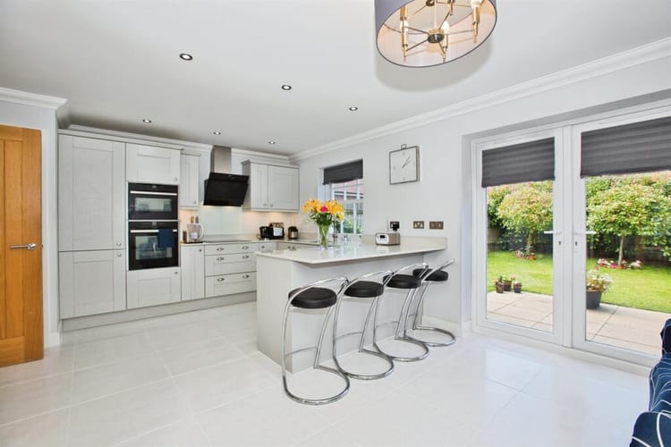
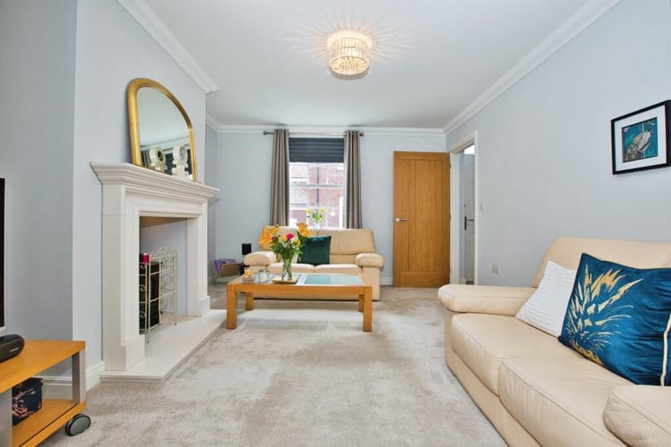
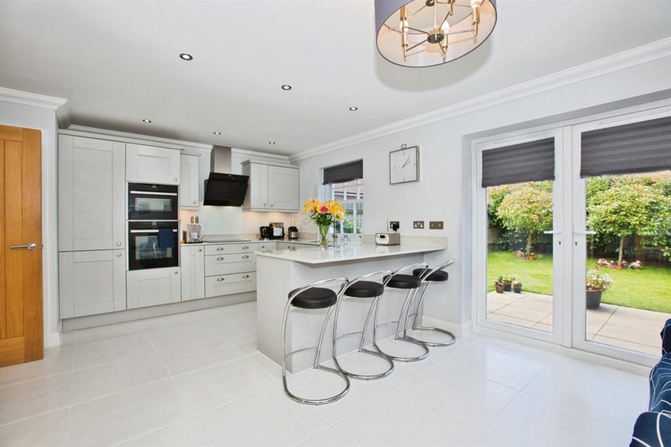
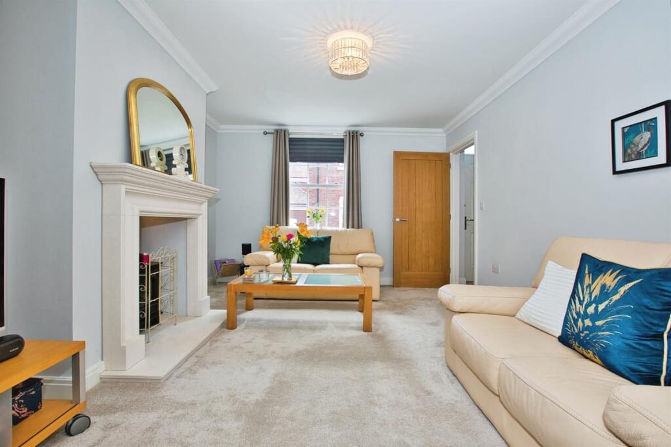
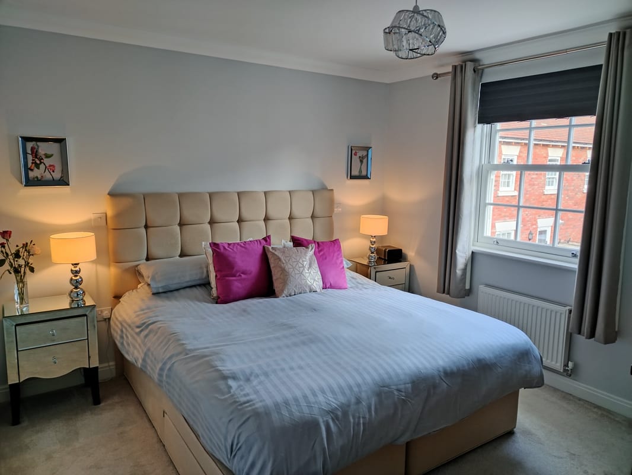
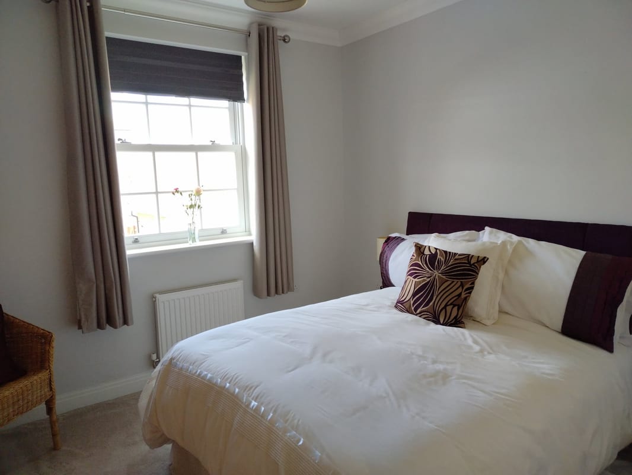
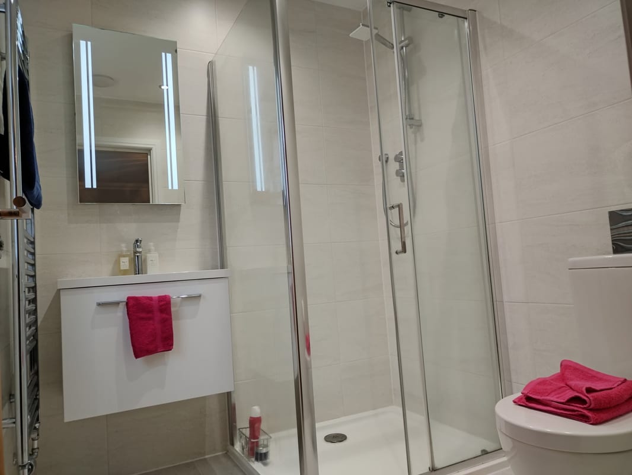
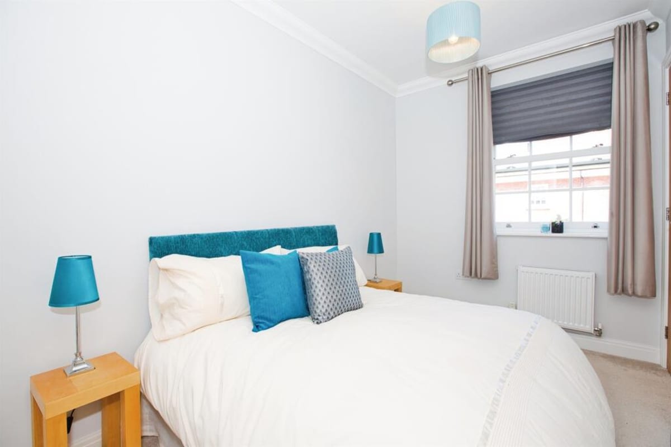
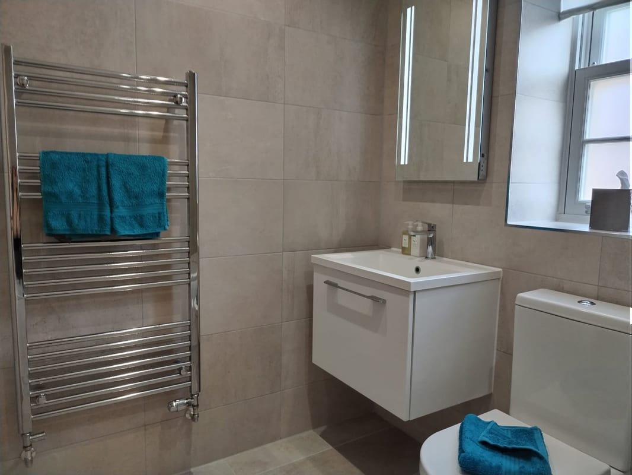
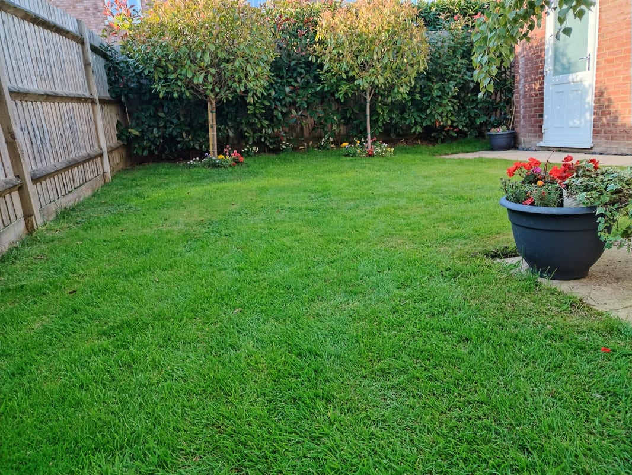
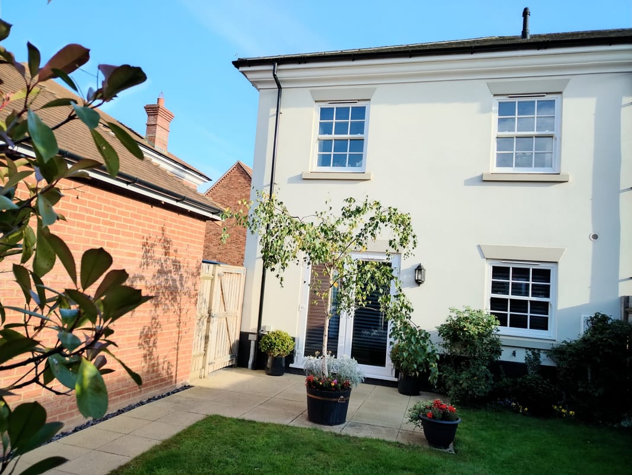
Beautifully presented Large 3 bedroom Semi - detached house with Garage and parking for 2/3 vehicles , in sought after location in quiet Cul de Sac, early viewing advised to appreciate full extent and attention to detail of this property. Entrance Door Leading into : Hall and Stairs To the first floor. Cloakroom Fitted with WC and vanity unit, extractor fan . Radiator and recess lighting. Lounge 15' 7" x 11' 6" (4.75 m x 3.51 m) Fitted with Travertine fireplace and Gas effect log burner , radiator , TV point and window with outlook to the front . Quality glazed double doors leading into large Kitchen /diner . Bespoke Kitchen / Diner 19' 3" x 12' ( 5.87 m x 3.66 m ) Bespoke quality contemporary Shaker style kitchen with soft closing doors, fitted with quartz worktops and upstands and breakfast bar for 3/4 persons. Full integral NEFF appliances including fridge freezer , Dishwasher , induction hob with extractor hood cover, double oven including integrated microwave oven and washing machine. Inset 1 1/2 sink/drainer unit with mixer taps. . Dining area with ample space for a large dining table and chairs. French doors leading to the rear garden and patio area , Sash window with outlook to the rear garden, TV point, under stairs walk in large cupboard with ample storage. First Floor Landing 2 internal cupboards with storage shelves, one housing Valiant Gas Boiler and additional one housing hot water cylinder. Bedroom 1 15' 7" x 10' 11" + Built in triple wardrobe ( 4.75 m x 3.33 m + ( Built in triple wardrobe) Built in triple wardrobe, sash window with outlook to the front,radiator and TV point, leading to door to ensuite. Ensuite Fully quality tiled ensuite with WC , vanity unit and illuminated mirror and quality shower cubicle, recess lighting and extractor fan and opaque sash window. heated towel rail. Bedroom 2 12' x 9'5" + Built in Double wardrobe ( 3.66 m x 2.87 m + Built in Double wardrobe ) Built in Double wardrobe , TV point , radiator and sash window with outlook to the rear garden. Bedroom 3 10'6" x 9' + Built in wardrobe ( 3.20 m x 2.74 m + Built in wardrobe) Can accommodate a double bed. Built in wardrobe, TV point and sash window with outlook to the rear garden. Main Bathroom Fully quality tiled bathroom with quality modern contemporary suite, white panelled bath and with waterfall mixer tap and shower over with side screen .WC and vanity unit with illuminated mirror. Heated tower rail. Recess lighting, extractor fan and opaque sash window with outlook to side of property. Rear Garden Lawn and patio area , established private garden with established trees and shrubs , fencing to side and rear , side gate leading to driveway , security light and outside water tap. Side double glazed door from garden leading into garage. Driveway Off road parking for 2/3 cars. Garage Large garage with up and over door , electric points and light , other storage space in garage roof. Frontage With established bushes and shrubs, exterior light . Warranty The property has approx 18 months warranty remaining. FREEHOLD PROCEEDABLE BUYERS ONLY AS SELLER IN NO CHAIN.
Approximate Internal area:
1198 sq ftParking
- Driveway
- Garage
Outside Space
- Rear Garden
- Patio
- Front Garden
Heating
- Gas Central Heating
- Double Glazing
Find out more










The legal stuff
Emoov is a trading name of Griffin Residential Limited. Griffin Residential Limited is a company registered in England and Wales. Company Reg No. 09362284.