FIND A PROPERTY
Low Road, Kelsale, IP17
Property Reference: S7037
Listing Status
For Sale
Bedrooms
2
bathrooms
2
Property type
Detached Bungalow
EPC Rating
Floor Plan
Virtual Tour
Key Features
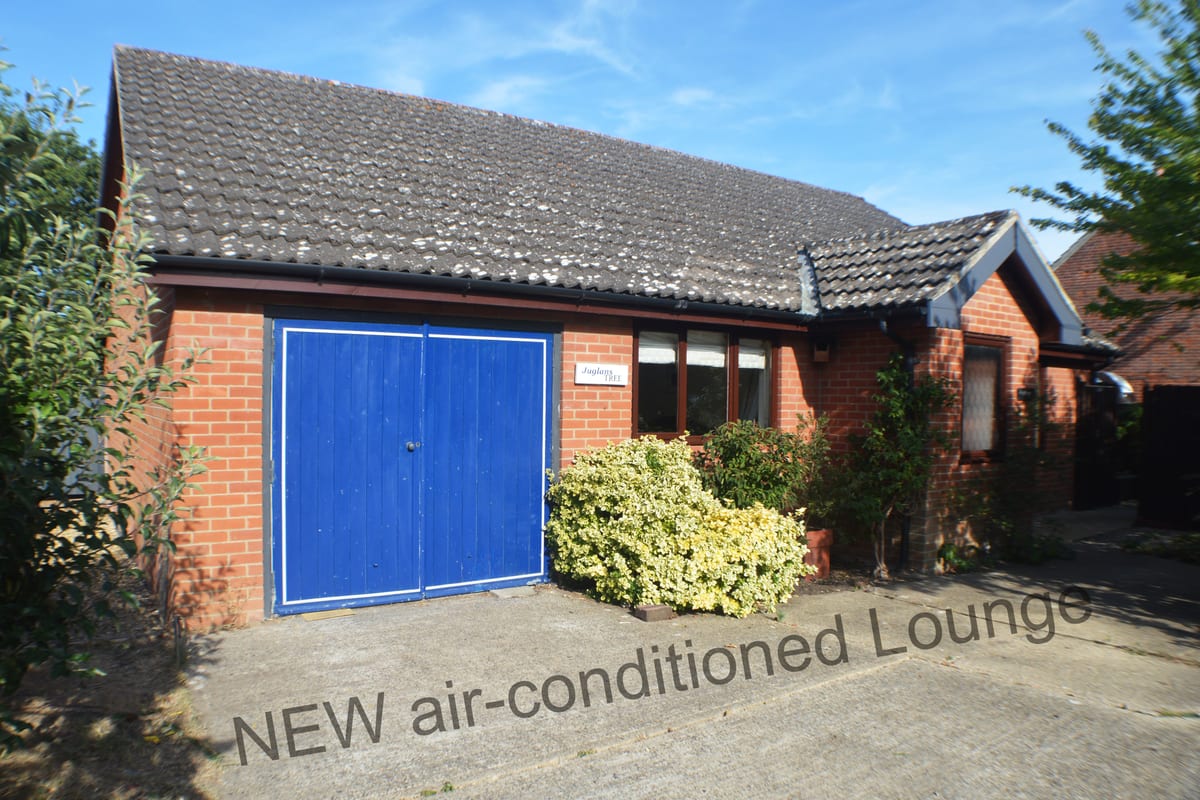
- Extensively altered & enlarged DETACHED BRICK BUNGALOW in beautiful village
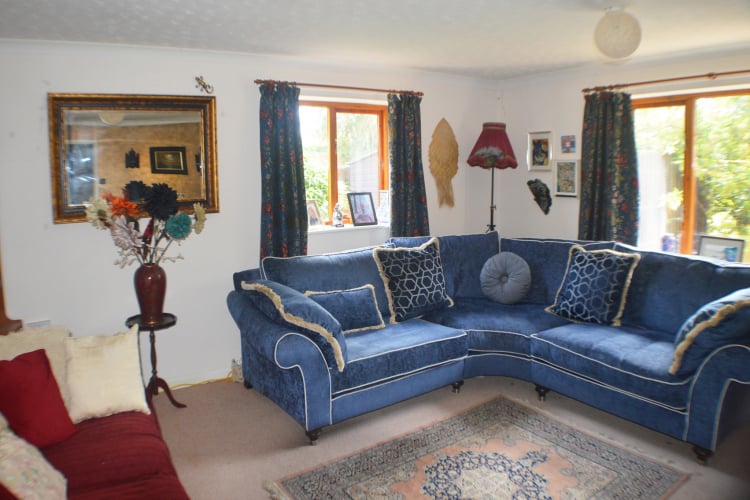
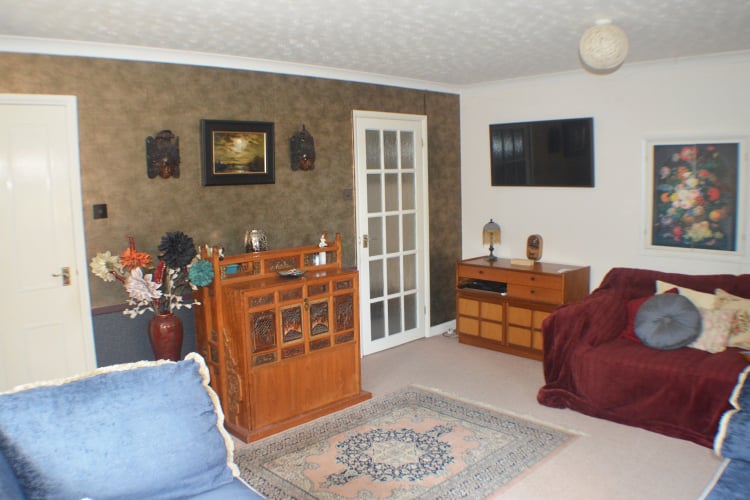
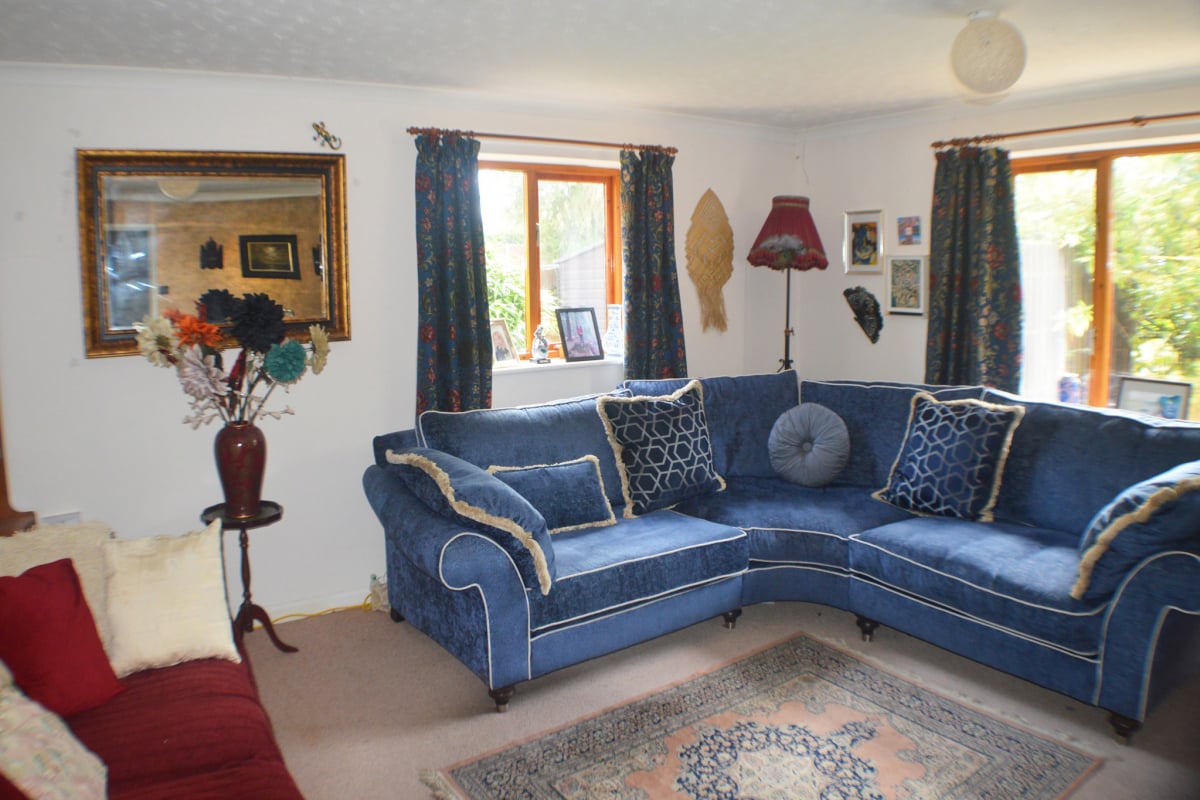
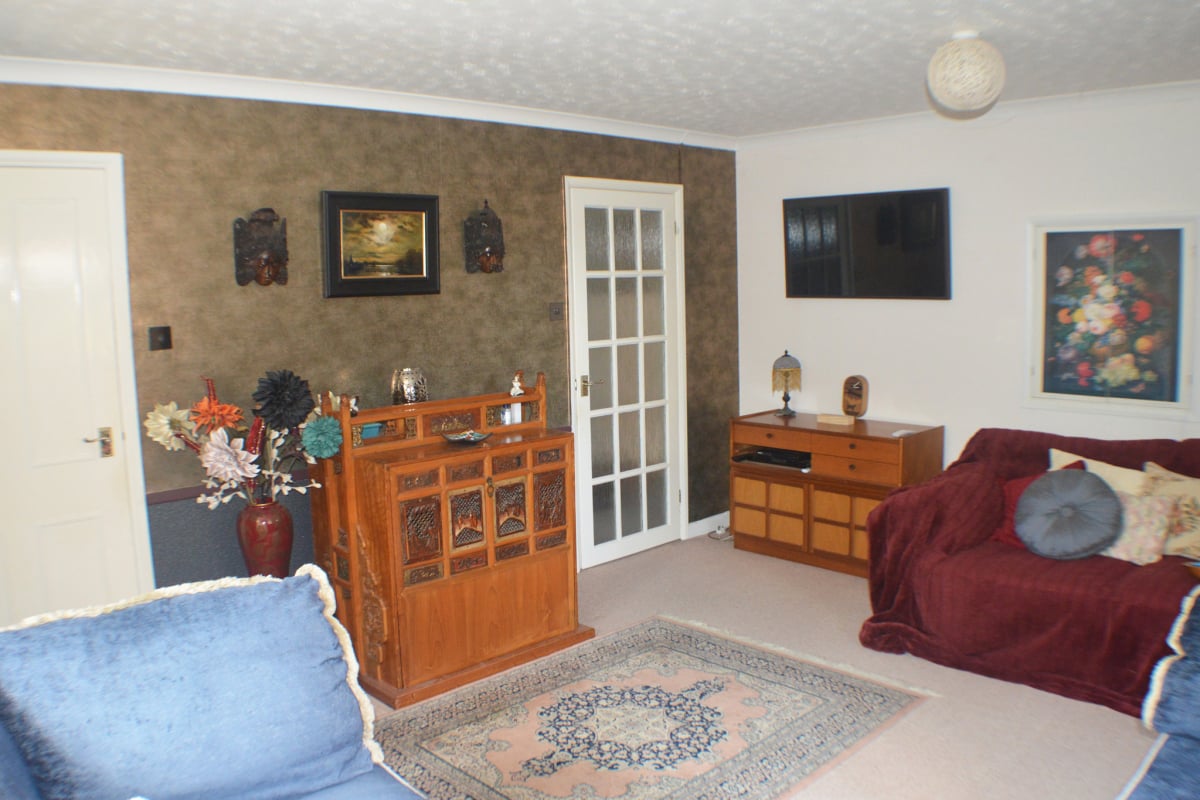
- Large Double Aspect Lounge with NEW Air-Con
- Two Large Bedrooms
- Integral Garage
- Large Secluded Garden
- Luxury Bathroom - Heated Flooring
- Cloakroom with WC & Washbasin
- Conservatory - Office
- Outside Workshop/Studio and Garden Summer House
Full Description
An exceptional opportunity to acquire a beautifully positioned, detached two-bedroom bungalow in the highly sought-after village of Kelsale. Offered with no onward chain and mortgage free ownership, this property offers a seamless, stress-free purchase. Perfectly suited for down sizers, retirees, or those seeking a peaceful village lifestyle near to the Suffolk Heritage Coast, the home offers bright, single storey living with private gardens and excellent layout with NEW air conditioned lounge.
Approximate Internal area:
1100 sq ftLIVING ROOM 4.85m x 4.25m
(16’ x 14’) Double aspect windows to front and side, New Air-Con, Two double radiators, serving hatch to kitchen, ceramic wash bowls, 5 double power outlets, two USB charging ports, two ceiling lights.
BEDROOM 1 4.80m x 3.00m
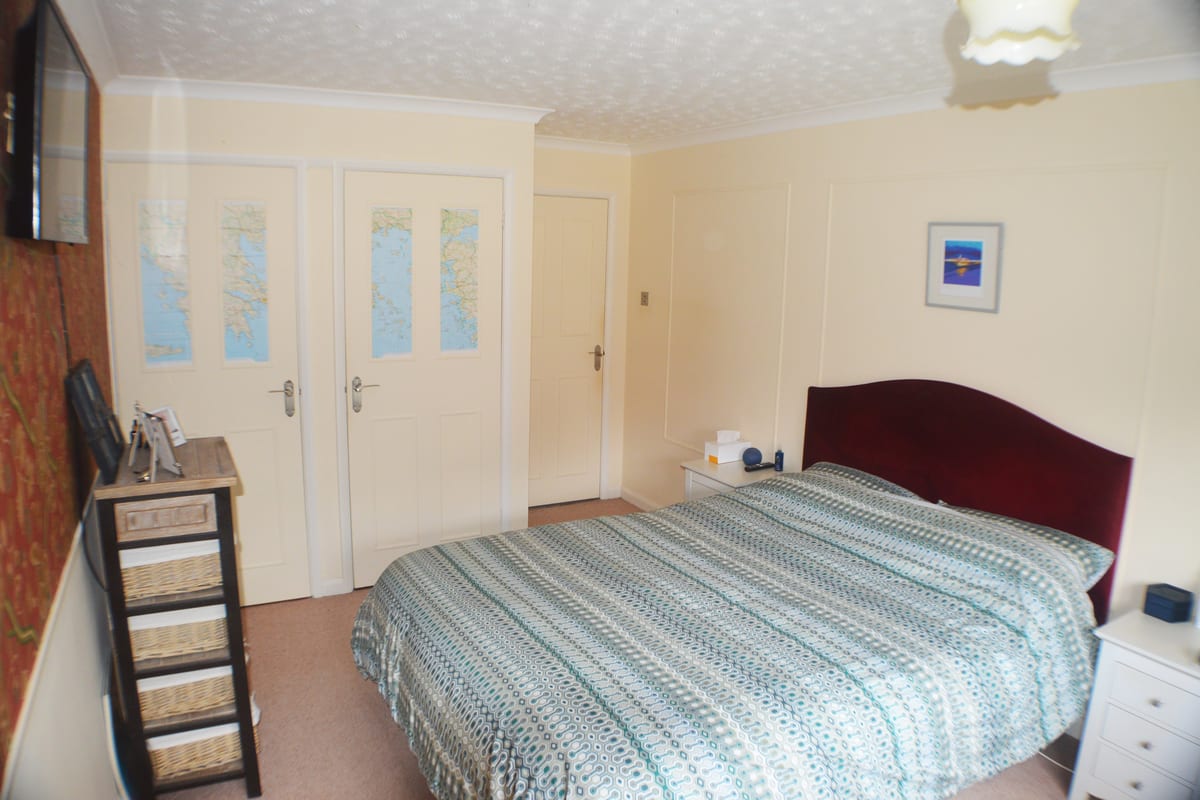
(15’9” x 10’0”) Large Double bedroom with window overlooking frontage, double radiator, and two built in wardrobes, two double power outlets.
BEDROOM 2 3.60m x 3.20m
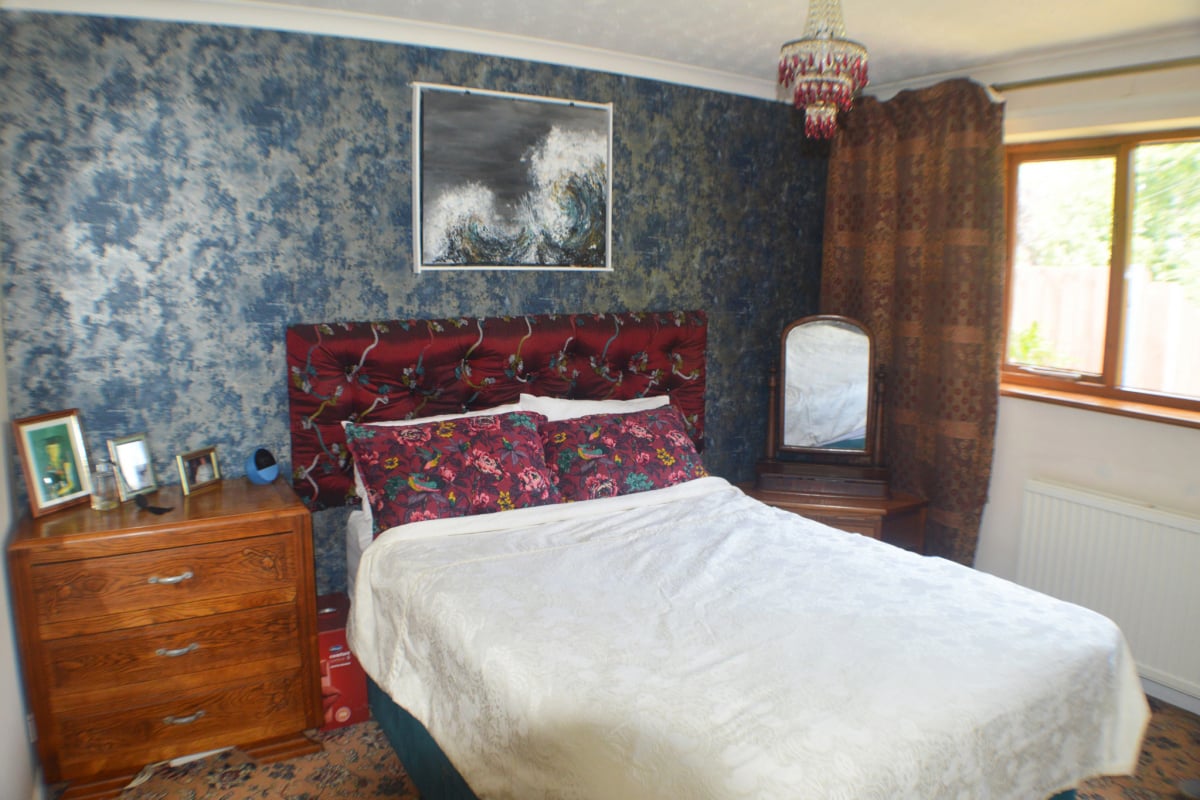
(11’10” x 10’6”) Double bedroom with window overlooking lower rear garden, double radiator, three double power outlets. Door to bathroom.
BATHROOM 2.60m x 2.55m
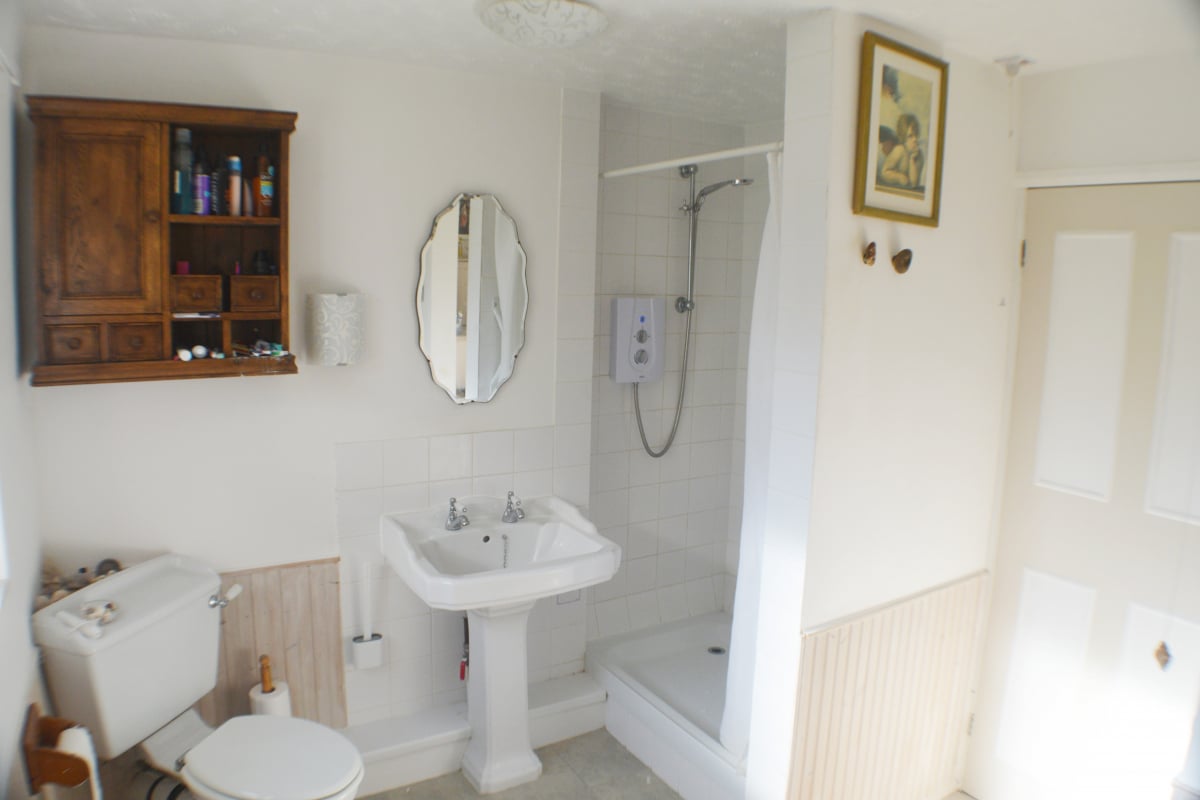
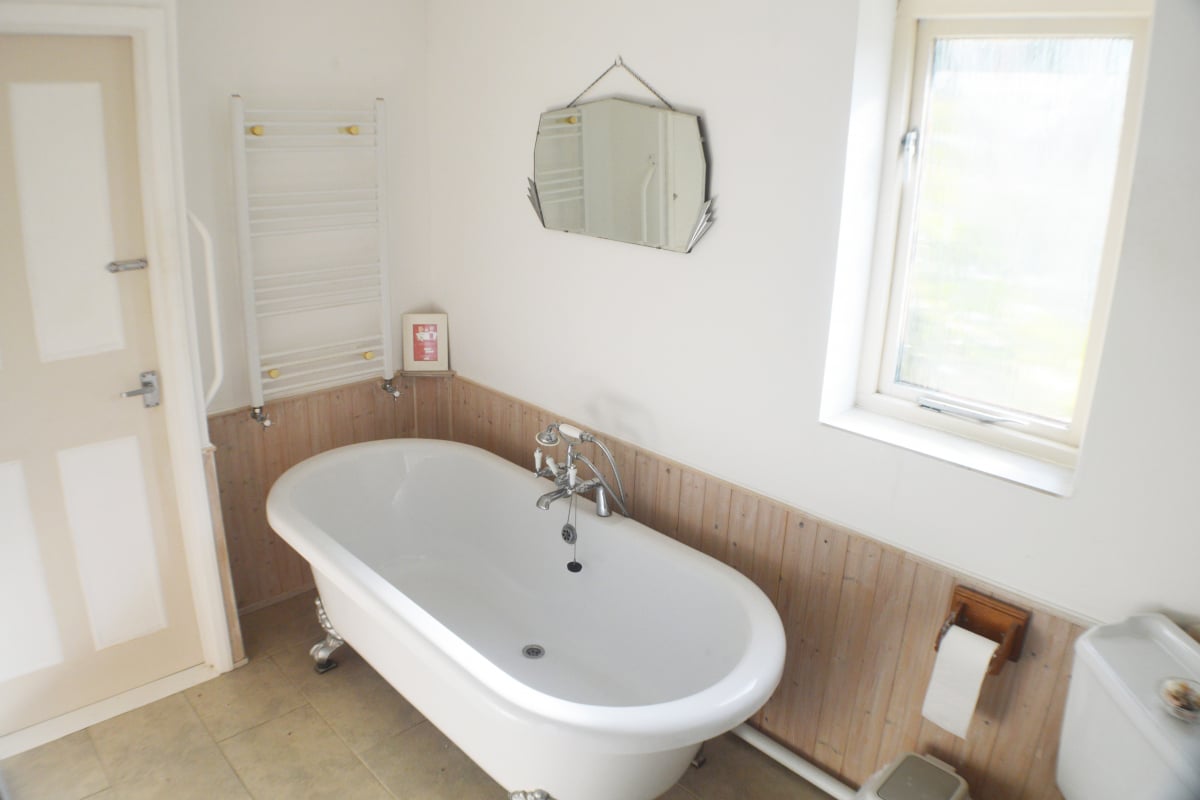
(8’6” x 8’4”) A modern bathroom, 2 door access with electrically heated tiled floor, lighting dimmer, towel radiator, roll top bathtub & central mixer taps, 3 tier storage cupboard, large wash hand basin, shower tray with electric shower, fully tiled shower cubicle.
KITCHEN 4.25m x 3.60m
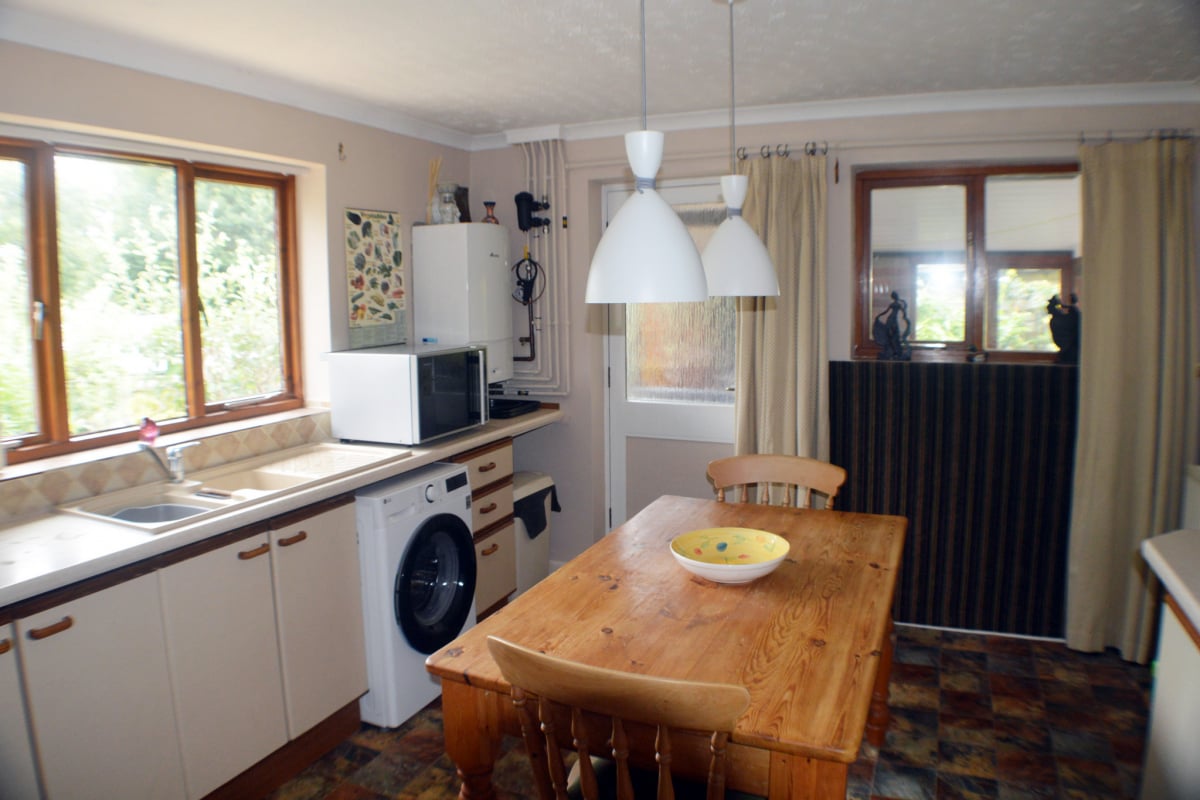
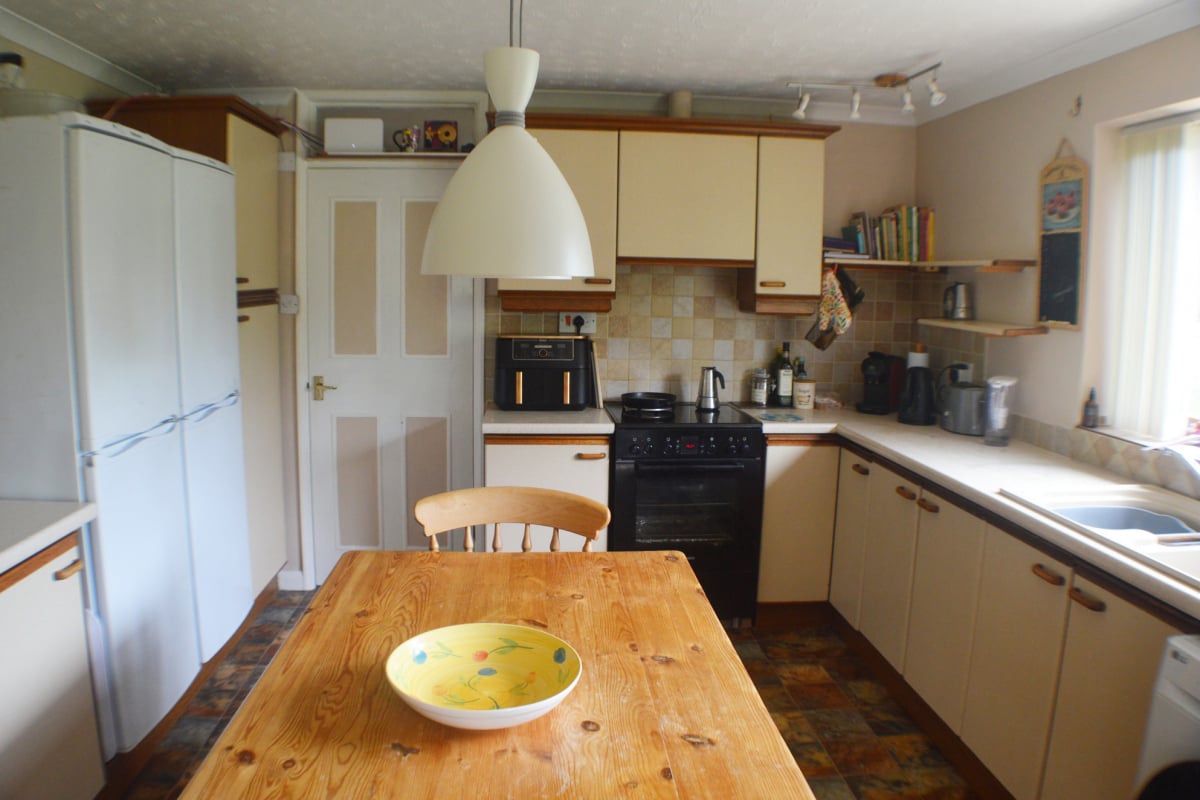
14’ x 11’10” Double aspect windows, lower garden view. Ceramic double bowl inset sink, Worcester-Bosch combi-boiler for instant hot water. Space for dish washer & washing machine. Serving hatch into Living Room. Attractive vinyl flooring. Door to conservatory.
CONSERVATORY 3.15m x 2.25m
(10’4” x 7’4”) with mono pitch poly carbonate roof, twice insulated hollow soffit board ceiling, numerous power outlets, electric radiator, drop down work surface, vinyl floor. Door to rear garden.
GARAGE 2.75m x 4.75m
(9’0” x 15’7”) with light and power, main electrical fuse board wall mounted. At the end of the garage are two large shelving areas.
ADDITIONAL W.C. 1.35m x 1.20m
(4’6” x 4’0”) with toilet, small wash hand basin, radiator. Monarch water softener delivering ‘lime scale free’ water.
GARDEN
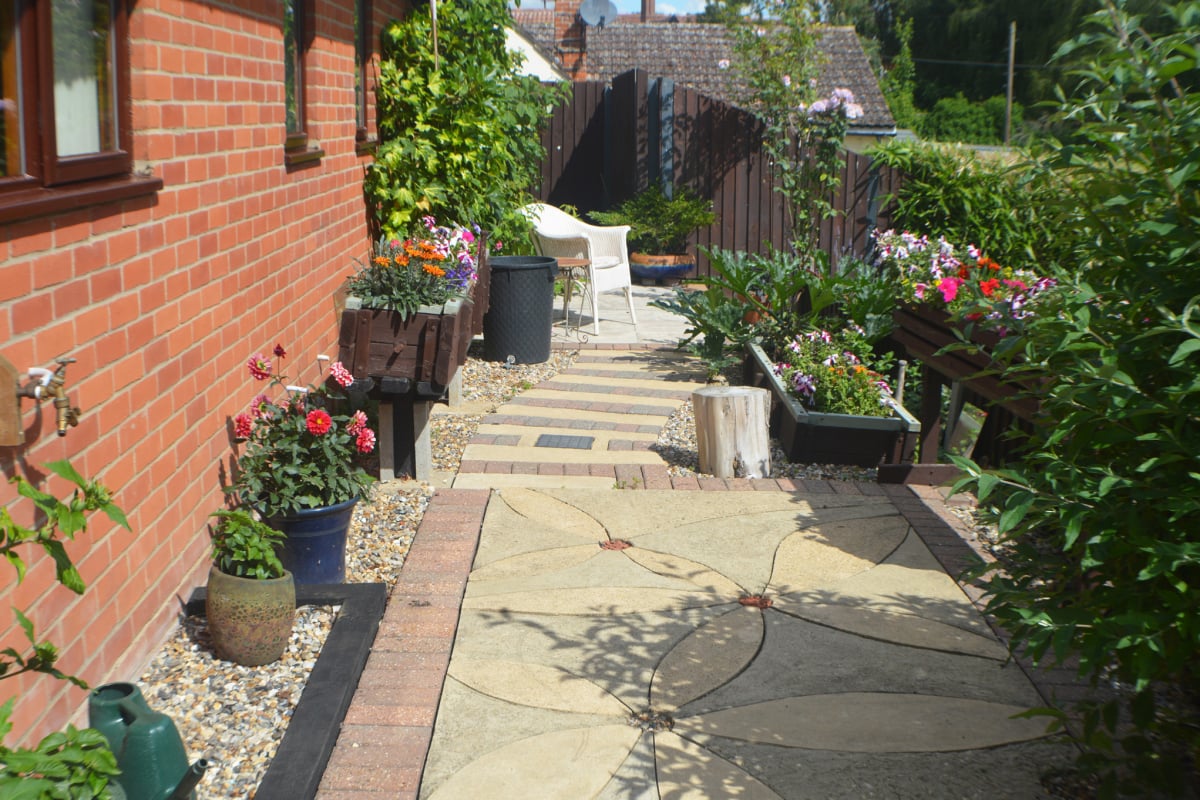
A large quarter acre plot with small orchard. A summer house with timber decking on two sides. One traditional timber workshop/studio 4.2m x 3.0m (13’9” x 10’) Two secure access gates with steps down to lower garden.
Parking
- Driveway
- Integrated Garage
Outside Space
- Front Garden
- Rear Garden
- Enclosed Garden
- Patio
- Terrace
Heating
- Gas
- Air Conditioning
- Electric
Find out more










The legal stuff
Emoov is a trading name of Griffin Residential Limited. Griffin Residential Limited is a company registered in England and Wales. Company Reg No. 09362284.