FIND A PROPERTY
Yew Tree Close, Broadstairs, CT10
Property Reference: S7008
Listing Status
For Sale
Bedrooms
5
bathrooms
2
Property type
Detached House
EPC Rating
Floor Plan
Virtual Tour
Key Features
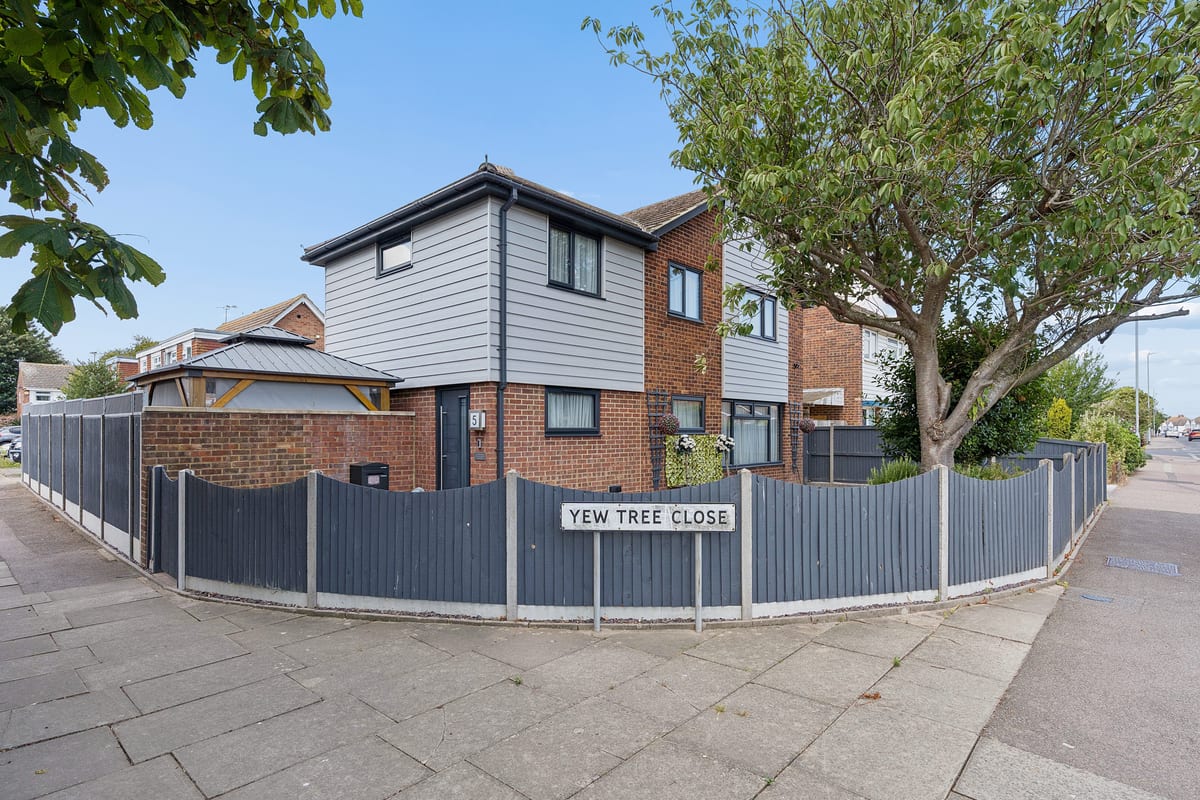
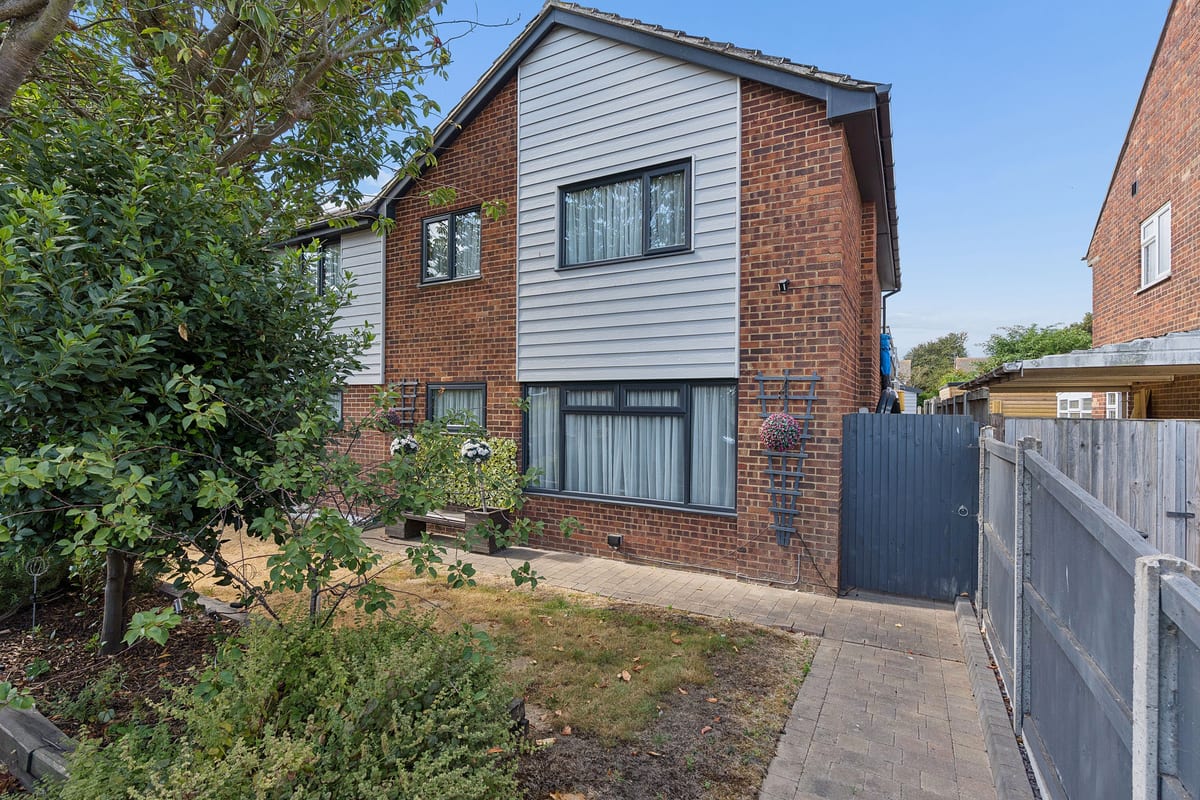
- Five- bedroom detached family home in a quiet cul-de-sac
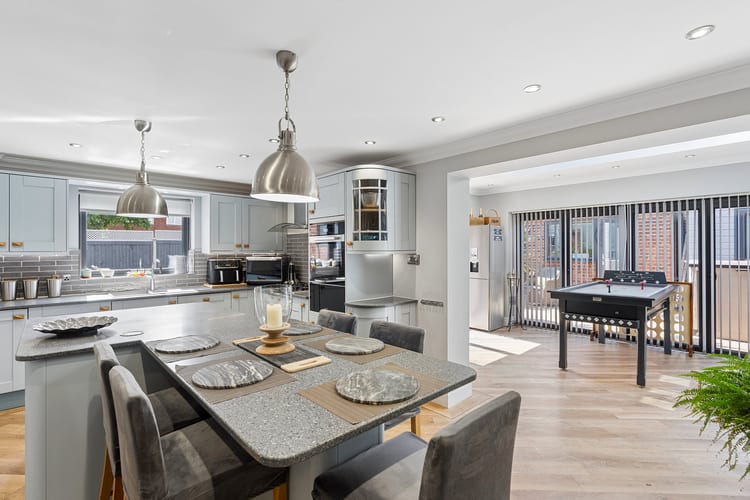
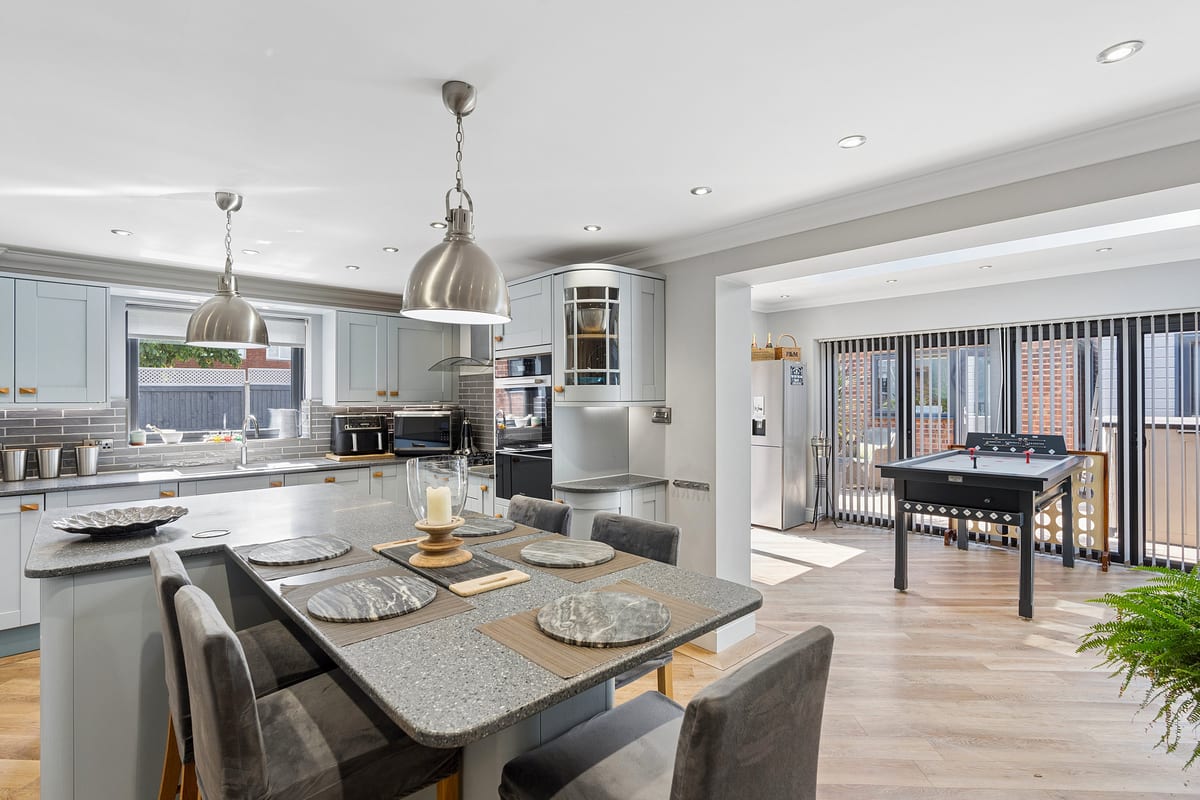
- Contemporary open-plan kitchen, dining and living space with bi fold doors to the garden
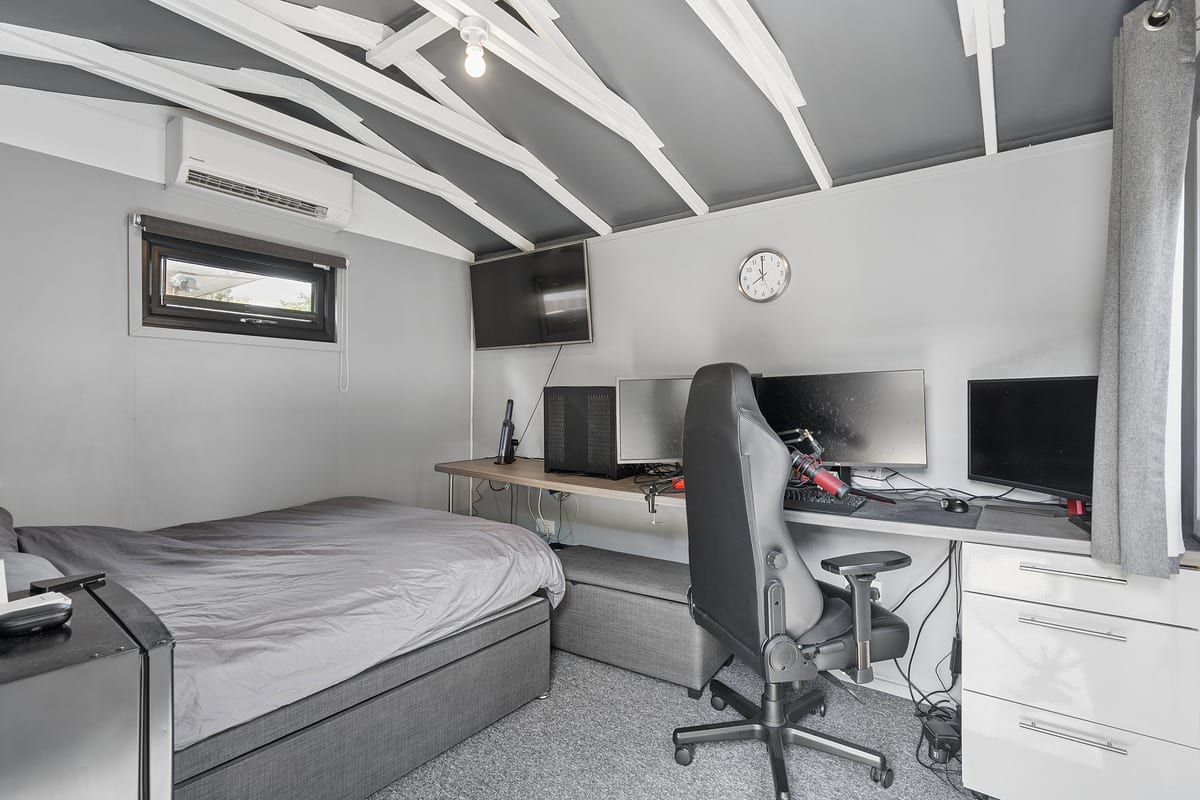
- Purpose built home office with space for 3 workstations, air conditioning and hardwired internet
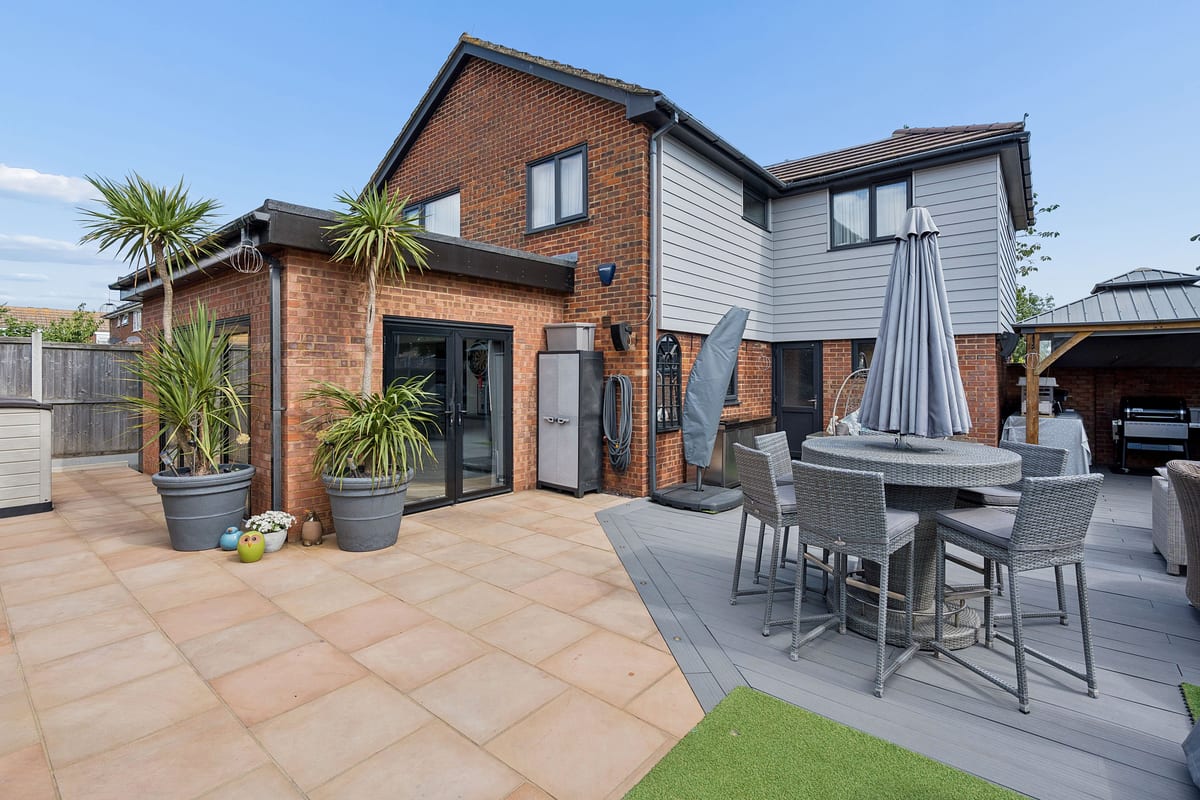
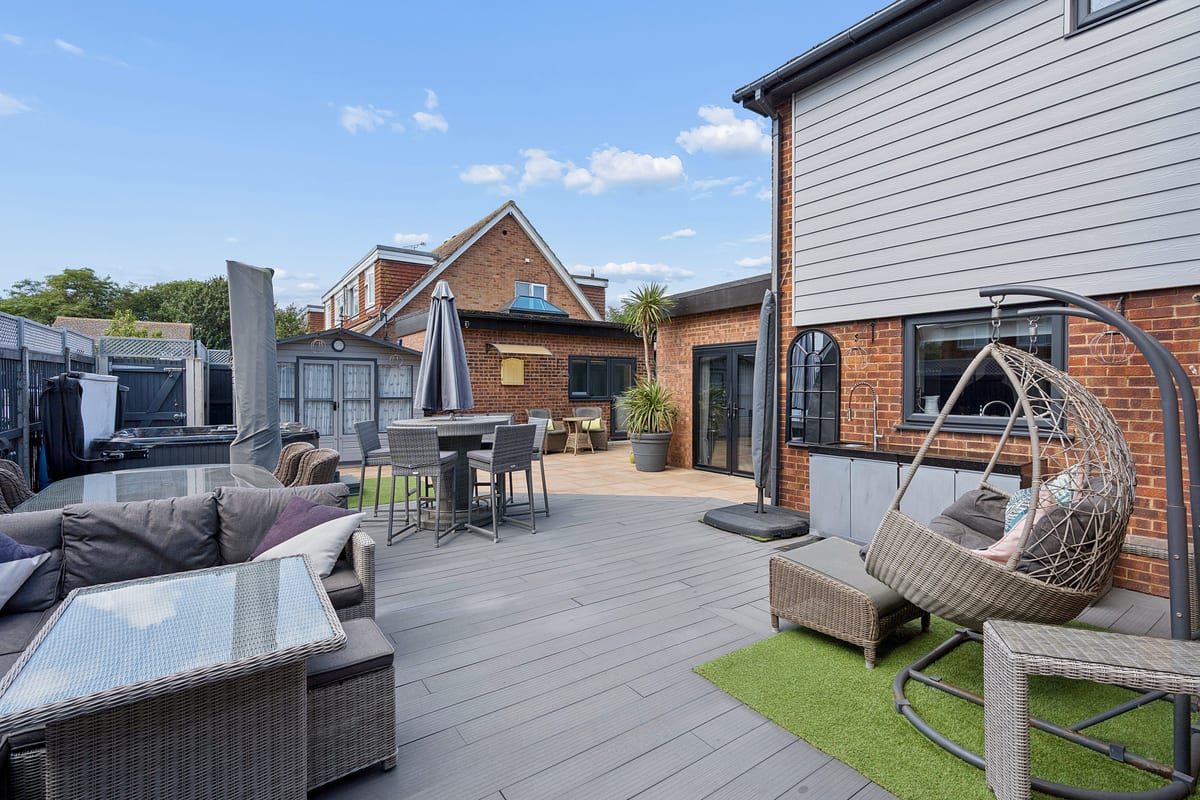
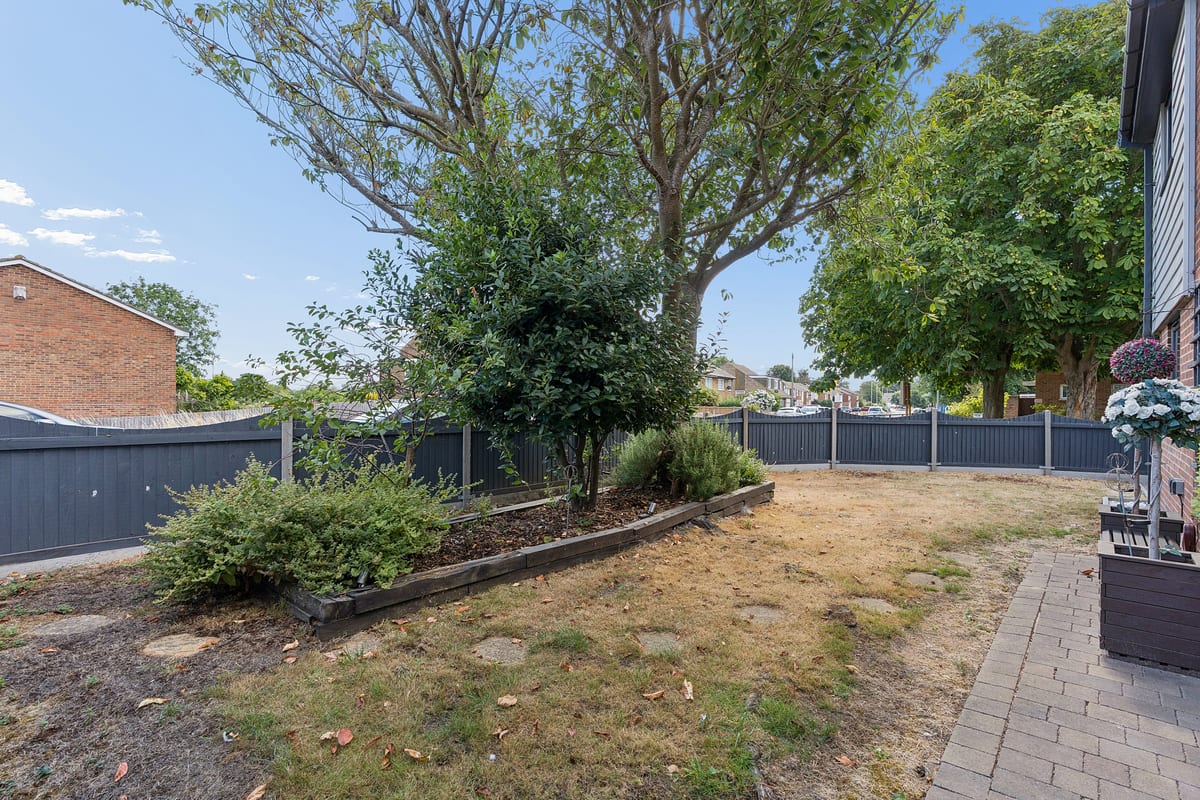
- Beautiful low-maintenance rear garden with covered BBQ area, garden room and sunshine from morning through to evening
- Fully rewired throughout
- Excellent location close to highly regarded schools, sandy beaches and Broadstairs town centre
- Large ground floor wet room
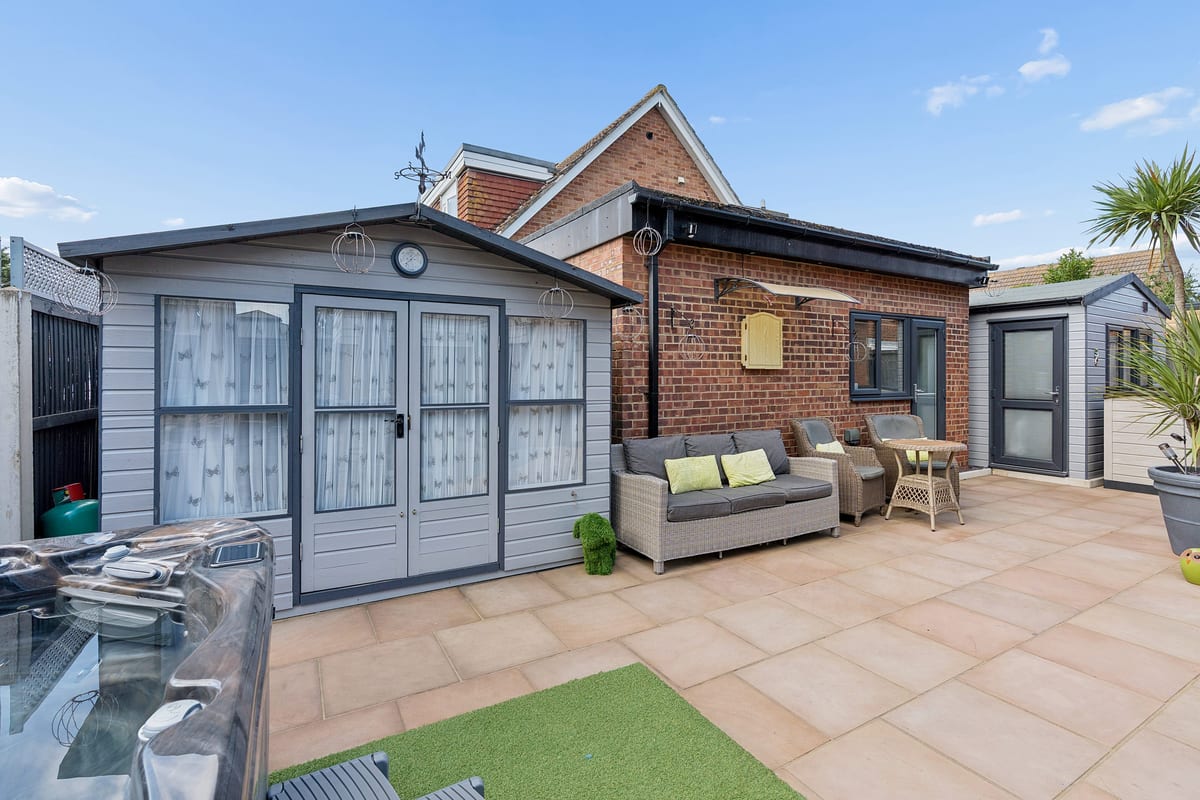
- Two versatile garden buildings
Full Description
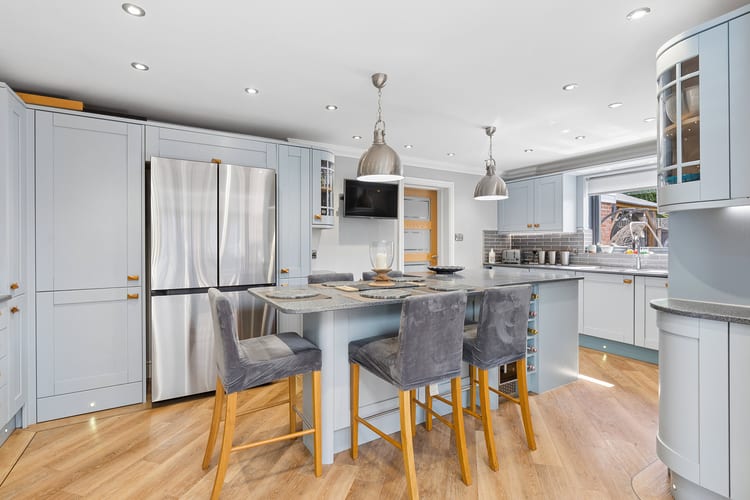
Situated in a quiet cul-de-sac within one of Broadstairs' most sought-after residential locations, this beautifully presented five-bedroom detached family home has been thoughtfully upgraded throughout to offer stylish and versatile accommodation, perfectly suited to modern family living. At the heart of the home is a superb open-plan kitchen, dining and living area, complemented by a stunning additional reception room with bi-fold doors opening onto the beautifully landscaped rear garden, creating the perfect space for entertaining. The contemporary kitchen features a Quooker boiling water tap, integrated oven, gas hob, integrated dishwasher and waste disposal unit, together with a separate utility area and stylish ground floor wet room. A professionally converted garage provides an exceptional home office with air conditioning and hardwired internet, comfortably accommodating three workstations. The rear garden also benefits from two superb detached buildings: a fully heated and air-conditioned cabin with hardwired internet, ideal as a studio, workspace or retreat, and a fully heated and hardwired summerhouse, providing even more flexible space for entertaining, hobbies or relaxing all year round. The beautifully landscaped rear garden enjoys sunshine from morning through to the evening and has been designed for low-maintenance living, featuring a covered BBQ and entertaining area, outdoor Bose speakers, modern outside sink unit and multiple seating areas. Further benefits include underfloor heating, Bose ceiling speakers, a full rewire, modern energy-efficient boiler, fully boarded and insulated loft, water softener, Ring security cameras and quality finishes throughout. The original driveway has been incorporated into the garden to create an enhanced outdoor living space but could easily be reinstated if private off-road parking is preferred, while the quiet cul-de-sac provides ample on-street parking. Ideally located close to highly regarded schools, Broadstairs' award-winning sandy beaches, local amenities and excellent transport links, this outstanding home offers an exceptional opportunity for families seeking space, flexibility and a high standard of finish.
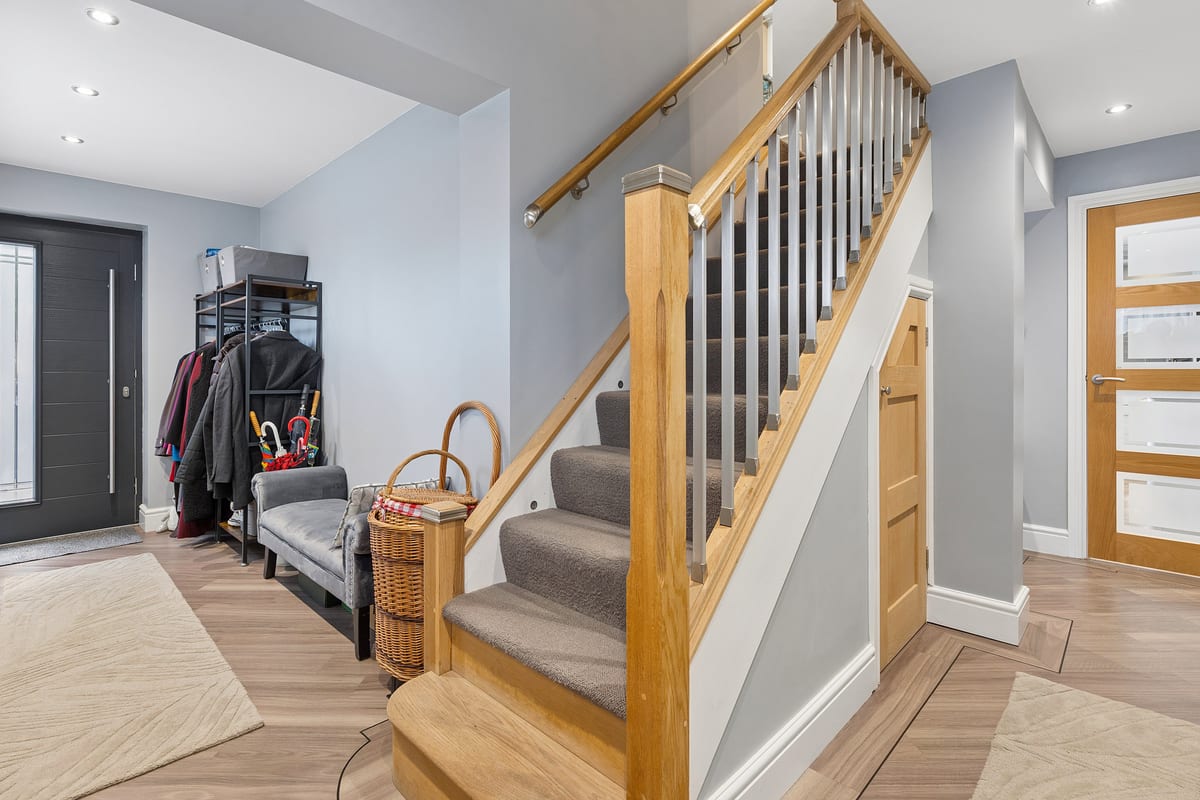
Reception Hall 2.10m x 4.51m
A welcoming central reception hall providing access to the principal accomodation. Featuring underfloor heating, recessed lighting, contemporary flooring and a fitted water softener, this practical and well-presented space creates an excellent first impression.
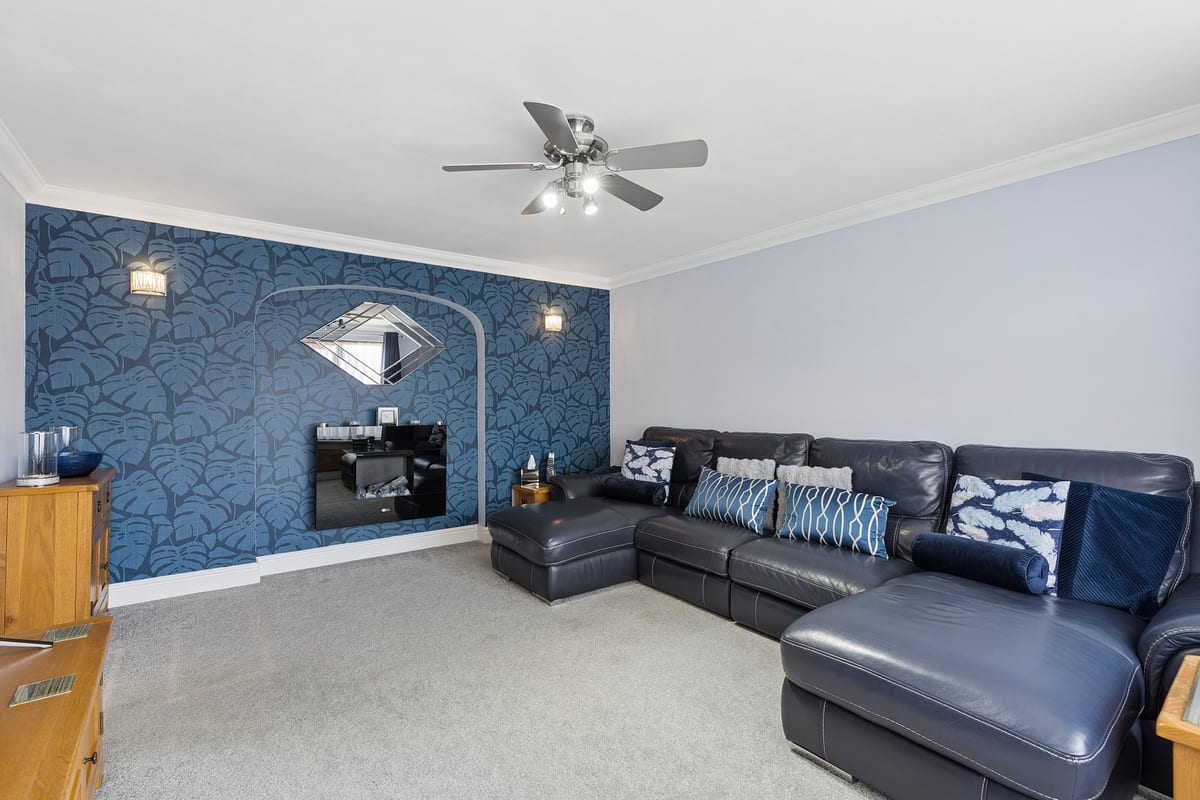
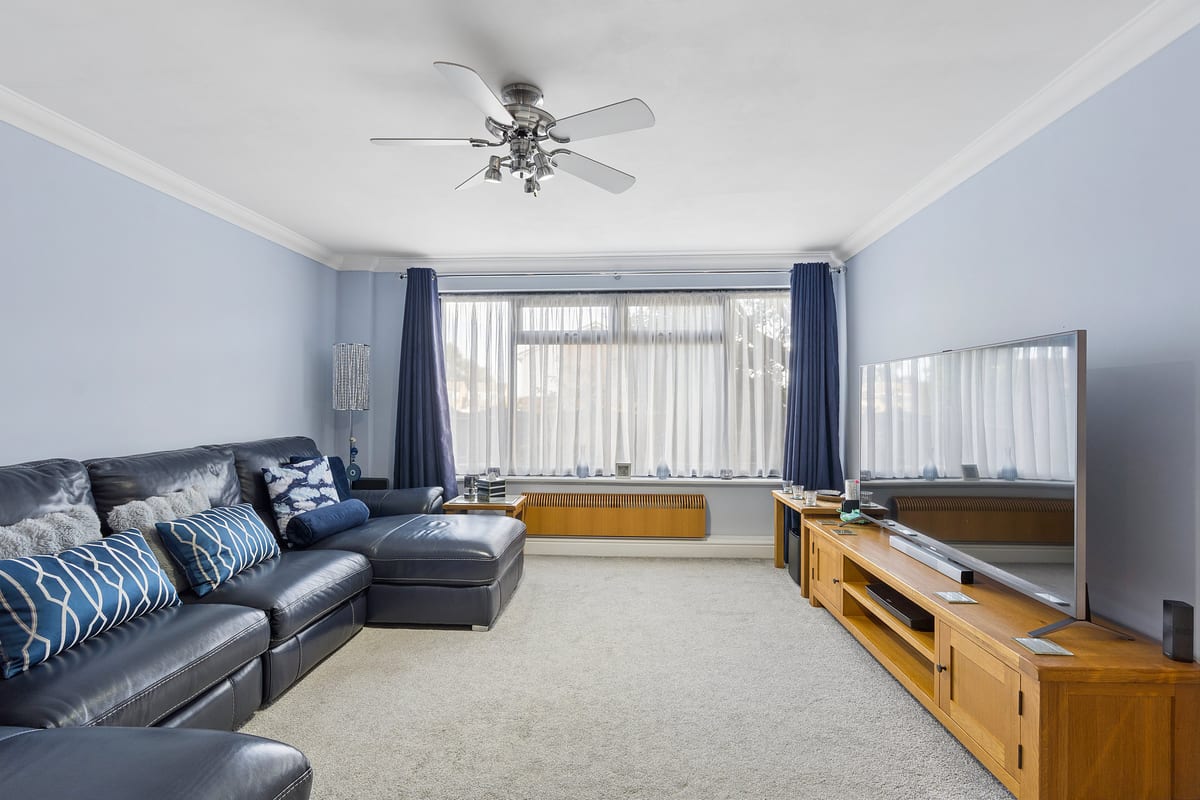
Lounge 3.89m x 4.51m
Beautifully presented and filled with natural light from a large front facing window, this spacious living room features a ceiling fan, contemporary Dimplex Opti-myst fireplace, creating a stunning focal point and a warm, inviting atmosphere. Ideal for relaxing or entertaining.
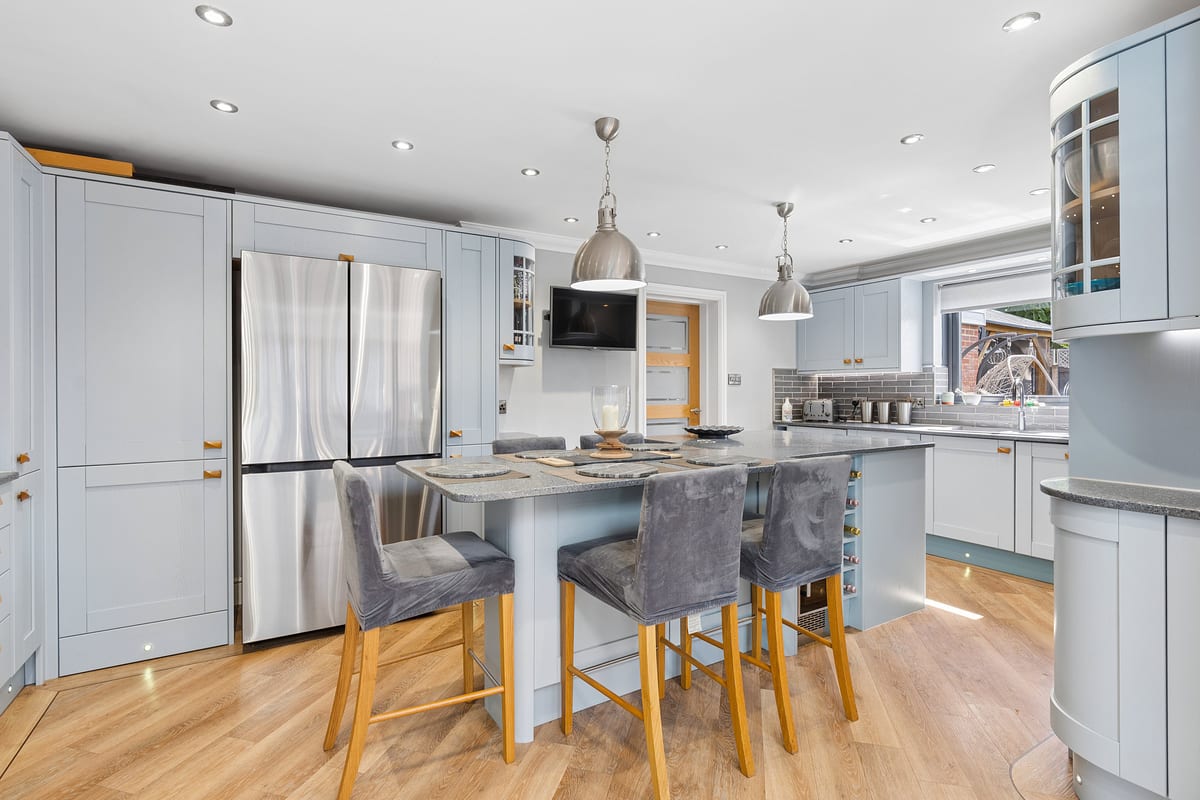
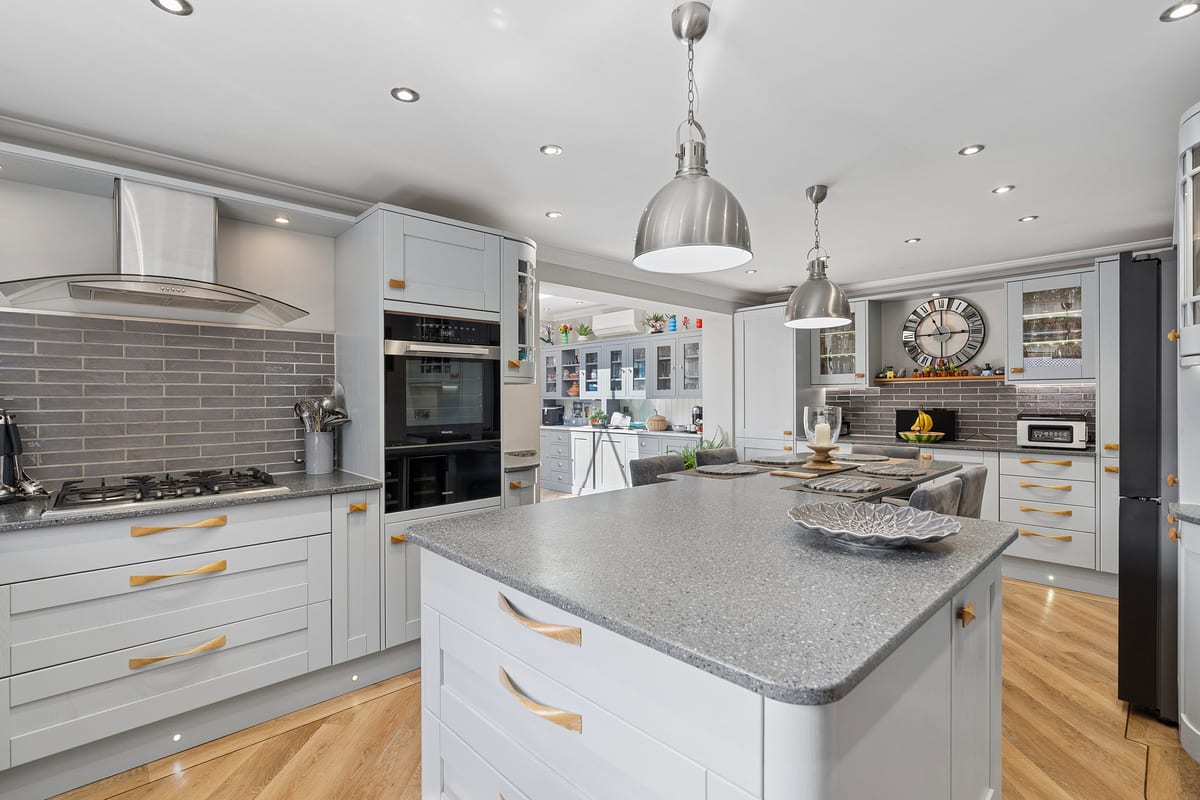
Kitchen 6.09m x 3.49m
Stylish fitted kitchen with a central island, extensive wall and base units, quality worktops, integrated oven, gas hob, Miele dishwasher, wine cooler, waste disposal unit and quooker hot tap. Space for an american style fridge freezer. a stylish and practical space for modern family living.
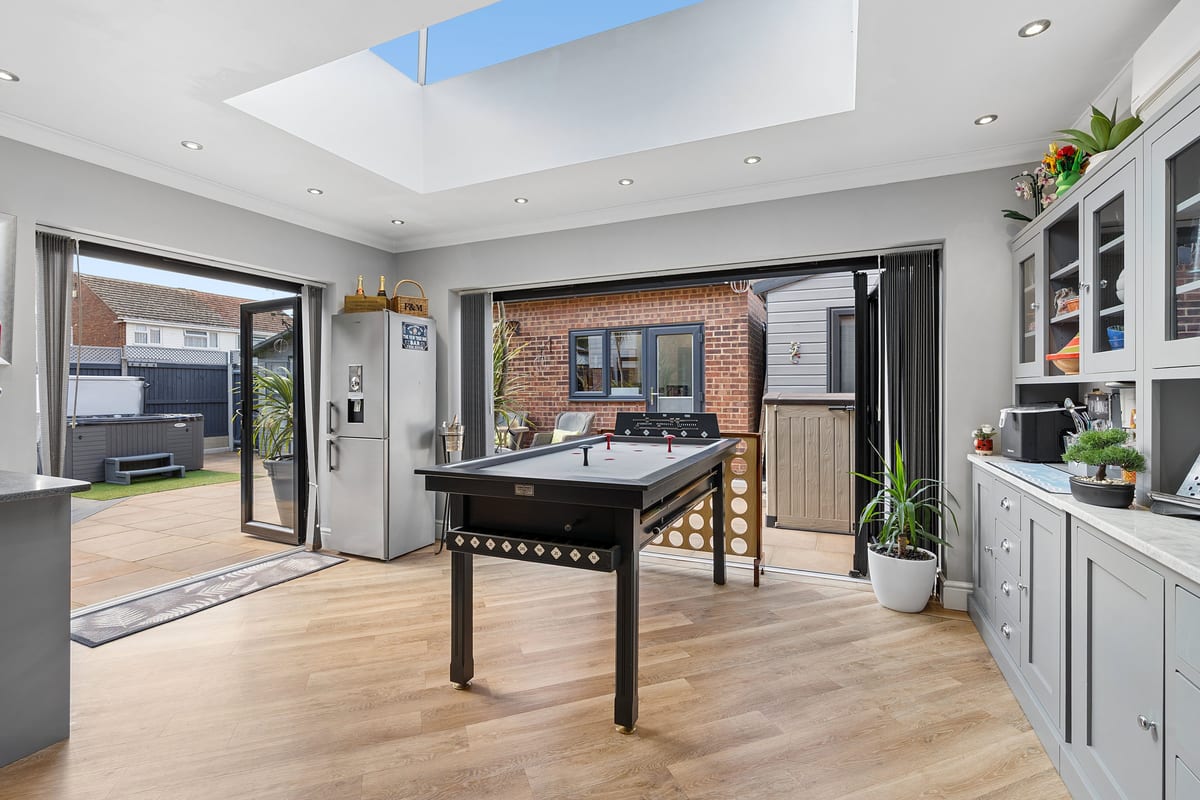
Garden Room /Living Space 4.67m x 3.19m
A stunning extension to the kitchen featuring a large skylight and bi-fold doors that flood the room with natural light and open onto the garden. Benefitting from air conditioning, this versatile room is ideal for relaxing, dining and entertaining all year round.
Ground Floor Wet Room
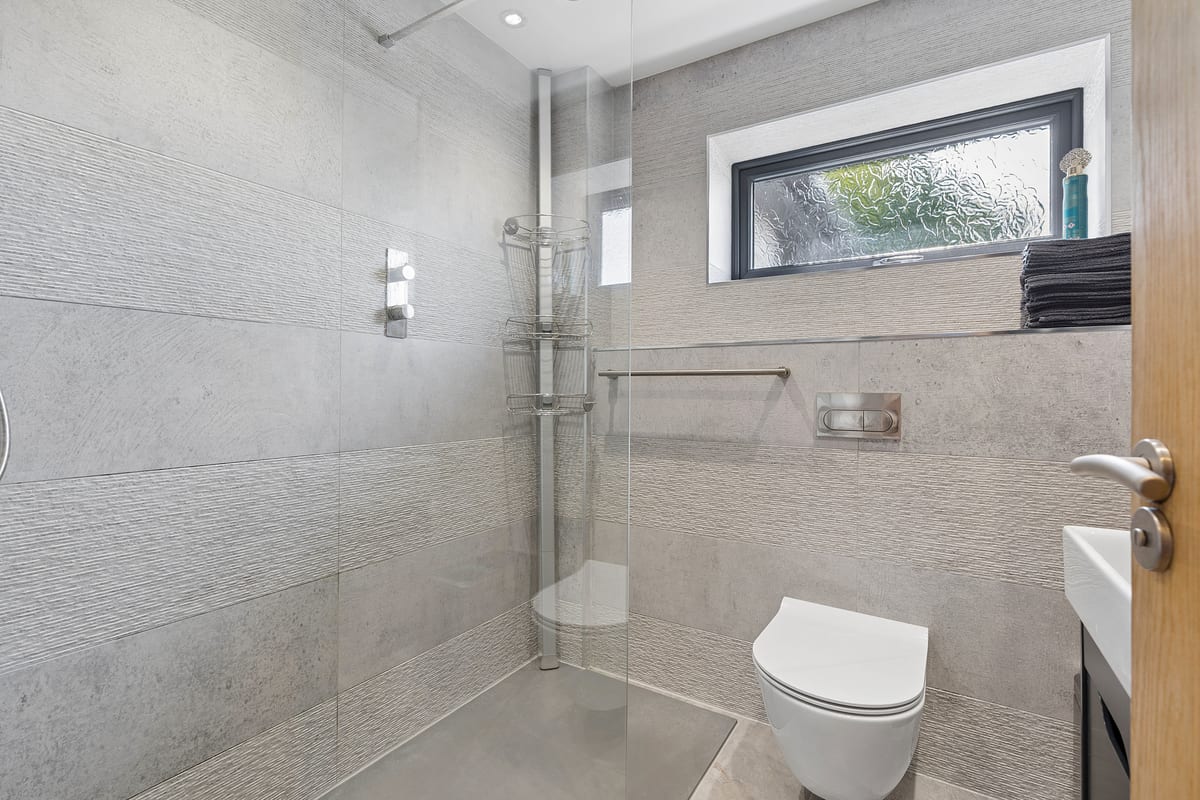
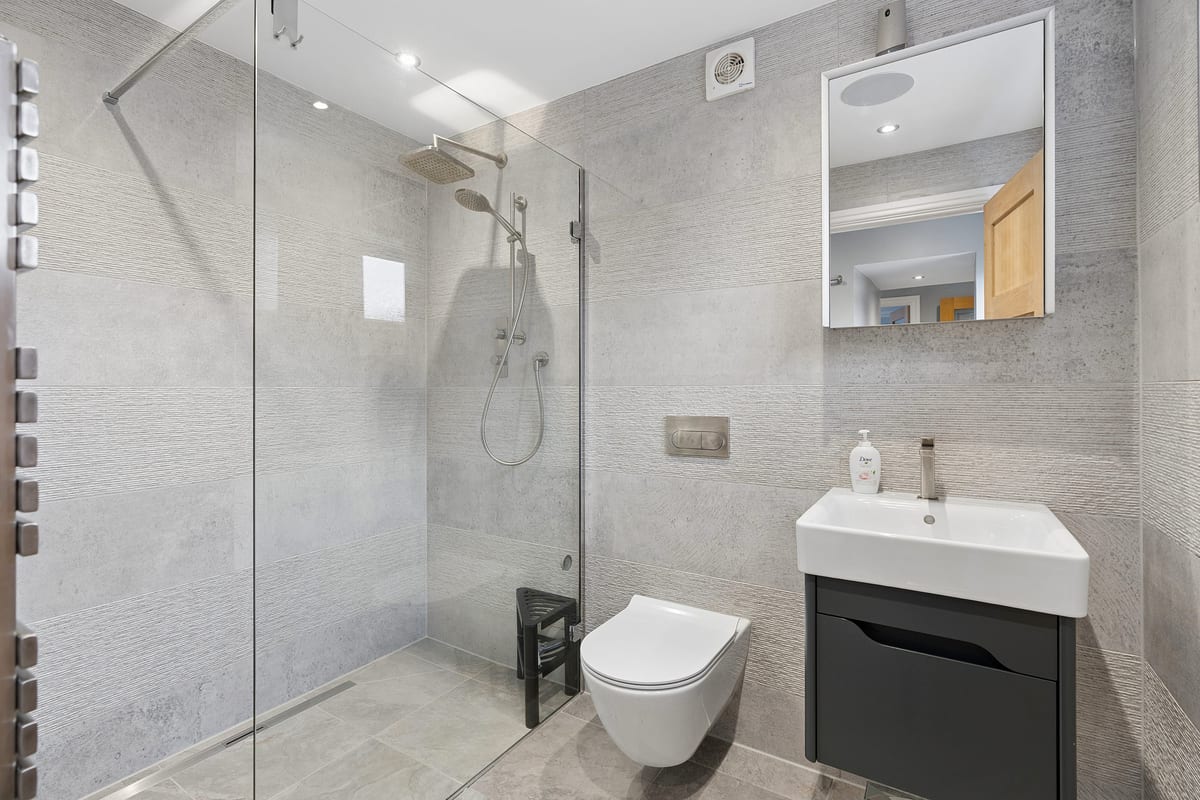
Ground-floor wet room with underfloor heating, a walk in shower, vanity wash basin and WC. Full height Porcelanosa wall and floor tiles featuring an illuminated anti fog mirrored cabinet, recessed ceiling lights and an intrgrated Bose ceiling speaker. Finished with high quality fixture and fittings.
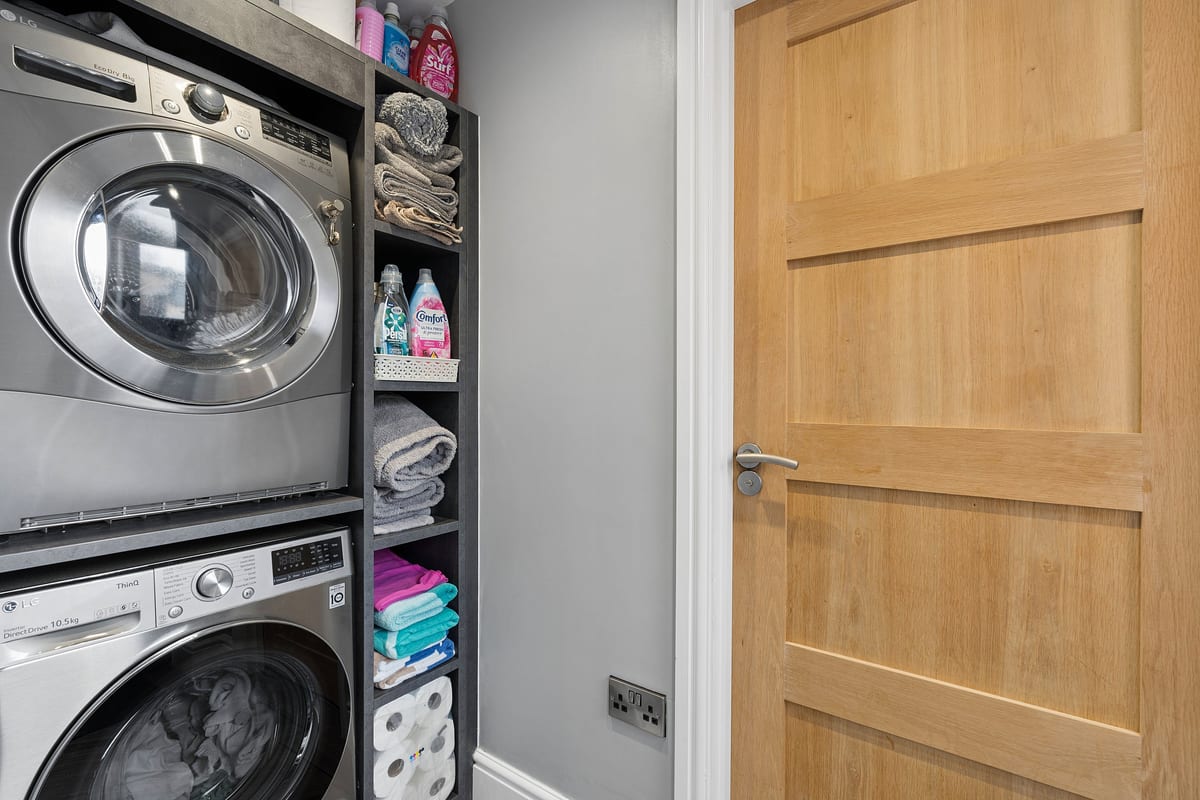
Utility Area
A practical utility area with dedicated space and plumbing for a washing machine and tumble dryer, providing a conveniant laundry space seperate from the main kitchen. Positioned adjacent to the ground-floor wet room, it helps keep the home organised and clutter free.
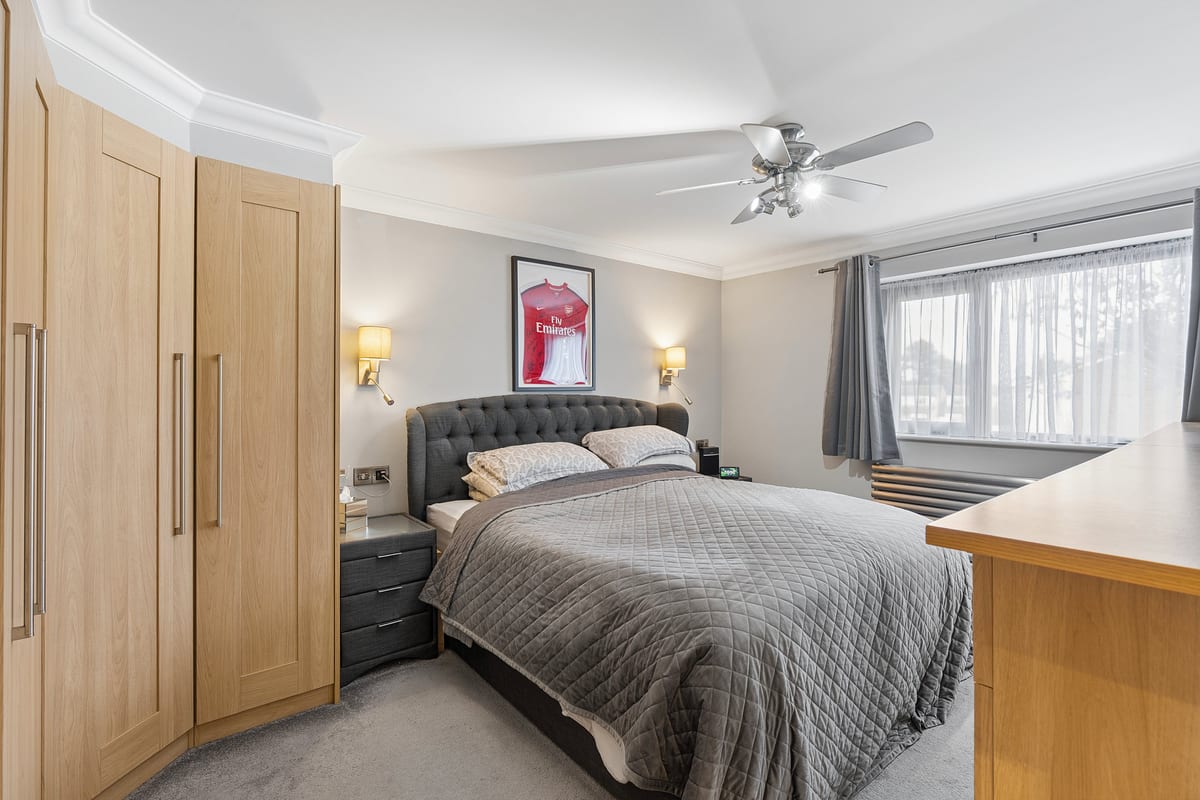
Principal Bedroom 3.19m x 4.70m
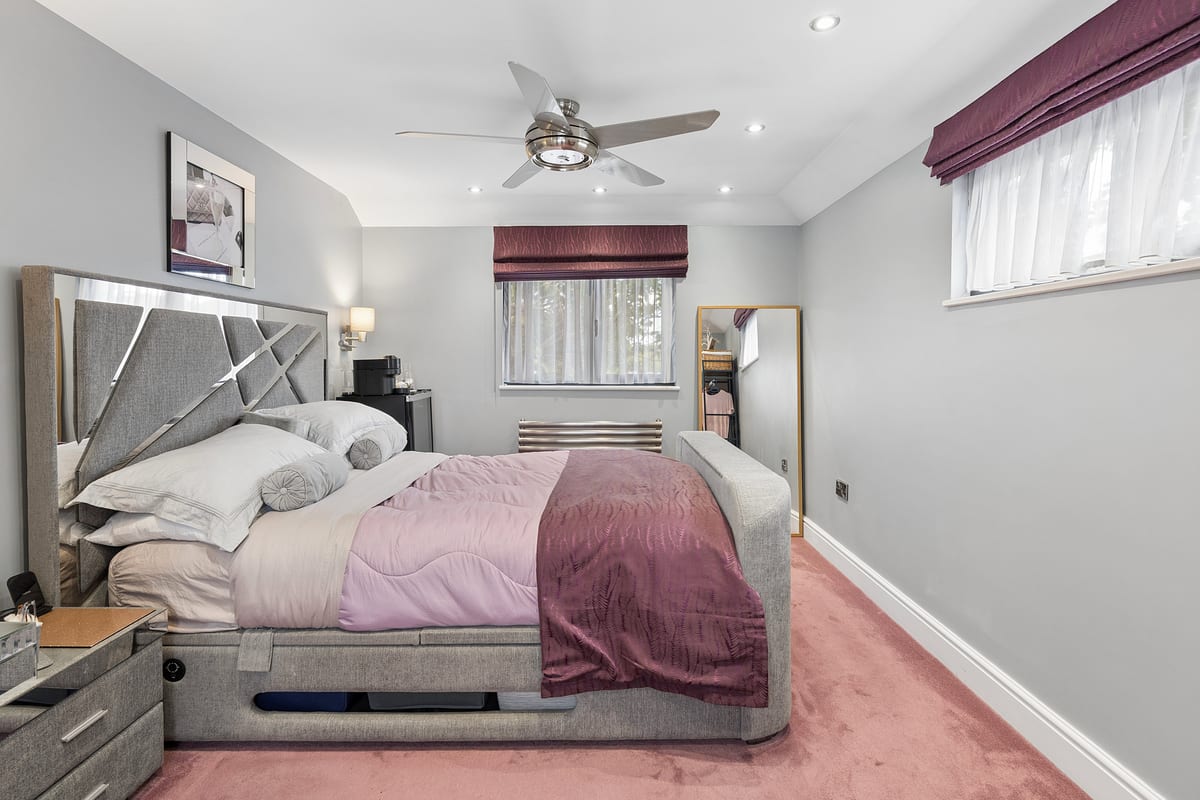
A generous principal bedroom comfortably accommodating a super king bed, with an extensive range of fitted wardrobes and matching drawer units, providing excellent storge. Hardwired TV and internet connections, a ceiling fan, and stylish wall-mounted bedside lights on both sides of the bed.
Bedroom Two 3.22m x 4.60m
A generous, bright and airy double bedroom comfortably accommodating a king-size bed, with three windows allowing plenty of natural light. Hardwired TV and internet connections, a ceiling fan, and stylish wall-mounted bedside lights on both sides of the bed, creating a comfortable relaxing space.
Bedroom Three 3.22m x 3.75m
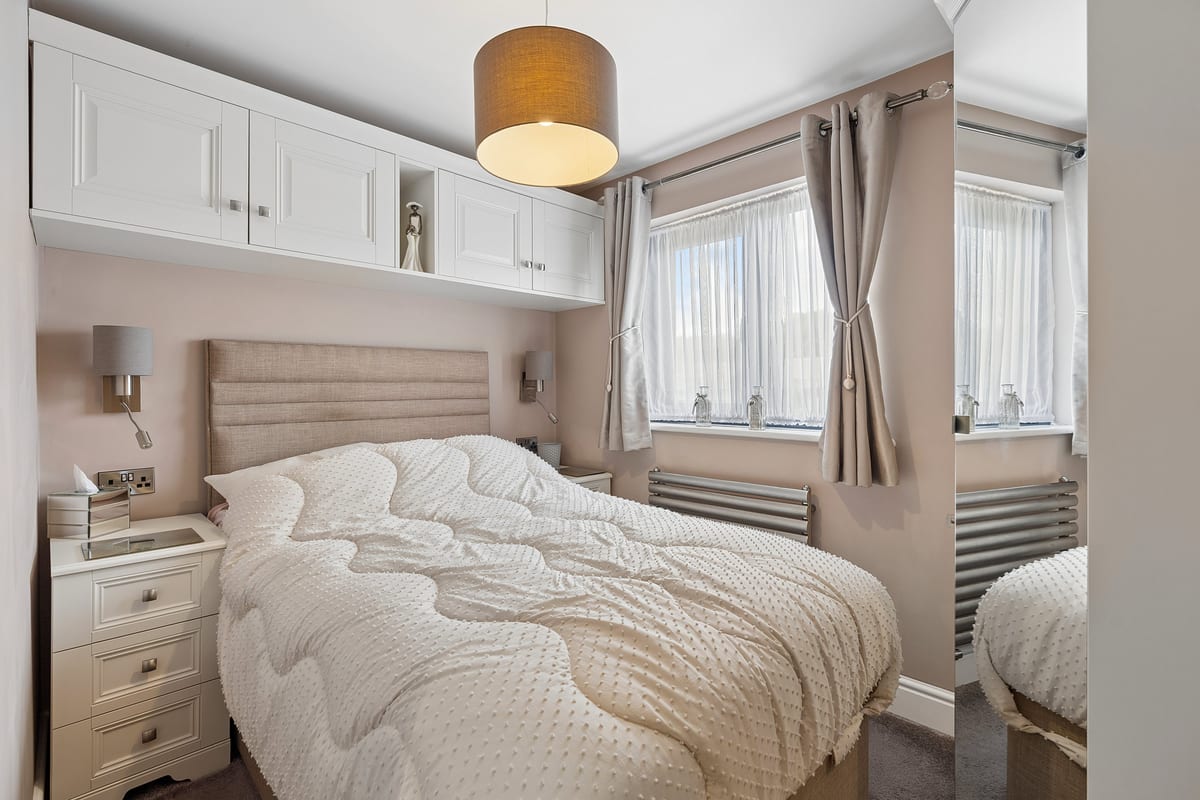
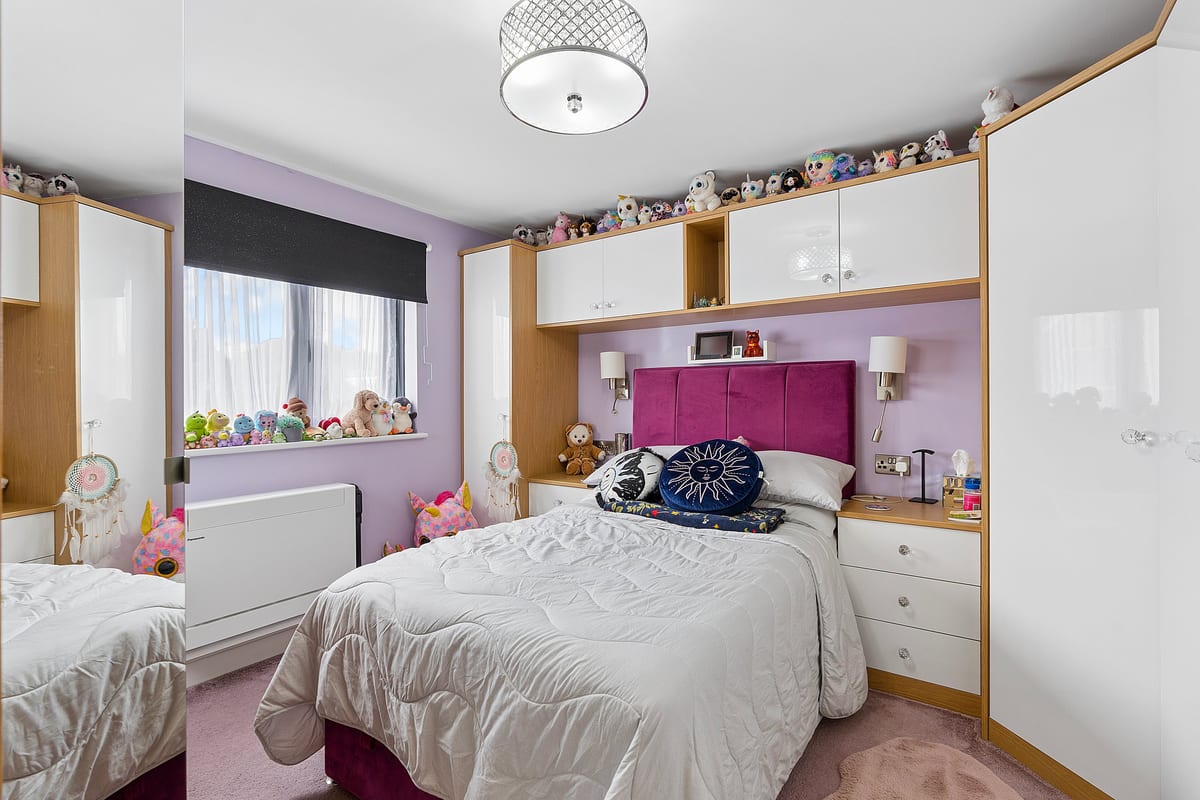
Bright and spacious double bedroom with a full range of modern fitted wardrobes and storage, air conditioning, hardwired internet /TV point and contemporary wall-mounted reading lights. Beautifully presented and ideal as a guest bedroom or comfortable family bedroom.
Bedroom Four 2.77m x 2.20m
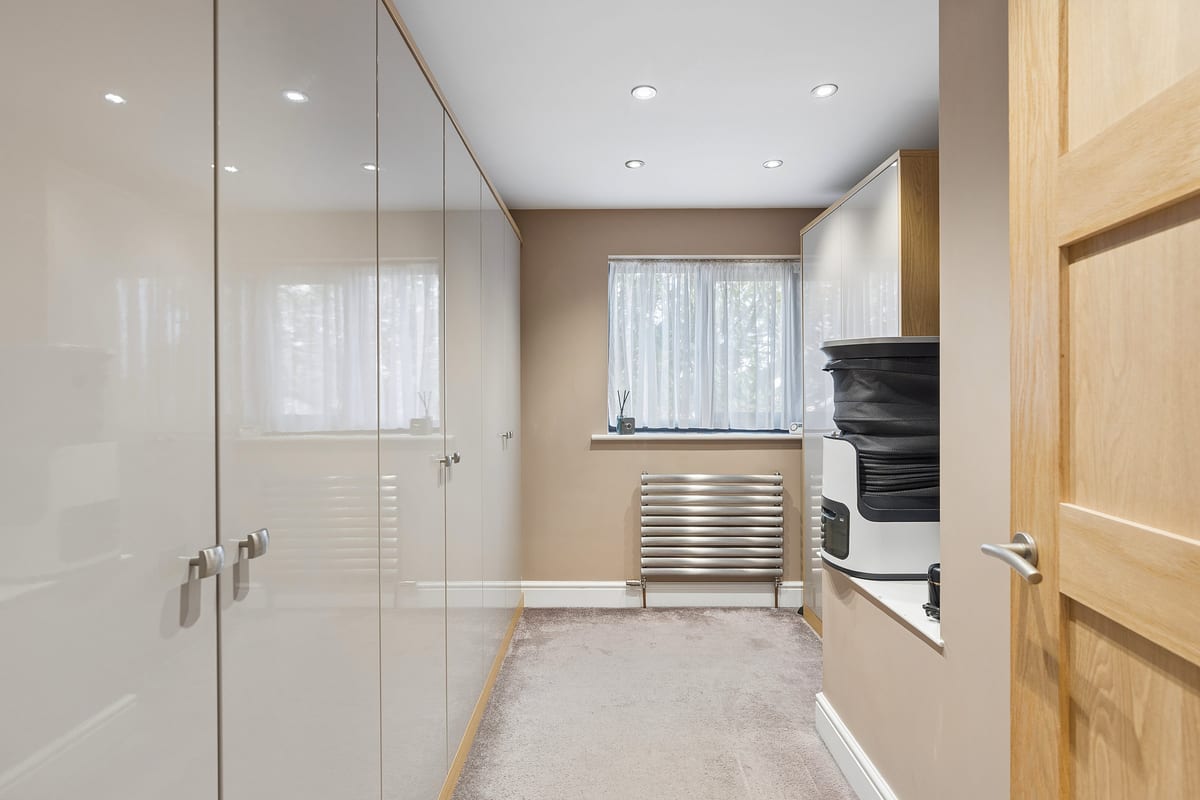
Curently utilised as a dressing room, this versatile bedroom features an extensive range of modern fitted wardrobes, recessed ceiling lighting and a Bose ceiling speaker. It could easily accomodate a single bed while still retaining some of the built in storage, making it ideal as a child's bedroom.
Bedroom Five 2.77m x 3.23m
A bright and well presented single bedroom featuring modern fitted wardrobes, contemporary wall mounted reading lights and excellent built in storage. Finished in a light neutral style, this versatile room is ideal as a child's bedroom, nursery or comfortable guest room
Family Bathroom
Stylishly appointed with full-height Porcelanosa wall and floor tiles, underfloor heating, a walk-in shower, vanity wash basin and WC. Featuring an illuminated anti-fog mirrored cabinet, wall mounted storage and high quality fixtures and fittings, creating a contemporary family shower room.
Office
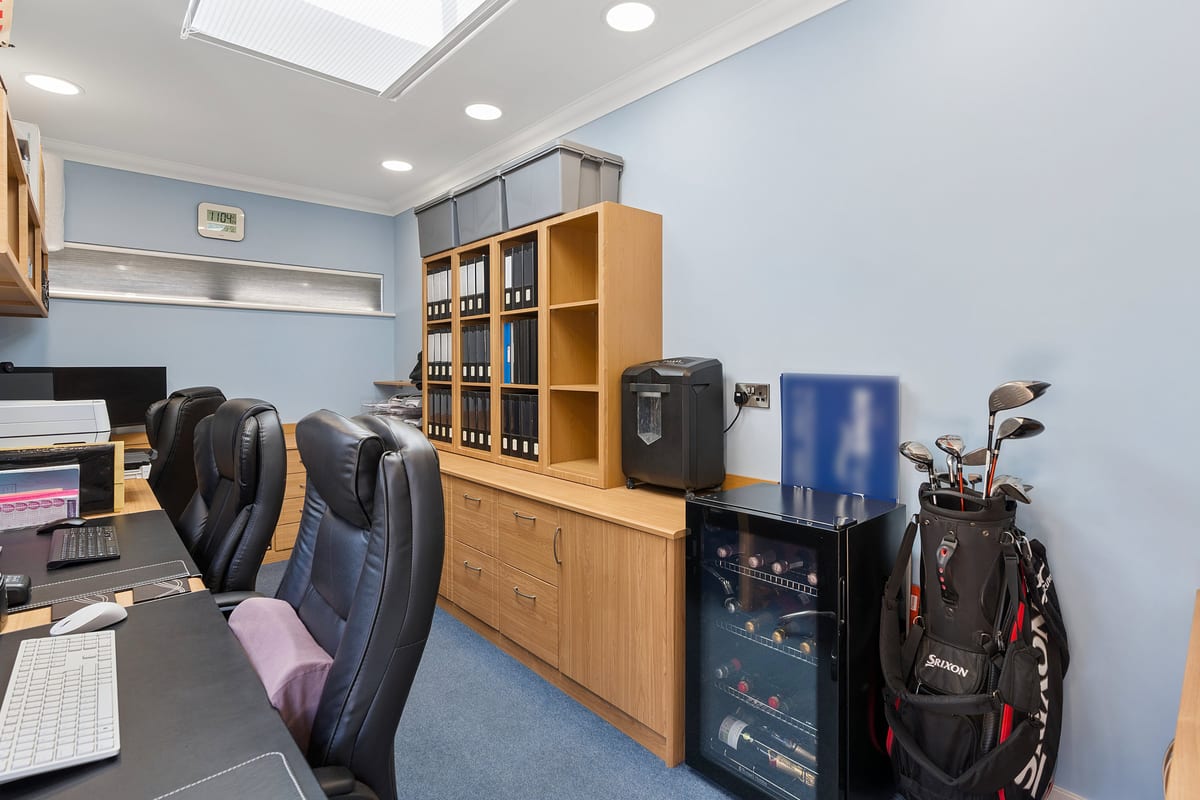
A detached, professionally fitted Sharps home office situated within the garden, featuring bespoke desk space for up to three work stations, extensive built-in storage, a large skylight, hardwired internet connectivity and air conditioning. Ideal for home working or running a business.
Garden Cabin
A versatile, fully insulated, double-glazed timber clad cabin with air conditioning, hardwired internet, power and lighting, providing comfortable year round use. Ideal as a gym, studio, hobby room or peaceful retreat, offering valuable additional living space.
Summer House 2.90m x 2.49m
A charming fully insulated timber summer house with heating, hardwired internet, power and lighting, providing a comfortable and versatile space to relax or entertain. Overlooking the garden, it offers an ideal retreat for year-round enjoyment.
Parking
- On-street
Outside Space
- Rear Garden
- Enclosed Garden
- Patio
- Front Garden
Heating
- Air Conditioning
- Under Floor
- Gas Central Heating
- Double Glazing
Find out more










The legal stuff
Emoov is a trading name of Griffin Residential Limited. Griffin Residential Limited is a company registered in England and Wales. Company Reg No. 09362284.