FIND A PROPERTY
Sandmere Road, London, SW4
Property Reference: S7005
Listing Status
For Sale
Bedrooms
2
bathrooms
1
Property type
Flat/Apartment
EPC Rating
Floor Plan
Virtual Tour
Key Features
- Scope to extend (STPP & other consents) from 671 sq ft to 1,048 sq ft. Plans upon request
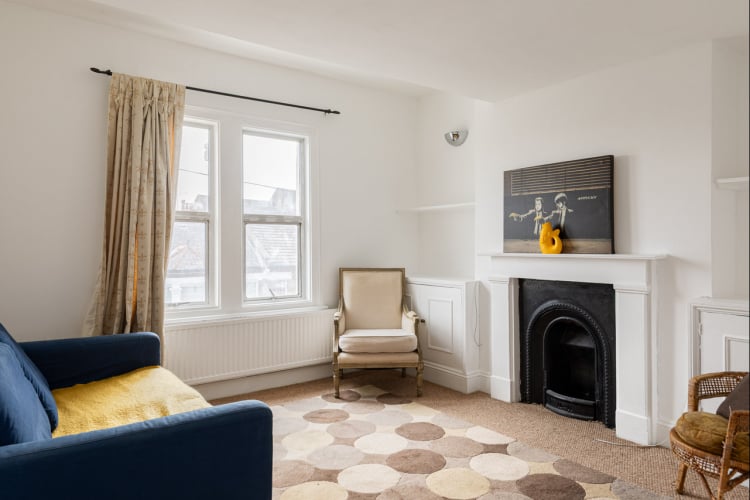
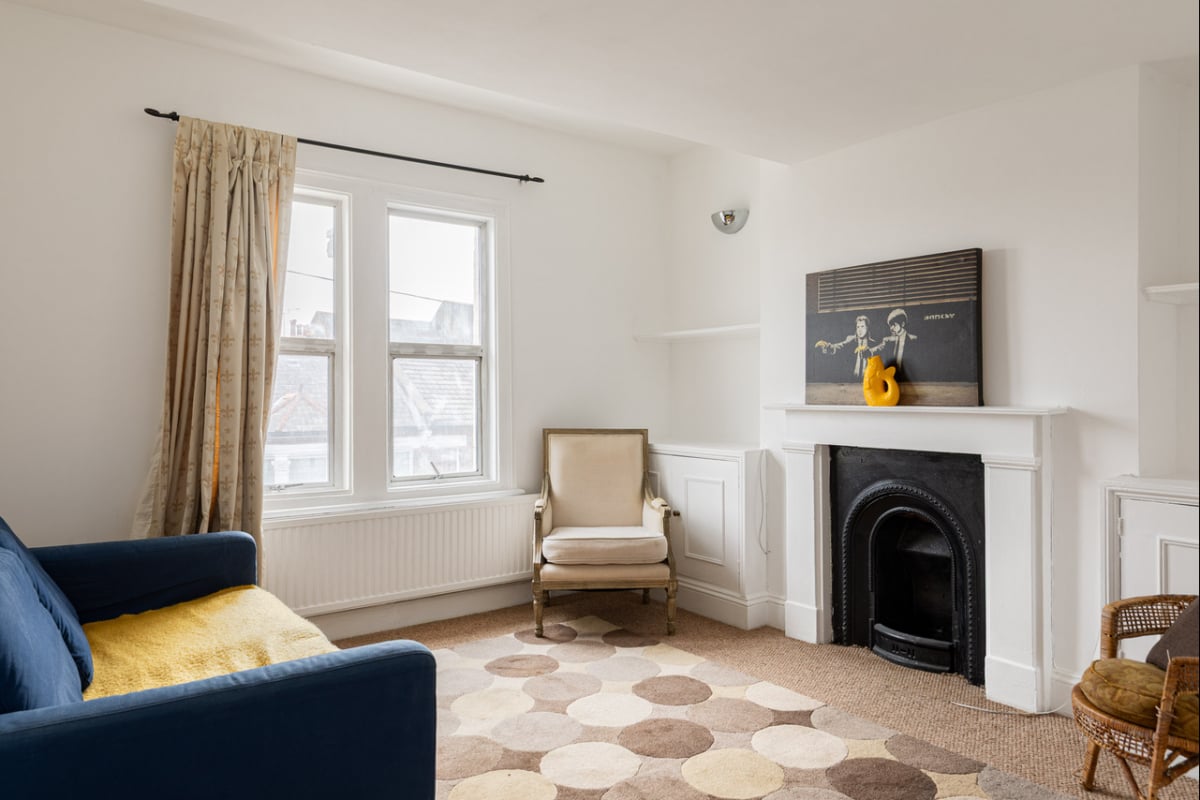
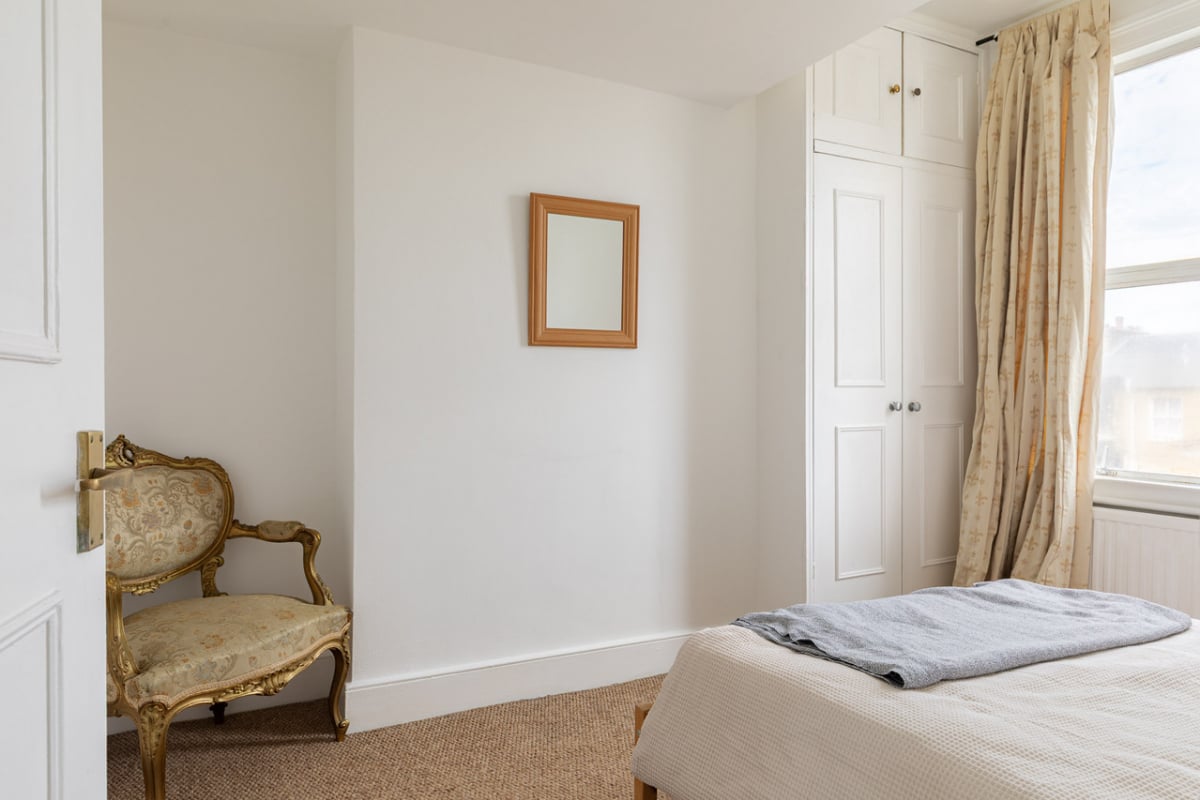
- Two double bedrooms *Reception room with period fireplace
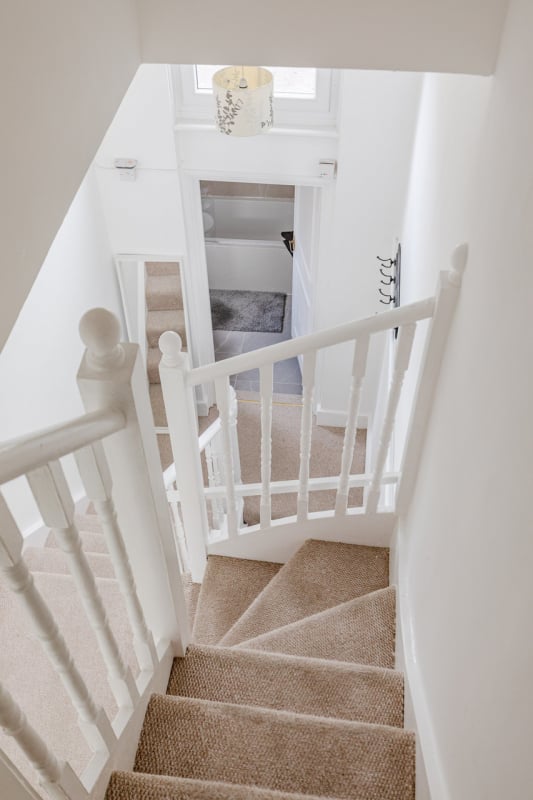
- Split-level top-floor flat
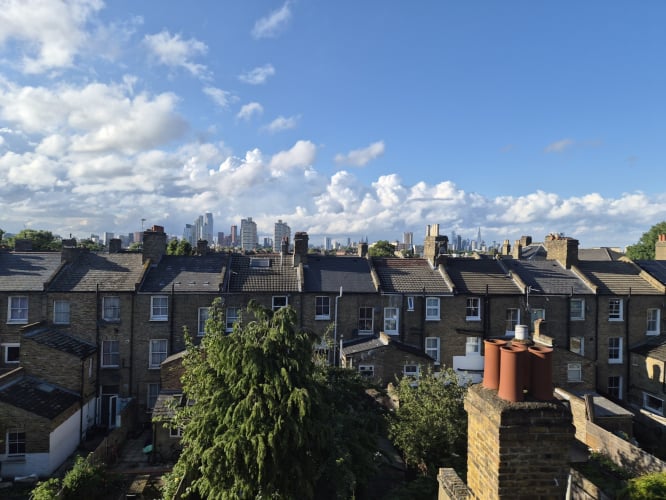
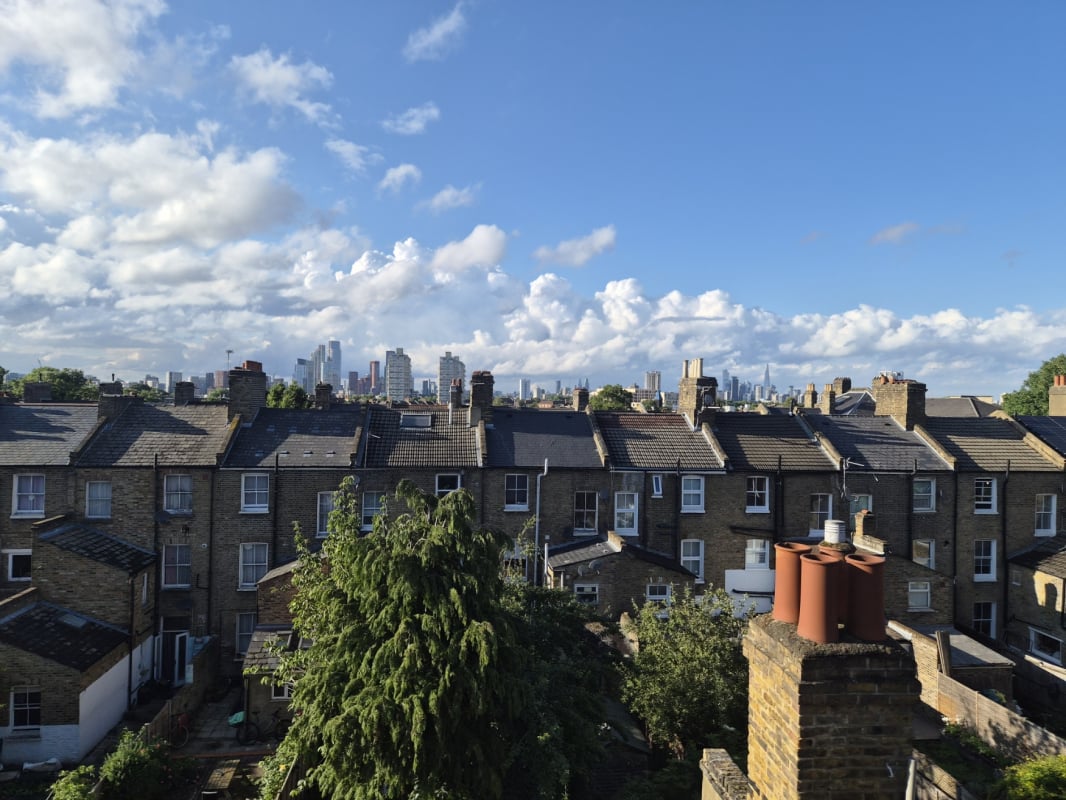
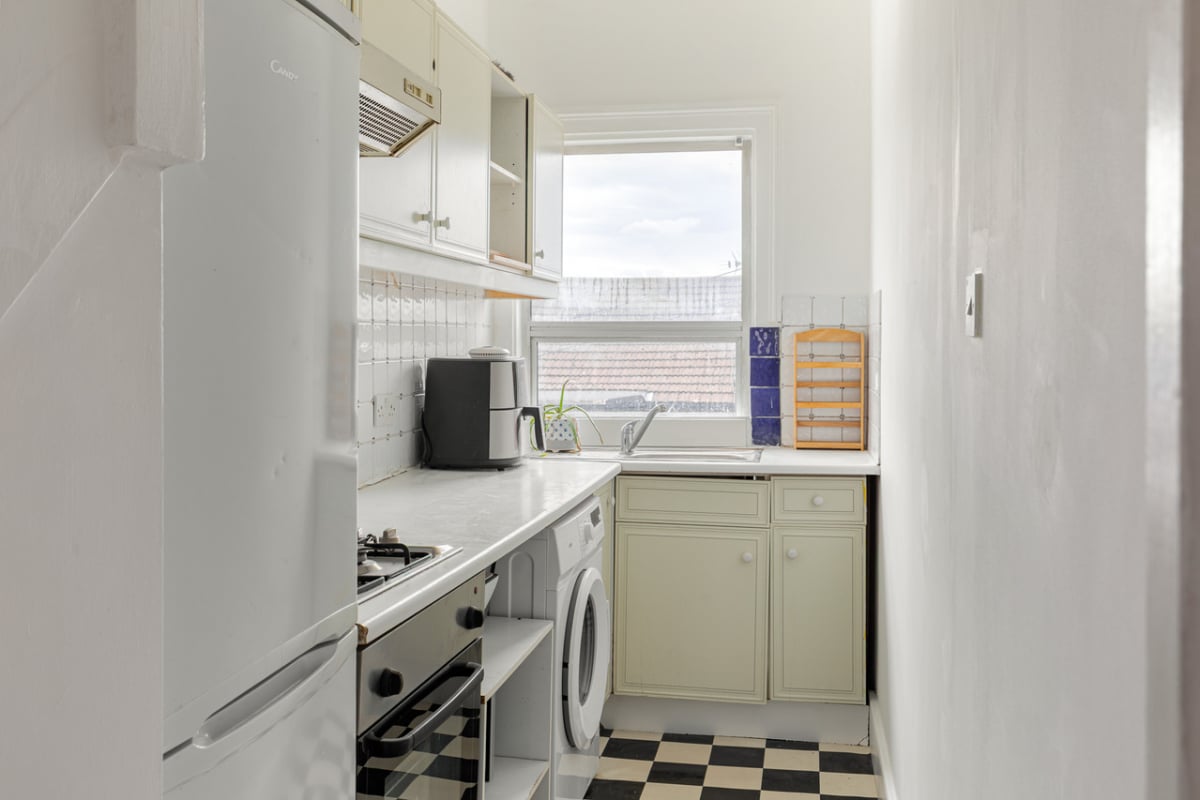
- Separate kitchen & family bathroom *Stunning skyline views over the City
- Share of Freehold · 997-year lease - First time on the market for 34 Years
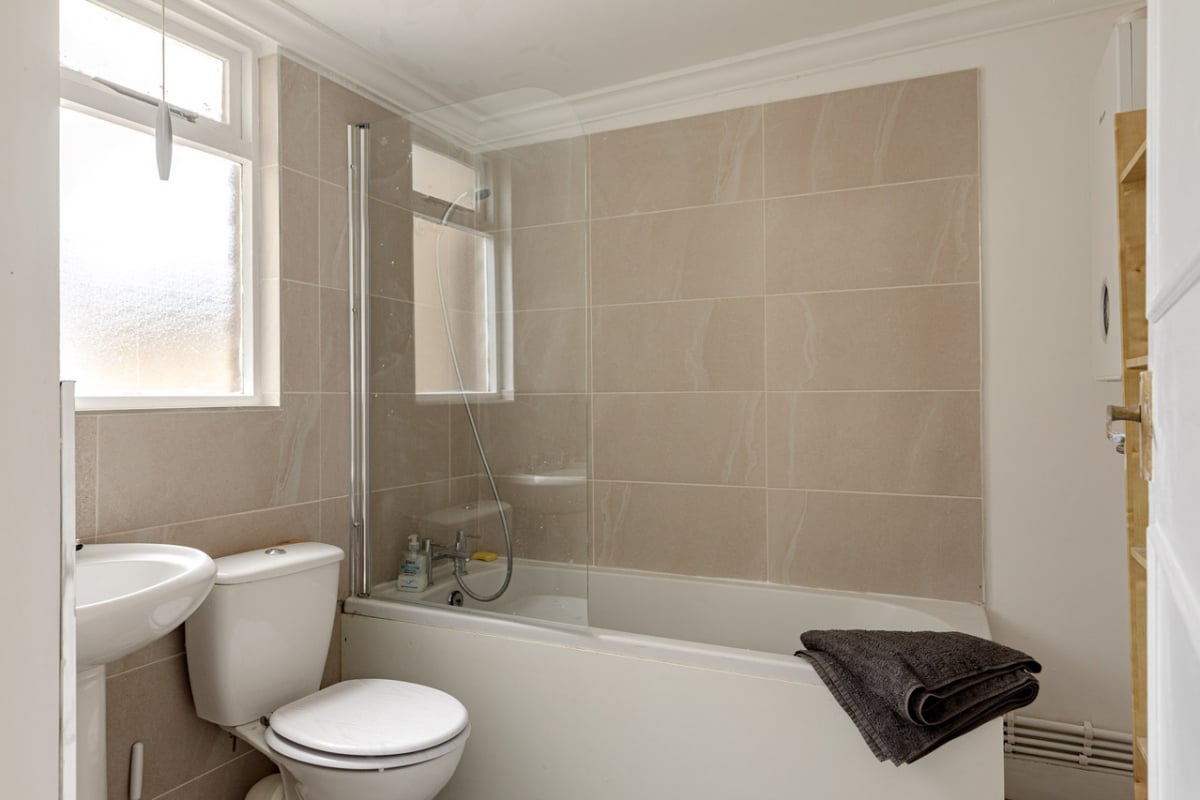
- Freshly re decorated throughout the flat inlc. newly tiled bathroom
- Front of the building and common parts just re-decorated
- No service charge and buildings insurance paid until 03/2027
- NO CHAIN
- Clapham North Northern line ·Zone 2 -6 min walk *Clapham High Street Overground *Windrush line 8 min walk *Clapham Common Northern line ·Zone 2 10 min walk *Brixton Victoria line · Zone 2 12 min walk
Full Description
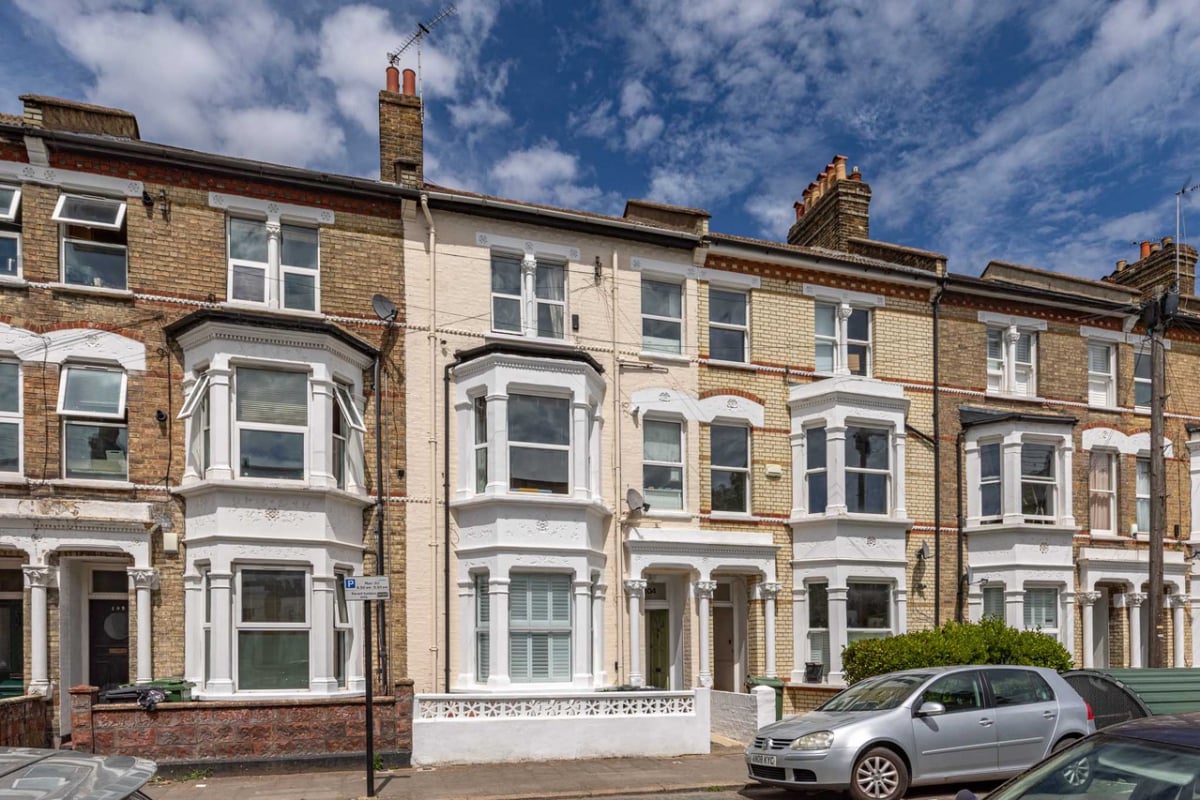
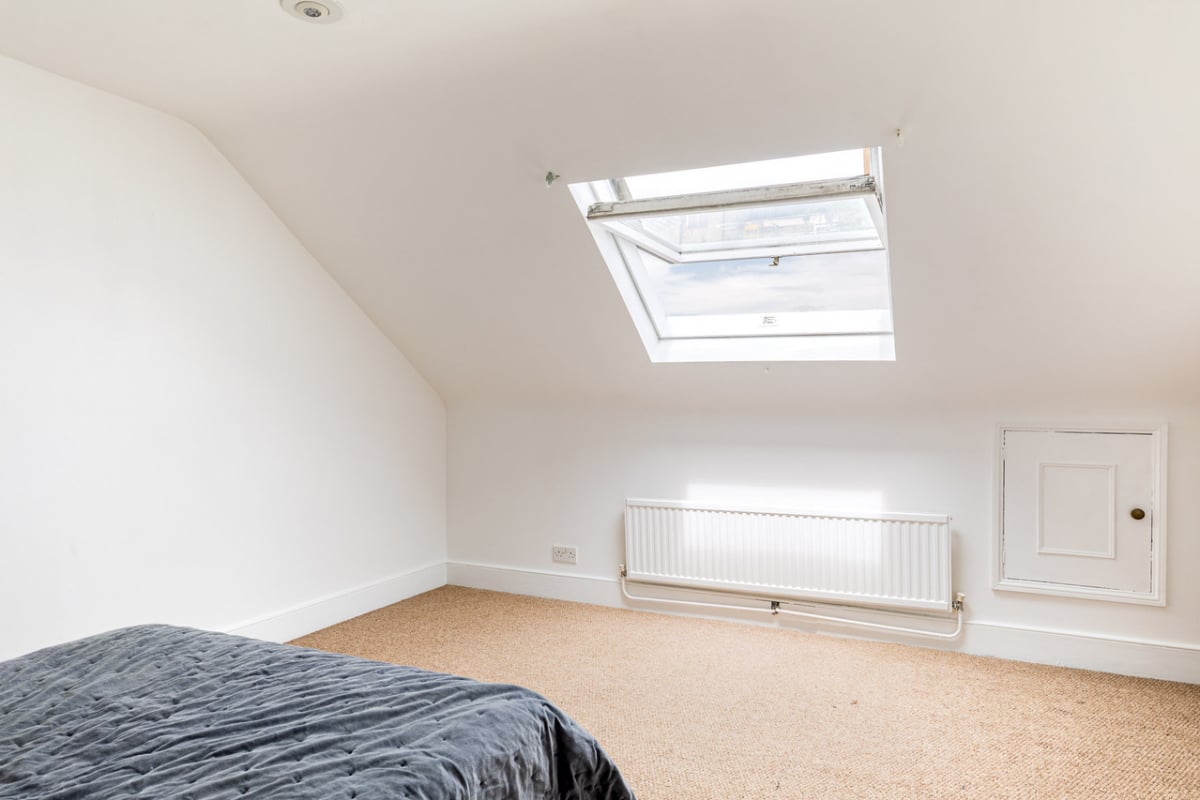
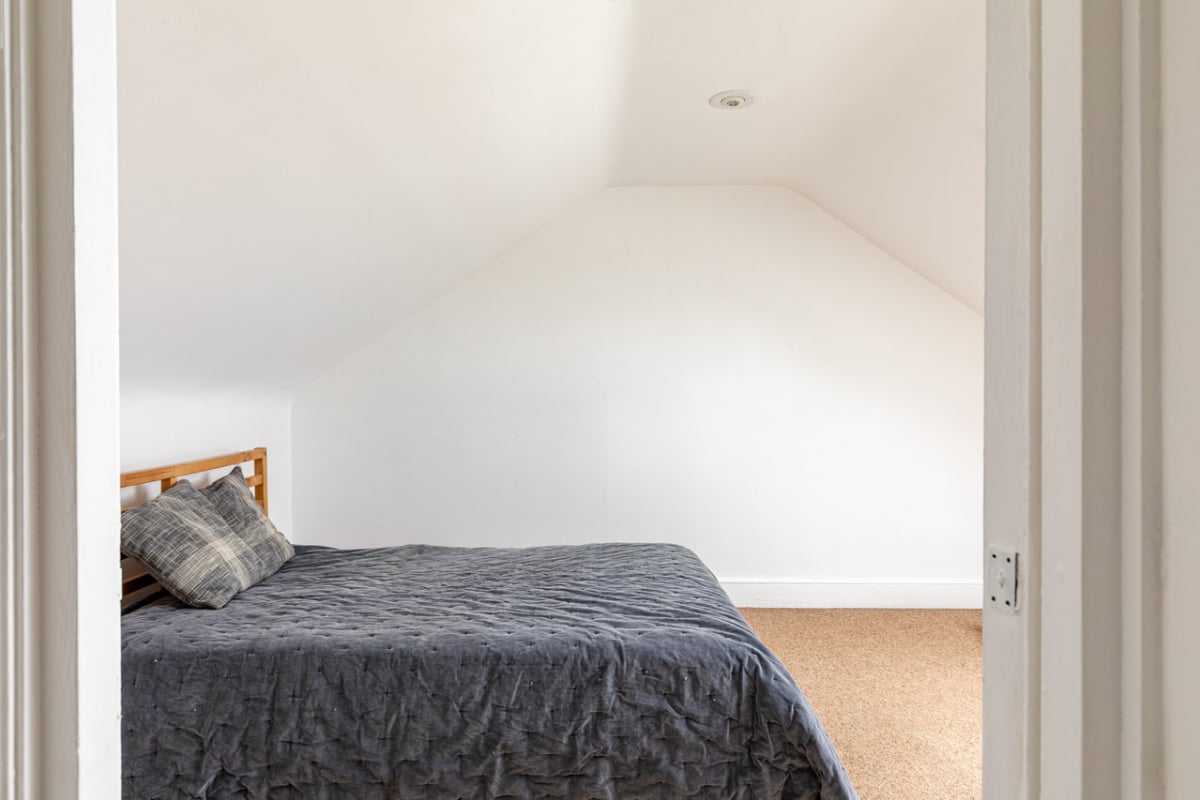
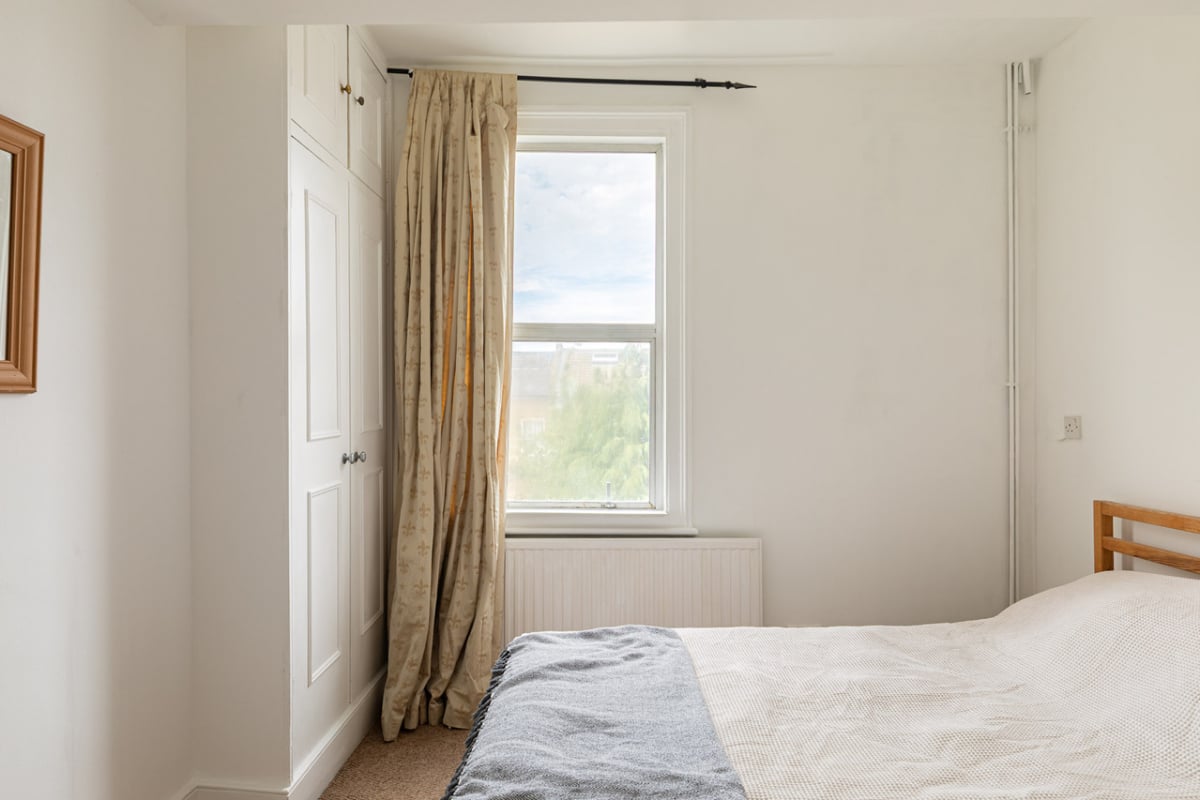
Top-Floor Living with the London Skyline for a Backdrop — Clapham SW4 Wake up above the rooftops of Clapham. Set on the top two floors of a handsome Victorian house on one of SW4’s most desirable streets, this bright, split-level flat swaps the ordinary for the extraordinary — with far-reaching views across the London skyline, out towards the City and The Shard. Inside, period charm meets move-in-ready comfort. The welcoming reception room is full of southerly light and anchored by a handsome cast-iron period fireplace. At the same time, the sky-lit upper floor rises into the roof to form a wonderfully private primary bedroom. A second double bedroom, a separate kitchen and a newly tiled family bathroom complete a home that’s been freshly redecorated throughout — and the front of the building and communal parts have just been redecorated too, so there’s nothing to do but move in. The setting is hard to beat. Clapham North (Zone 2, Northern line) is roughly a 6-minute walk, putting the City and West End within easy reach, while Clapham Common, the independent shops and restaurants of Abbeville Village, and the buzz of Clapham High Street are all on the doorstep — with Brixton’s celebrated markets, bars and music venues moments away. There’s rare scope to grow, too. Architect’s plans show potential to extend from approximately 671 sq ft to around 1,048 sq ft — an uplift of more than 50% — subject to planning permission (STPP) and all other necessary consents. Plans available on request. It’s a genuine chance to add real value in a prime location. Offered with a Share of Freehold and a lengthy 997-year lease, the building is managed directly by its three freeholders — with no ground rent and no service charge. With all the communal parts freshly redecorated, there’s no planned maintenance anticipated for the foreseeable future, and buildings insurance is already paid until March 2027. On the market for the first time in 34 years, this is a special opportunity to own a light-filled home with views, character and room to grow. Offers in excess of £550,000. NO CHAIN
Approximate Internal area:
711.5 sq ftParking
- Residents Parking
- Visitor Parking
Outside Space
Heating
- Gas Central Heating
Find out more










The legal stuff
Emoov is a trading name of Griffin Residential Limited. Griffin Residential Limited is a company registered in England and Wales. Company Reg No. 09362284.