FIND A PROPERTY
Heol Eryr Mor, Barry, CF62
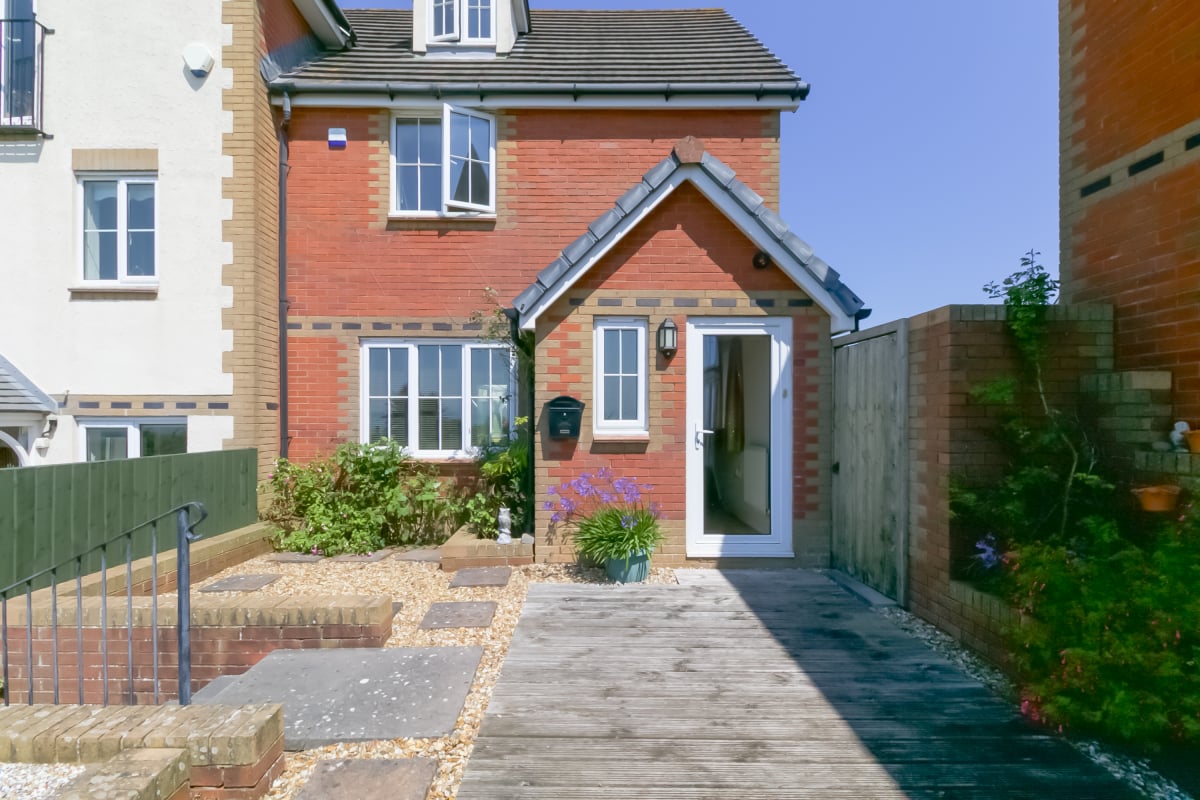
Property Reference: S6971
Listing Status
For Sale
Bedrooms
3
bathrooms
3
Property type
End of Terrace
EPC Rating
Floor Plan
Virtual Tour
Key Features
- Spectacular Coastal Living
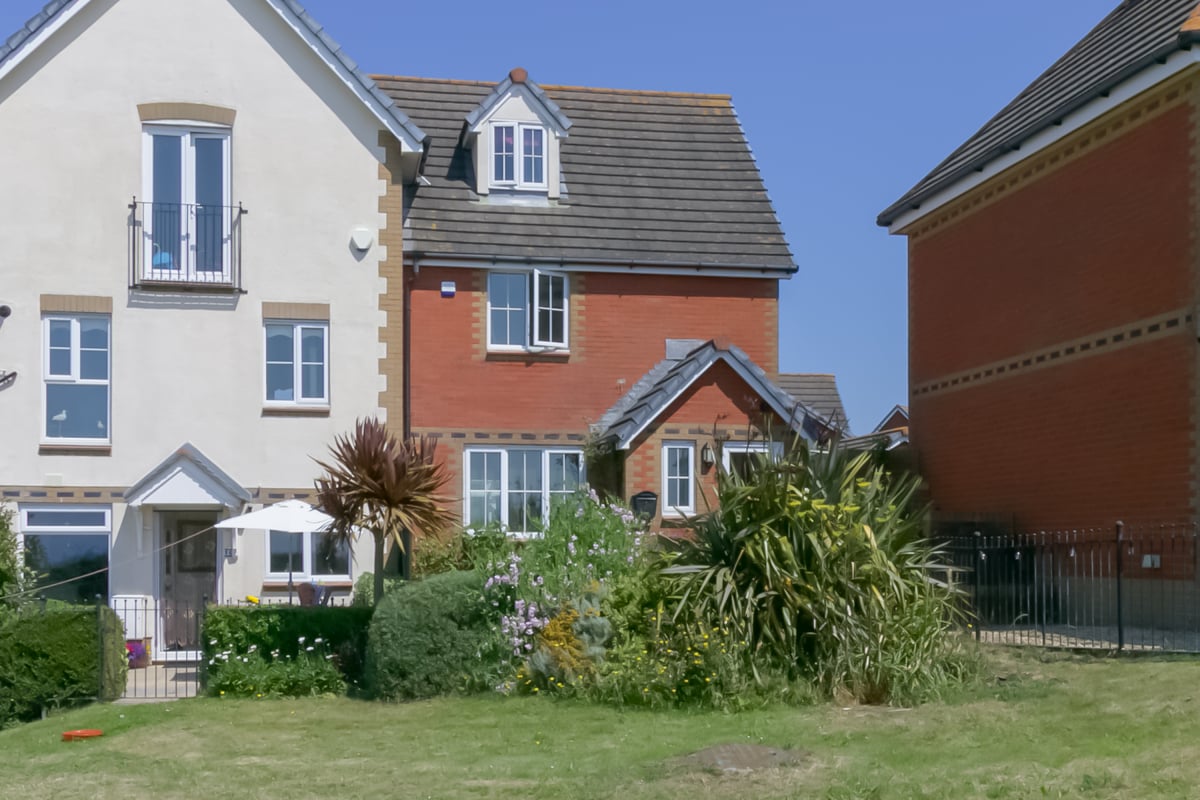
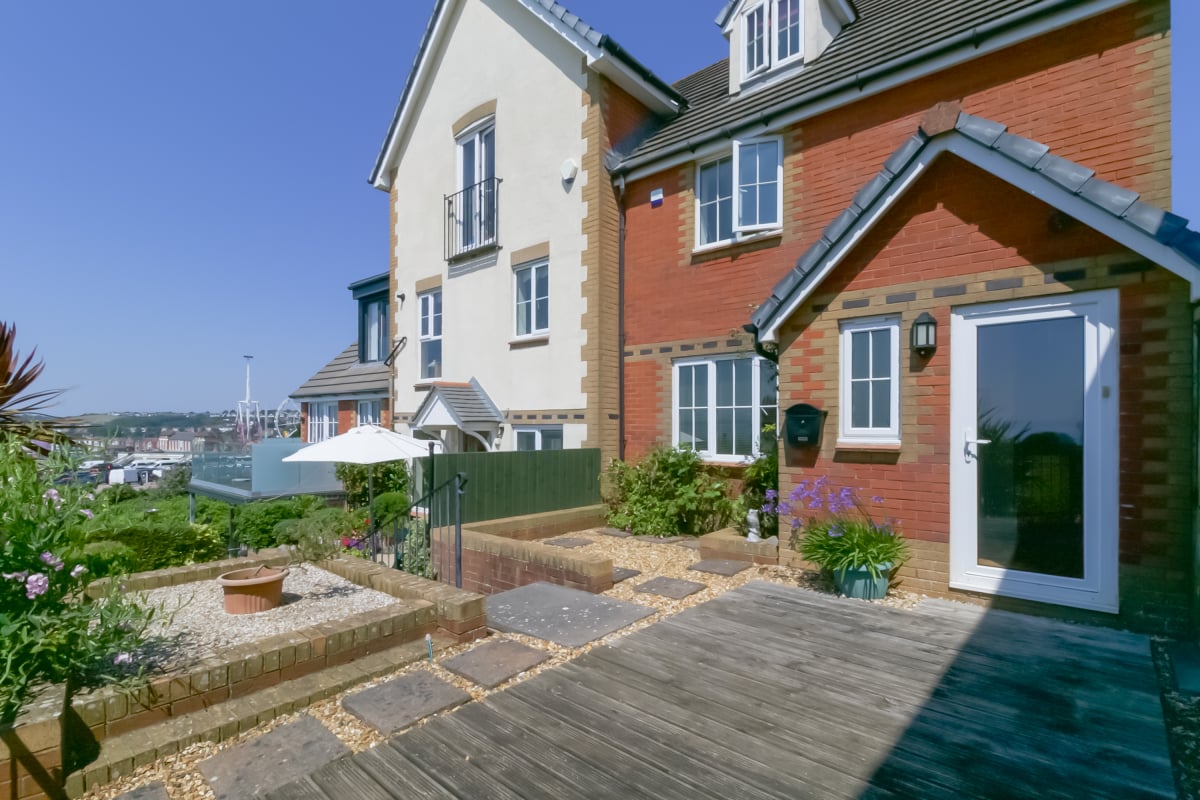
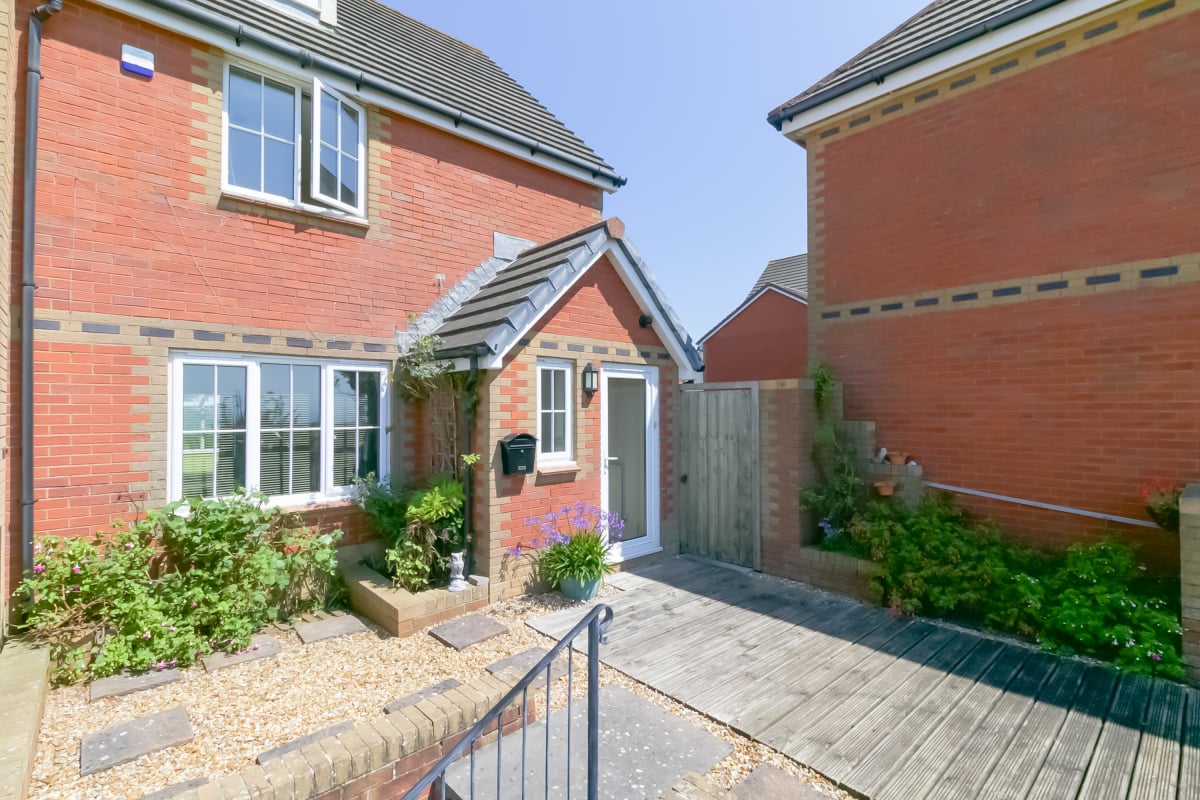
- Three-storey Townhouse with Panoramic Sea Views
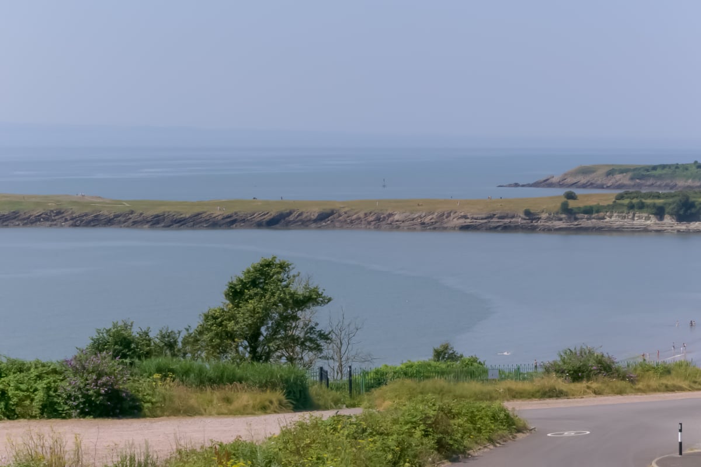
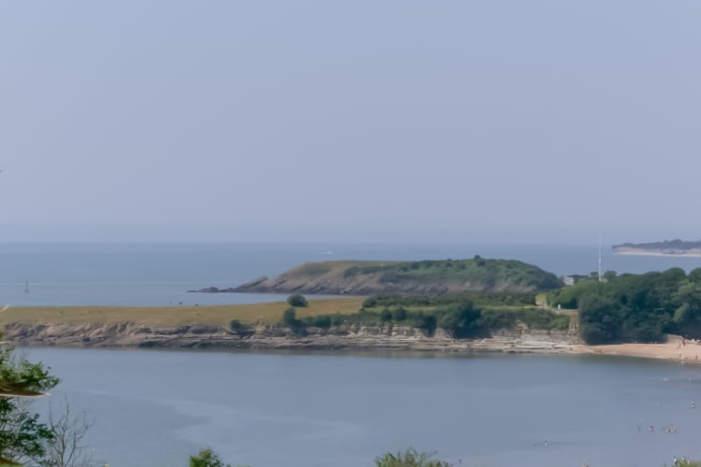
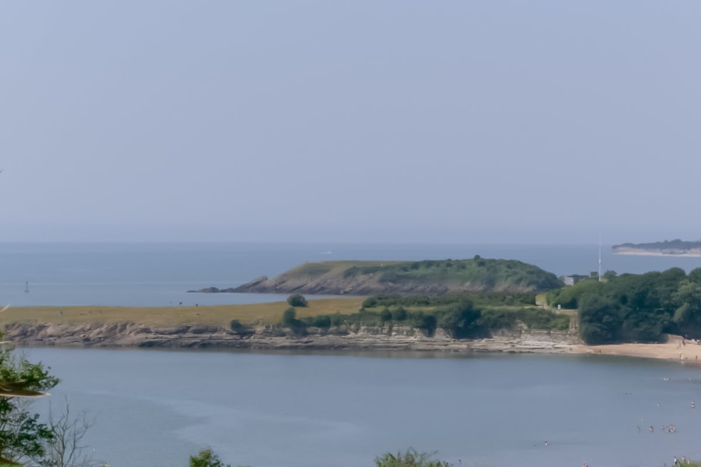
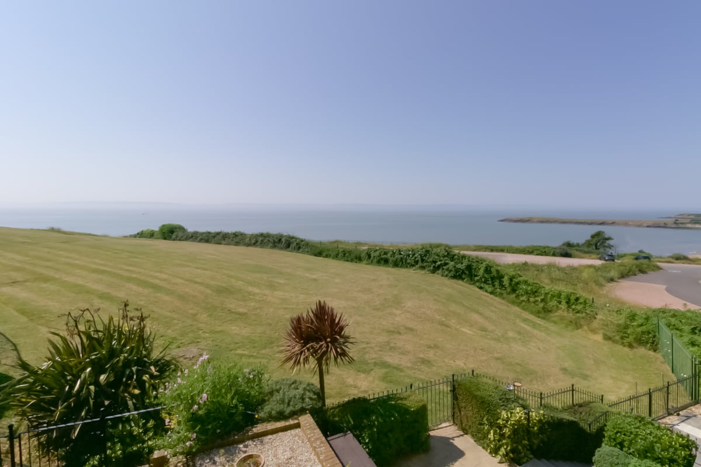
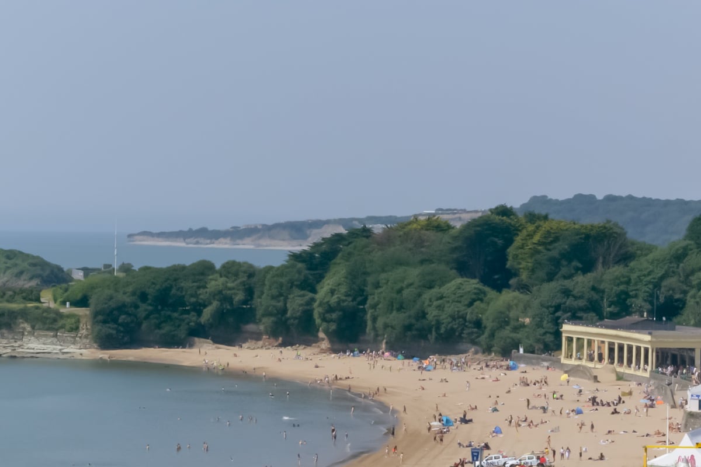
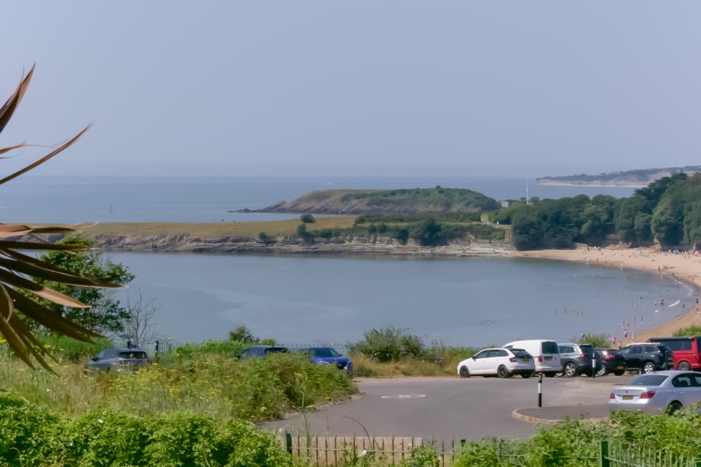
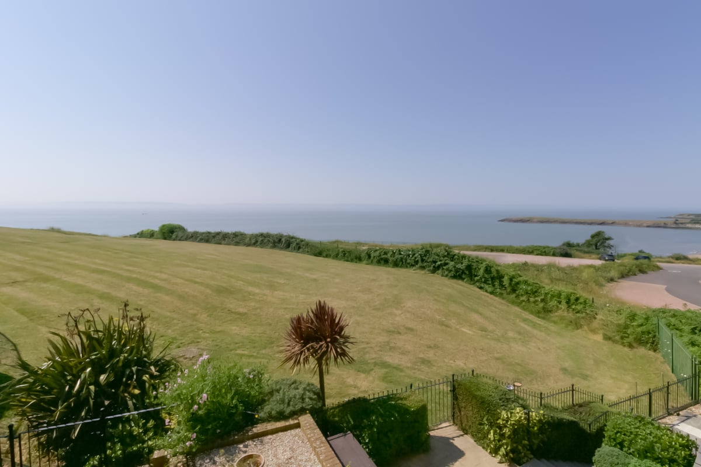
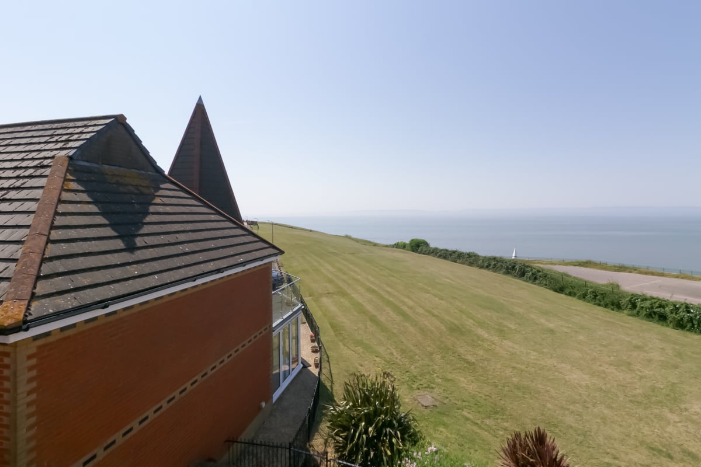
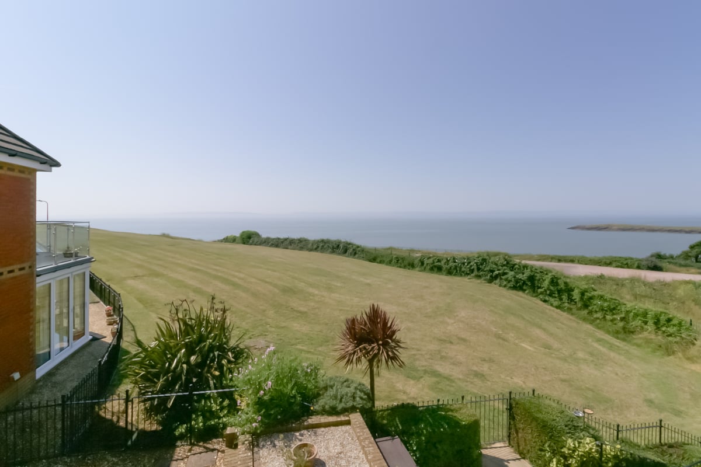
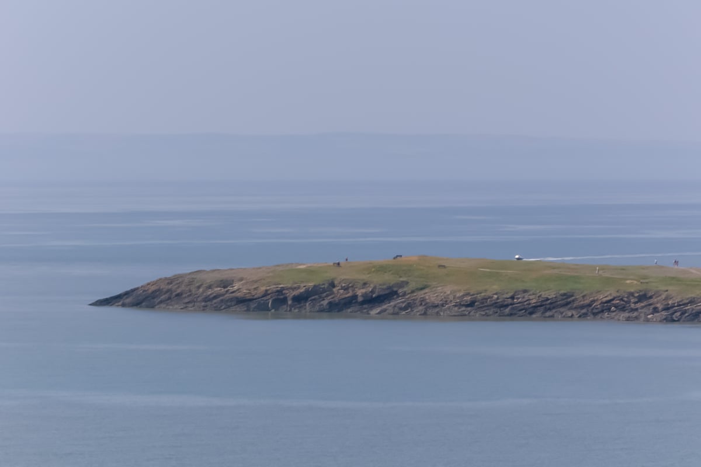
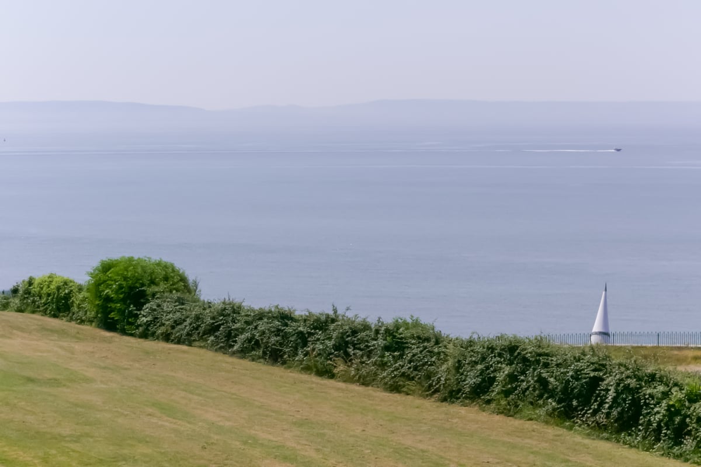
- Breathtaking Uninterrupted Vistas Over Whitmore Bay
- Expansive Private Top Floor Master Suite Sanctuary
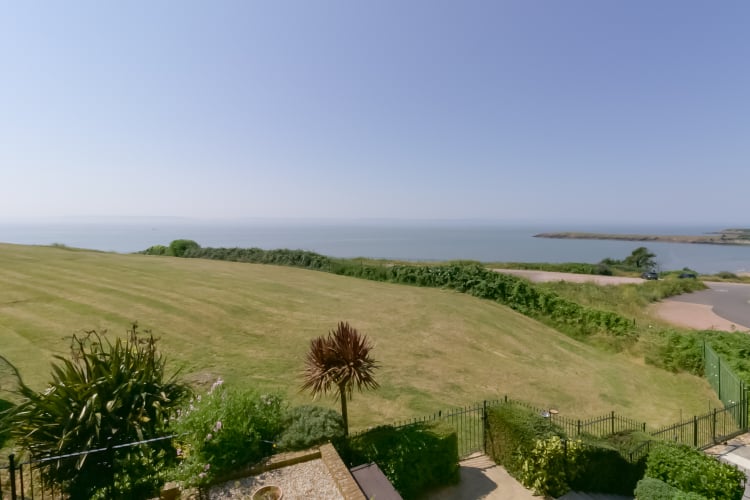
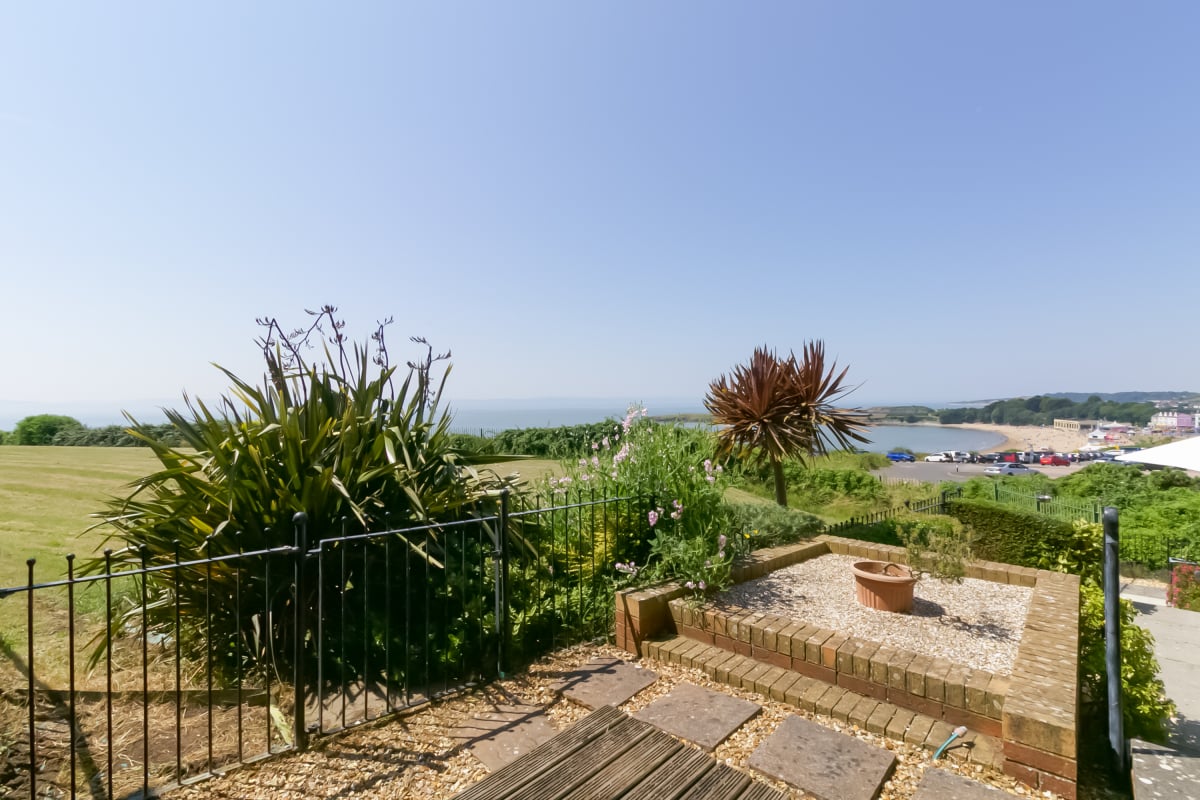
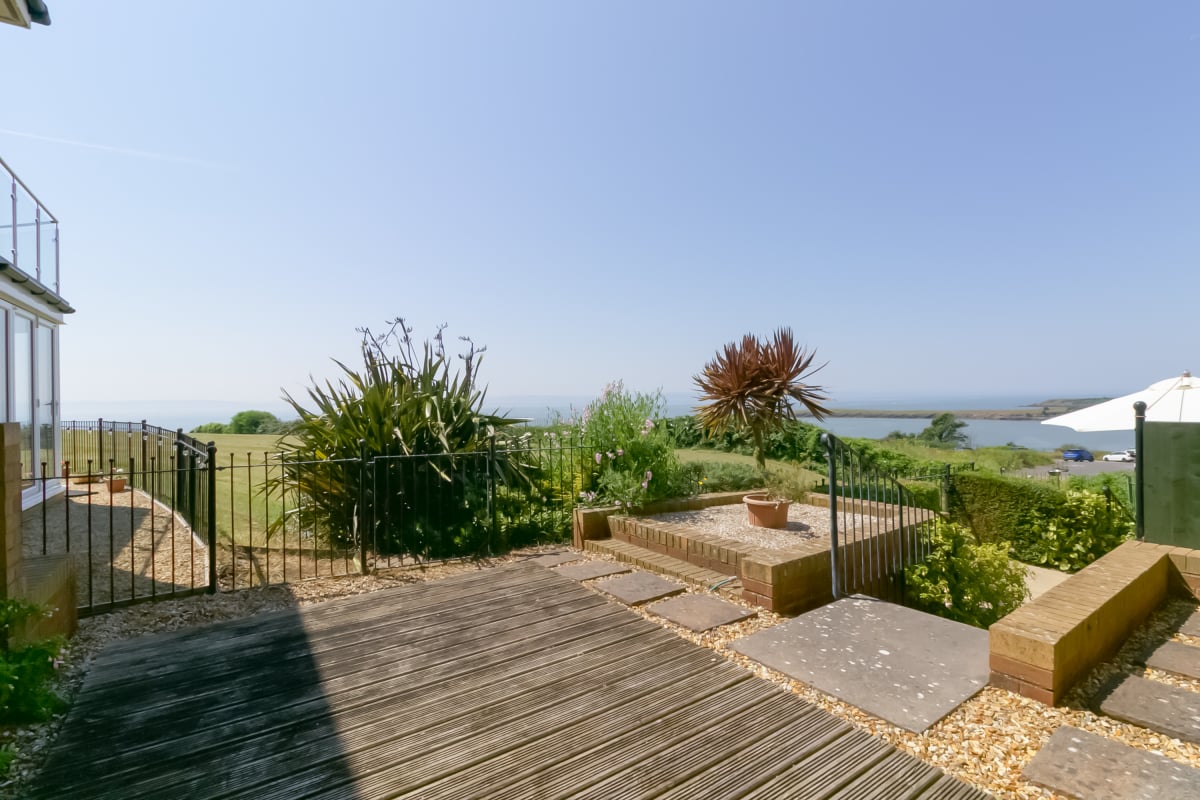
- Enclosed Rear Garden Featuring An Established Grapevine
- Highly Coveted Location in Nell's Point, Barry Island
- Bright Conservatory Offering Indoor-Outdoor Entertaining
- Private Garage With Off-Road Parking For One Vehicle
- Excellent Commuter Links With Rapid Rail Connections to Cardiff City Centre
- Magnificent Sunsets Over The Somerset Coastline
Full Description
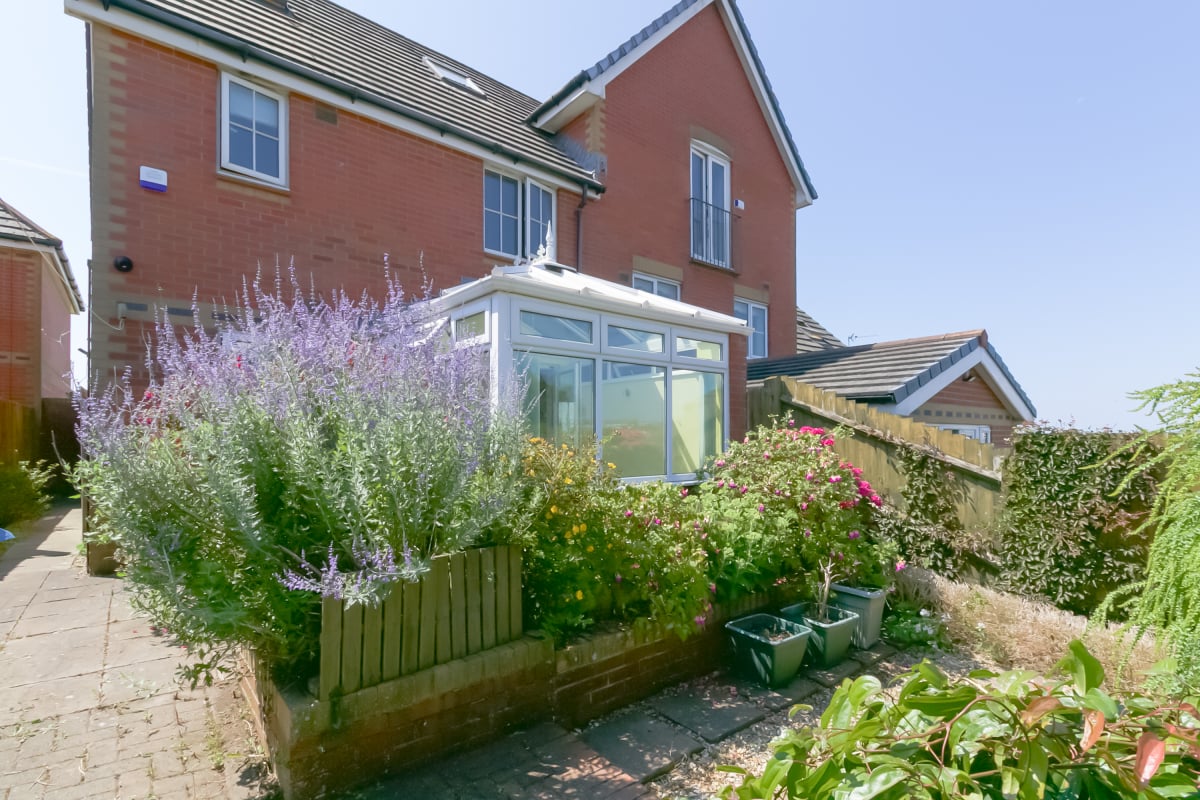
Positioned in the highly coveted Nell's Point enclave of Barry Island, this impressive end-of-terrace townhouse delivers an unparalleled opportunity to enjoy a sophisticated seaside lifestyle. Capturing magnificent, sweeping vistas that stretch across Whitmore Bay, Friars Point, and over the Bristol Channel to the Somerset horizon, this residence is an absolute standout. Ground Floor Living Spaces: The property opens into a bright, welcoming reception hallway that guides you into the principal lounge. This generous space is designed for both peaceful relaxation and hosting guests, framed by uninterrupted water views. The modern kitchen layout is highly functional, flowing naturally into a dedicated dining room. From here, a beautifully bright conservatory with double French doors opens directly onto the rear garden, creating a superb environment for indoor-outdoor entertaining. A practical guest cloakroom/W.C. completes the ground floor layout. First Floor Accommodation: The first-floor landing leads to two well-proportioned double bedrooms. Both rooms benefit from integrated wardrobe storage, with bedroom two enjoying spectacular, elevated channel vistas. A pristine family bathroom serves this level, providing comfort for family members or guests. The Second-Floor Master Sanctuary: Ascending to the top floor reveals the ultimate principal suite. This expansive private retreat features dedicated en-suite shower facilities and acts as an elevated vantage point to enjoy the home's most dramatic, far-reaching coastal views. Exterior & Practicalities Outside: The secure, enclosed rear garden offers a peaceful sanctuary, complete with established borders, mature greenery, and plenty of space for outdoor dining setups. The property also features a private garage and off-road parking spaces. Commuters will benefit from excellent nearby transport networks, including rapid rail connections, local bus routes, and straightforward access toward the M4 corridor.
Approximate Internal area:
1109 sq ftReception Hallway 1.04m x 2.77m
Smoothly finished plasterwork, coved ceiling detailing, and durable wood-effect laminate flooring. Features a wall-mounted radiator, a side-aspect UPVC double-glazed window, and a main double-glazed entrance door framing immediate channel vistas. Access to the staircase, lounge, and cloakroom.
Living Room 4.06m x 4.19m
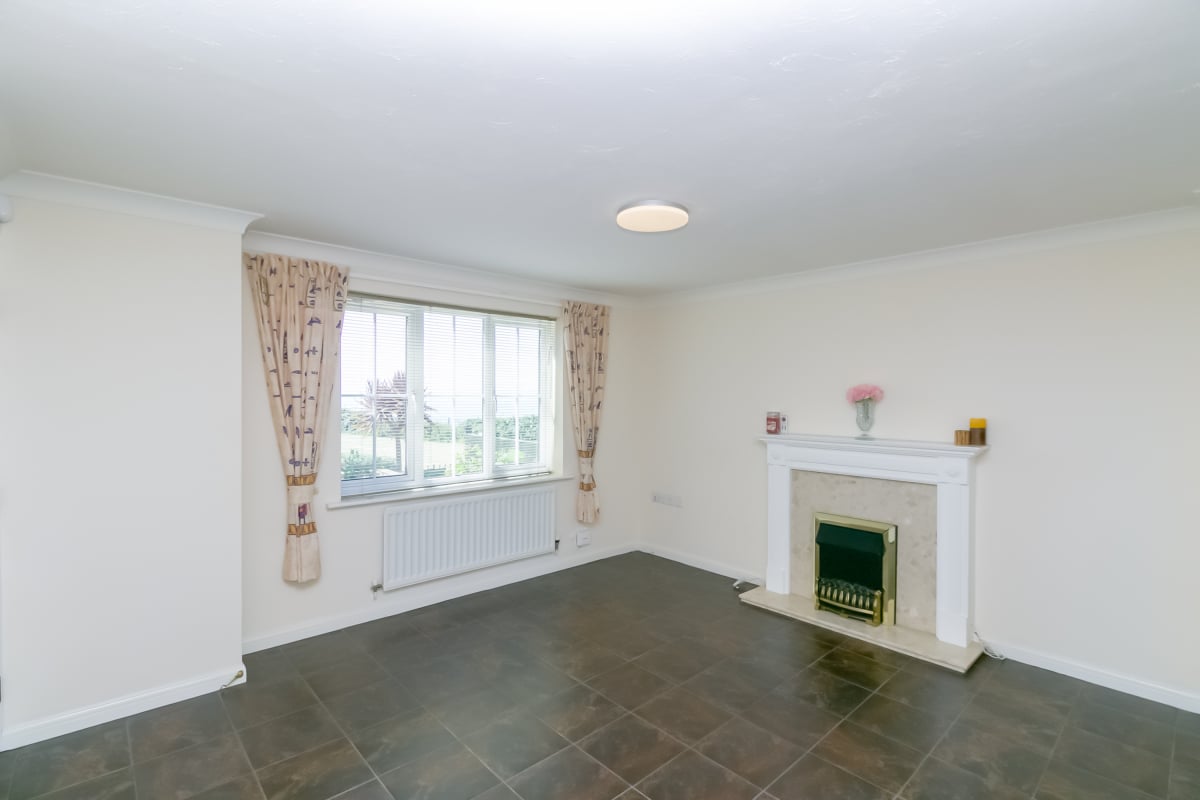
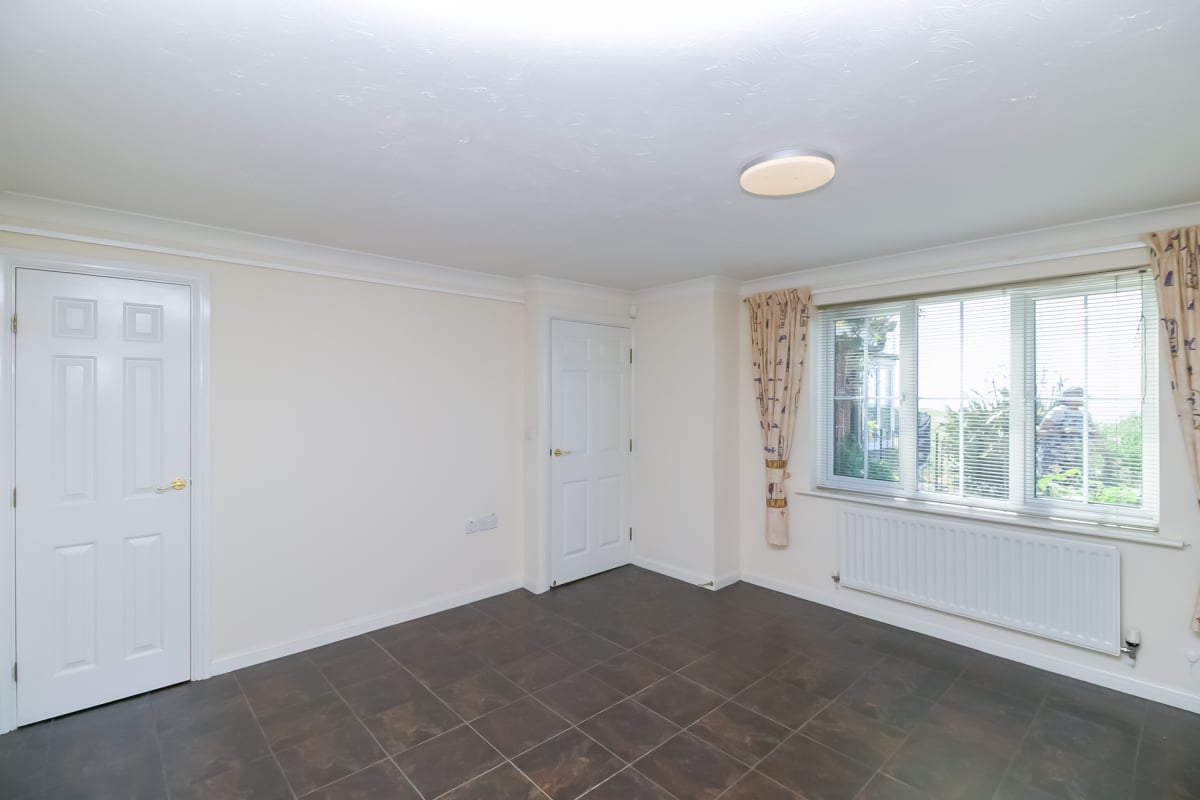
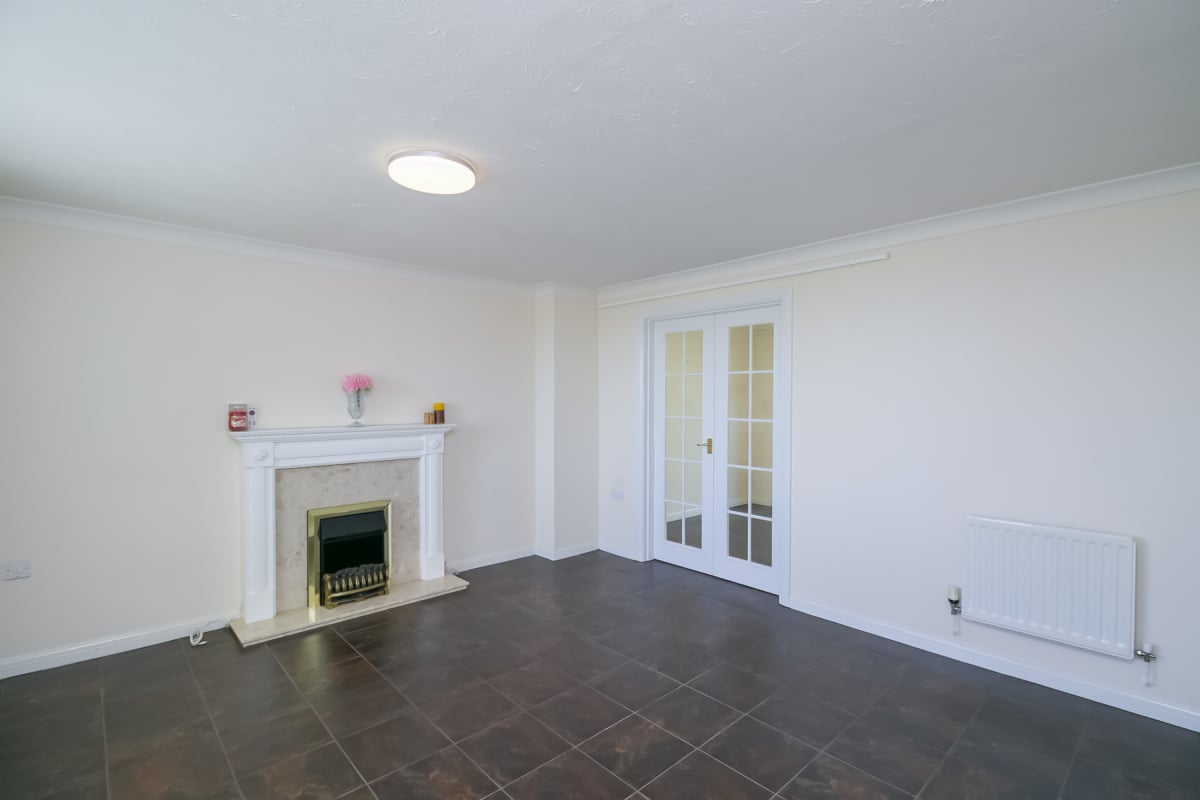
A bright living space featuring stylish ceramic floor tiling, smooth walls, and coving. Includes a wall-mounted radiator, under-stairs storage access, and a large front-facing UPVC window overlooking the sea and nearby greenery. Glazed double doors open to the dining area
Dining Room 2.74m x 2.72m
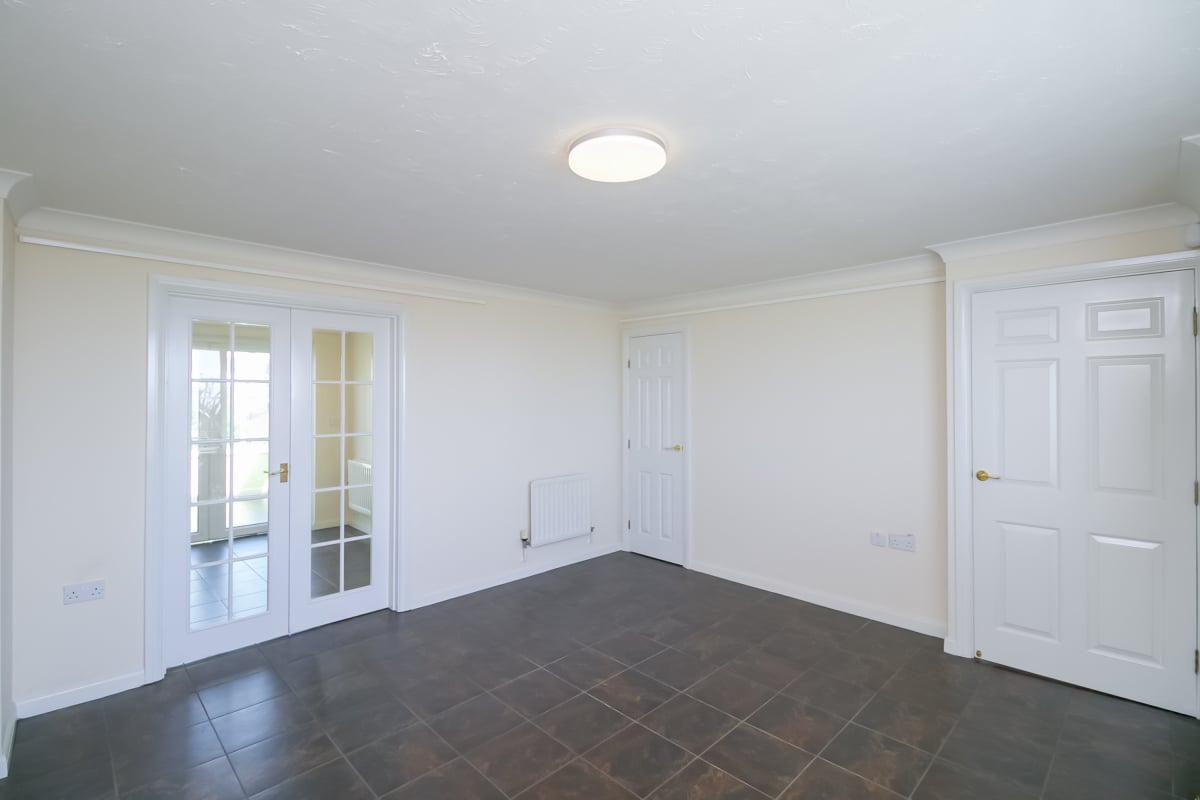
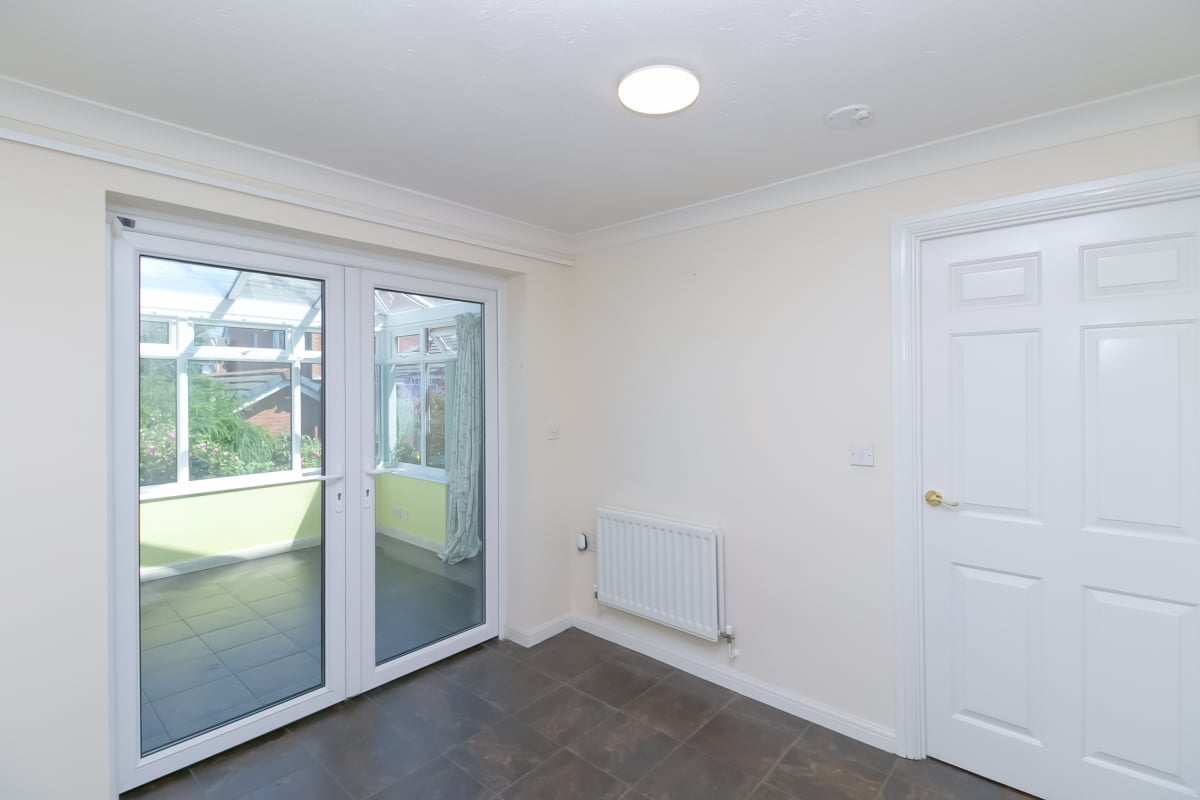
Finished with ceramic floor tiling and smooth plasterwork. Features internal double doors to the lounge, a separate doorway to the kitchen, and sliding UPVC double-glazed patio doors opening directly into the conservatory
Kitchen 2.69m x 2.44m
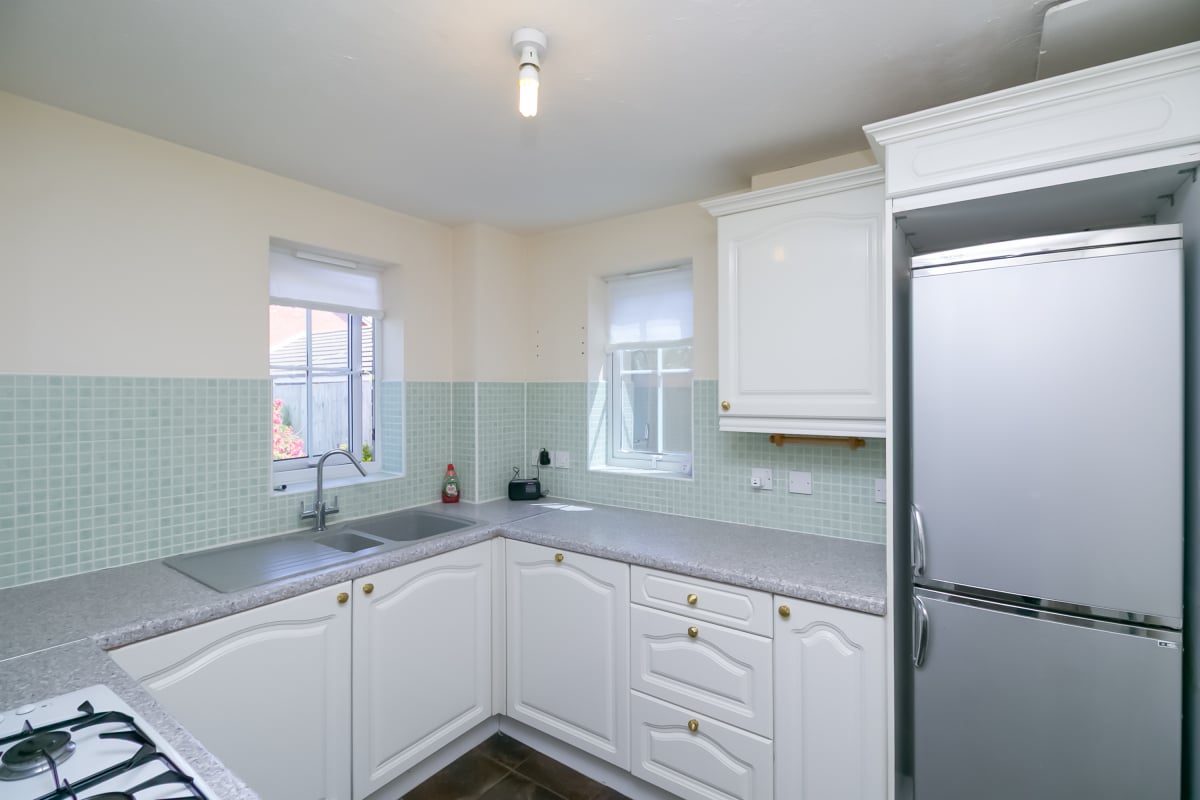
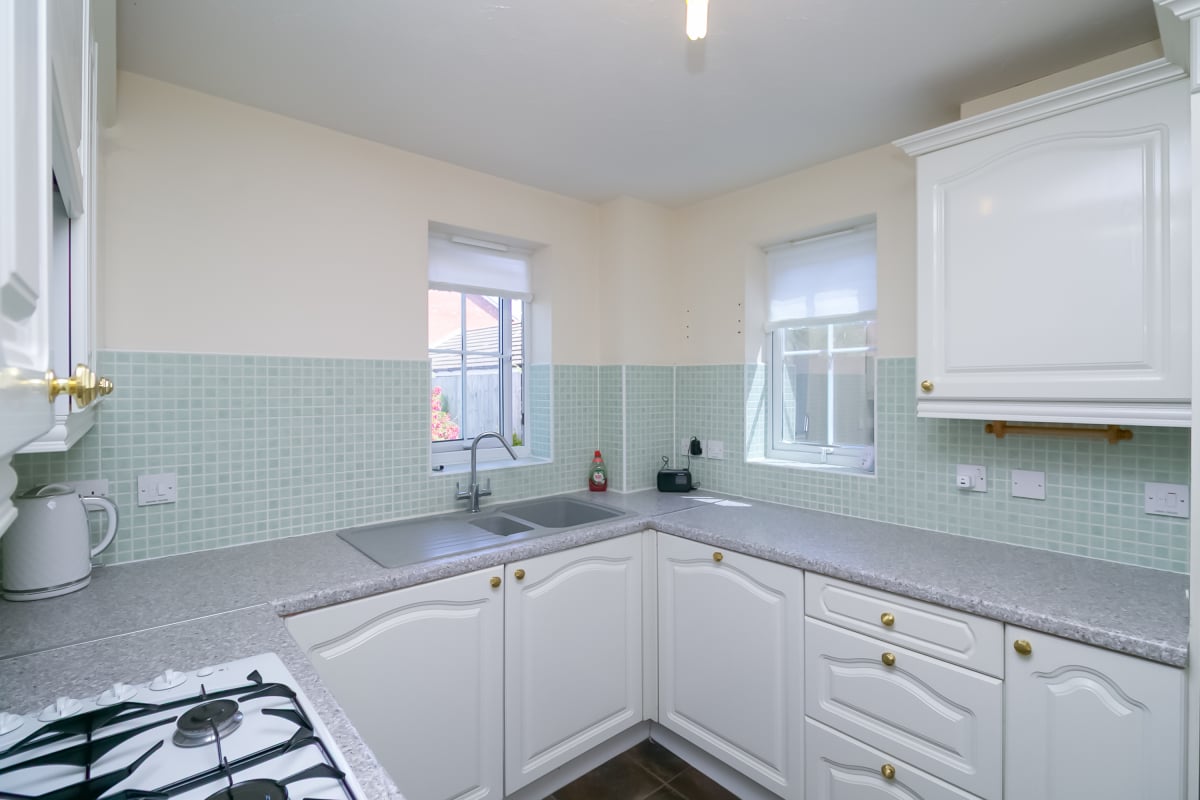
Featuring a range of matching wall and base units, a 1.5-bowl composite sink, and tiled splashbacks. Tiled flooring, dual-aspect UPVC windows to the side and rear, and a wall radiator. Integrated washing machine, and dishwasher, with dedicated space for a freestanding fridge/freezer
Conservatory 2.90m x 2.64m
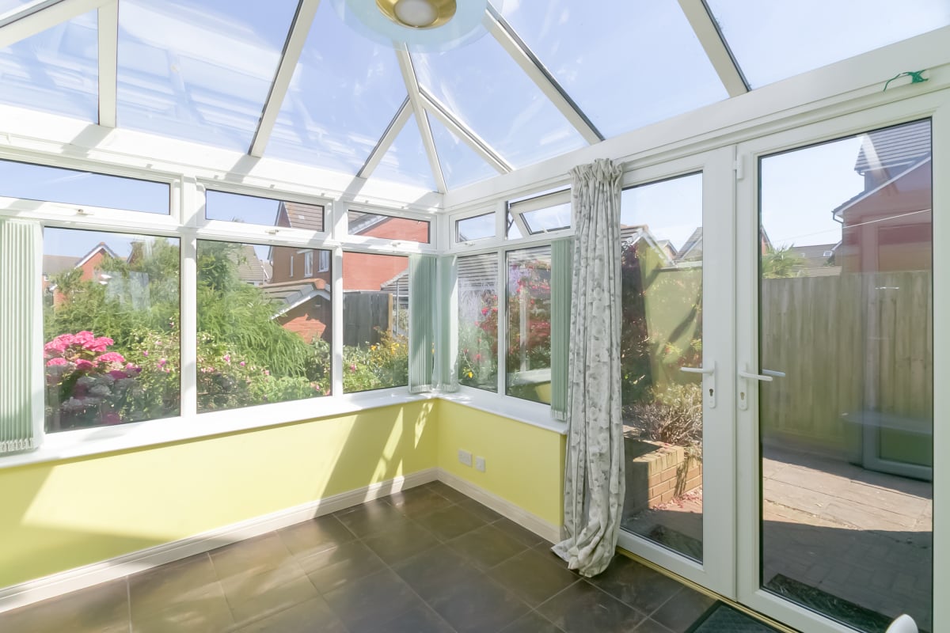
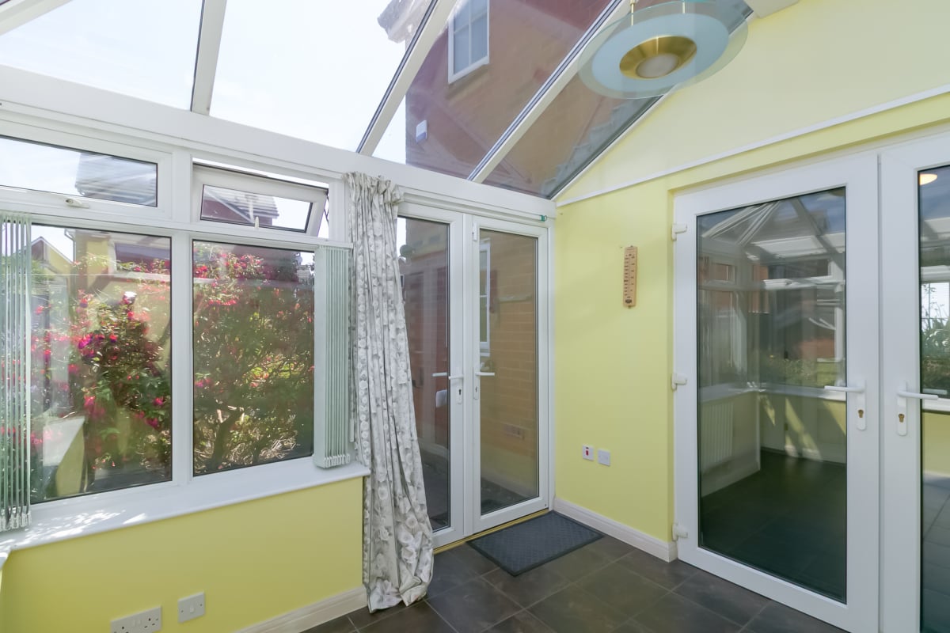
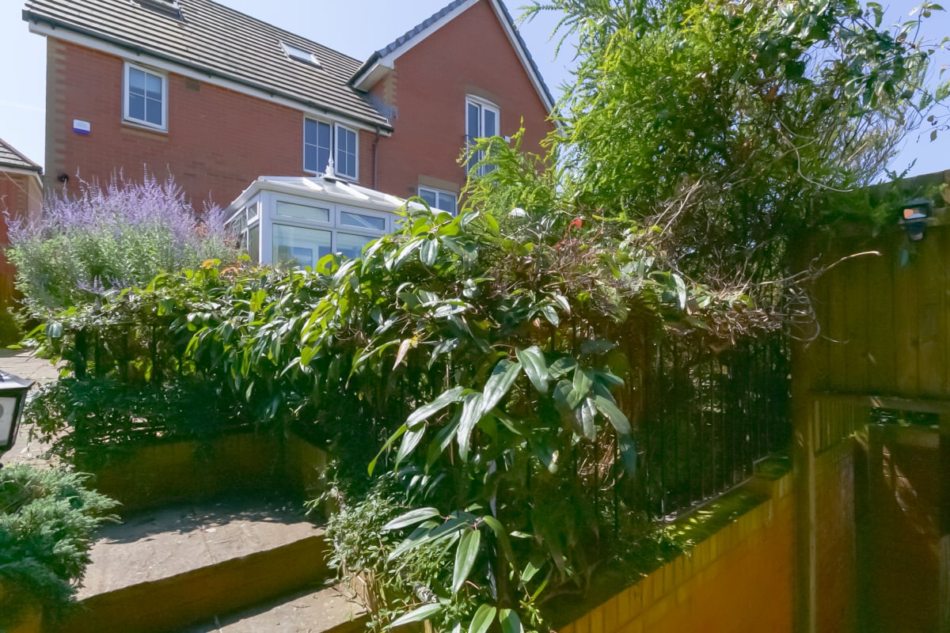
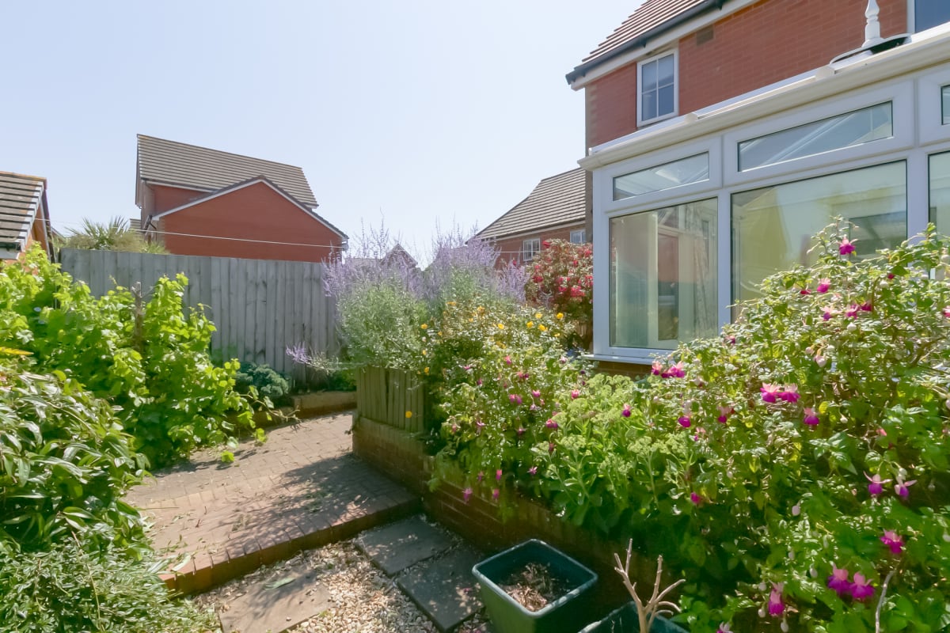
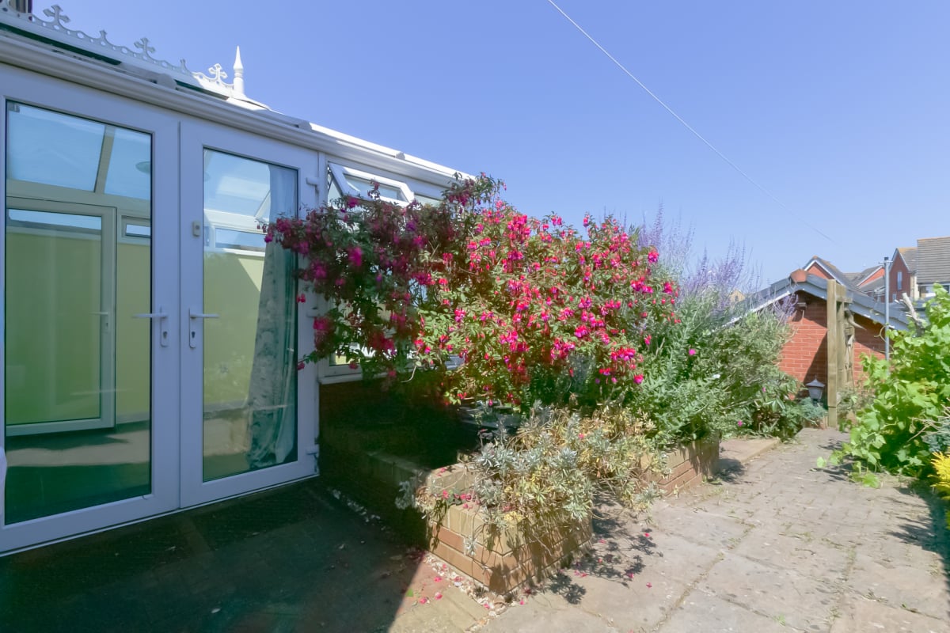
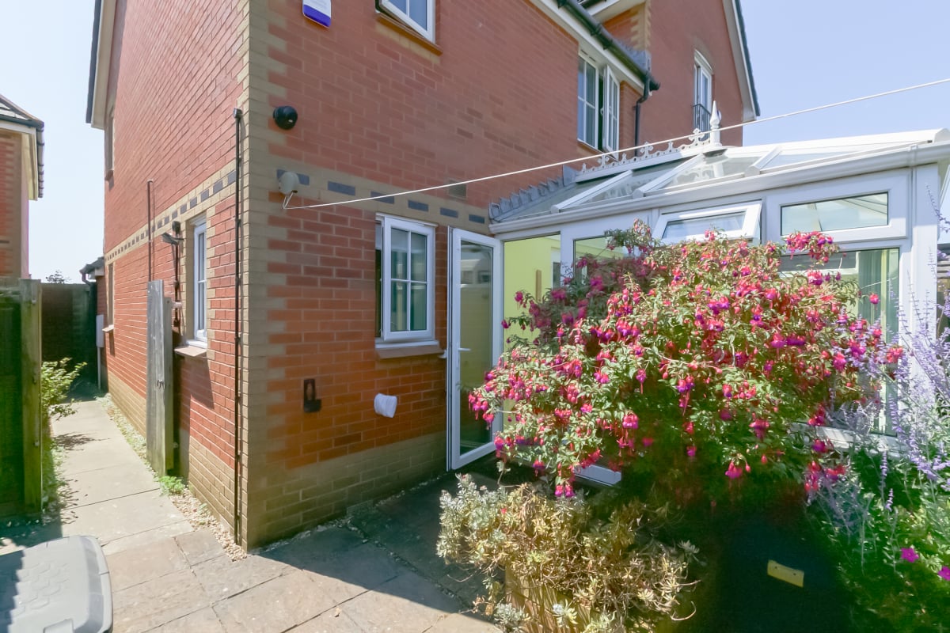
Constructed with a UPVC double-glazed roof and windows, offering pleasant garden views and partial sea glimpses. Finished with ceramic floor tiles and featuring double doors leading out to the patio.
Guest Cloakroom
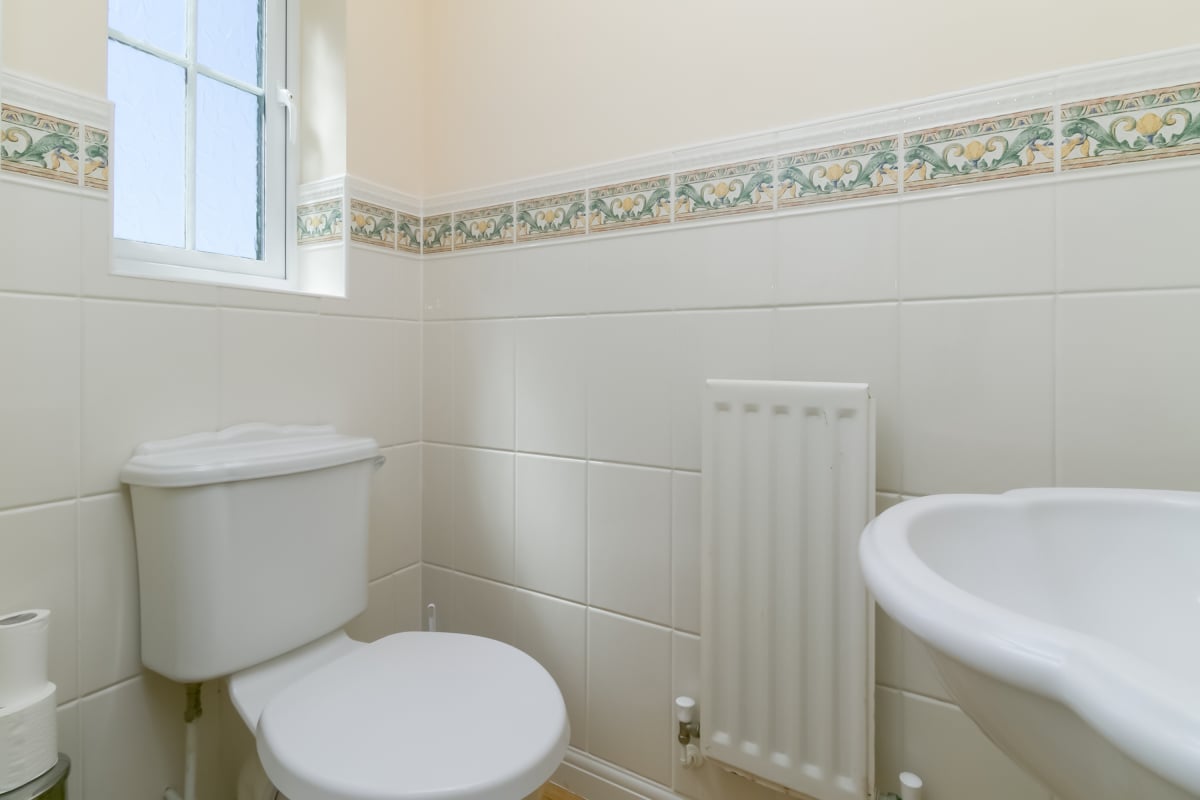
Comprising a wash hand basin with tiled splashback and a close-coupled toilet. Fitted with vinyl flooring, a radiator, and an obscured UPVC window to the front elevation
First Floor Landing
Carpeted stairs and landing area with smooth walls. Built-in storage cupboard, doors to bedrooms two and three, the family bathroom, and an inner hallway leading to the top-floor suite.
Bedroom Two 3.20m x 3.12m
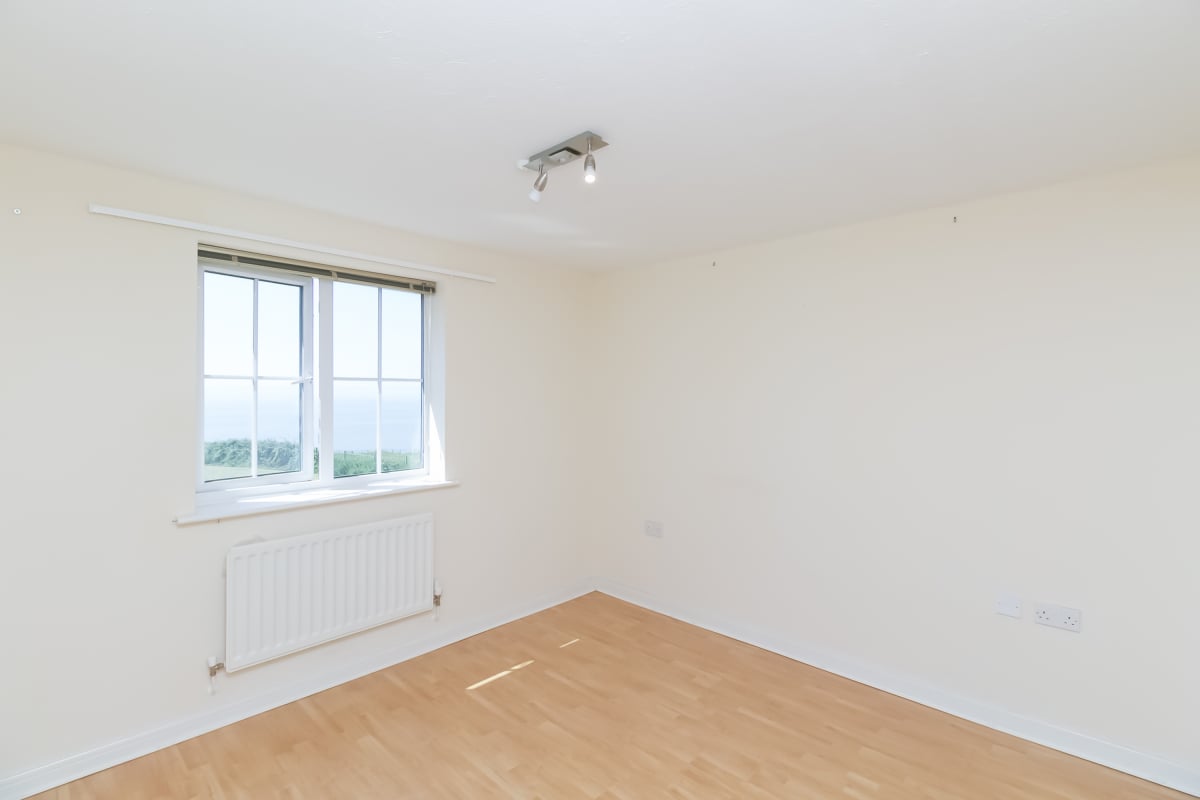
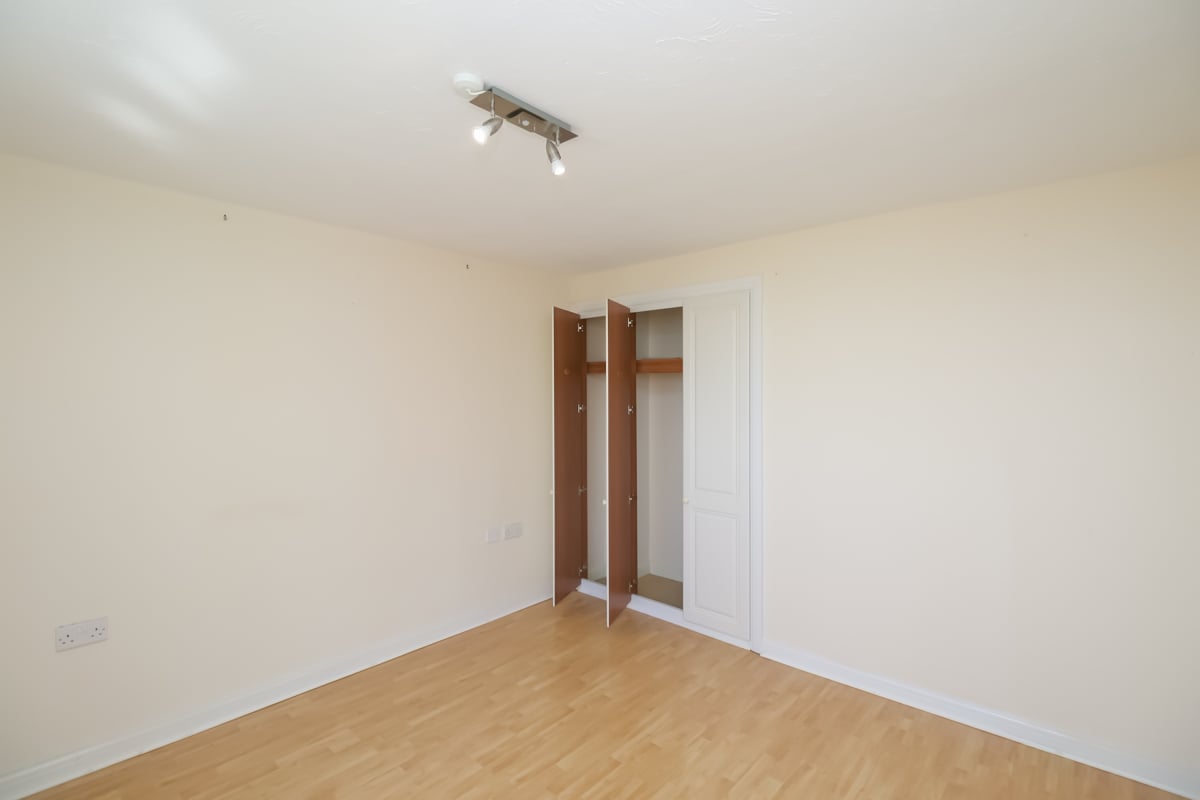
A double bedroom featuring built-in double wardrobes, wood-effect laminate flooring, a radiator, and a front-aspect UPVC window framing uninterrupted panoramic sea and coastline views.
Bedroom Three 3.23m x 3.02m
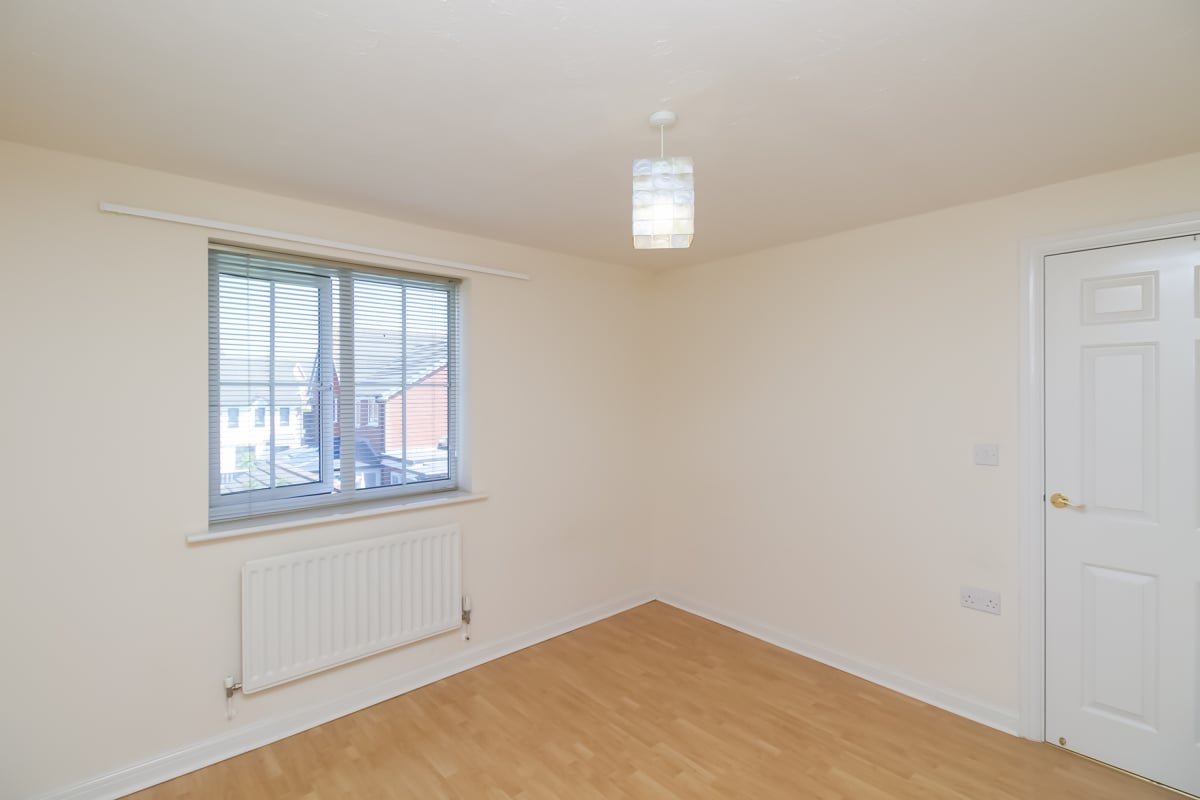
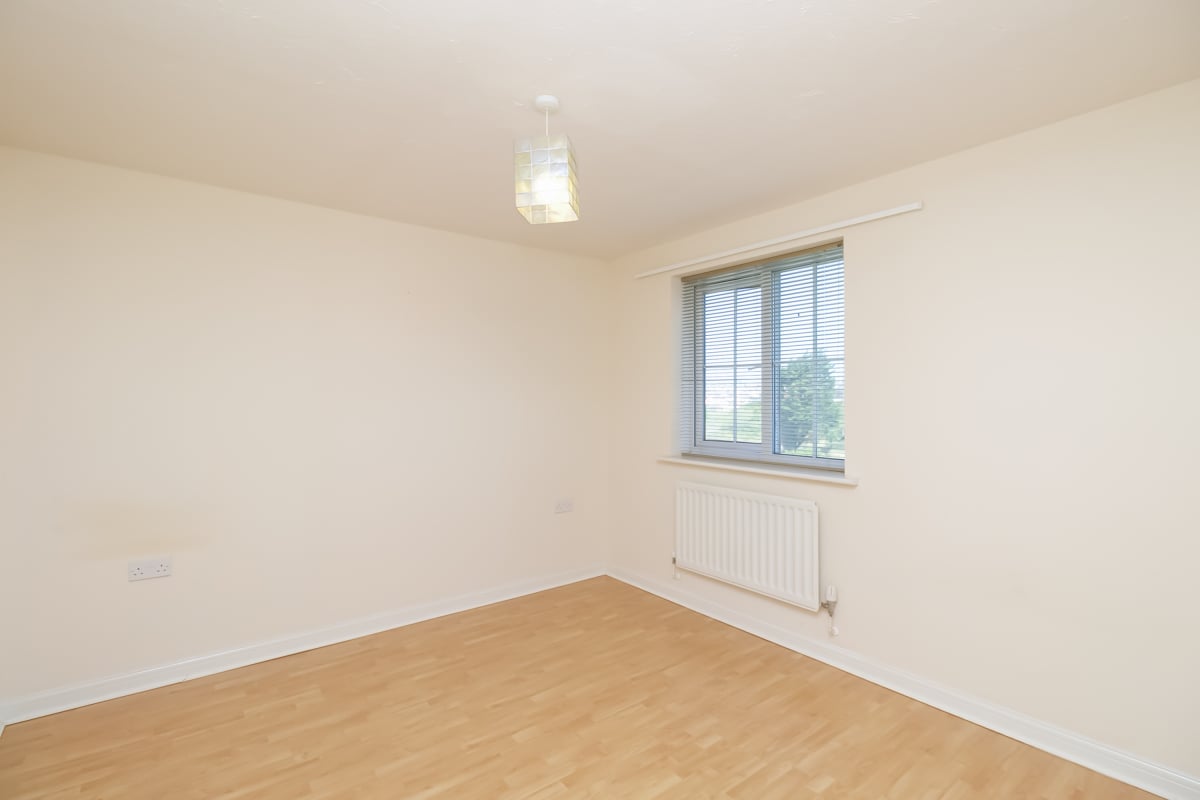
A further double bedroom overlooking the rear garden via a UPVC double-glazed window. Complete with integrated double wardrobes, laminate flooring, and a radiator.
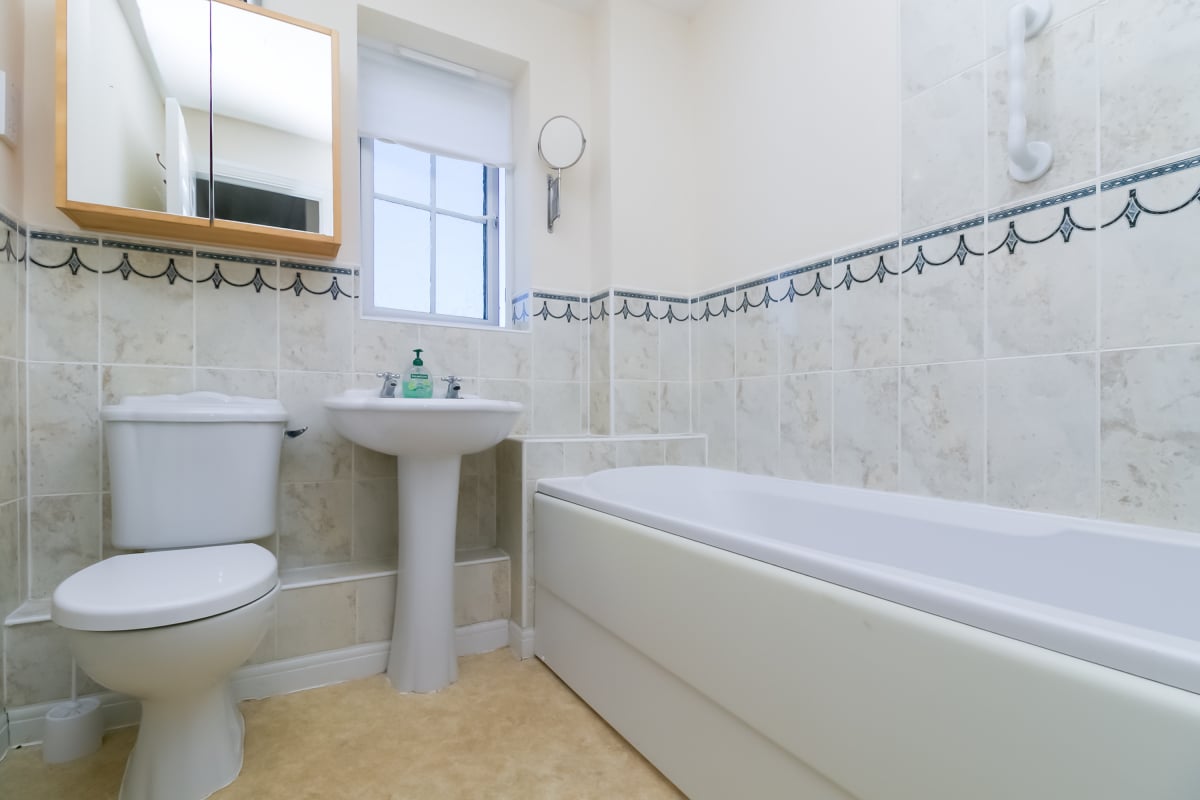
Family Bathroom 1.96m x 1.96m
An elegant three-piece suite comprising a panelled bath with a thermostatic shower overhead, a pedestal wash basin, and a low-level toilet. Finished with porcelain wall tiling, vinyl flooring, a radiator, and an obscured UPVC window to the rear.
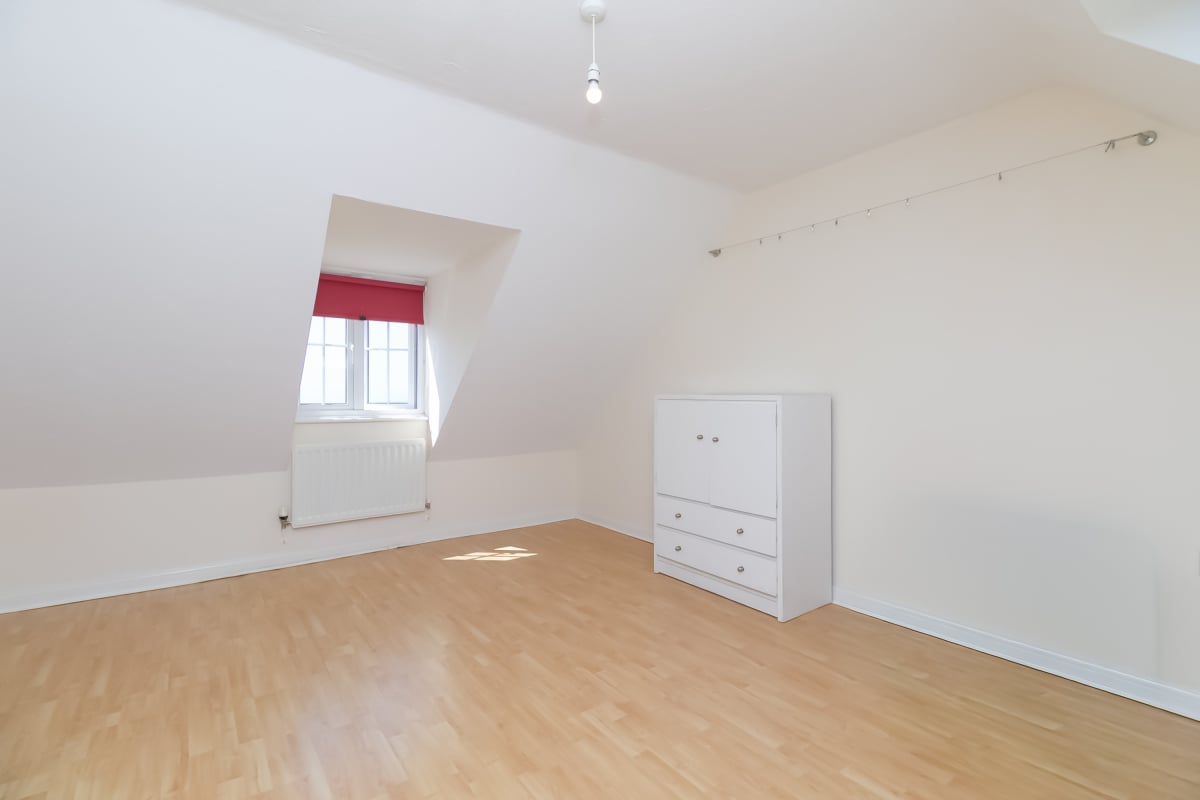
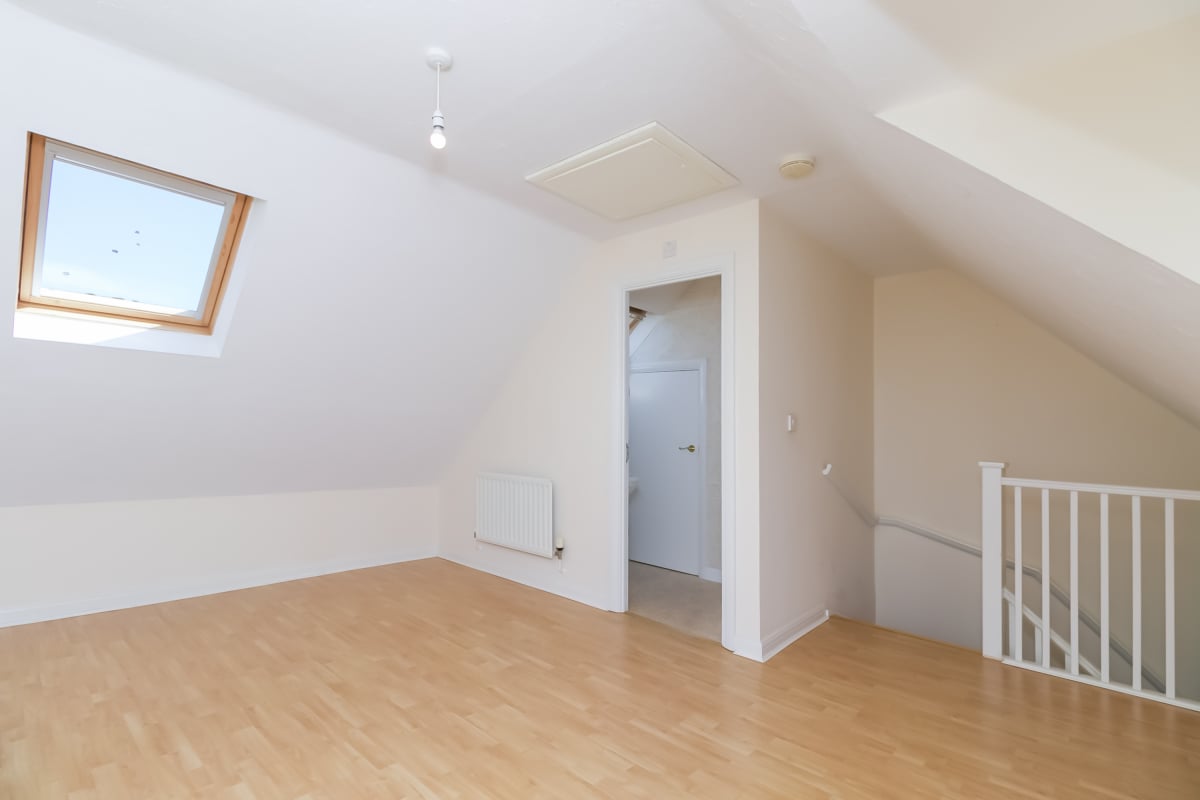
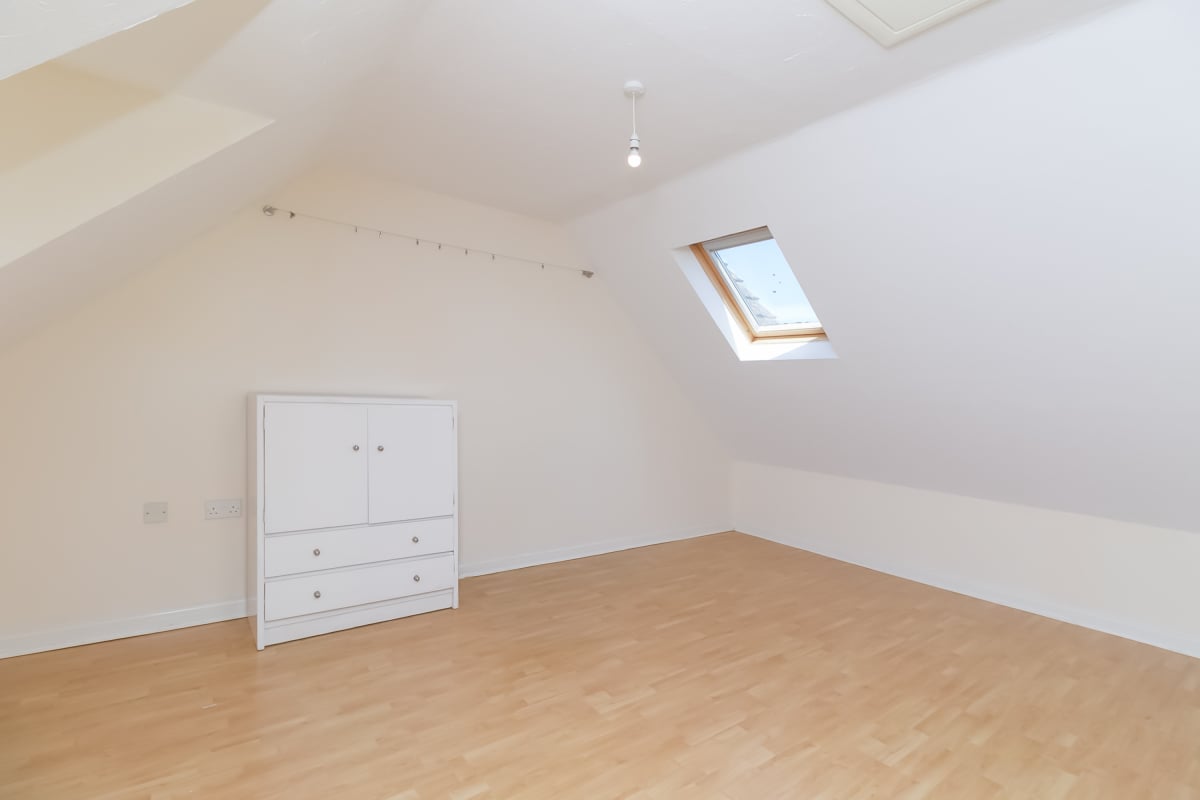
Second Floor Master Suite 5.21m x 5.26m
An expansive main bedroom retreat with laminate flooring, smooth walls, a rear Velux window, and a front-aspect UPVC window boasting the property's finest panoramic channel views. Includes wall-mounted radiators and a private door to the en-suite
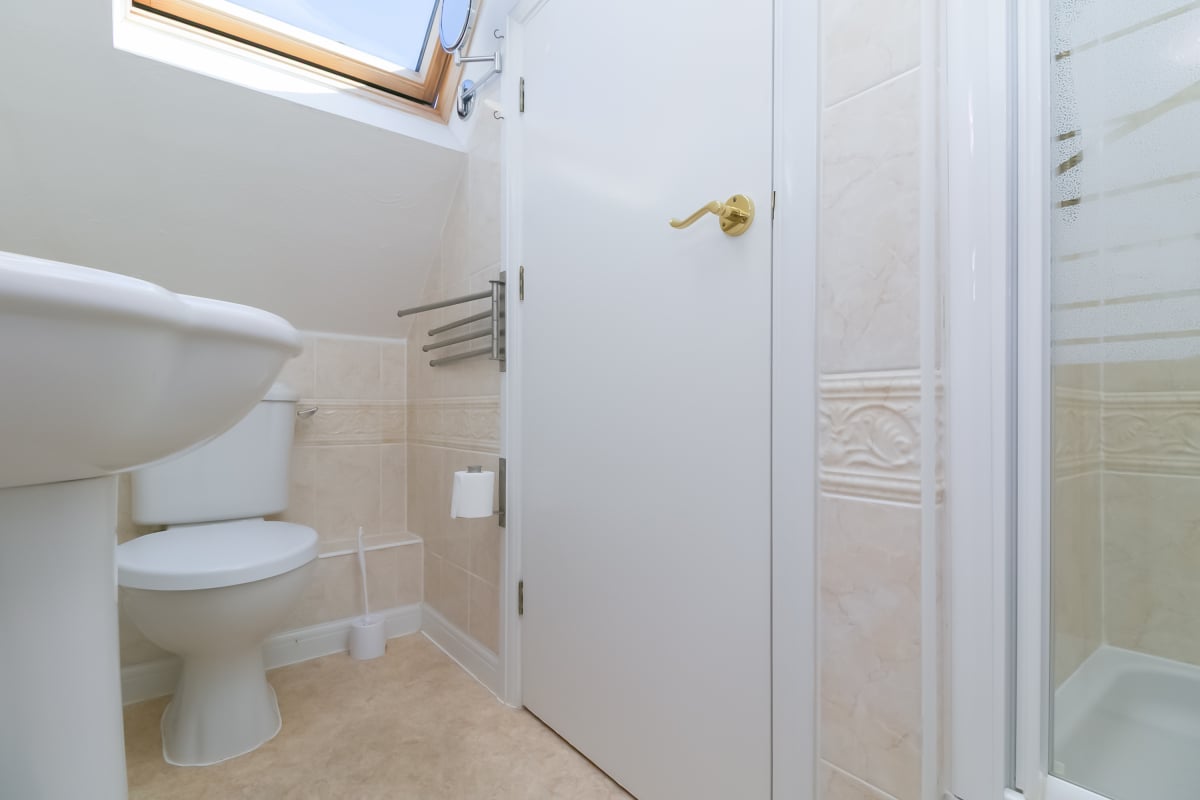
Ensuite Shower Room 1.02m x 2.44m
Featuring a fully tiled shower enclosure with a thermostatic shower, a pedestal wash basin, and a close-coupled toilet. Equipped with a Velux window, porcelain wall tiles, vinyl flooring, a radiator, and integrated eaves storage access.
Rear Garden
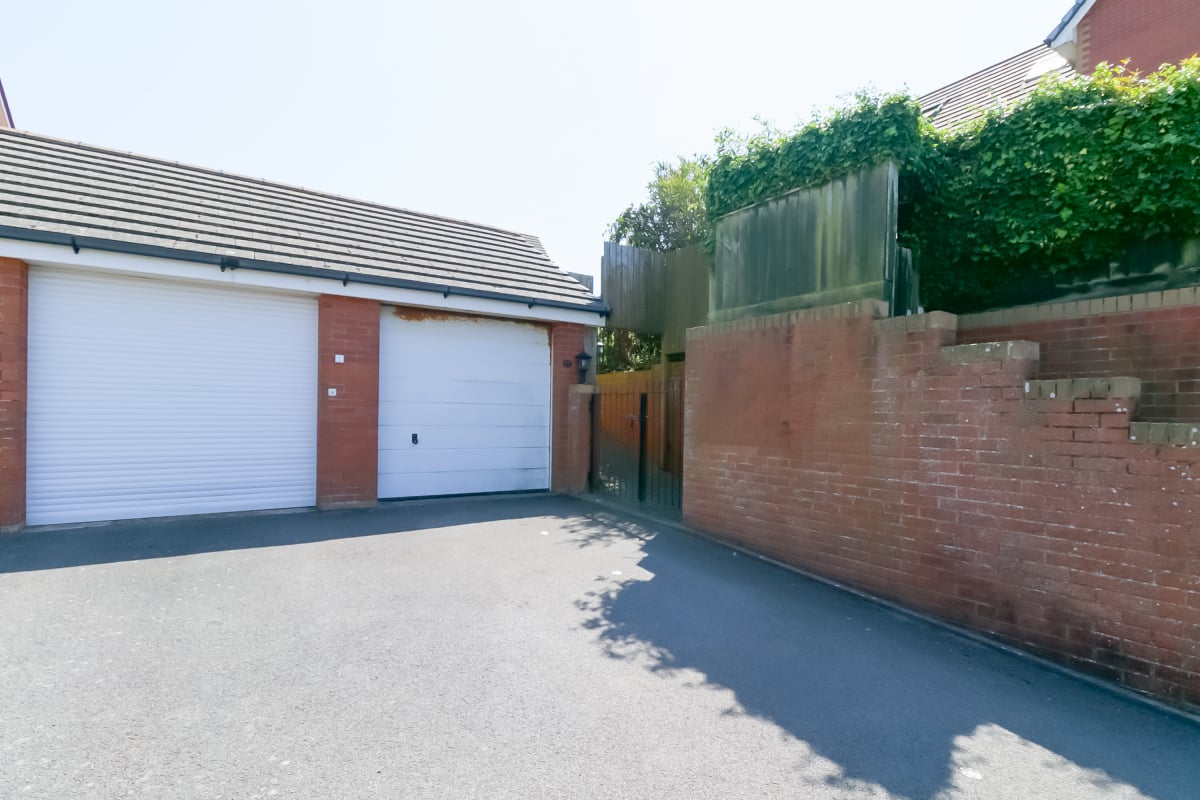
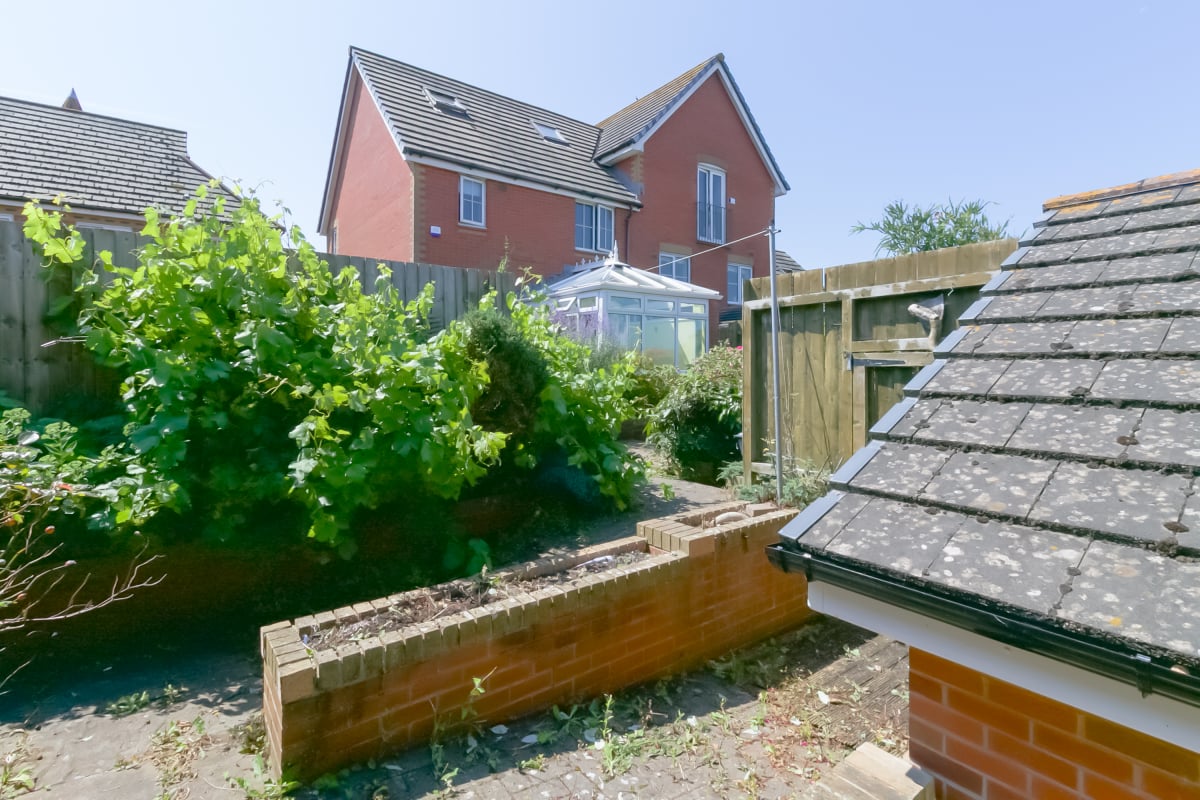
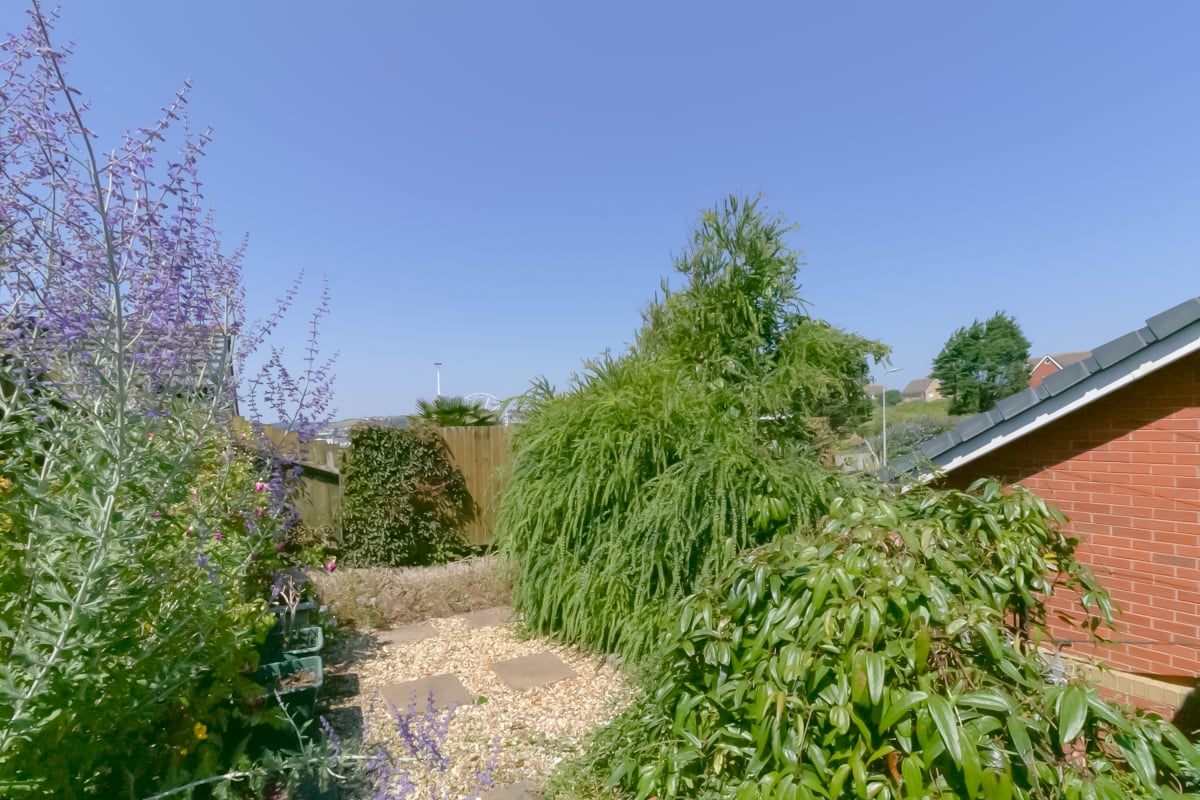
Enclosed, private rear garden featuring a block-paved patio, matching pathways, and mature shrub borders. A standout feature is a well-established fruiting grapevine. A rear pathway leads directly to the driveway, which provides off-road parking for one car and access to the garage.
Garage
A brick-built single garage equipped with a standard up-and-over front door, internal lighting, and main electrical power points.
Parking
- Off-street Parking
- Rear Parking
- Garage
Outside Space
- Rear Garden
- Enclosed Garden
- Front Garden
Heating
- Gas Central Heating
- Double Glazing
Find out more










The legal stuff
Emoov is a trading name of Griffin Residential Limited. Griffin Residential Limited is a company registered in England and Wales. Company Reg No. 09362284.