FIND A PROPERTY
Nursery Nook, Hebden Bridge, HX7
Property Reference: S6943
Listing Status
SSTC
Bedrooms
4
bathrooms
2
Property type
Terraced House
EPC Rating
Floor Plan
Virtual Tour
Key Features
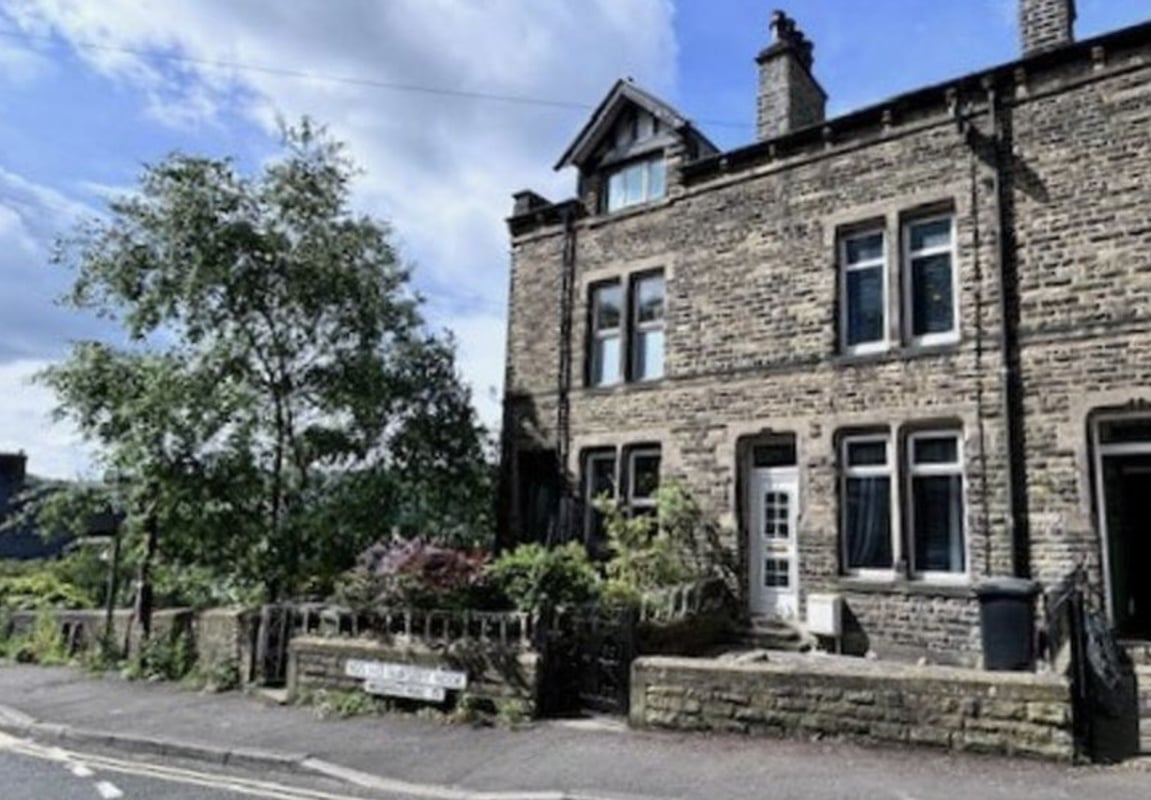
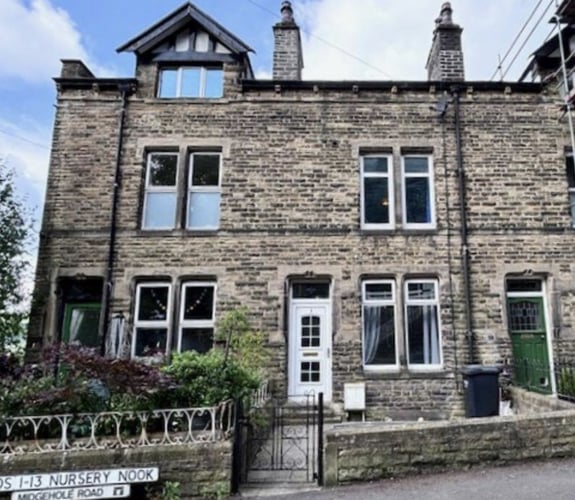
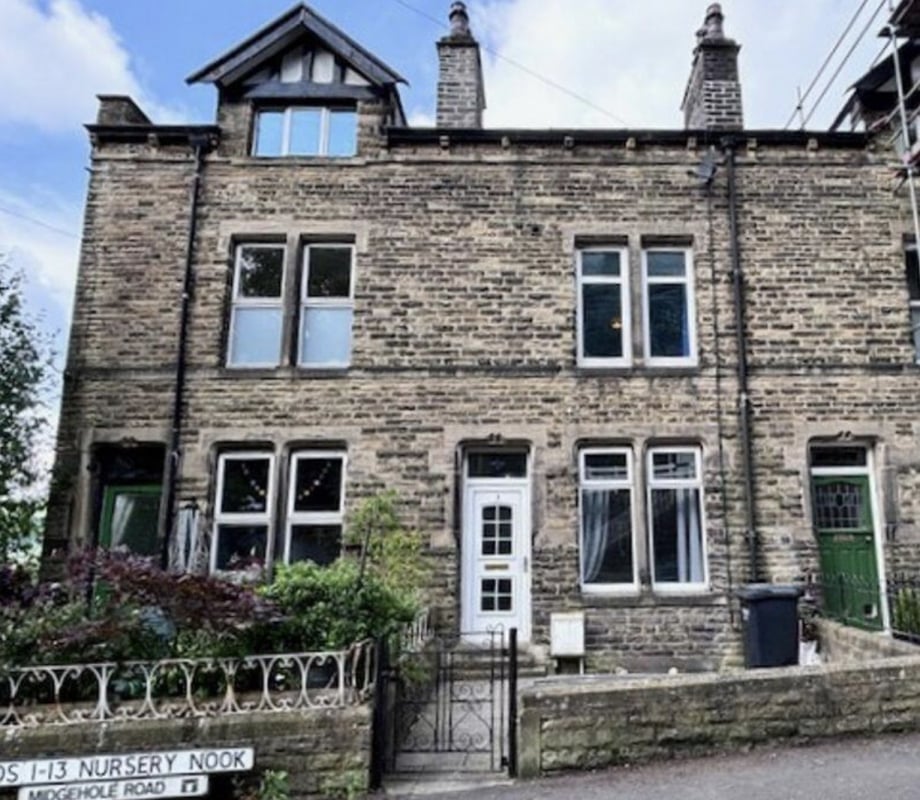
- An outstanding, deceptively spacious stone-built character property offering flexible family accommodation arranged over four floors.
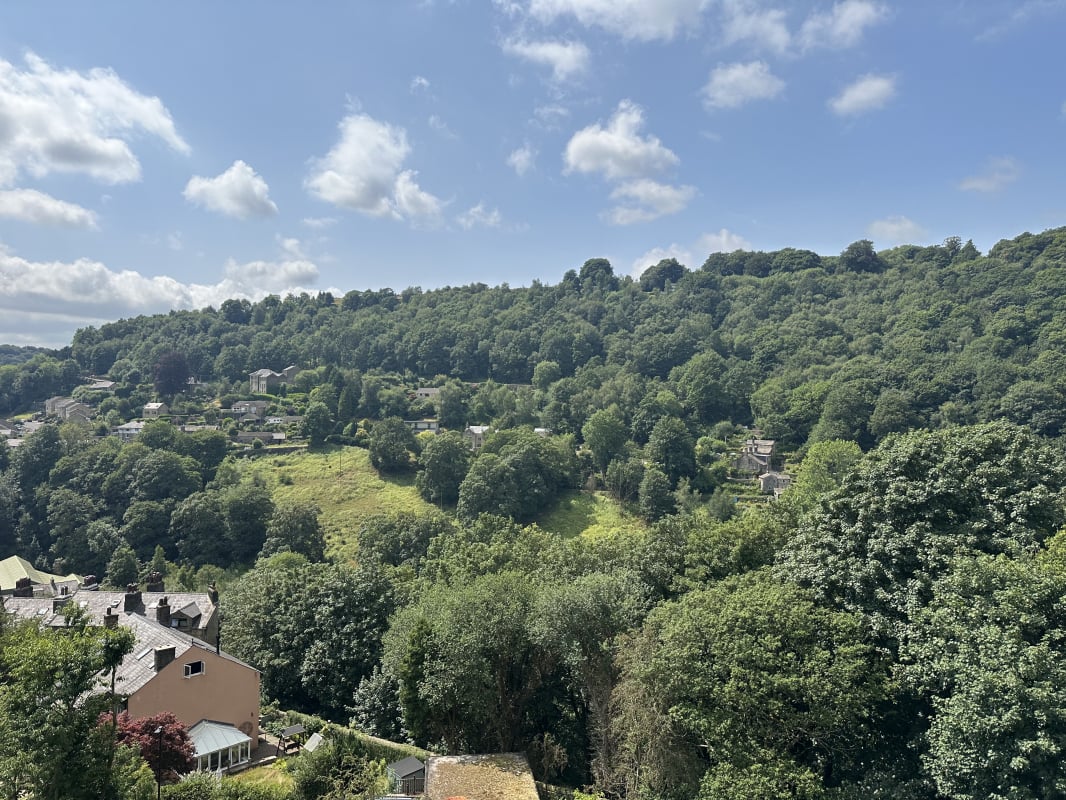
- Boasting spectacular, elevated views across the Calder Valley
- Located at the gateway to Hardcastle Crags and less than half a mile from the vibrant centre of Hebden Bridge,it balances semi-rural tranquility with market-town convenience.
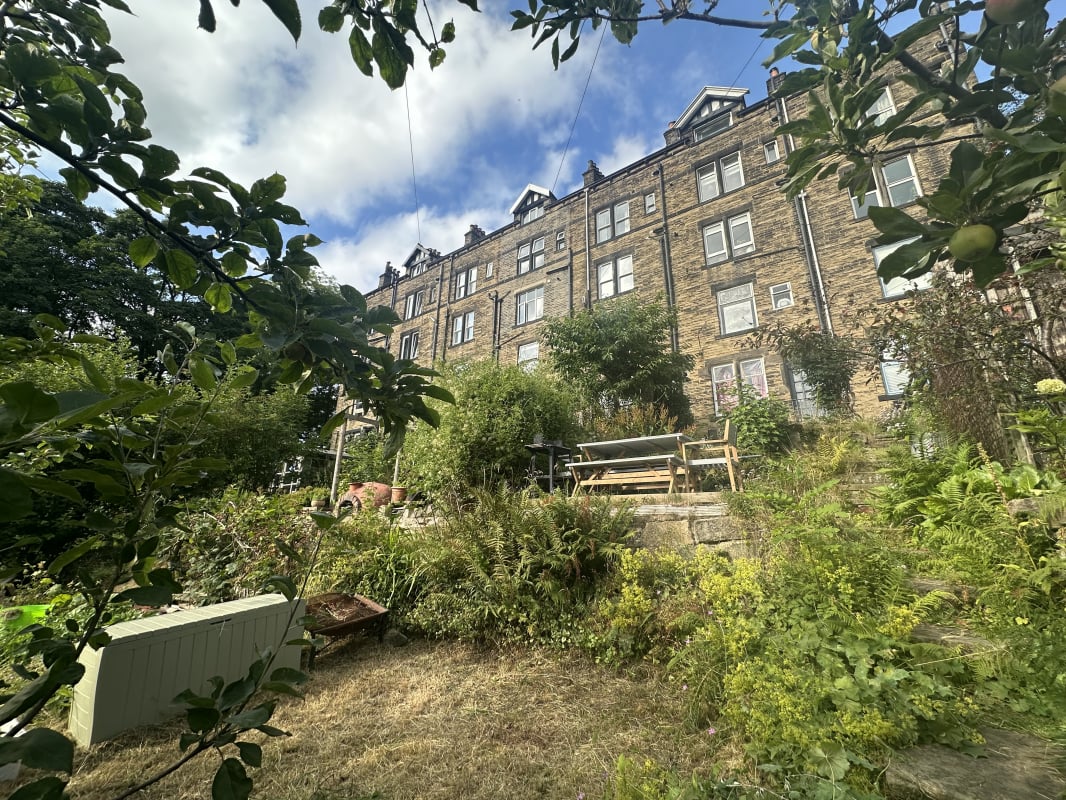
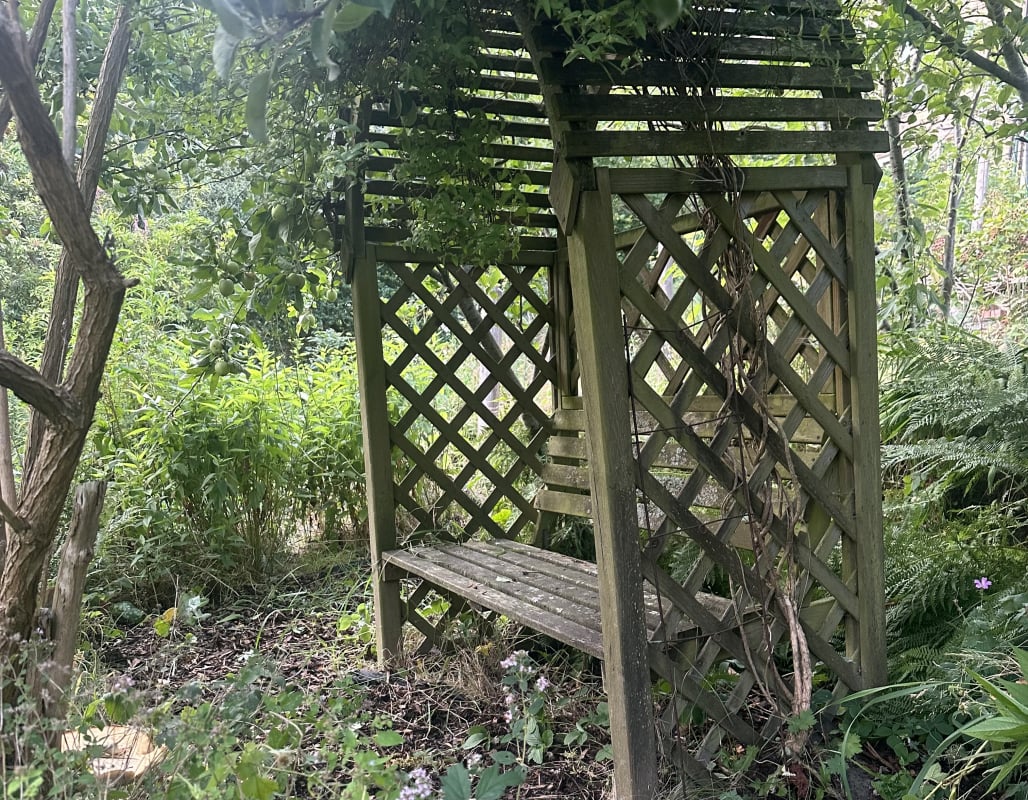
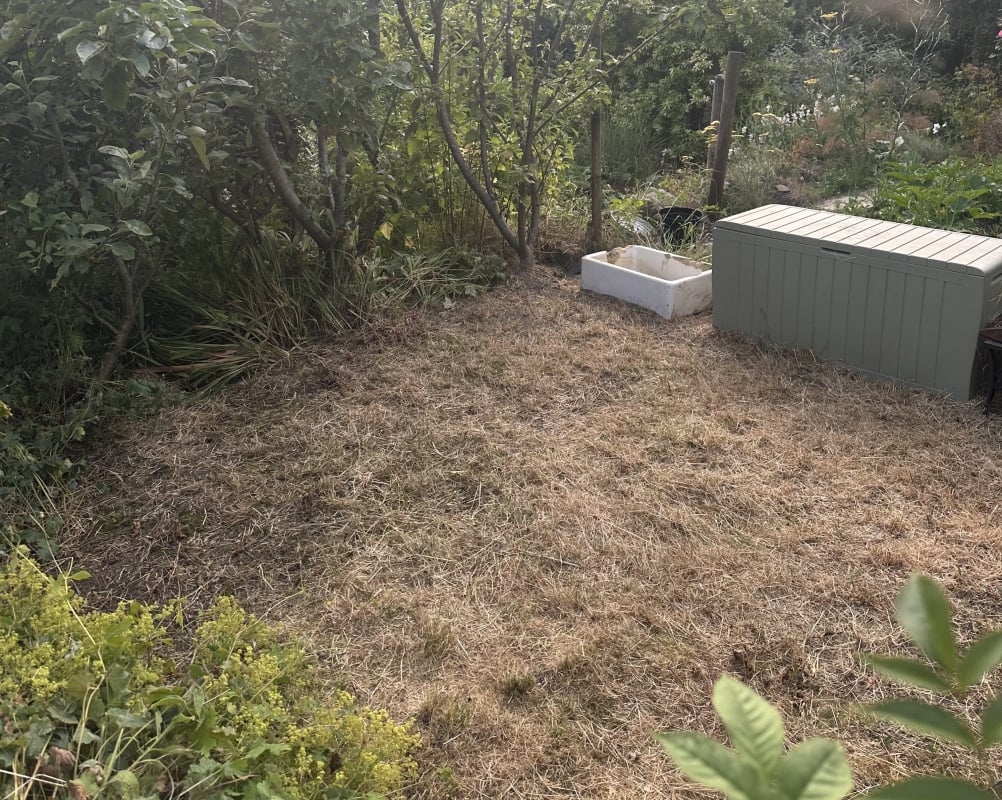
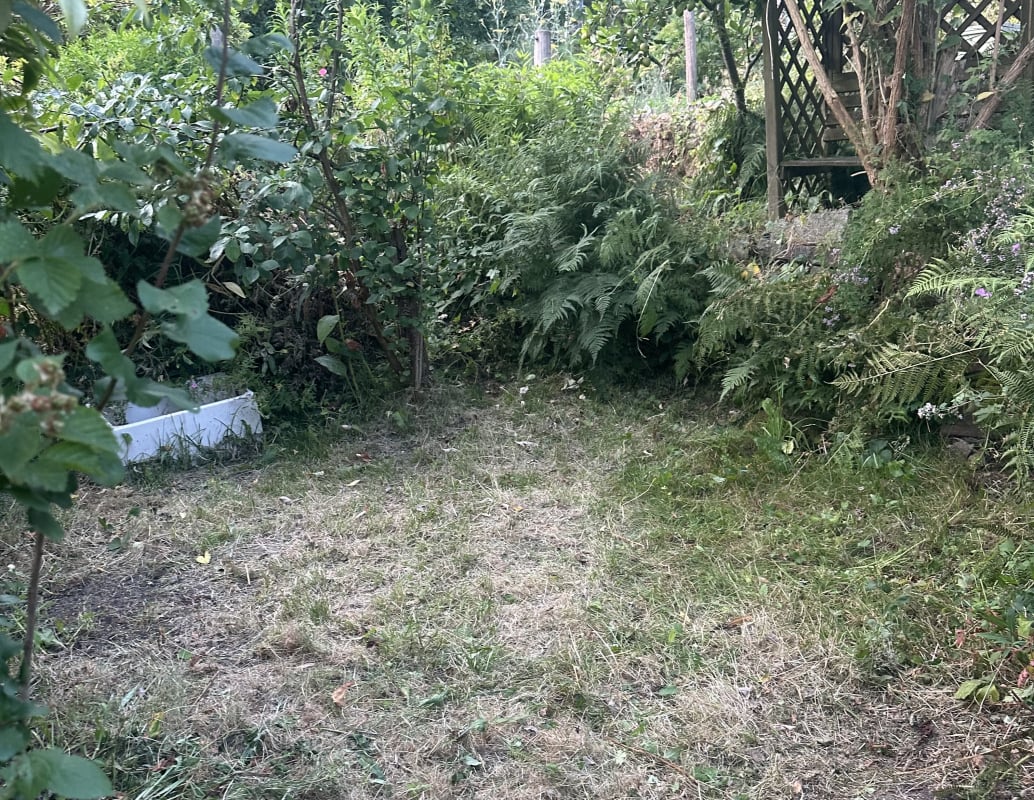
- Includes a rear private garden with 4 terraces and front yard sought after in the area
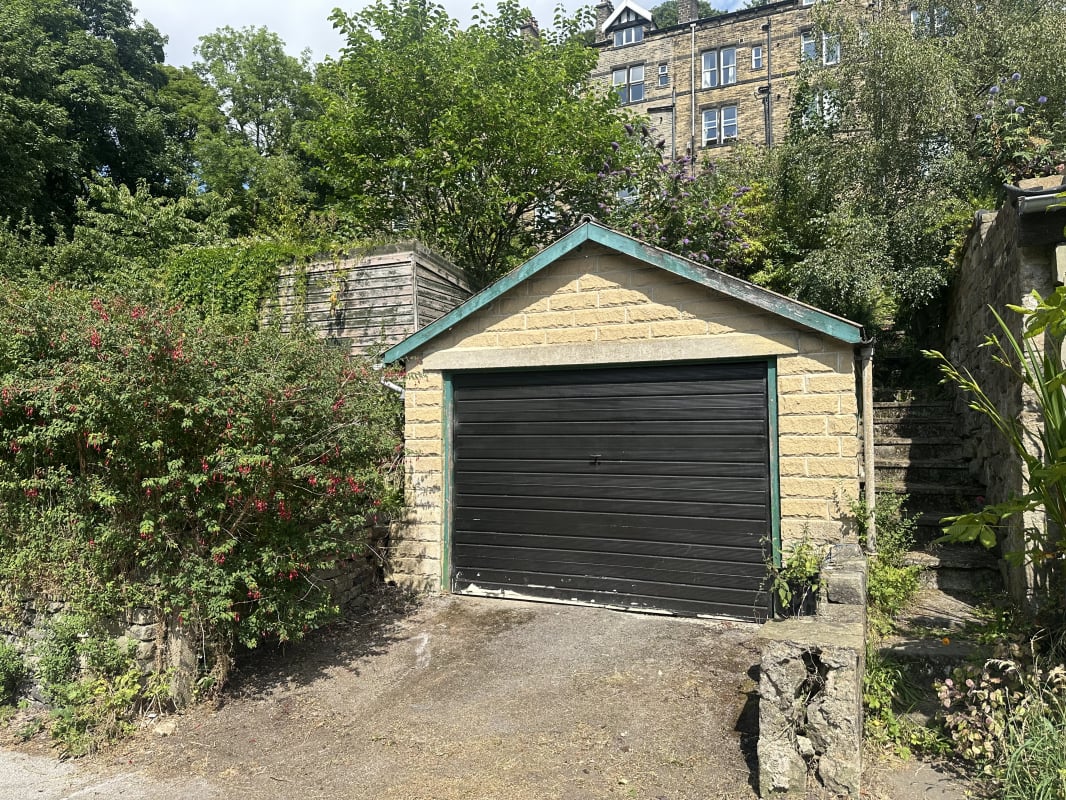
- Benefits from a built garage
- Freehold
Full Description
Nestled in a sought-after location at the gateway to the breathtaking Hardcastle Crags, this exceptional stone-built terraced property offers a unique blend of characterful charm and versatile family living. With its elevated position, the property boasts spectacular views across the picturesque Calder Valley, providing a serene backdrop to family life. This deceptively spacious home is arranged over four floors, offering flexible accommodation that is perfect for growing families or those seeking a large and comfortable living space. The property features four generously proportioned bedrooms and two bathrooms. The home benefits from double glazing, gas central heating, and a wood-burner. The thoughtful layout and generous room sizes create a sense of light and airiness, making the most of the stunning valley views. The exterior spaces are a true highlight of this property, a sought-after feature in the area are a front yard and a rear garden featuring four distinct terraces, perfect for al fresco dining, children's play, or simply enjoying the fresh air. The property is also freehold.
Approximate Internal area:
1474 sq ftEntrance hallway 96.00m x 468.00m
A welcoming entrance featuring traditional slate flooring, classic Lincrusta wall covering and character details.
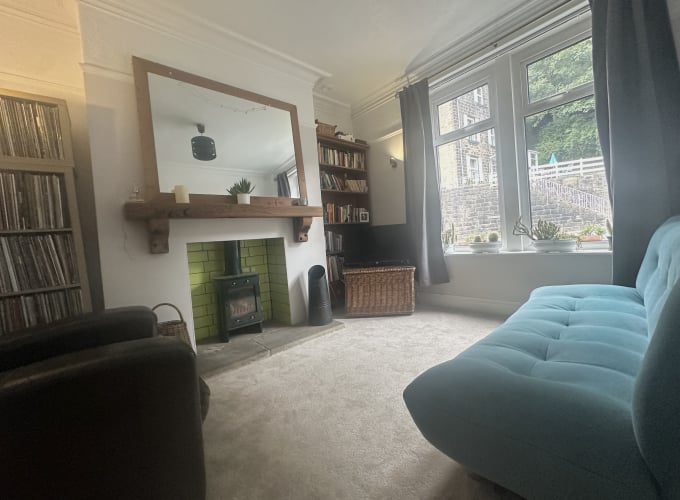
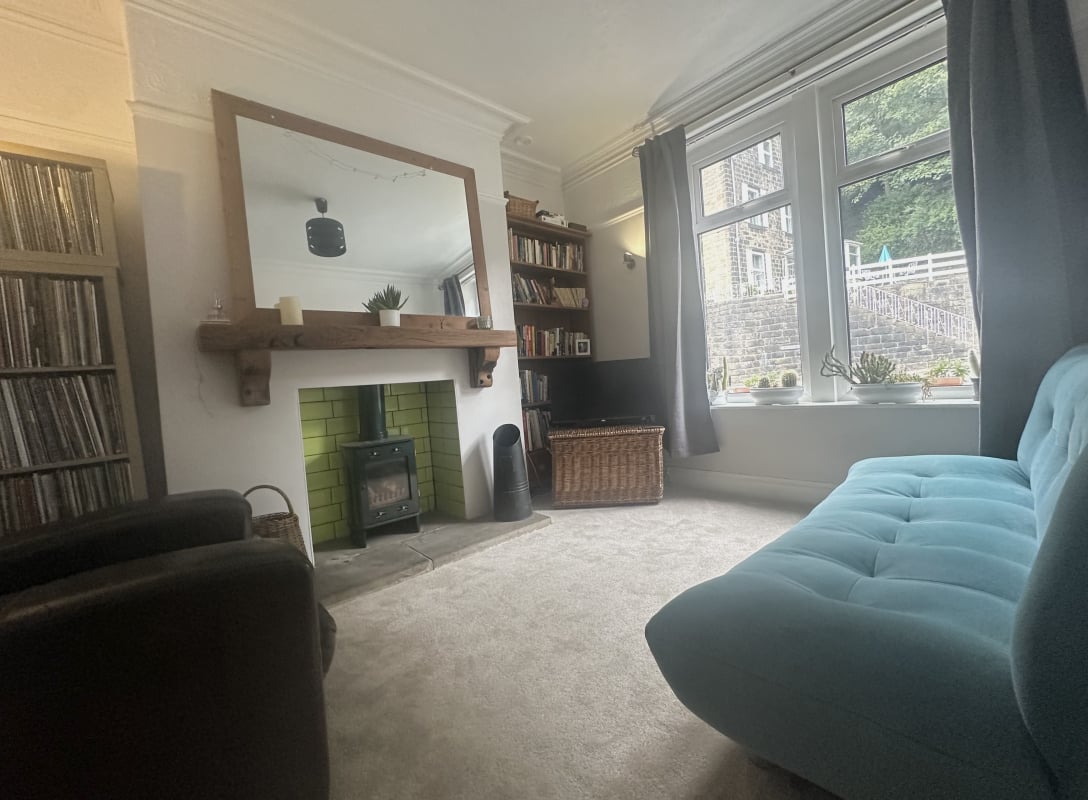
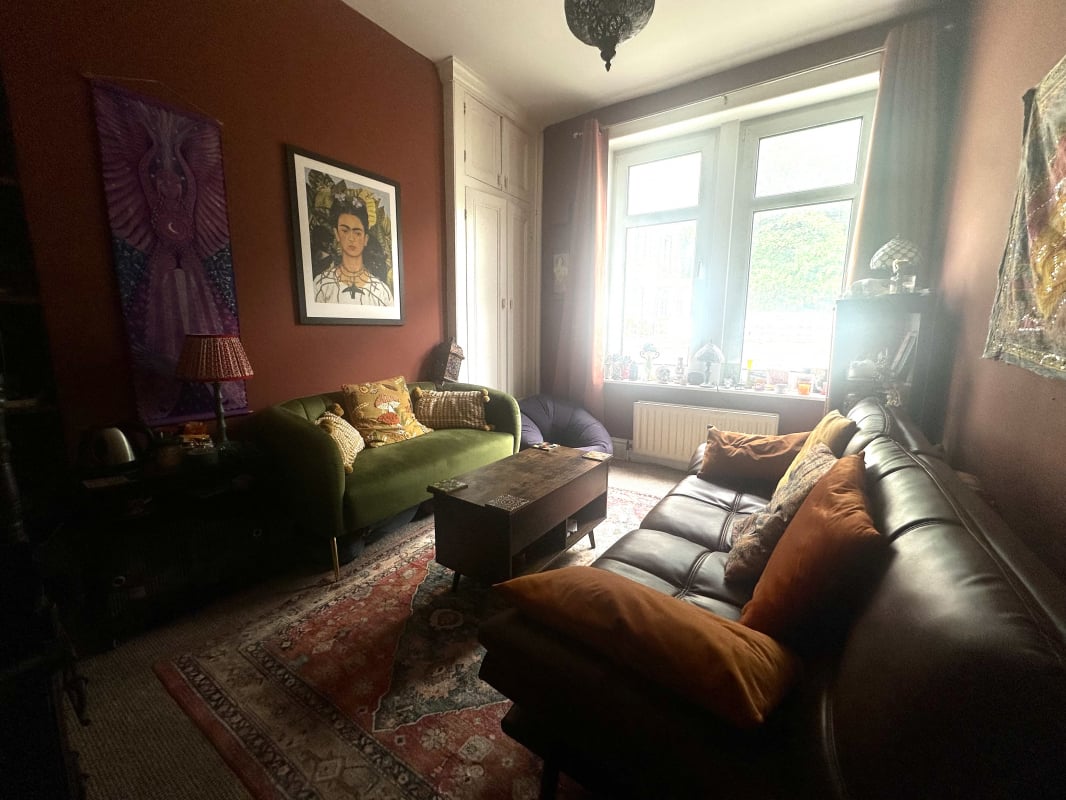
Sitting room 2.87m x 3.63m
A cozy, light-filled room focused around a beautiful fireplace complete with an inset multi-fuel burning stove. Double-glazed windows overlooking the front garden
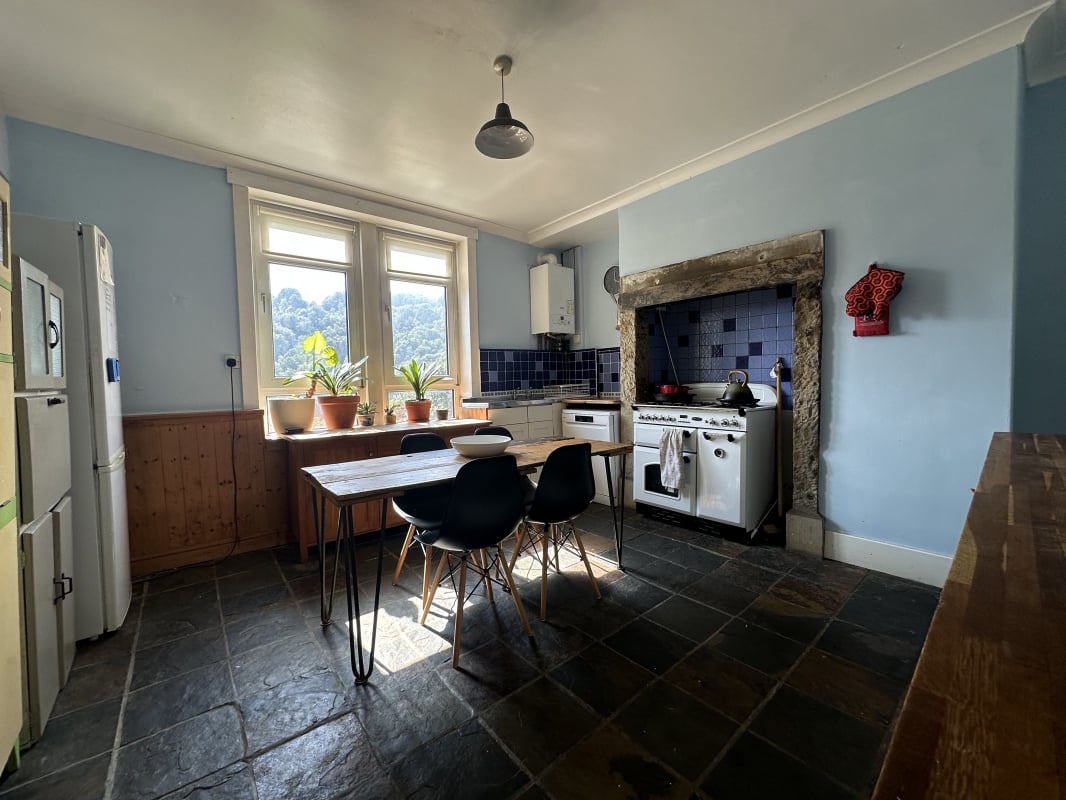
Kitchen/dining room 3.84m x 4.09m
A generous, traditional dining kitchen ideal for family gathering. Boasts stunning rear-facing views, slate flooring, and a Rangemaster double oven recessed into the chimney breast.
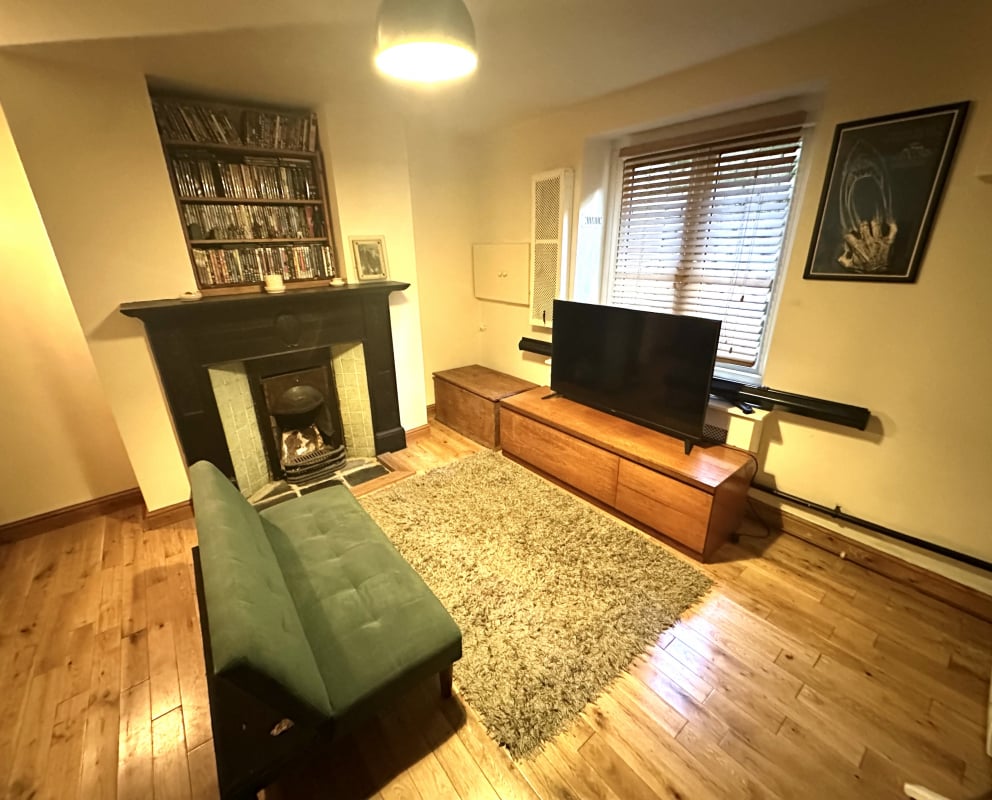
Reception room 2/flexible use 3.51m x 3.96m
A fantastic, versatile lower-ground floor space. Ideal for use as a second lounge, a spacious home office, utility room or a children's playroom. Wood laminate flooring and an ornamental fireplace.

Bedroom 1 2.64m x 3.66m
A double bedroom overlooking the front aspect, complete with original built-in wardrobe.
Bedroom 2 2.54m x 3.53m
A peaceful double bedroom positioned to the rear, capturing the far-reaching valley views. Carpeted.
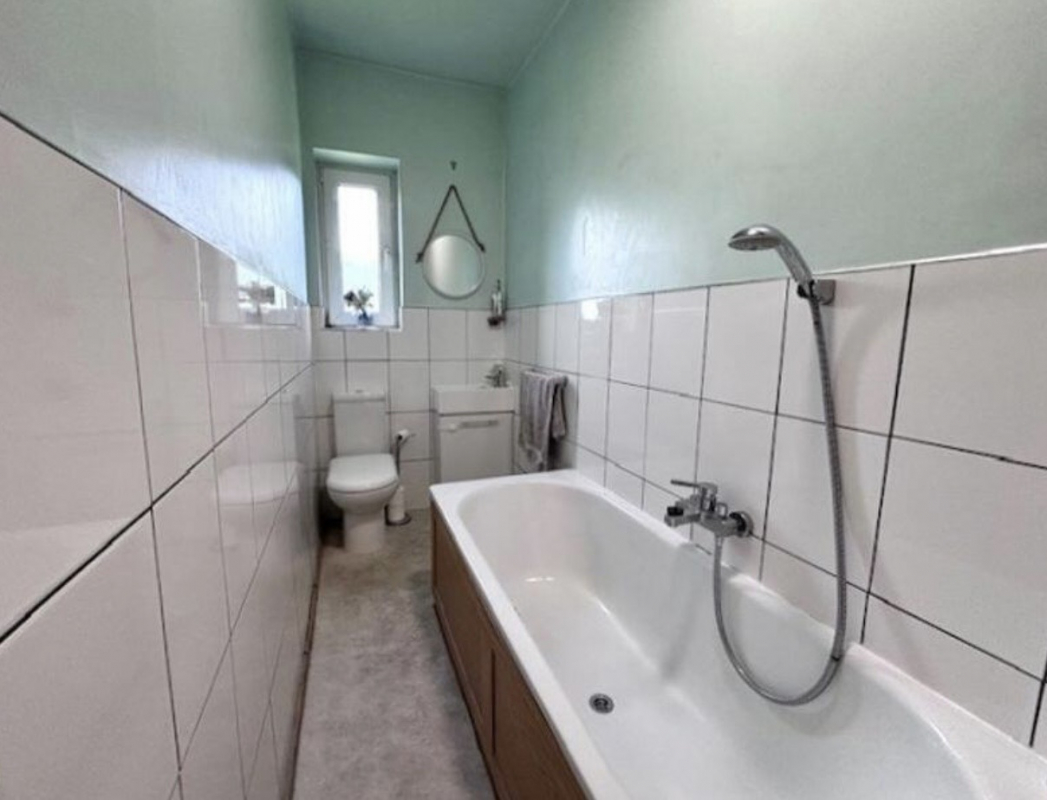
House bathroom 1.19m x 3.33m
A modern three-piece white suite featuring a deep steel duo bath with premium fittings and tiling.
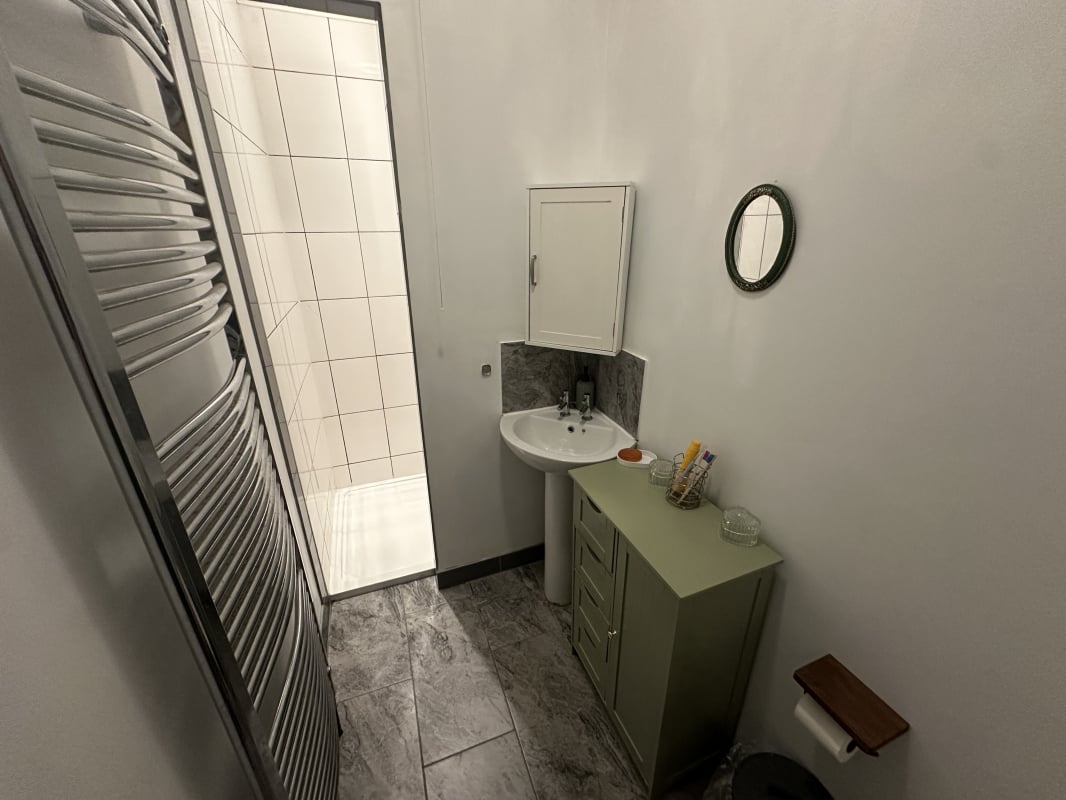
Shower room/optional en-suite 1.24m x 2.90m
Conveniently adjacent to bedroom 1 and option to use as en-suite. Containing a walk-in shower cubicle, WC, and washbasin. New floor and wall tiles.
Bedroom 3 3.84m x 4.11m
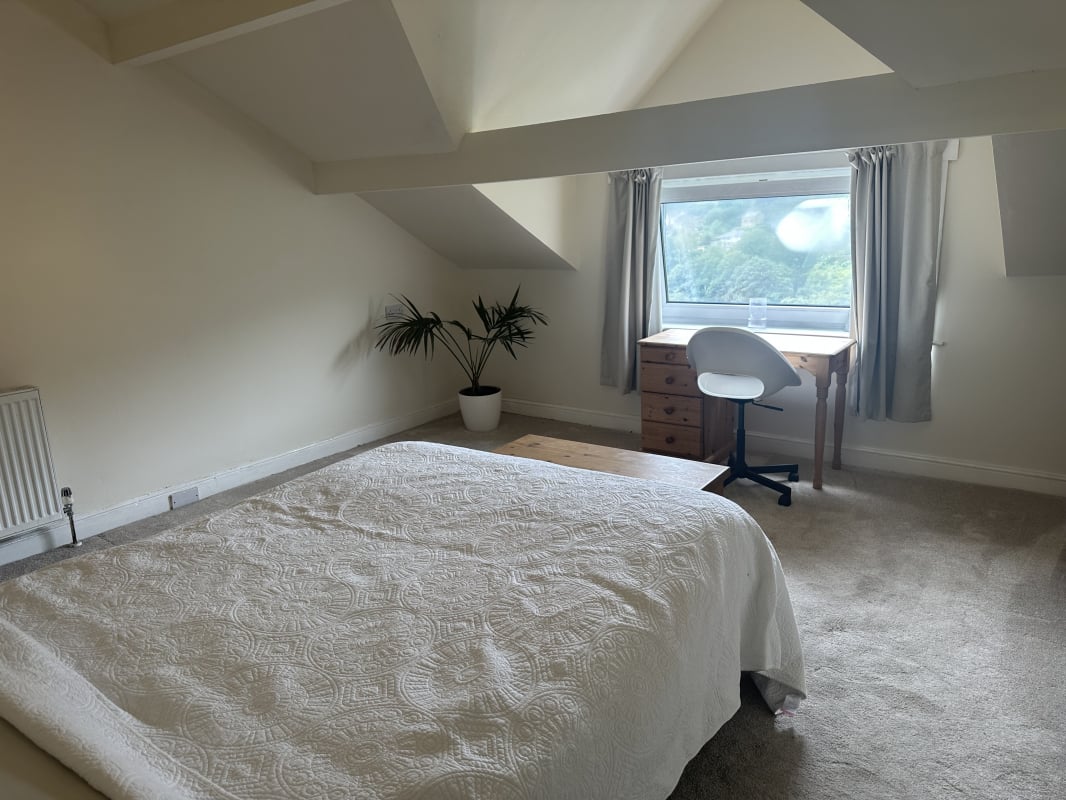
A large double attic bedroom, highlighting original exposed wooden beams and unmatched elevated views over Hebden Bridge.
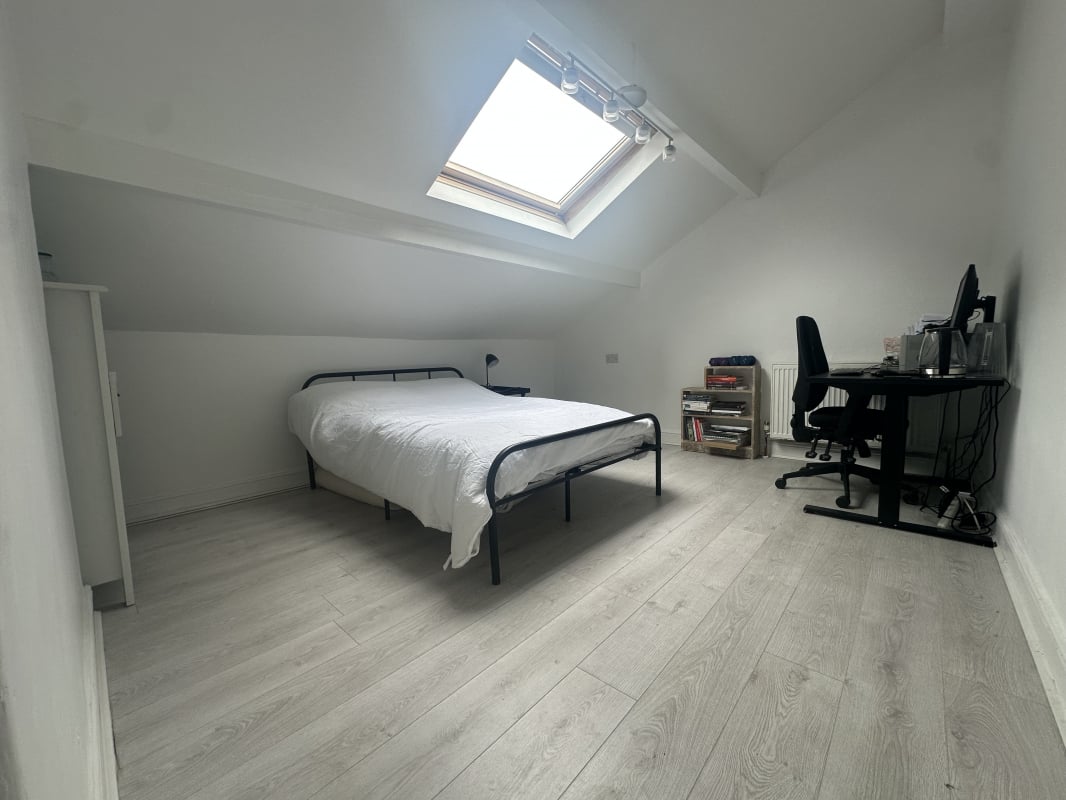
Bedroom 4 3.58m x 3.96m
A bright, spacious fourth bedroom featuring a Velux skylight, exposed beam and laminate flooring.
Parking
- Garage
Outside Space
- Rear Garden
- Front Garden
Heating
- Double Glazing
- Gas Central Heating
- Wood Burner










The legal stuff
Emoov is a trading name of Griffin Residential Limited. Griffin Residential Limited is a company registered in England and Wales. Company Reg No. 09362284.