FIND A PROPERTY
Somerset View, Ogmore-By-Sea, CF32

Property Reference: S6941
Listing Status
For Sale
Bedrooms
4
bathrooms
2
Property type
Detached House
EPC Rating
Floor Plan
Virtual Tour
Key Features
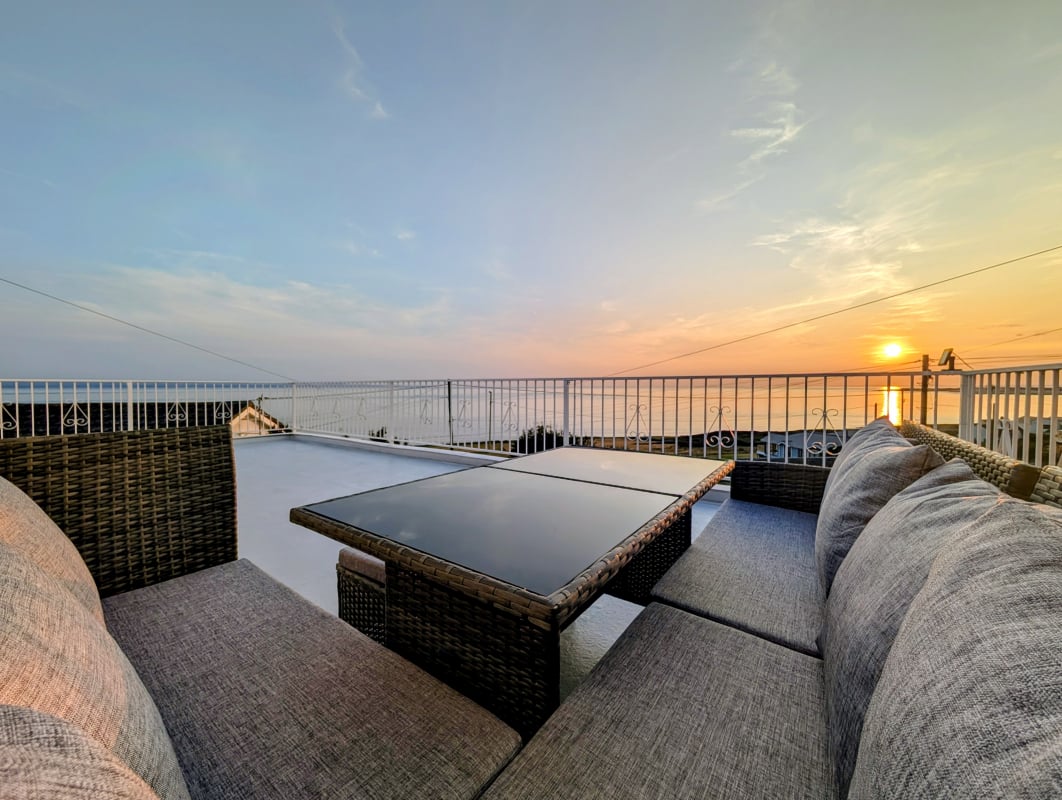
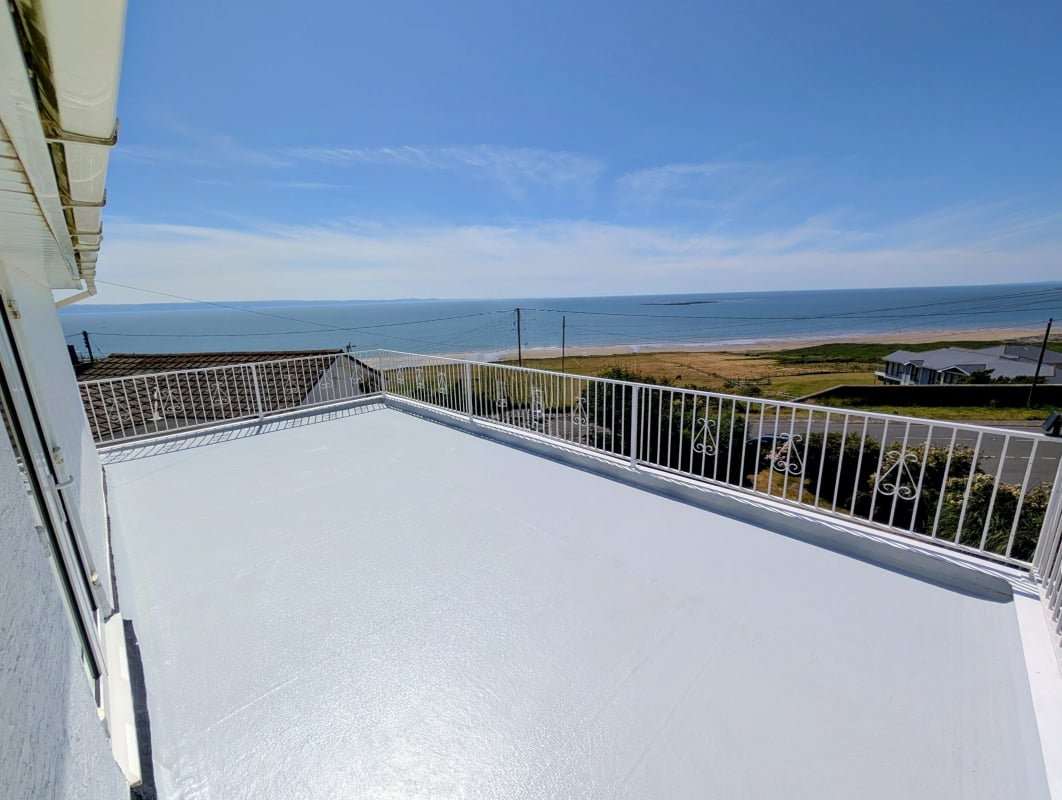
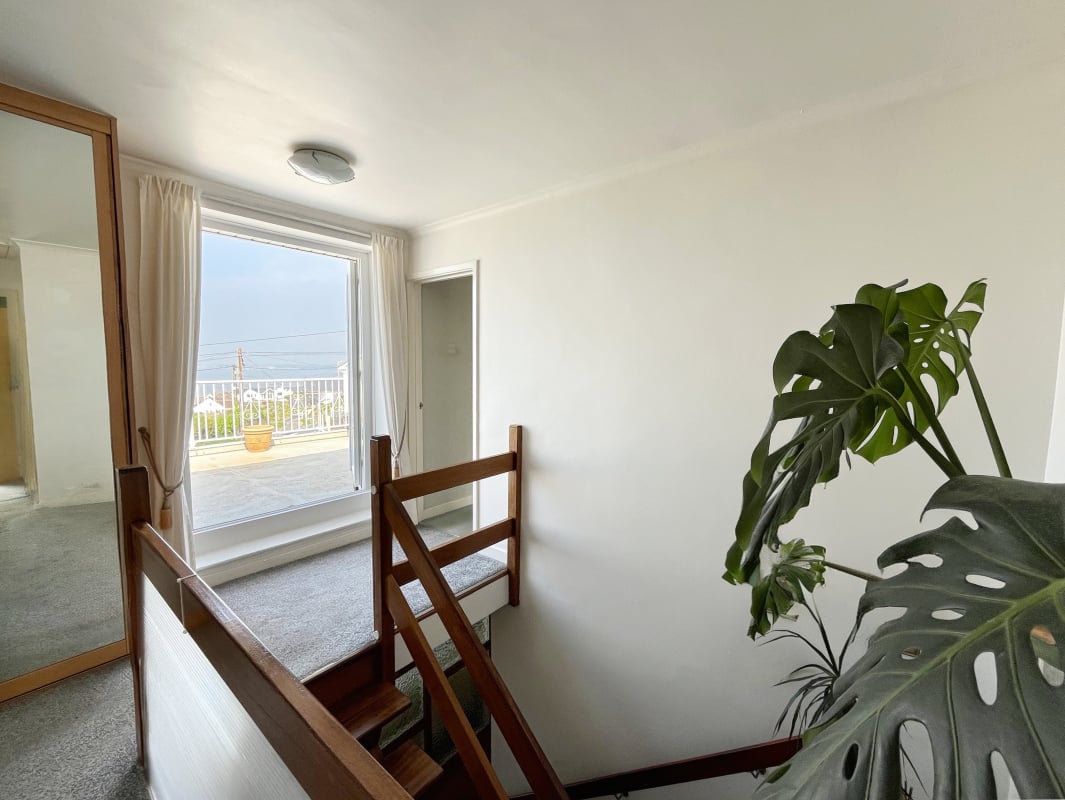
- Balcony with Panoramic Sea Views
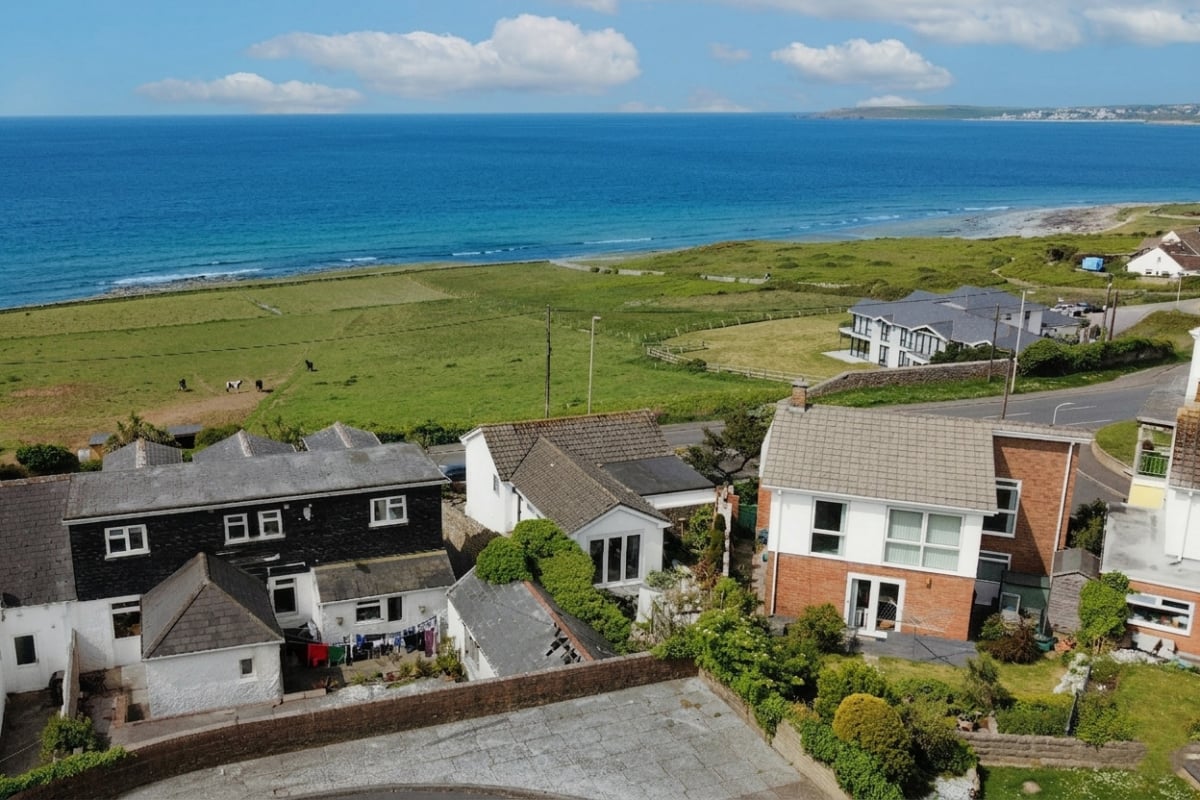
- Overlooks Ogmore Beach / Tuskar Rock
- 200m From Entrance to Coastline
- Great for Dog Walking / Watersports
- No Chain
- Front and Rear Gardens / Rear Sun Terrace
- Parking for 3 cars plus garage
- Great Work from Home Potential
- Community Hall, Public House & Shop
- FTTP Broadband / Good Phone Signal
Full Description
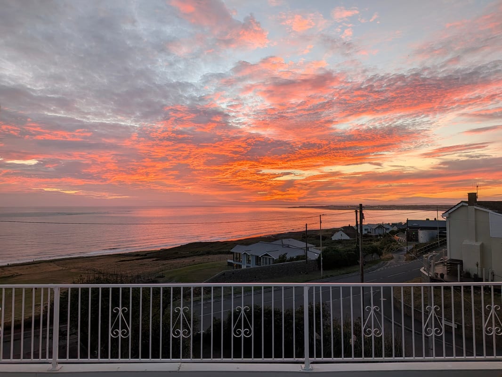
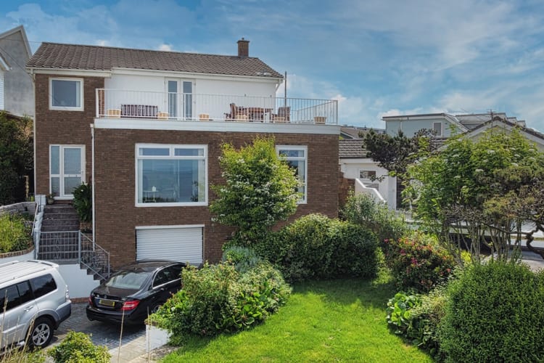
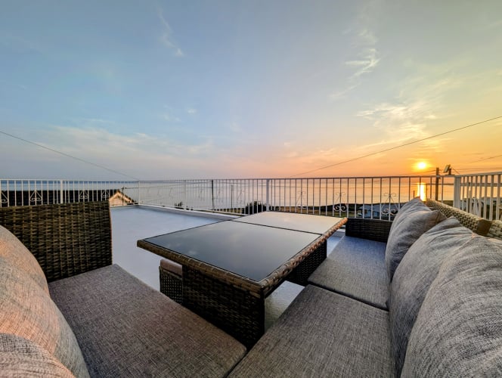
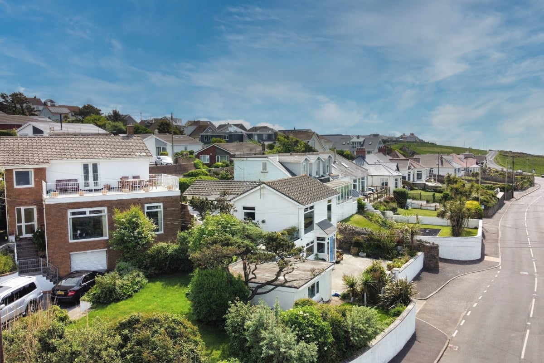
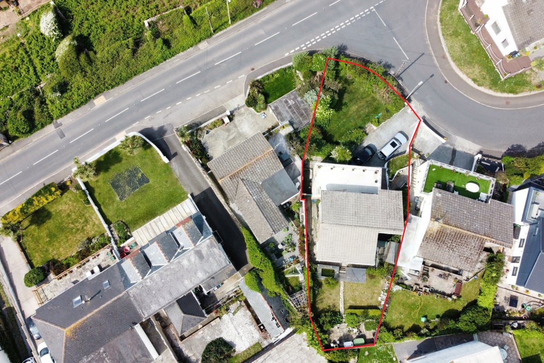
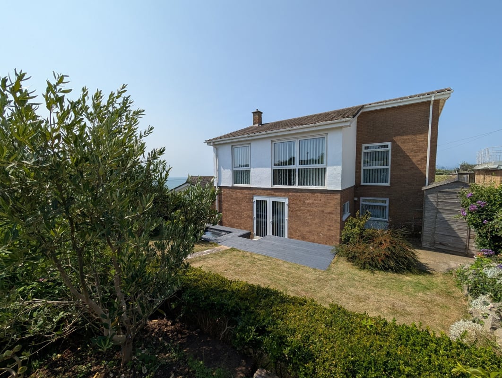
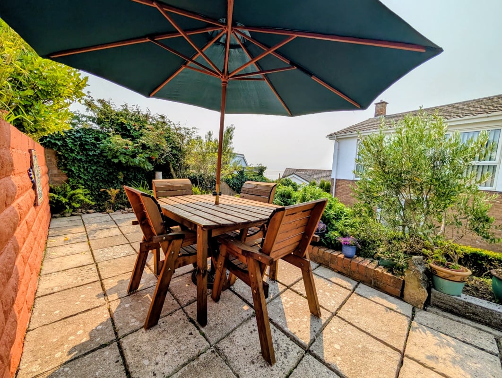
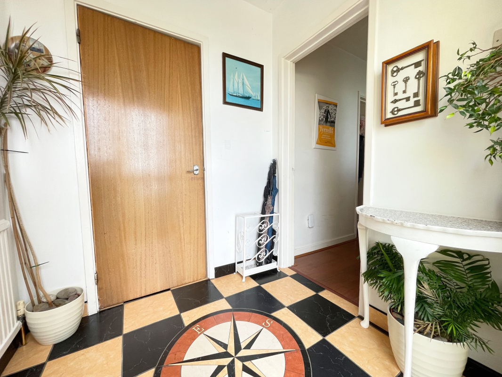
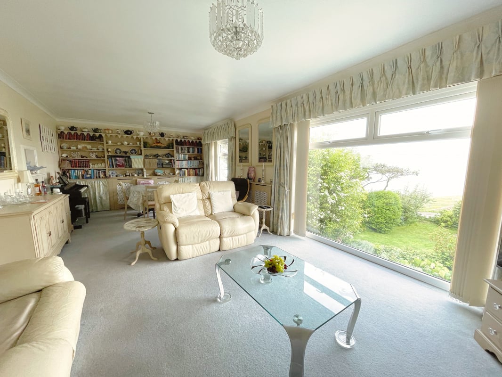
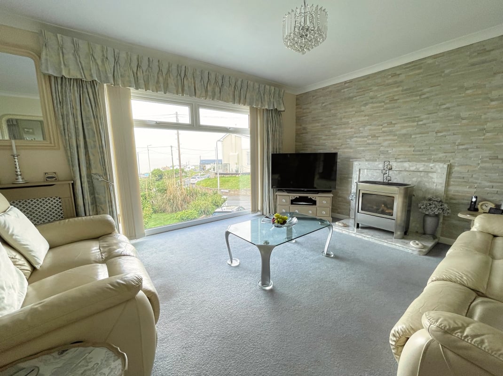
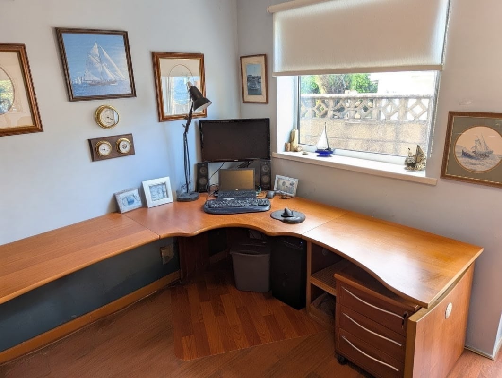
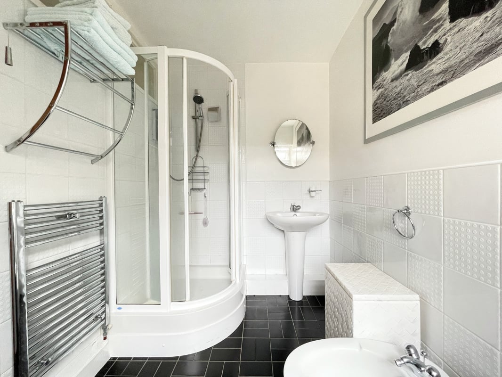
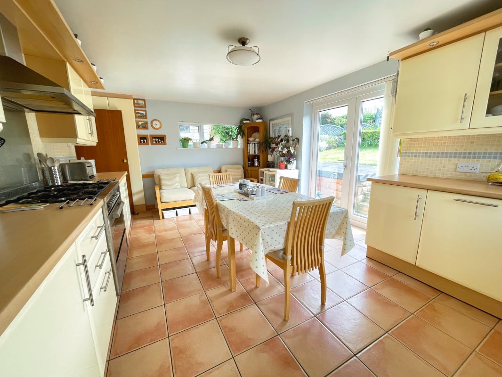
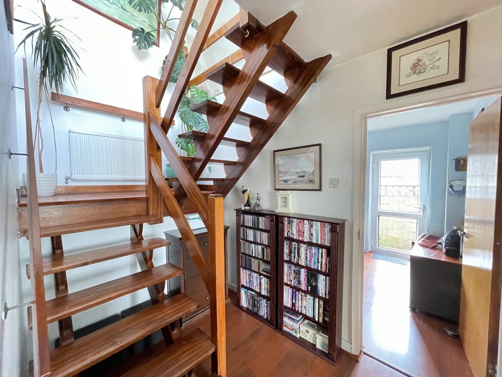
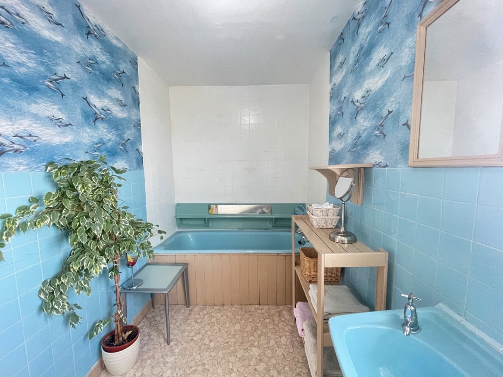
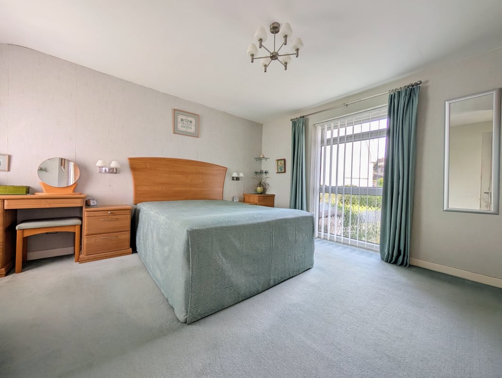
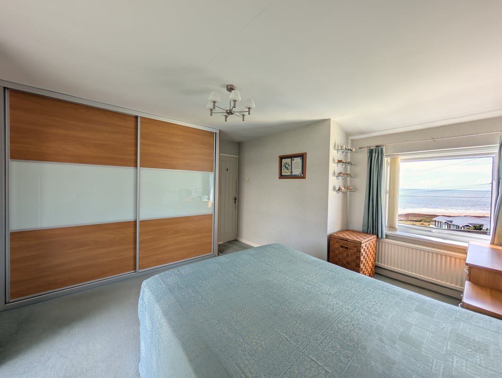
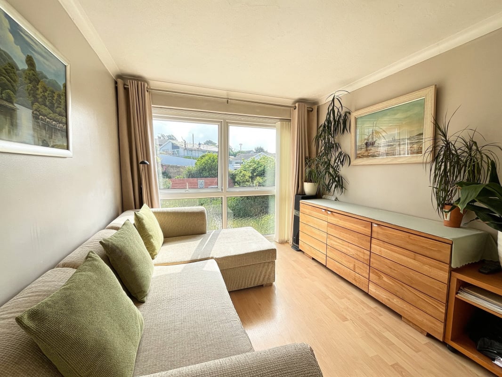
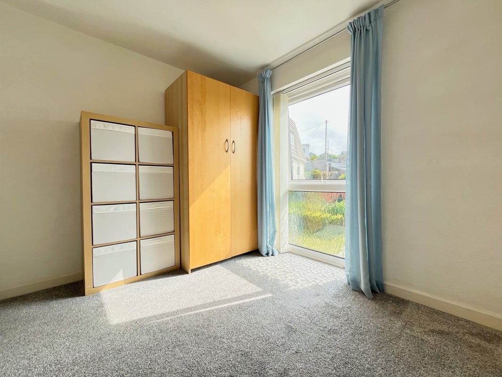
Panoramic sea views across the Bristol Channel, encompassing Somerset, Devon and the Gower Peninsula. The property features a large front balcony, ideal for enjoying morning coffee or evening dining / entertaining while the sun sets over the sea. Offered with no ongoing chain, this detached, corner-plot property occupies an elevated position in one of South Wales' most sought-after coastal villages. Located just 200 metres from the entrance to the beach and Ogmore coastline, an area popular with surfers, swimmers and dog walkers alike. The local village hall offers a wide variety of classes (such as judo, yoga, and pilates), complemented by an on-site café and coffee shop with outdoor seating overlooking the sea. Lower Ground Floor Driveway & Entrance: Gated driveway accommodating up to three vehicles, complete with mains-powered driveway lighting and pre-installed wiring in place for electric driveway gates. Garage & Utilities: Situated beneath the main living level. Houses the main electrical intake and fuse box, making it ideally positioned for an EV charger installation. Currently used for vehicle parking and storage. Development Potential: Offers clear scope to convert or extend part of the lower-ground footprint into additional internal living space (such as a gym, office, or additional bedroom), mirroring similar adaptations nearby (STPP). Ground Floor (Main Living Level) Entrance hall leading to a good-sized storage room, offering potential for conversion into a cloakroom/WC if required. Two inner hallways give access to: Living / Dining Room: Generous living space capturing sea views extending toward the beach, Porthcawl, Swansea, and the Gower. Kitchen: Features seating and dining space, television point, and rear French doors opening onto the garden and paved sun terrace. Included in the sale: Gas range cooker, dishwasher, washing machine, and tumble dryer. Bedroom Four / Home Office: A versatile ground-floor room suitable as a fourth bedroom or home study. Shower Room: Fitted with a privacy window, basin, WC, and bidet. Under-Stairs Storage First Floor Master Bedroom: Features fitted wardrobes and sea views toward the beach, Porthcawl, and the Gower. Bedroom Two: Overlooks the rear garden with twin floor-to-ceiling windows. Bedroom Three: Currently used as a dressing room/storage room. Family Bathroom: Fitted with a WC, basin, and bath positioned to enjoy sea views toward Devon. Landing: Includes a storage cupboard housing the gas central heating boiler. Attic: Spans the footprint of the entire upper floor, offering substantial dry storage space (approx. 5ft 5in maximum ceiling height). Outside & Gardens Steps from the driveway lead to the rear garden via both sides of the house, featuring dual lawns and a paved sun terrace. Due to the shape of the rear plot, there is further scope to extend the house footprint (such as an en-suite master bedroom or games room off the kitchen), subject to planning permission. Key Features & Efficiency Solar Energy Potential: Facing west/north-west with a gently sloping roof profile, the roof line benefits from direct sunlight throughout the day, making it well-suited for solar panel installation. Broadband: Upgraded with Fibre to the Premises (FTTP) delivering speeds up to 1.8 Gbps download / 115 Mbps upload. Heating: Gas central heating via an on-demand combi boiler (installed c. 2015).
Approximate Internal area:
145 sq mParking
- Single Garage
- Off-street Parking
- Gated
Outside Space
- Front Garden
- Rear Garden
- Balcony
- Terrace
Heating
- Double Glazing
- Gas Central Heating
Find out more










The legal stuff
Emoov is a trading name of Griffin Residential Limited. Griffin Residential Limited is a company registered in England and Wales. Company Reg No. 09362284.