FIND A PROPERTY
Tudor Court, South Elmsall, WF9
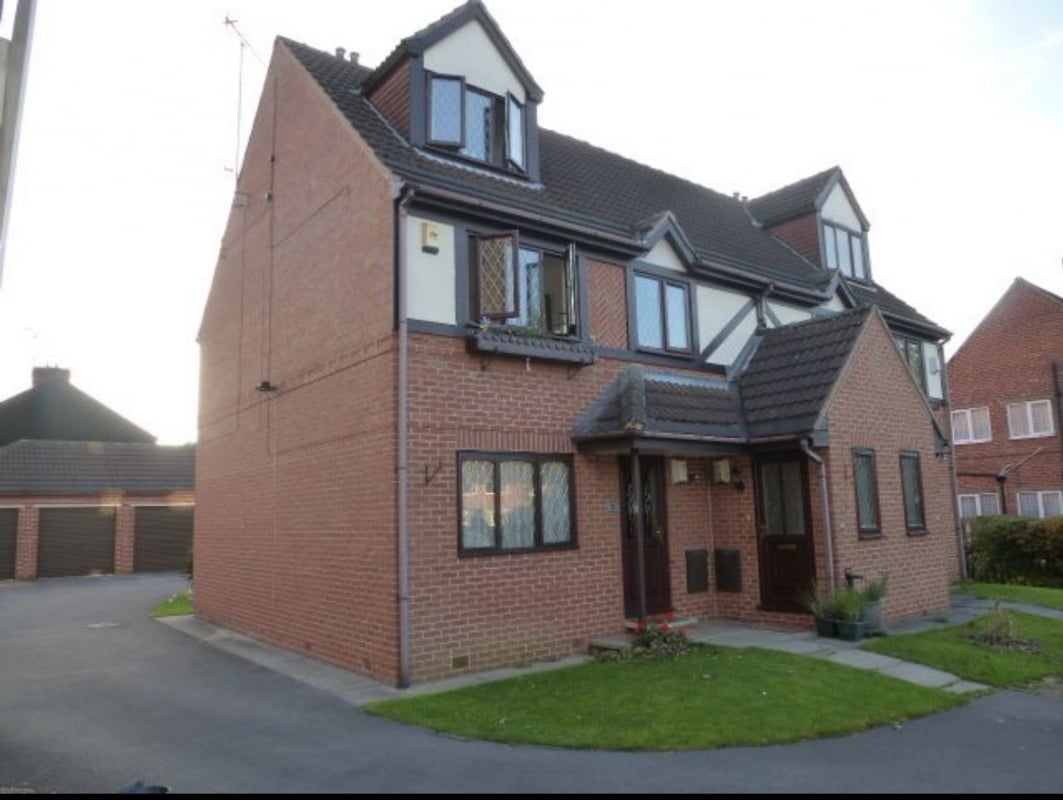
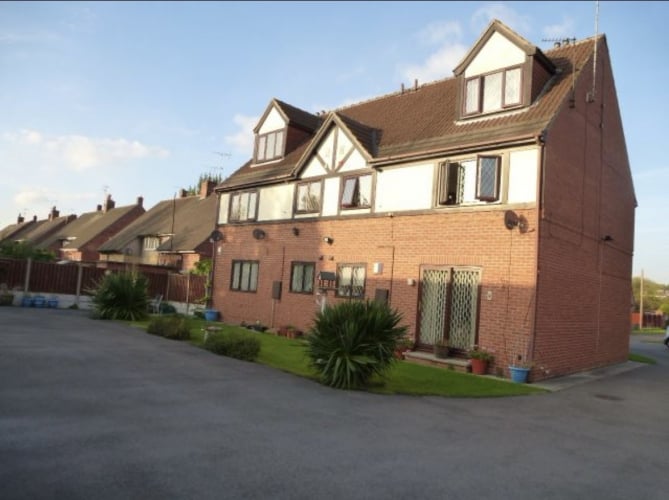
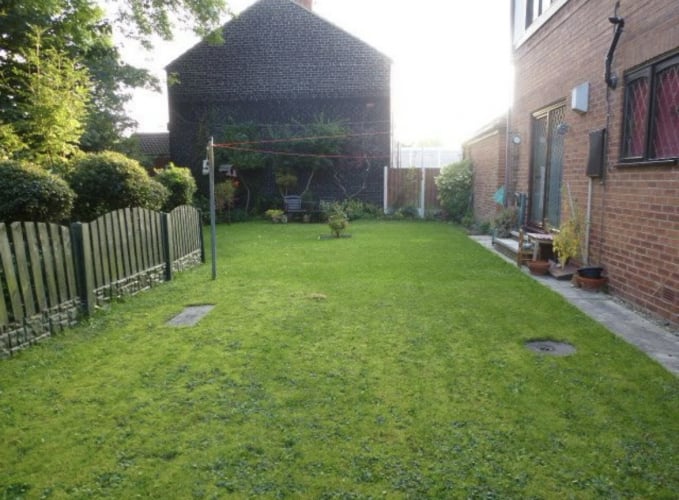
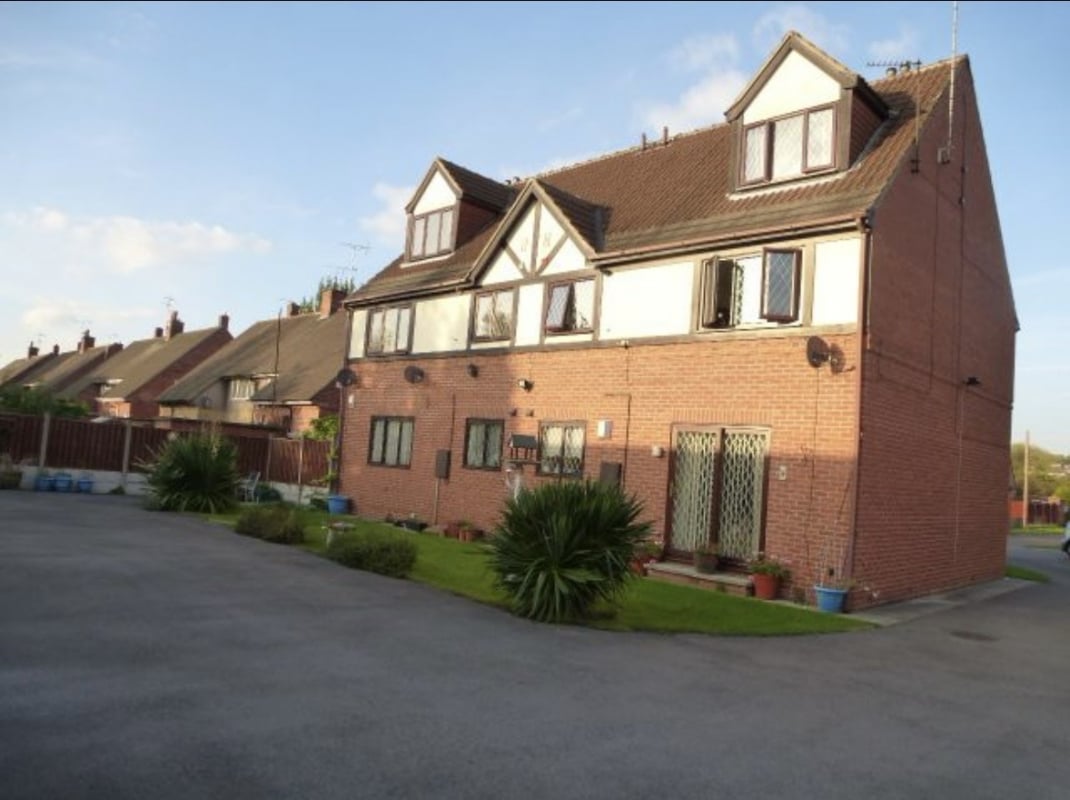
Property Reference: S6911
Listing Status
For Sale
Bedrooms
2
bathrooms
1
Property type
Maisonette
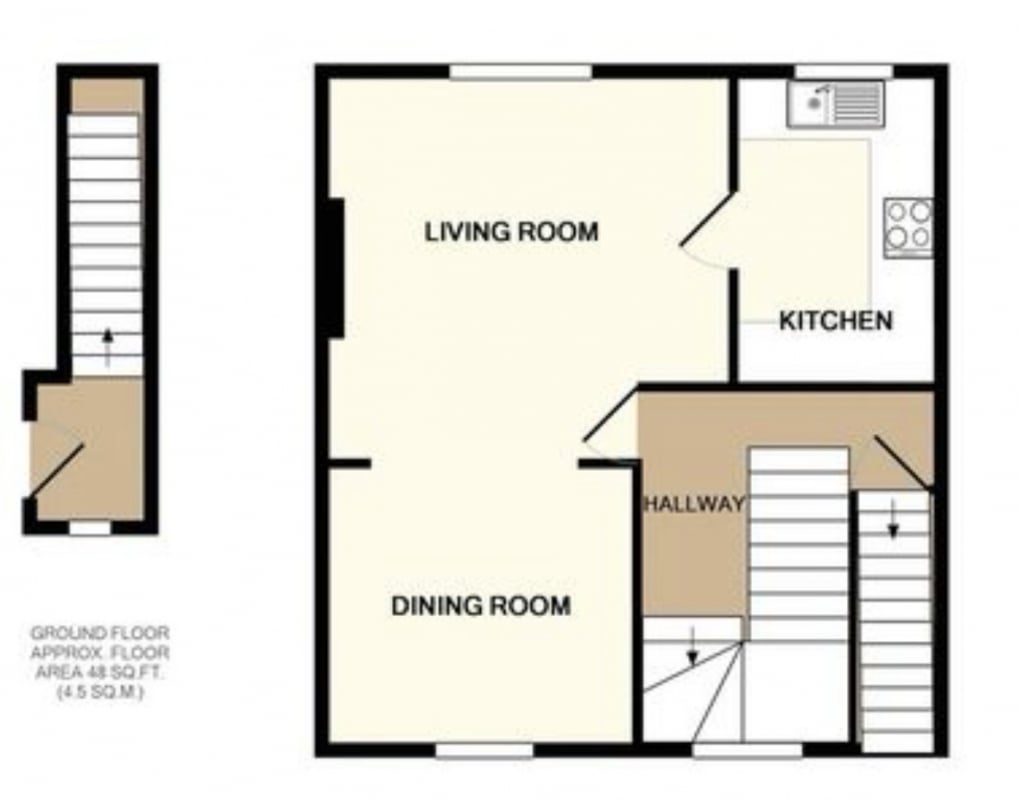
Floor Plan
Virtual Tour
Key Features
- Garage Parking, Gas central heating, communal gardens cul-deal-sac
Full Description
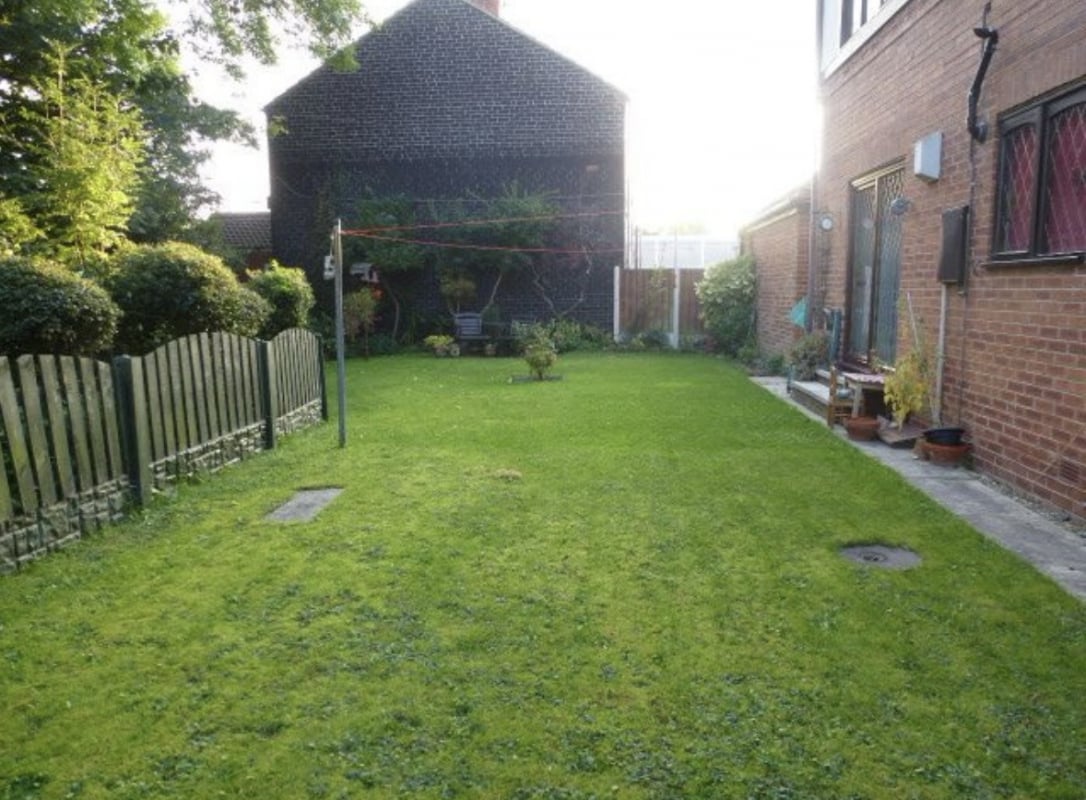
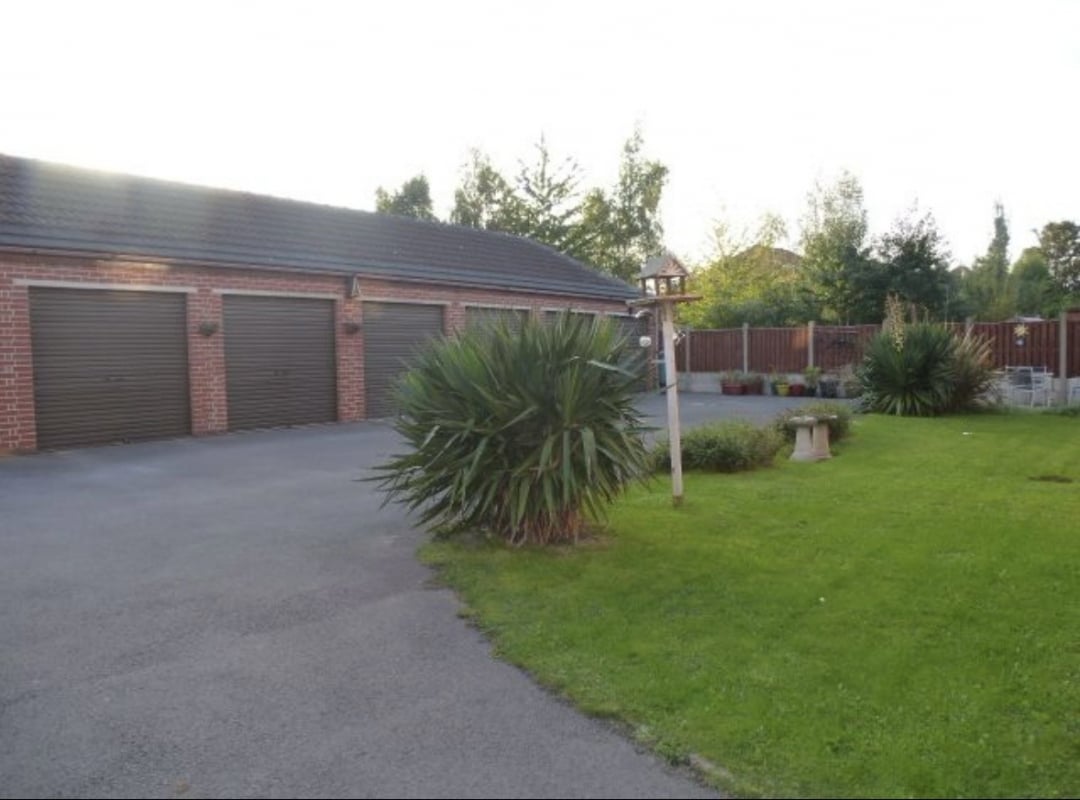
Cul-de-sac 2 bedroom upstairs maisonette is larger than you would expect! It offers superbly presented accommodation, off street parking, a single garage and private beautifully maintained gardens! Occupying a cul de sac position in this popular location, situated on the outer edge of South Elmsall, close to local amenities and having easy access to local centres and to both road and rail networks, is this larger than expected 2 bedroom upstairs maisonette. Offering spacious accommodation over 2 floors, the property is maintained and presented to the highest of standard and only by an internal inspection can one truly appreciate the space and quality this lovely home has to offer. Ideal for both the younger or more mature persons alike and having the usual requirements of gas central heating, uPVC double glazing and an alarm system. The property benefits from beautifully maintained communal gardens, off street parking and a single garage. The internal accommodation comprises: Entrance hall with stairs leading to first floor, spacious landing, lounge, dining room and kitchen. To the second floor there are 2 double bedrooms, separate toilet, and bathroom. Outside, the property stands within well maintained communal gardens with ample off street parking and a single garage to the rear and there are further gated secure gardens with seating area.
Approximate Internal area:
909 sq ftEntrance Hall
With stairs leading to first floor, window looking out to the side of the property and having a uPVC door leading out to the front of the property.
First Floor Landing
Being particularly spacious and having stairs leading to first floor. With central heating radiator.
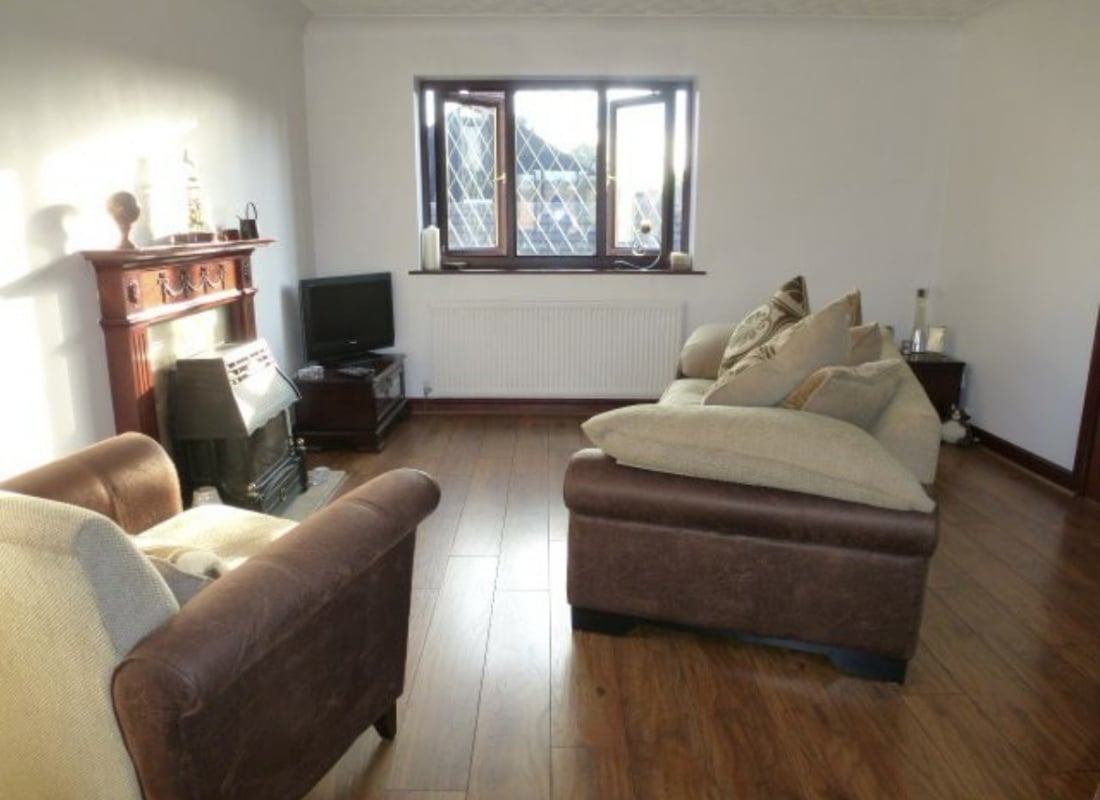
Lounge 4.14m x 3.94m
With window looking out to the rear of the property and having a timber fire surround with marble hearth and insert housing a coal effect gas fire. With laminate flooring, ceiling coving, central heating radiator and with archway leading into...
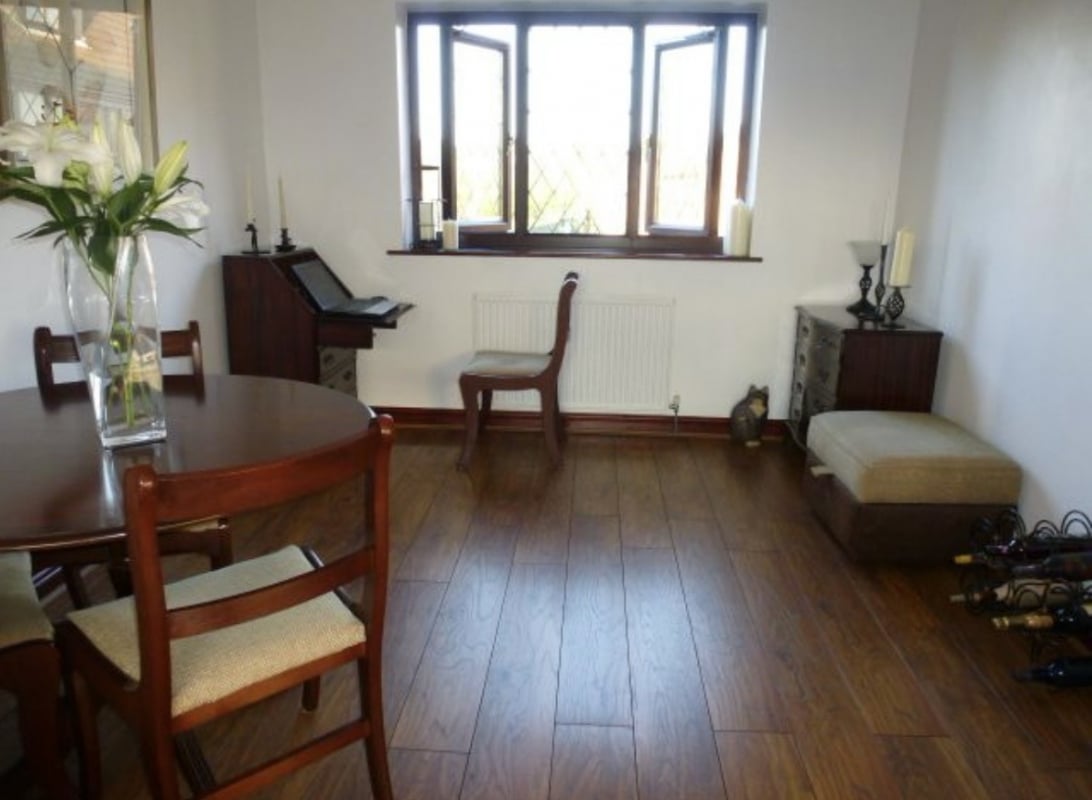
Dining Room 3.15m x 3.12m
This room was originally the 3rd bedroom and could be converted back to its original use. Having a window looking out to the front of the property and with laminate flooring and central heating radiator.
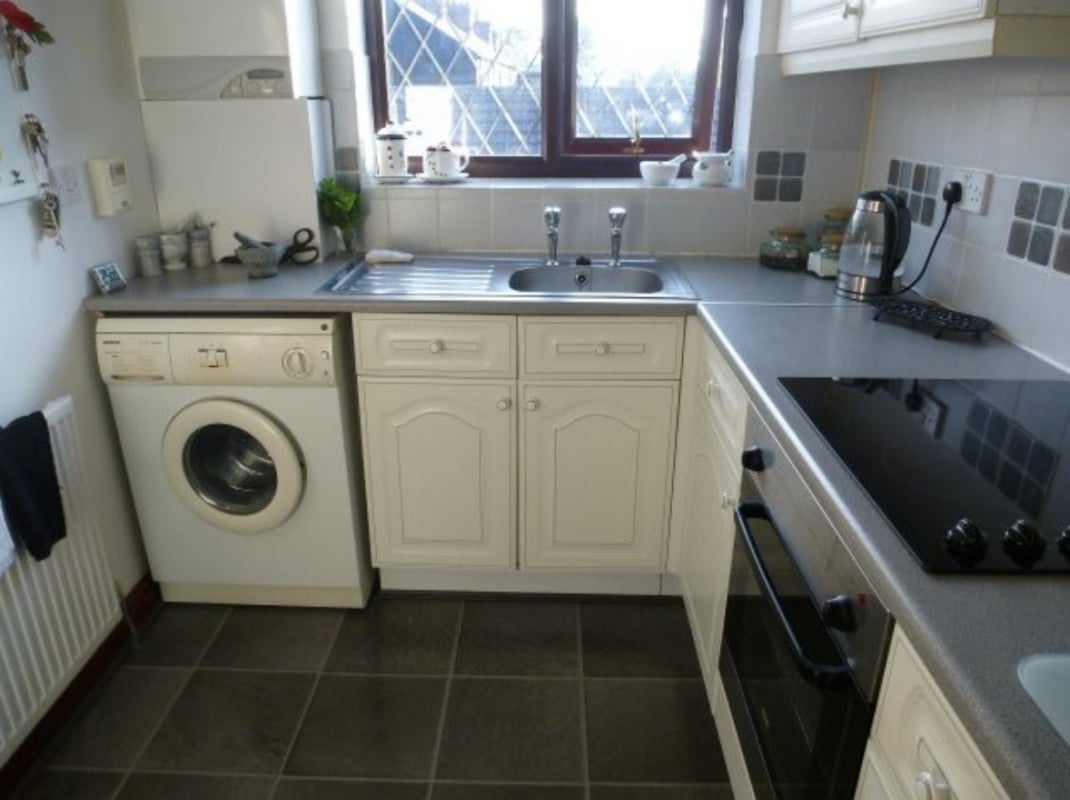
Kitchen 3.15m x 2.06m
Range high/low white units, spaces for appliances & plumbing for washing machine. Laminate work tops, stainless steel sink, ring electric hob/oven/extractor hood. Part tiling to walls, radiator & window looking out to the rear.
Second Floor Landing
Built in storage cupboard and window looking out to the front.
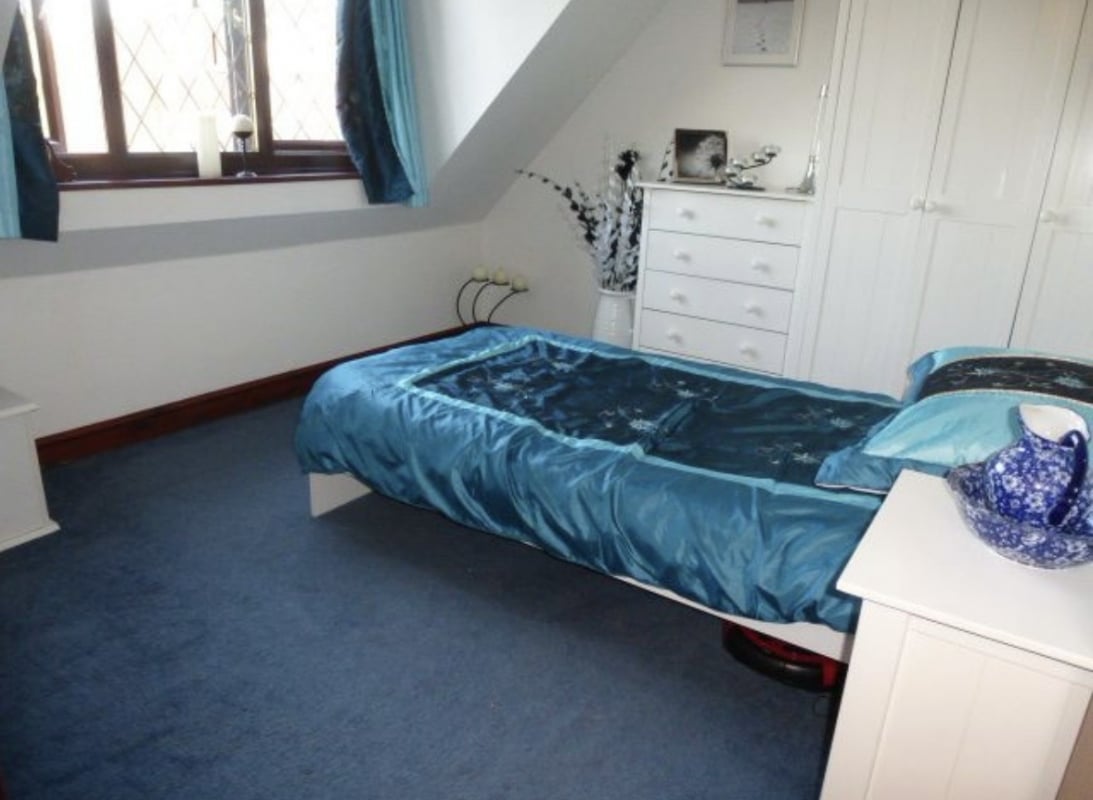
Rear Bedroom 4.06m x 2.77m
With window looking out to the rear of the property and having a built in storage cupboard and central heating radiator.
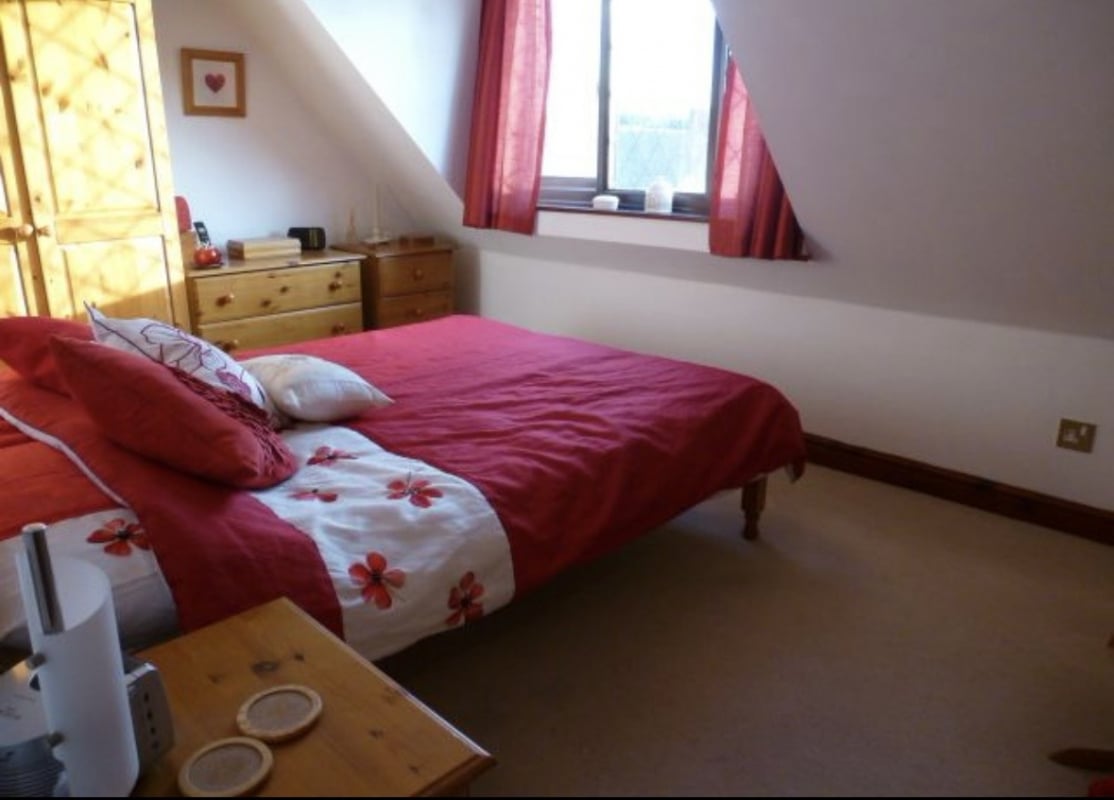
Front Bedroom 3.15m x 2.95m
With window looking out to the front of the property offering far reaching views and with central heating radiator and having access to loft.
Bathroom 2.01m x 1.70m
Having a 2 piece suite comprising of a bath with shower over and wash hand basin. With part tiling to walls, shelves central heating radiator, extractor fan, and chrome towel rail.
Toilet
Pink toilet, radiator and extractor fan
Parking
- Allocated Parking
- Garage
Outside Space
- Communal Garden
Heating
- Gas Central Heating
leasehold
Annual Service Charge
£900
Find out more










The legal stuff
Emoov is a trading name of Griffin Residential Limited. Griffin Residential Limited is a company registered in England and Wales. Company Reg No. 09362284.