
Property Reference: S6910
Cwrt Aethen, Pencoedtre, CF63
£485,000
How much can I borrow?Sold Subject to Contract
4 Beds
2 Baths
Detached House
Freehold
Council Tax (F)
Key Features
Generous Four Bedroom Family Property
Located In Quiet Private Cul-De-Sac
Large Parking Area For Up To 4 Cars
Beautiful Views Over Barry And The Bristol Channel
Newly Fitted, Modern Kitchen
Family Bathroom, En-Suite To Master Bedroom And Downstairs WC
South Facing Garden On A Generous Plot
Recently Landscaped Garden With Large Patio
Detached Double Garage
Downstairs Office/Study
About Property
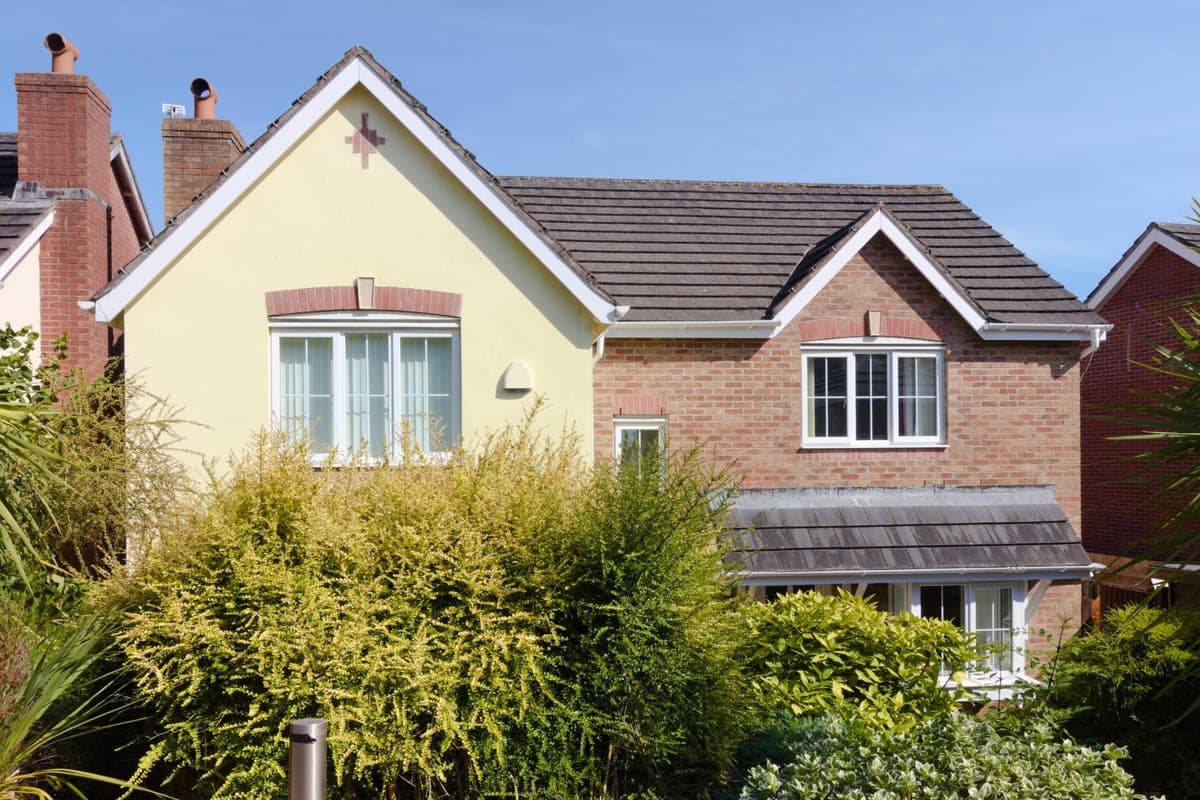
**Stunning Family Home in Desirable Location - 3 Cwrt Aethen, Barry, CF63 1HE** We are delighted to present this exceptional four-bedroom detached family home, situated in the quiet and private cul-de-sac of Cwrt Aethen, Barry. This stunning property boasts an impressive range of features, making it the perfect choice for families and those seeking a spacious and stylish living space. As you approach the property, you'll be greeted by the large parking area, which can accommodate up to four cars. The double
Entrance hall 3.10m x 3.25m
Through glazed front door, Travertine tiled flooring with under floor heating, storage cupboard, stairs to the first floor, radiator and doors leading into:
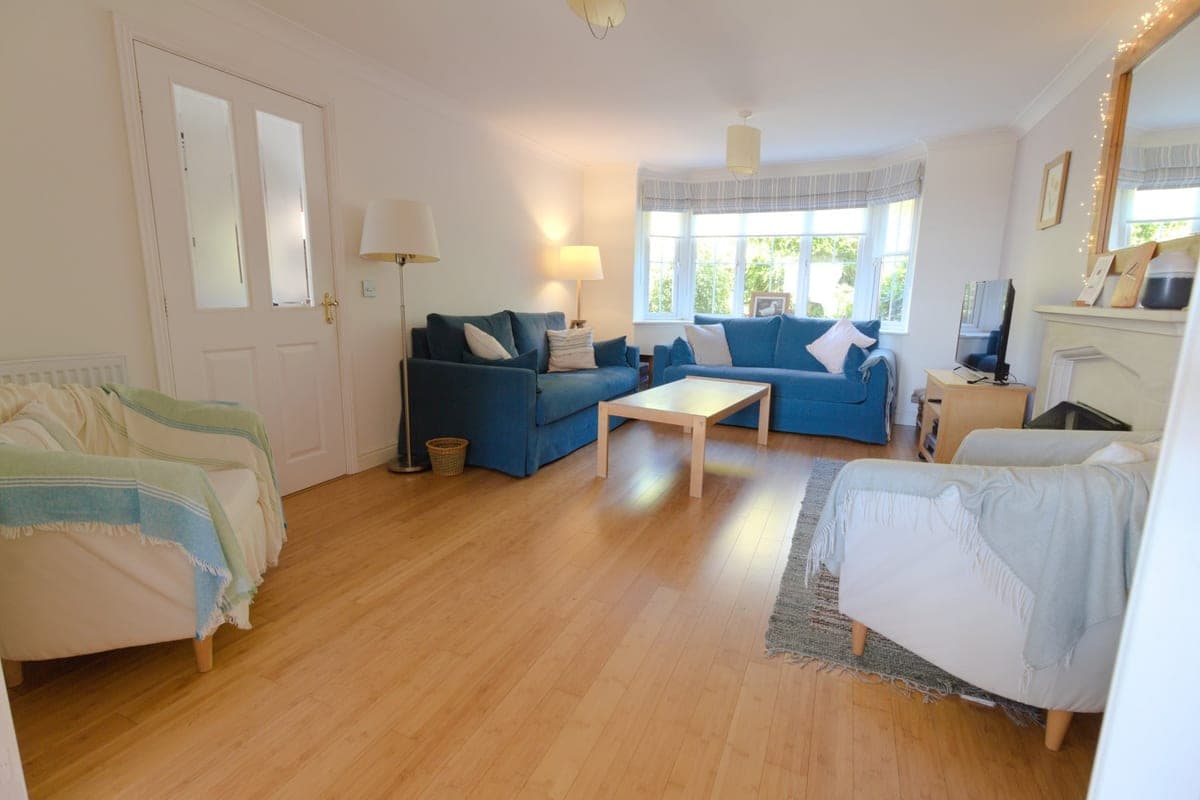
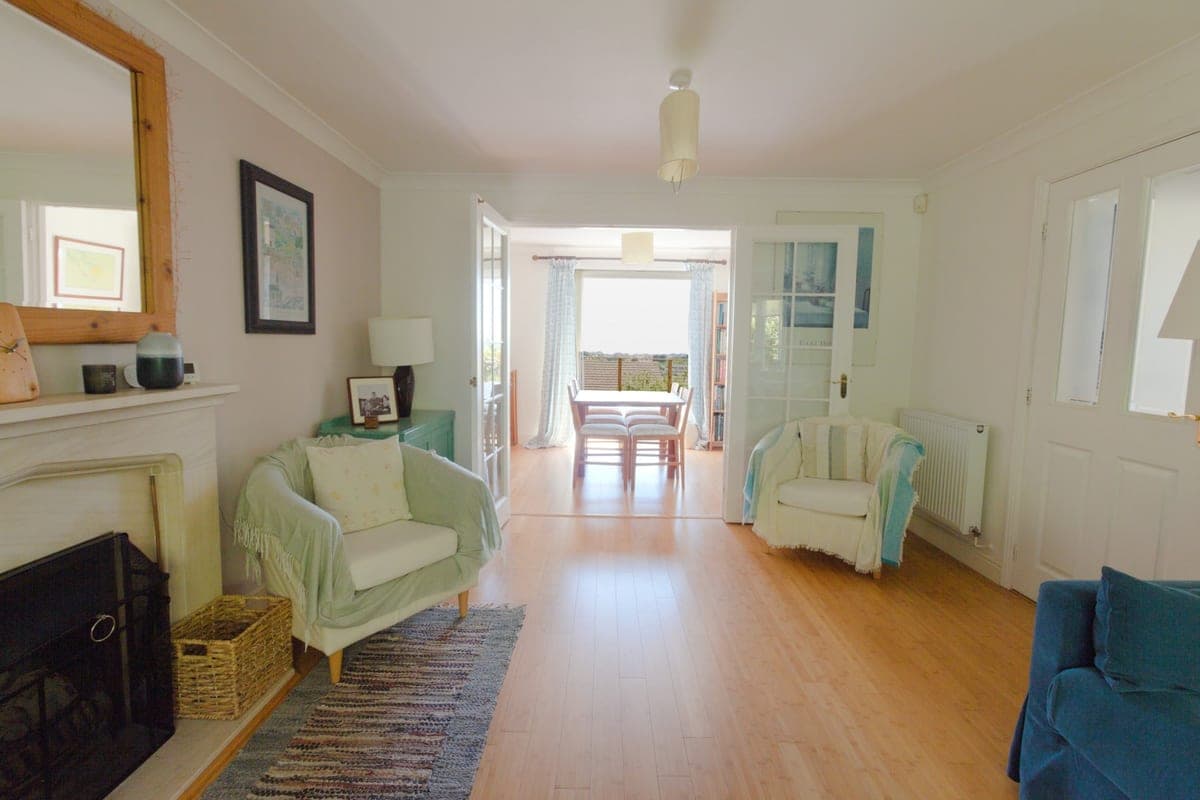
Lounge 3.60m x 4.90m
The light and spacious main lounge has a bay window to the front elevation, two radiators, Bamboo wood flooring, open fireplace set in marble surround, double doors then lead into:
Dining room 3.60m x 2.60m
The Dining area which has external French doors to the rear patio, radiator and door the leading into:
Kitchen/family room 5.80m x 4.60m
Recently fitted shaker-style units, breakfast bar with laminate worktops, stainless sink, oven, hob and extractor, integrated dishwasher, tiled splashbacks, window to the rear elevation, travertine flooring, with under-floor heating, sitting area with two radiators and French doors to the rear.
Utility room 1.64m x 2.03m
Fitted units with a stainless steel sink and drainer, plumbing and space for washing machine and dishwasher, Travertine tiled flooring, radiator, external door to the side elevation.
Office / study 1.90m x 2.60m
The Office/Study area has a box window to the front elevation, radiator, bamboo wood flooring. The room hosts fibre high speed broadband connection.
Downstairs toilet 1.56m x 1.62m
Comprises of a pedestal wash hand basin and WC, radiator, timed extractor fan and Travertine tiled flooring.
Landing 2.00m x 2.10m
The spacious landing area has a window to the front elevation, access to the loft and airing cupboard with high capacity water tank. Doors lead into:
Master bedroom 3.50m x 4.70m
The generous and airy Master Bedroom has a window to the front elevation, two radiators, two sets of built in double wardrobes and door into:
En-suite 1.52m x 3.22m
The En-Suite comprises of a walk in cubicle with rainfall mains gas powered shower over, wash hand basin set in storage cupboard, glazed vanity unit, WC, fully tiled walls and ceramic tiled flooring, chrome towel rail, window to the side and rear elevations.
Bedroom two 2.80m x 3.50m
The second double Bedroom has a window to the rear elevation, radiator and built in wardrobe.
Bedroom three 3.10m x 3.40m
A further double Bedroom that has a window to the front elevation, radiator, wood effect laminated flooring and built in double wardrobe.
Bedroom four 2.50m x 2.90m
The final of the four Bedrooms has a window to the rear elevation, radiator and built in double wardrobe.
Bathroom 2.02m x 2.54m
A contemporary family bathroom that has panel bath with mains gas powered shower over, wash hand basin set in storage cupboard and WC, fully tiled walls, ceramic tiled flooring, chrome towel rail and window to the rear.
Drive and garage
At the front of the property is a large drive leading to the detached double garage with a block paved area offering additional parking. Gentle steps lead down to the front access to the property.
Front garden
A front garden with a range of mature shrubs. A stone chipped and block paved footpath area to the side leads to a paved side area and rear garden.
Rear garden
At the rear is a generous south-facing enclosed garden that enjoys far-reaching views over Barry and the Bristol Channel. Adjacent to the house is a porcelain-paved patio, lawns and a generous decked area. A fence with a lockable gate leads to a tiered garden, meadow lawn and apple trees.
Parking
Double Garage
Paved Driveway
Off-Street Parking
Outside Space
Rear Garden
Patio
Front Garden
Heating
Under Floor
Gas Central Heating
Open Fire
Cwrt Aethen, Pencoedtre, CF63
Please note: Property details are uploaded by the seller. Emoov do not take any responsibility for the accuracy of these details.



