FIND A PROPERTY
Beech Court, Elmfield Way, London, W9
Property Reference: S6890
Listing Status
For Sale
Bedrooms
1
bathrooms
1
Property type
First Floor Flat
EPC Rating
Floor Plan
Virtual Tour
Key Features
- One-bedroom flat in Maida Vale, moments from Little Venice, W9
- First floor with lift access and staffed on-site security office
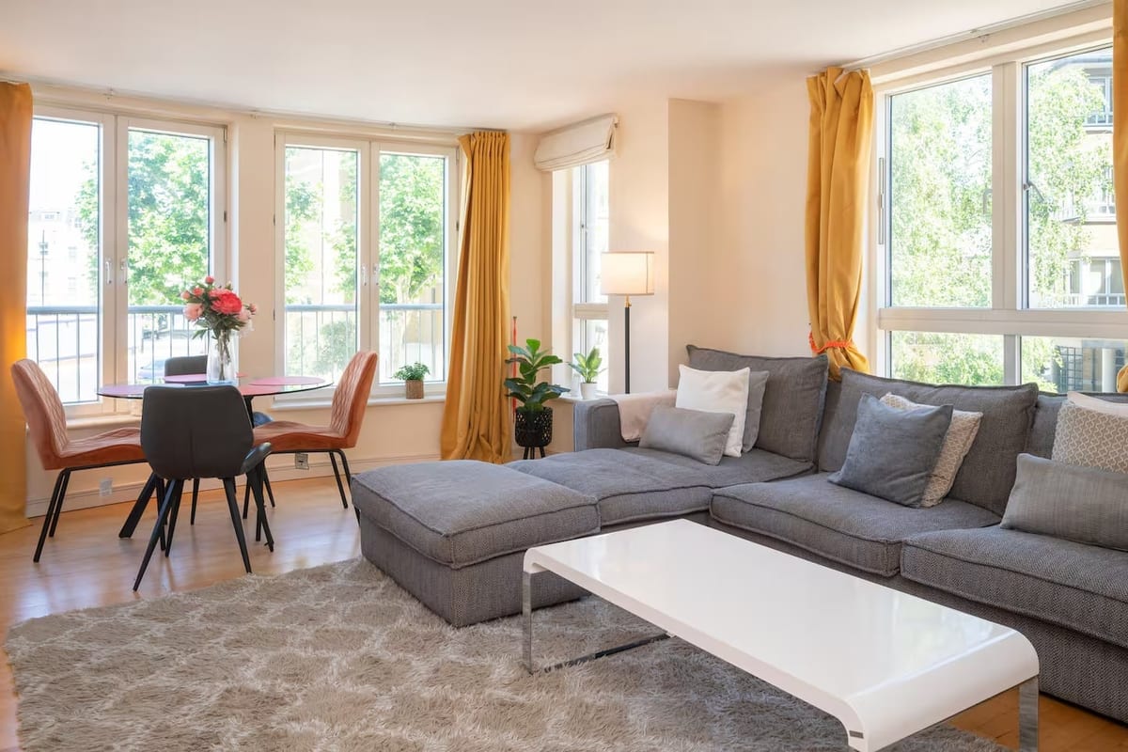
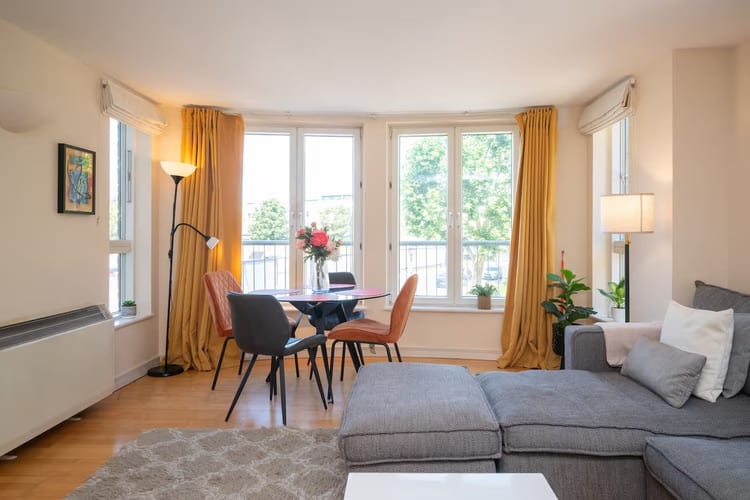
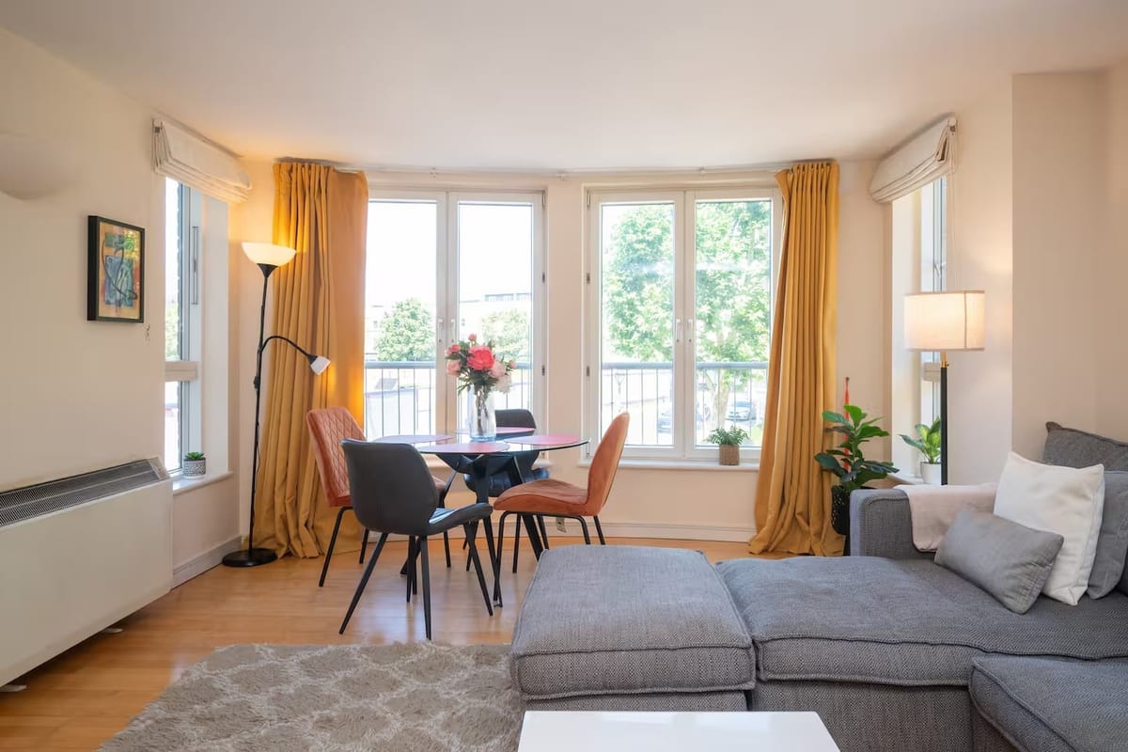
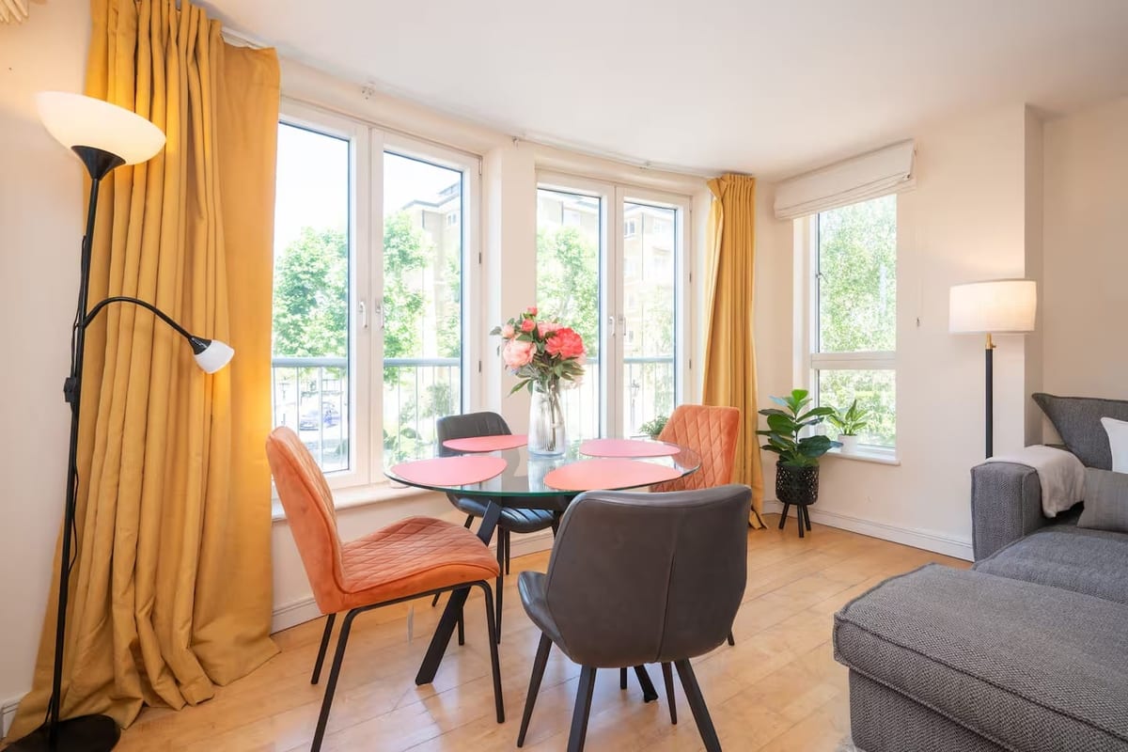
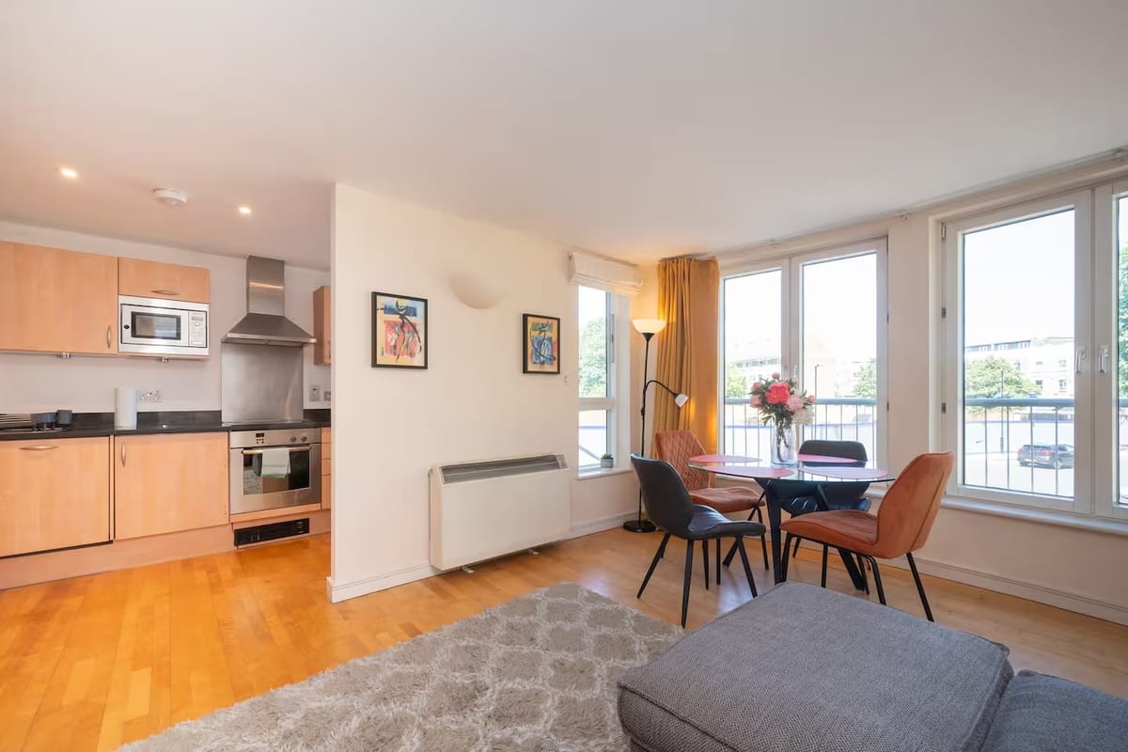
- Bright, spacious living area with large windows and dining space
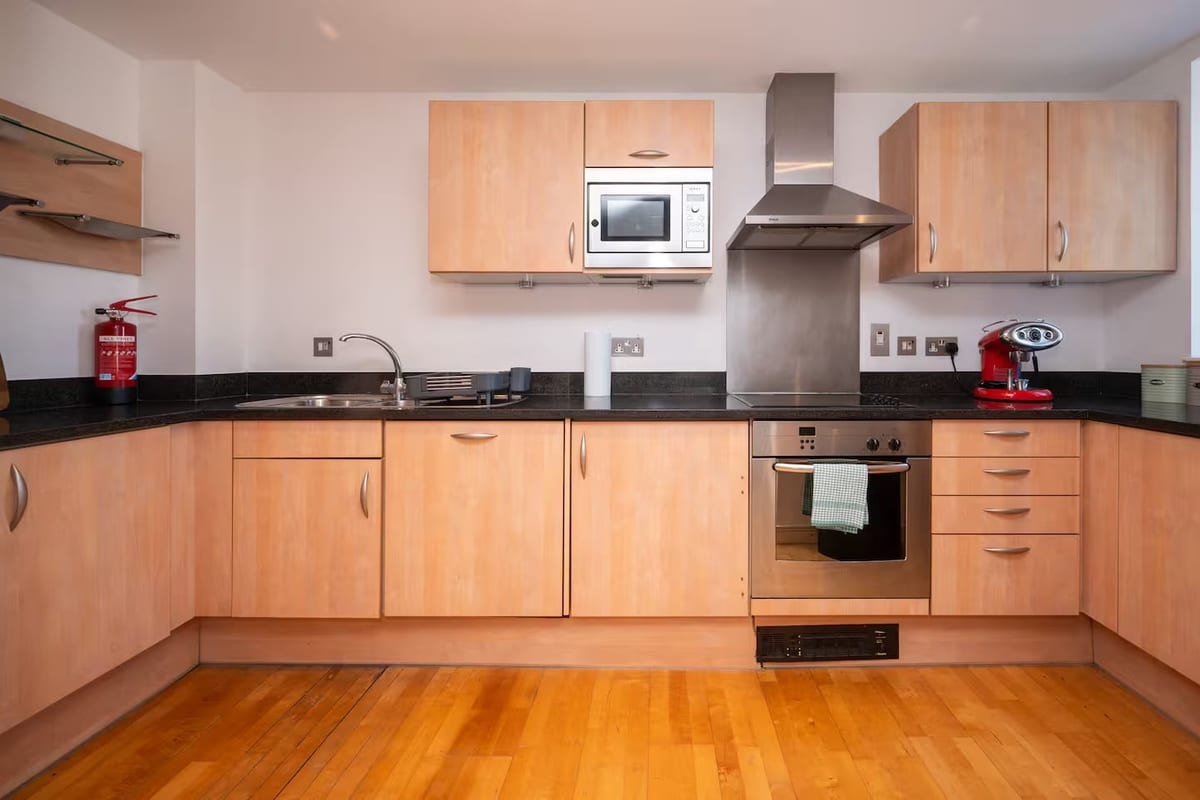
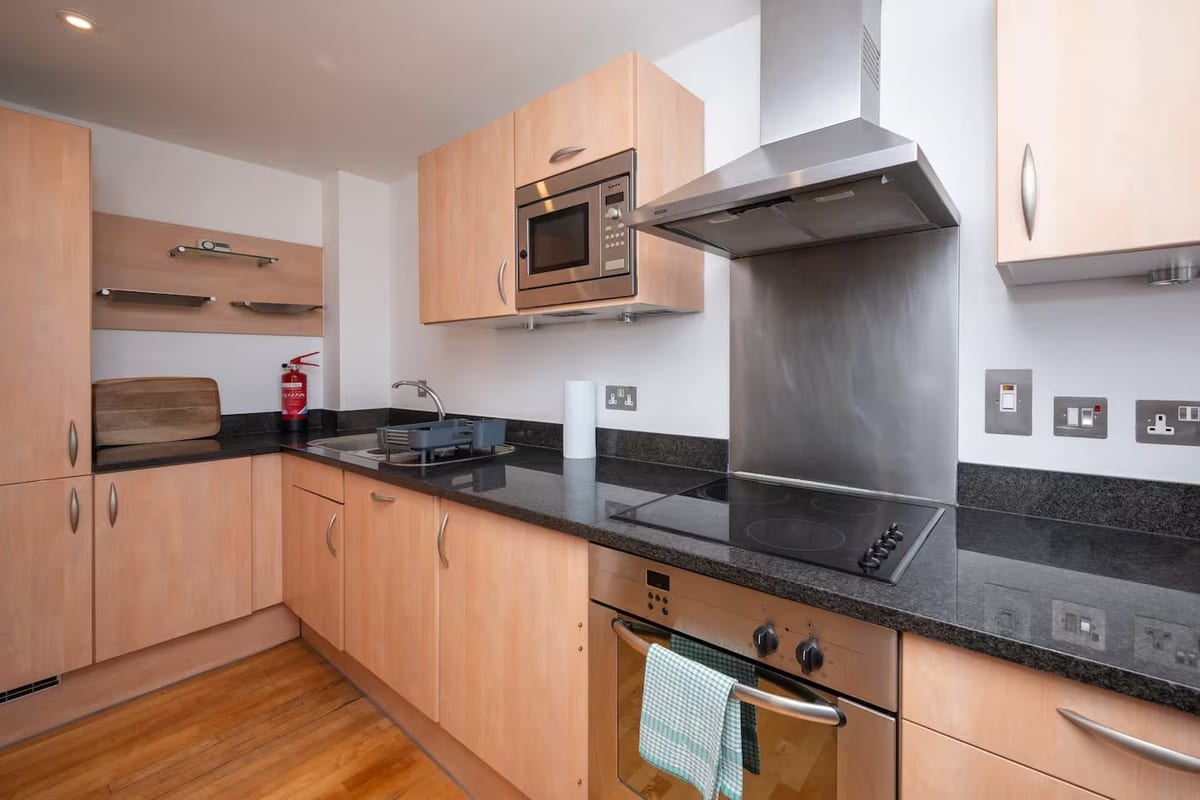
- Fitted kitchen with dishwasher, fridge/freezer and washing machine included
- Carpeted double bedroom with laminate wood flooring throughout the rest of the flat
- Moments from the Grand Union Canal and the cafés and shops of Little Venice
- Peaceful, quiet and safe residential setting with tree-lined streets nearby
- Warwick Avenue, Royal Oak and Westbourne Park stations all within 10–15 minutes on foot
- Long leasehold — 999 years from 1996, approximately 969 years remaining
- Well-connected location close to Regent's Park, Lord's Cricket Ground, Notting Hill and Paddington
Full Description
Bright and Peaceful Canalside Retreat in Maida Vale, Moments from Little Venice — W9 A rare opportunity to own a beautifully proportioned one-bedroom flat in one of North West London's most sought-after canalside enclaves. Set on the first floor of a well-maintained building with an on-site security office and lift access, this home offers the perfect blend of tranquillity and connectivity — just minutes from the water, the shops, and three tube stations. At a glance: • One double bedroom, one bathroom • First floor, lift access, staffed on-site security • Laminate wood flooring throughout, carpeted bedroom, tiled bathroom • Kitchen appliances included: dishwasher, fridge/freezer, washing machine • Moments from the Grand Union Canal and Little Venice • Warwick Avenue, Royal Oak and Westbourne Park stations all within 10–15 minutes on foot Step inside to a bright, light-filled living space where large windows fill the room with natural light — the perfect spot to unwind or entertain. The separate kitchen is well-equipped and practical, while the adjoining dining area, with its glass-topped table, makes for easy everyday living. The bedroom is a genuine retreat: carpeted, comfortably sized, and quiet. Outside your door, Maida Vale's tree-lined streets lead you straight to the water — a short stroll along the canal brings you to the postcard charm of Little Venice, with its waterside cafés and boutique shops. Further afield, Regent's Park, Lord's Cricket Ground, Abbey Road, and the vibrant markets of Notting Hill are all within easy reach, while excellent transport links put the rest of London firmly on your doorstep. This is a home for someone who wants the calm of a residential enclave without sacrificing the convenience of the city — a flat that consistently draws praise for its light, its space, and its unbeatable location. • Tenure: Leasehold • Lease term: 999 years (less 3 days) from 1 January 1996 — approximately 969 years remaining • Ground rent: £550 per annum (current 25-year band, covering 2021–2045) • Ground rent review period: Reviewed in 25-year steps; next increase due 2046, to £825 p.a. • Annual service charge: £6,618.20 (2026) • Service charge review period: Reviewed annually • Council tax band: F — £1,513.56 for 2026/27 (City of Westminster) • Shared ownership: Not applicable — 100% leasehold ownership
Approximate Internal area:
56 sq mEntrance Hallway 1.27m x 2.92m
A welcoming entrance hallway with laminate wood flooring, leading through to all principal rooms. Fitted with a smoke alarm and additional storage, including a large cupboard housing the boiler, fusebox, and space for a hairdryer, iron, ironing board and drying rack.
Living Room 4.10m x 5.53m
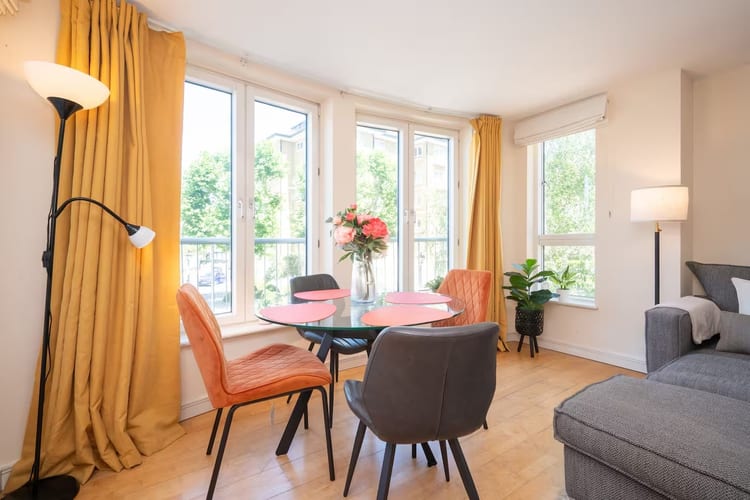
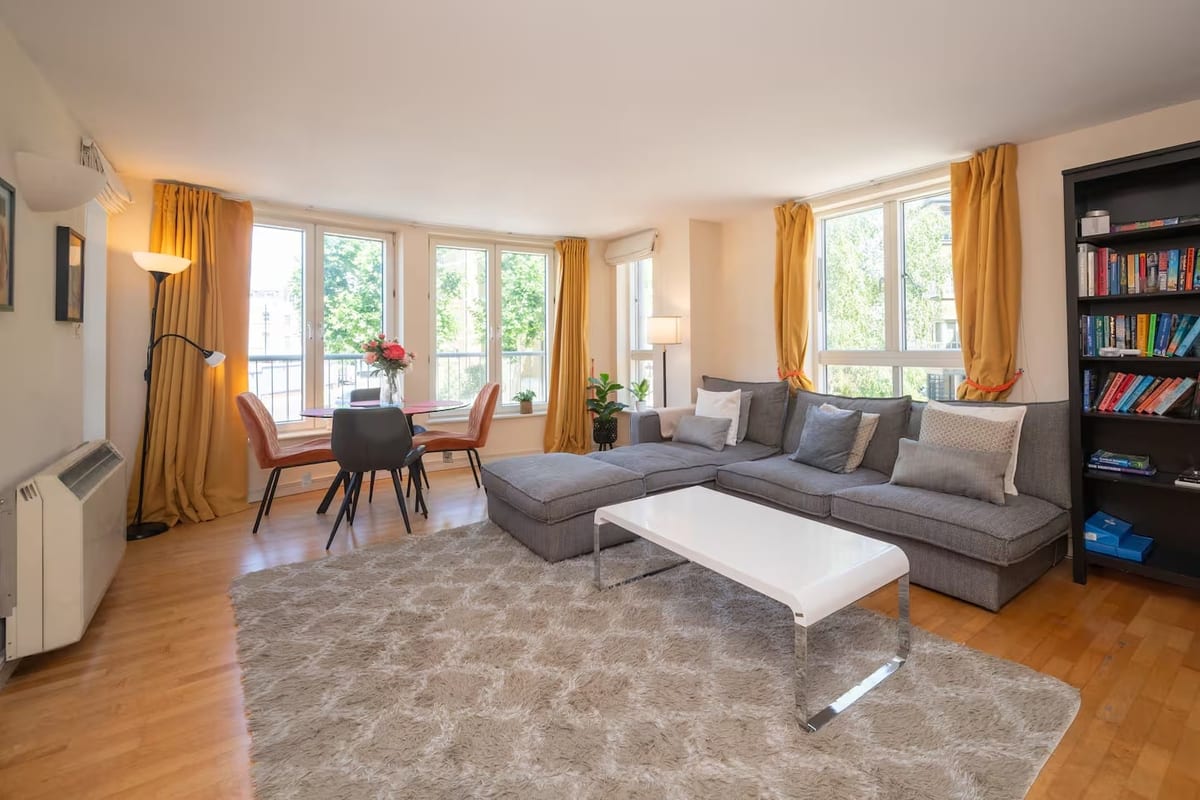
Bright, generously proportioned living room flooded with light through a bay window with French doors onto a Juliet balcony overlooking the tree-lined street. Comfortably fits a large corner sofa plus additional seating, with room for a bookshelf and entertainment unit. Laminate wood flooring.
Dining Area
Adjoining the living room within the same bay-windowed space, the dining area features a glass-topped table — a lovely spot for meals, filled with natural light throughout the day.
Kitchen 1.84m x 4.05m
Separate, well-equipped kitchen with wood-effect cabinetry and dark worktops. Integrated oven, hob, extractor and microwave, plus dishwasher, fridge/freezer and washing machine — all included in the sale. Laminate wood flooring throughout.
Bedroom 3.79m x 3.67m
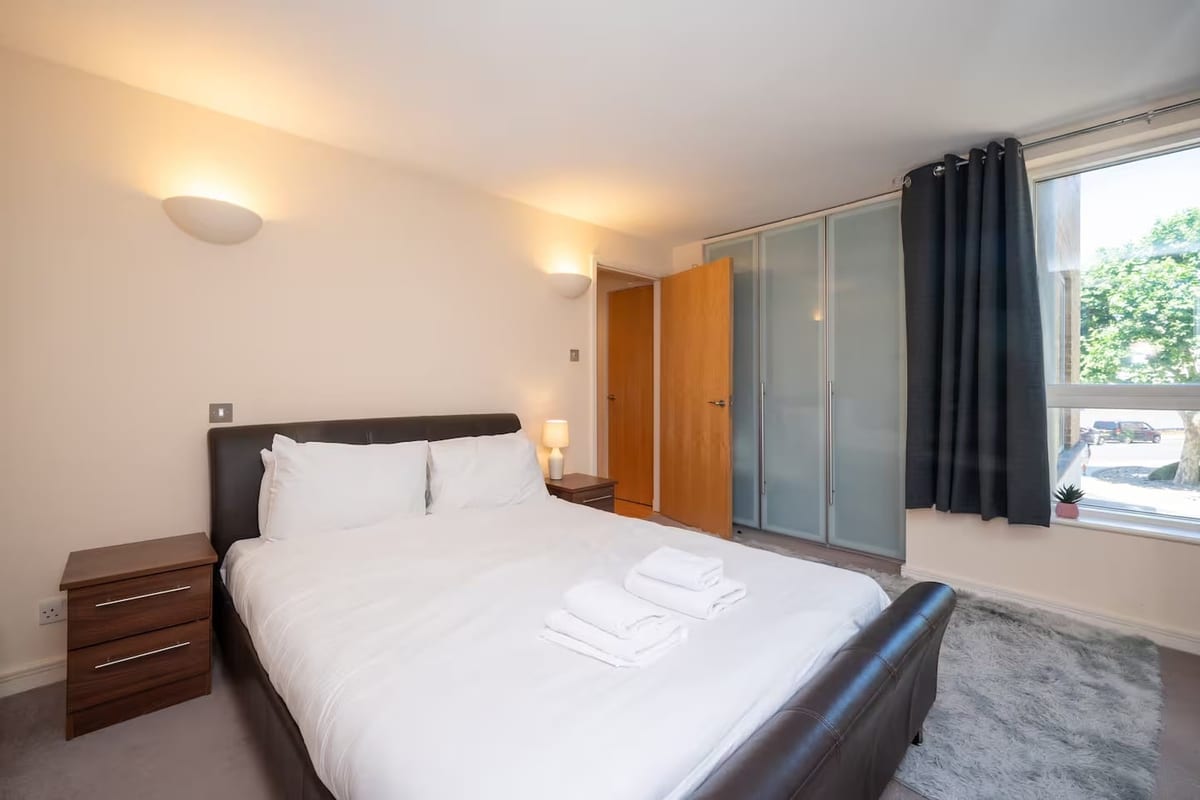
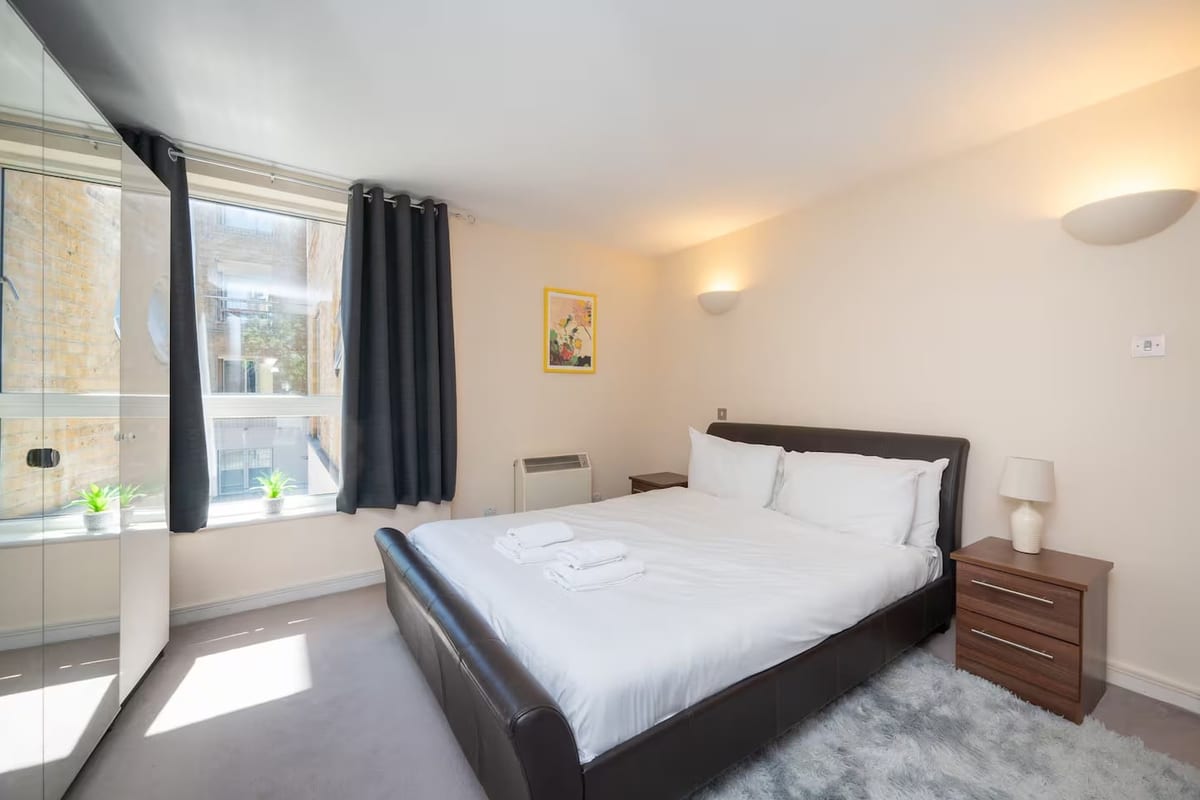
Comfortable double bedroom, carpeted throughout, with fitted wardrobes plus additional free-standing mirrored wardrobes offering generous hanging and storage space. Window with fitted curtains overlooks the street; soft ambient lighting via wall-mounted lamps.
Bathroom 1.62m x 2.89m
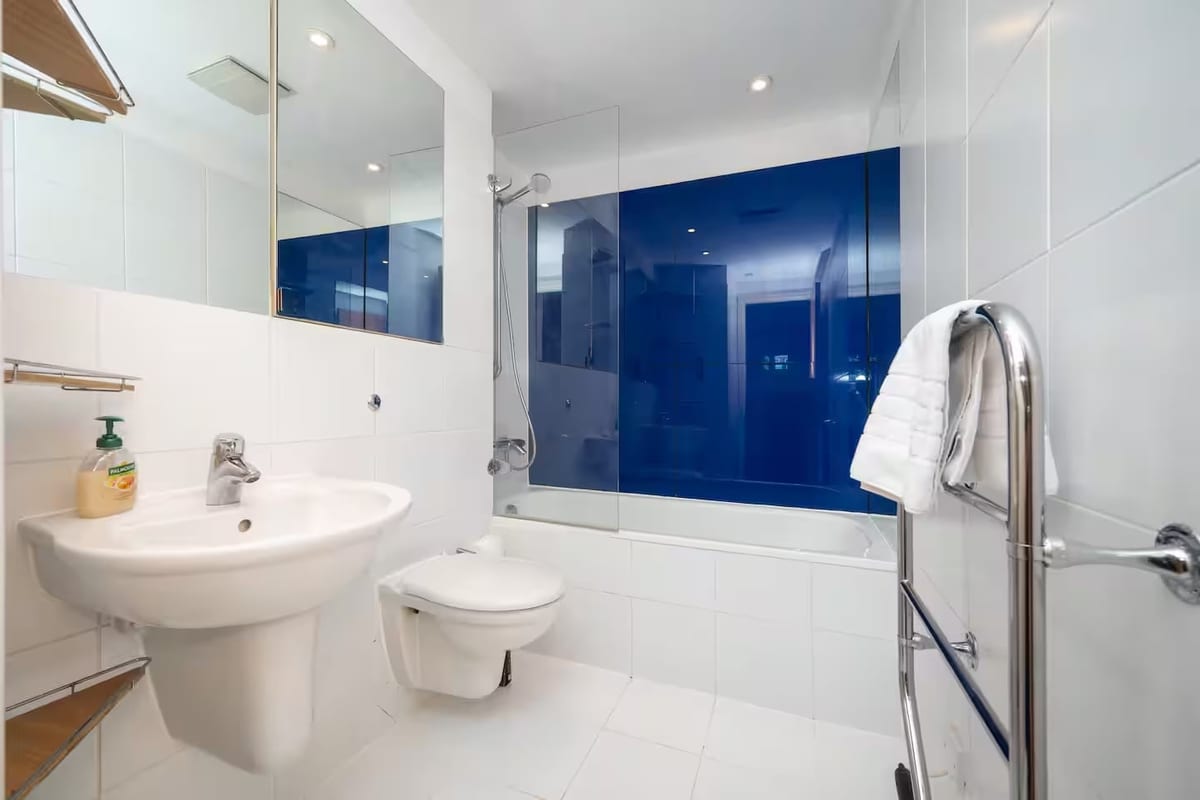
Crisp bathroom, part-tiled with a bath, overhead shower and glass screen, wall-mounted sink, WC, and a heated chrome towel rail.
Parking
- Underground Parking
- Secure Parking
- Residents Parking
- Gated
- Private Parking
- Communal Parking
Outside Space
- Communal Garden
Heating
- Night Storage
- Electric
leasehold
Ground Rent
£550
Annual Service Charge
£6618
Years Remaining
969
Find out more










The legal stuff
Emoov is a trading name of Griffin Residential Limited. Griffin Residential Limited is a company registered in England and Wales. Company Reg No. 09362284.