
Property Reference: S6886
Doncaster DN5 5FQ
£265,000
How much can I borrow?For Sale
3 Beds
2 Baths
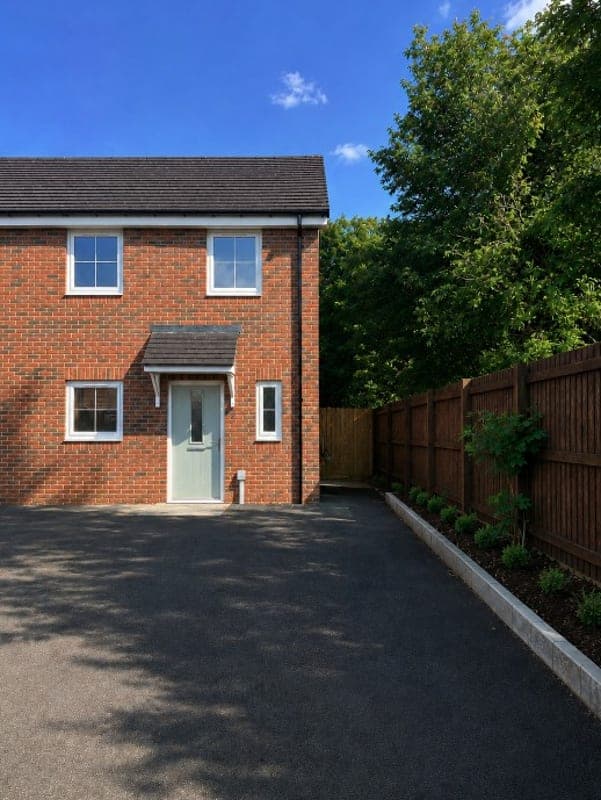
Semi-detached House
Freehold
Council Tax (C)
Key Features
New Build Home. 10-Year Warranty. Total Peace Of Mind.
Three-Bedroom Semi-Detached Home Offering Generous Space, Contemporary Design, And Everyday Comfort For Modern Family Living.
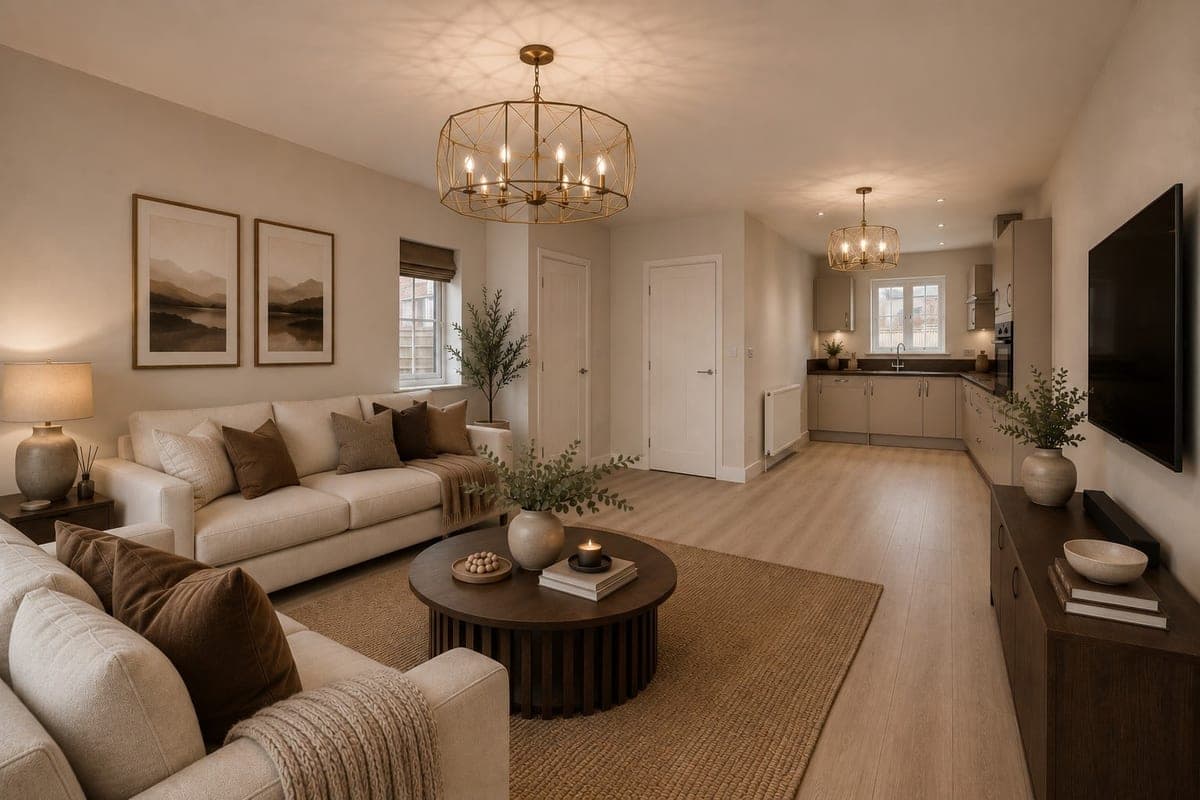
Open-Plan Layout Provides Flexibility For Family Life And Entertaining, With Plenty Of Space For Dining, Relaxing, And Socialising.
Patio Doors To Rear Garden Bring In Natural Light And Create A Seamless Connection Between Indoor And Outdoor Living Spaces.
Two Double Bedrooms And One Single Offer Flexible Accommodation For Children, Guests, Or A Dedicated Home Office Space.
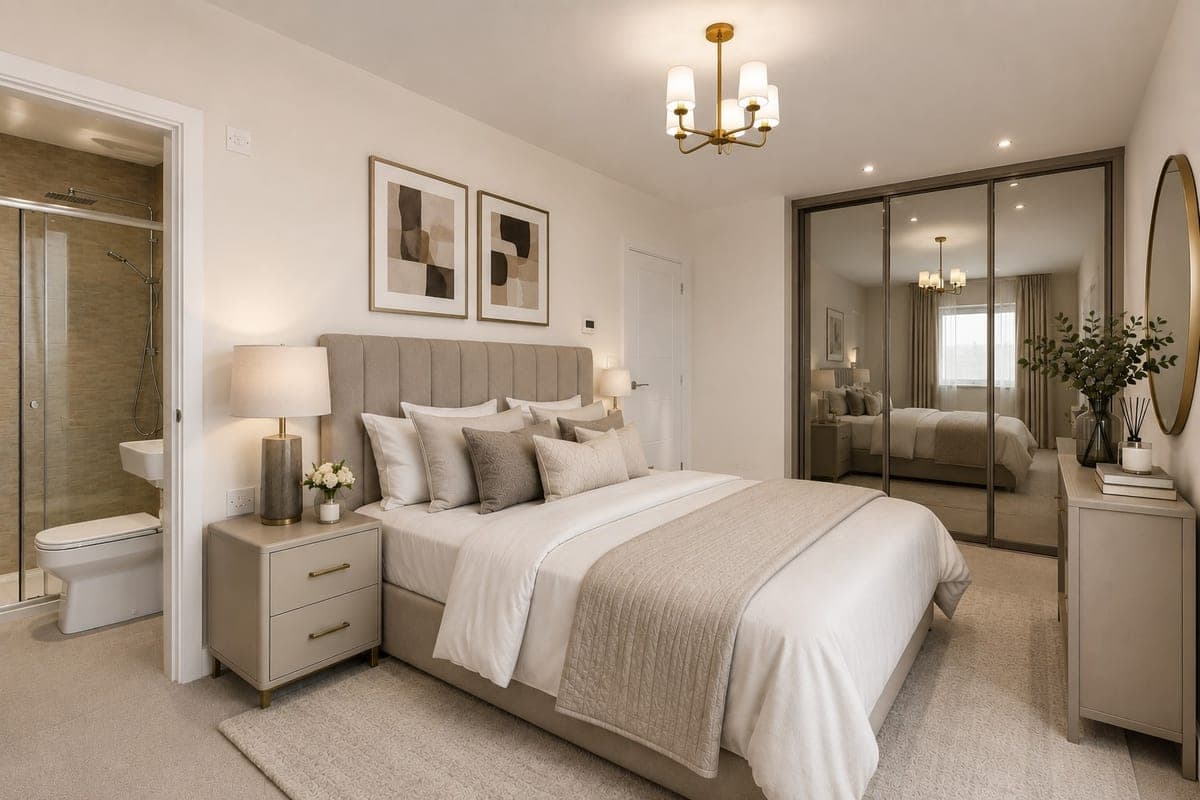
Main Bedroom Includes En-Suite, Providing Added Privacy And Comfort, Ideal For Busy Mornings Or A Peaceful Evening Retreat.
Modern Family Bathroom Is Centrally Located, Stylishly Finished, And Designed For Practical Day-To-Day Use.
Solar Panels Installed As Standard, Helping To Lower Energy Bills And Support More Sustainable, Energy-Efficient Living.
Options To Personalise Finishes Including Kitchen Styles And Flooring, So Your Home Reflects Your Taste From The Very Beginning.
Smart, Stylish Design Throughout Ensures The Ashford Offers A Comfortable, Welcoming Home Suited To Every Stage Of Family Life.
About Property
Welcome to The Ashford- a stylish and spacious three-bedroom semi-detached home that blends modern design with everyday comfort. Step inside and you’re greeted by a bright entrance hallway leading into a generous open-plan kitchen, dining and living space. Flooded with natural light from the patio doors, this sociable hub opens directly onto the rear garden- ideal for entertaining, family time or simply enjoying a morning coffee. Upstairs, two double bedrooms and a versatile third bedroom offer flexibility
Entrance hallway
A welcoming space with immediate access to the WC, kitchen, and staircase. Ideal for greeting guests while providing easy circulation throughout the ground floor.
Wc
Conveniently located near the front door, this downstairs toilet is perfect for visitors and busy family life, featuring a compact yet practical layout.
Kitchen
Located at the front of the home, the kitchen offers generous counter space and dual worktops. Positioned for morning light, it’s great for busy breakfasts and efficient meal prep.
Open plan living room
Stretching the entire depth of the house, this expansive living and dining area offers flexibility for family gatherings, dining setups, and entertainment. Patio doors at the rear lead directly to the garden, inviting natural light and outdoor living into your daily routine.
Bedroom 1 5.10ft x 2.80ft
A spacious double bedroom located at the front, perfect as the primary suite. Ample room for storage and relaxing, with easy access to the main bathroom.
Bedroom 2 4.80ft x 2.70ft
Positioned at the rear of the house, this second double room is great for a guest bedroom or older child, offering privacy and quiet away from the road.
Bedroom 3 3.30ft x 2.20ft
A comfortable single bedroom ideal for a child’s room, home office, or nursery. Despite its smaller size, it benefits from a well-proportioned layout.
Bathroom
Centrally located to serve all three bedrooms, this family bathroom includes a bath, basin, and WC. Modern and functional, it’s perfect for morning routines or evening wind-downs.
Parking
Driveway
Outside Space
Rear Garden
Heating
Electric
Solar
Doncaster DN5 5FQ
Please note: Property details are uploaded by the seller. Emoov do not take any responsibility for the accuracy of these details.



