
Property Reference: S6770
The Martins, Stroud, GL5
£300,000
How much can I borrow?For Sale
3 Beds
1 Bath
Semi-detached House
Freehold
Council Tax (B)
Key Features
Open Plan Living Area
Recently Renovated
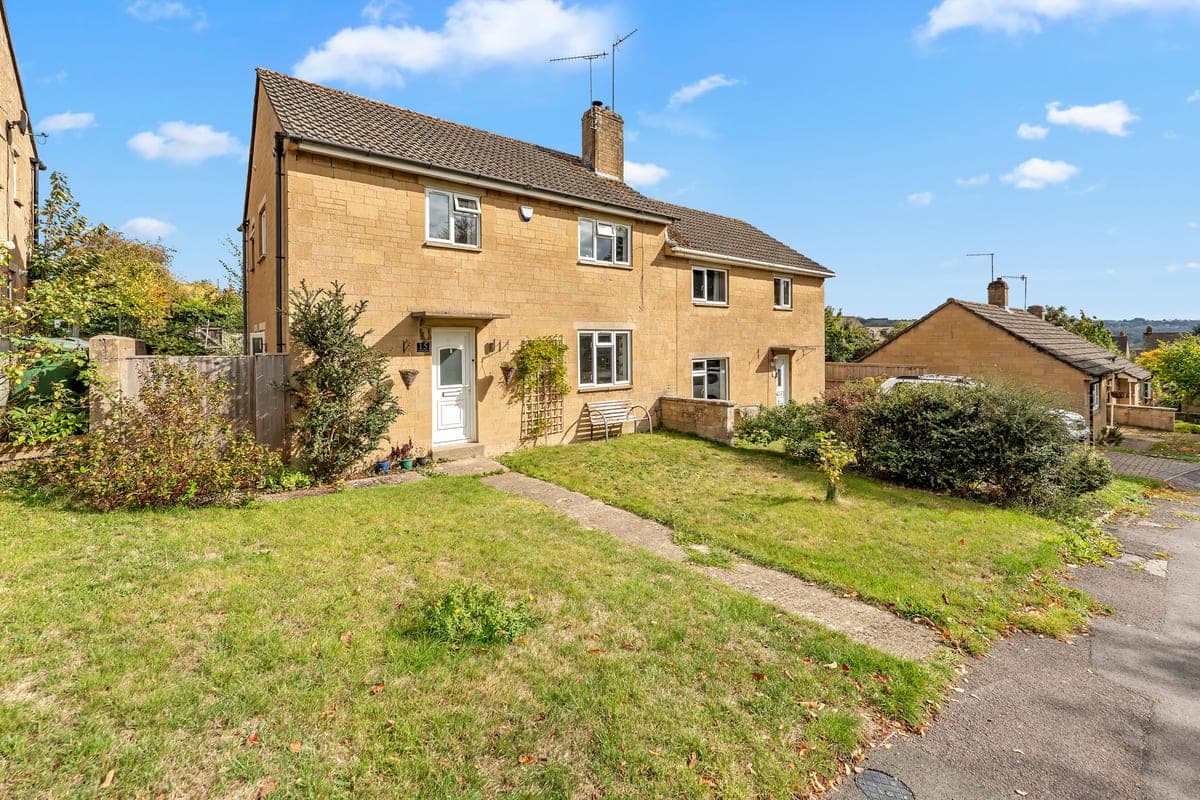
Front And Rear Gardens
Wood Burning Stove
Integrated Kitchen Appliances
Generous Storage/ Utility Areas
Easy Access To Woodland
Convenient Access For Stroud Town Centre
Boiler Only 4-Years Old
Sunny Rear Garden
About Property
<p>Situated in a quiet crescent within the sought-after Westrip area of Cashes Green, this beautifully renovated three-bedroom semi-detached home offers stylish, move-in-ready accommodation ideal for first-time buyers, young families, or anyone seeking a modern home in a convenient yet tranquil setting. Fully renovated in 2022, the property was thoughtfully redesigned to create a bright and spacious open-plan living environment. The contemporary kitchen with all-new electric appliances, including an induction
Tenure
Freehold
Entrance hall 1.20m x 2.00m
Upvc door, stairs to first floor, radaitor
Lounge/ diner 3.90m x 5.80m
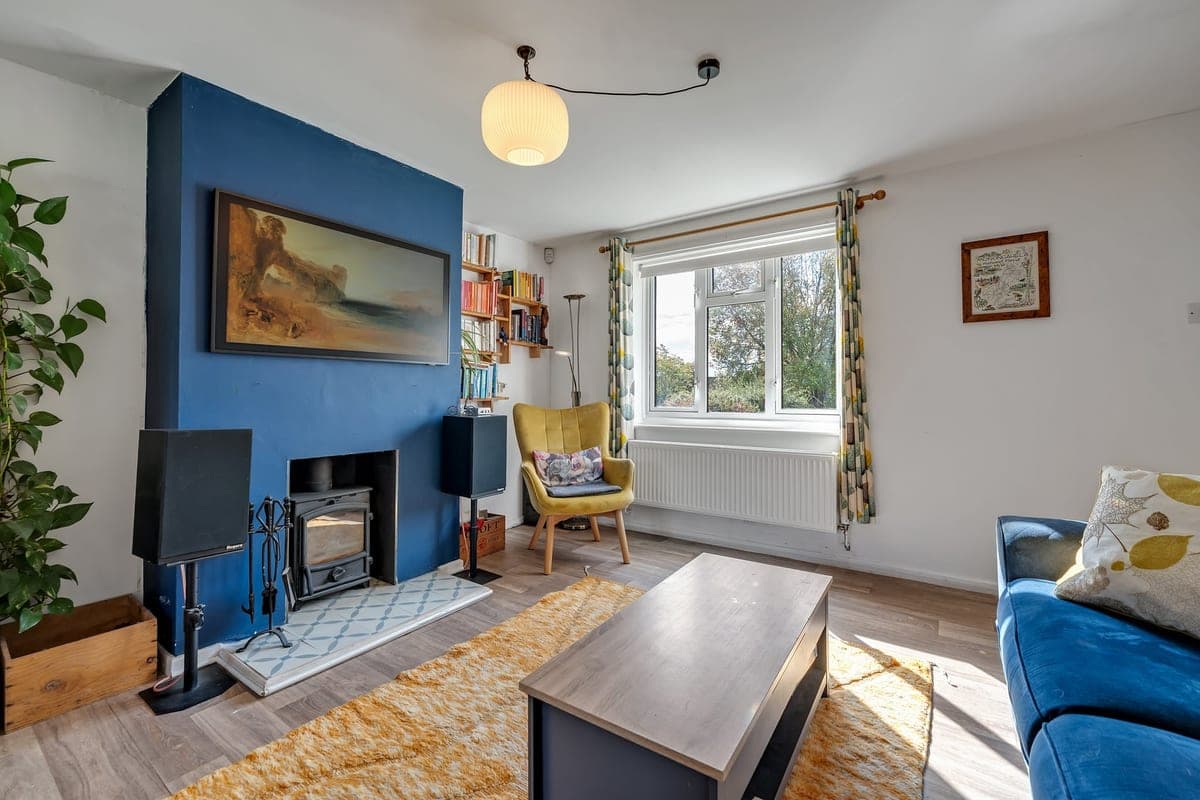
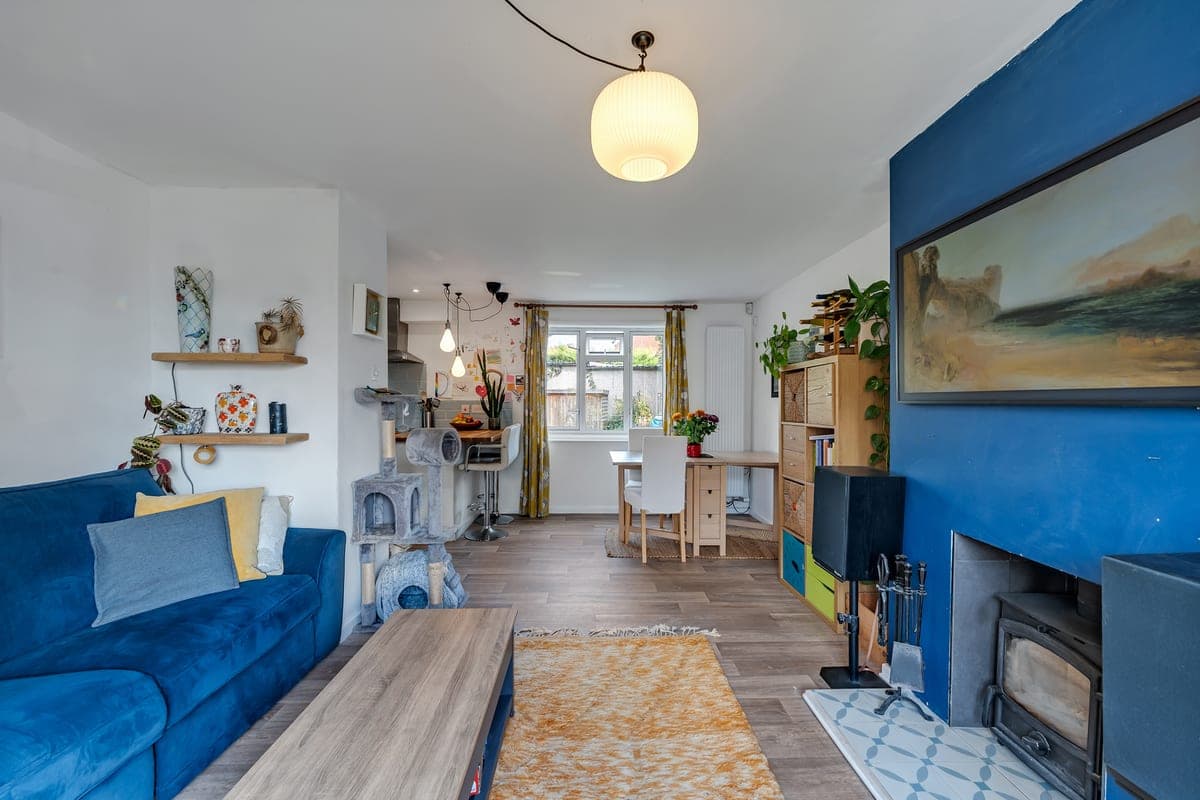
Bright, spacious open-plan living area with large front and rear windows, creating a light and sociable space. Includes a cosy multi-fuel burner, lounge, dining area and breakfast bar, plus fitted bookshelves. Wood-effect flooring and plenty of natural light.
Kitchen 2.20m x 3.85m
Modern fitted kitchen with quality wooden worktops, recently sanded and sealed, and a Belfast sink. Includes AEG double oven, induction hob, fridge/freezer and new Indesit dishwasher. Good storage and natural light, with a wooden breakfast bar linking to the dining area.
Utility room 2.00m x 2.30m
Useful separate utility room with plumbing for a washing machine, space for additional appliances and fitted storage cabinets. A radiator keeps the room warm, while the additional storage helps keep the main kitchen area clutter-free.
First floor landing
Upvc window to side aspect, doors to all rooms, loft hatch.
Rear double bedroom 2.80m x 3.90m
Peaceful rear-facing double bedroom overlooking the garden, making it an especially quiet room at night. There's space for a super-king bed, two bedside tables and a freestanding wardrobe. UPVC window, carpet flooring, radiator, USB sockets.
Front double bedroom 2.90m x 3.90m
The largest of the three bedrooms, currently used as a home office and guest room. There's ample space for a bed, a large freestanding wardrobe, sideboard and useful additional storage in a small cubby. UPVC window, carpet flooring, radiator, sockets.
Single bedroom 2.90m x 2.00m
A versatile third bedroom, currently used as a child's bedroom. Equally suited to a home office, nursery or guest room, with a large built-in storage cupboard over the stairs providing excellent additional storage. UPVC window, carpet flooring, radiator, sockets
Bathroom 2.97m x 1.97m
Modern family bathroom renovated in 2022, with a full-size bath and powerful shower, WC, wash basin and useful storage cupboard. Two windows provide plenty of natural light, with tiled walls, heated towel rail, extractor fan and easy-clean vinyl flooring.
Rear garden 9.00m x 11.00m
Enclosed rear garden with a newly installed fence, lawn and established vegetable beds. Includes a dedicated wood store and two sheds, providing plenty of storage for logs, bikes, tools and garden equipment, plus convenient side access.
Front garden 9.00m x 7.50m
Laid to lawn with mature shrubs, concrete path to front door.
Parking
On-Street
Outside Space
Rear Garden
Front Garden
Heating
Gas Central Heating
The Martins, Stroud, GL5
Please note: Property details are uploaded by the seller. Emoov do not take any responsibility for the accuracy of these details.