FIND A PROPERTY
The Martins, Stroud, GL5
Property Reference: S6770
Listing Status
For Sale
Bedrooms
3
bathrooms
1
Property type
Semi-detached House
EPC Rating
Floor Plan
Virtual Tour
Key Features
- Open plan living area
- Recently renovated
- Front and rear gardens
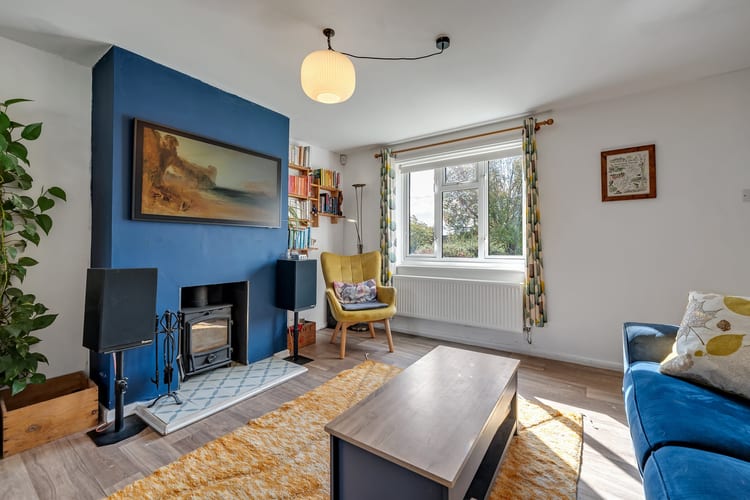
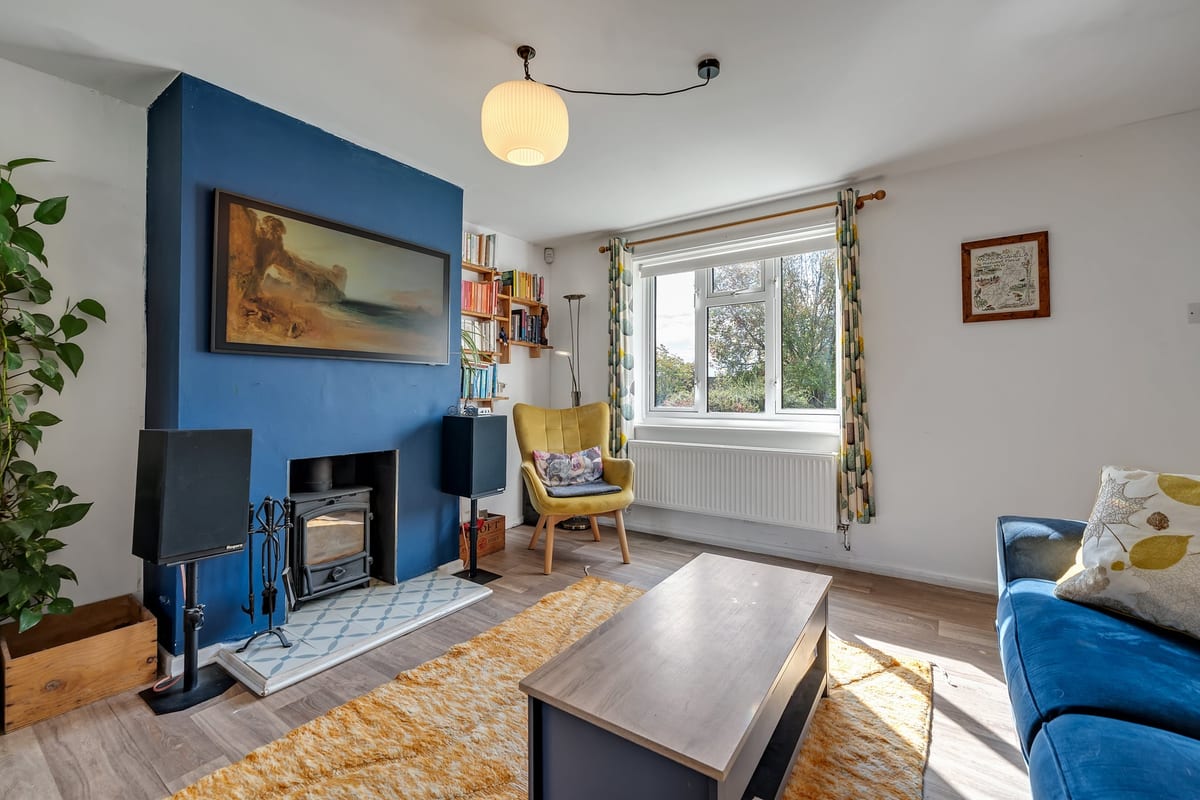
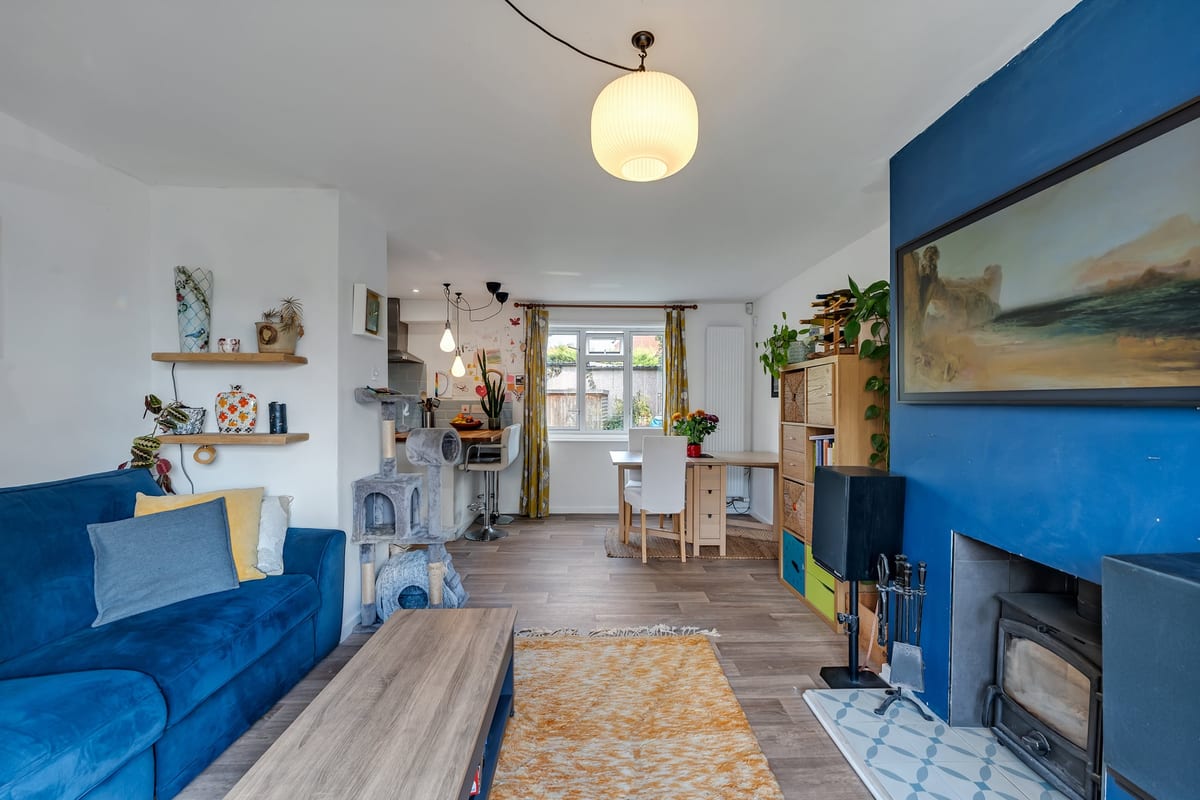
- Wood burning stove
- Integrated kitchen appliances
- Generous storage/ utility areas
- Easy access to woodland
- Convenient access for Stroud town centre
- Boiler only 4-years old
- Sunny rear garden
Full Description
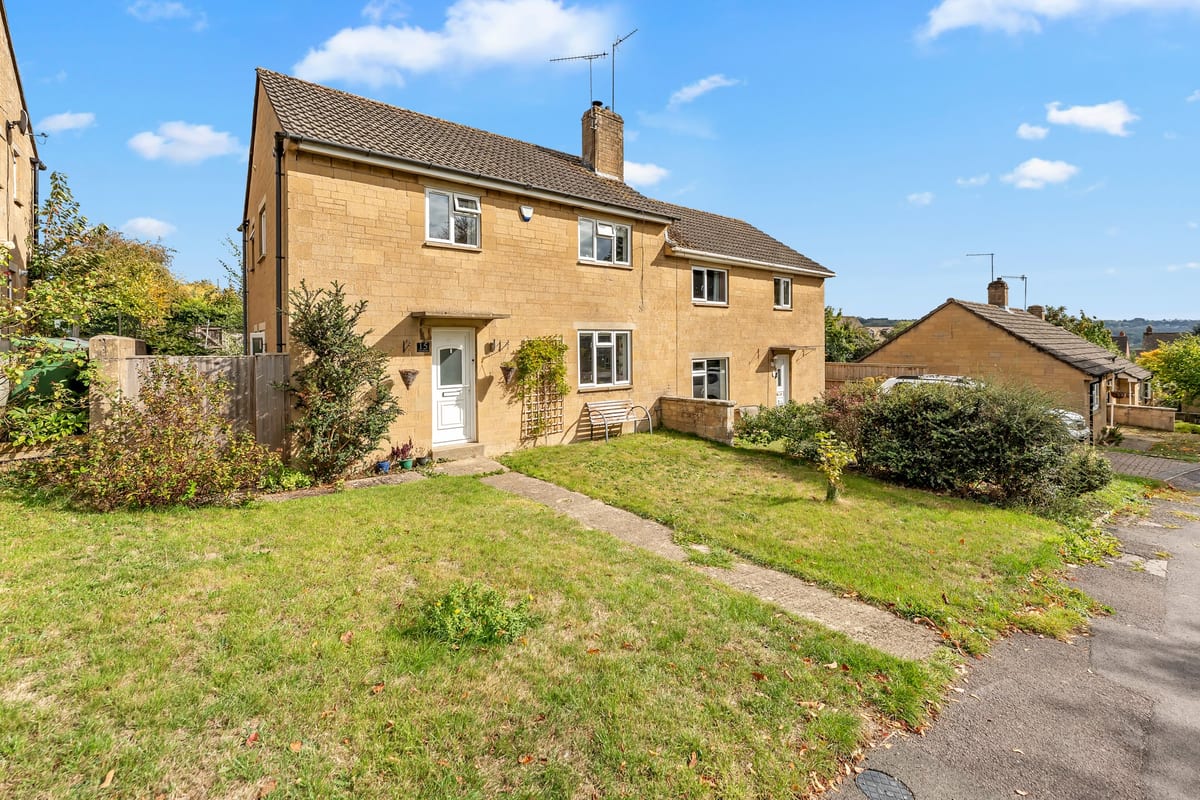
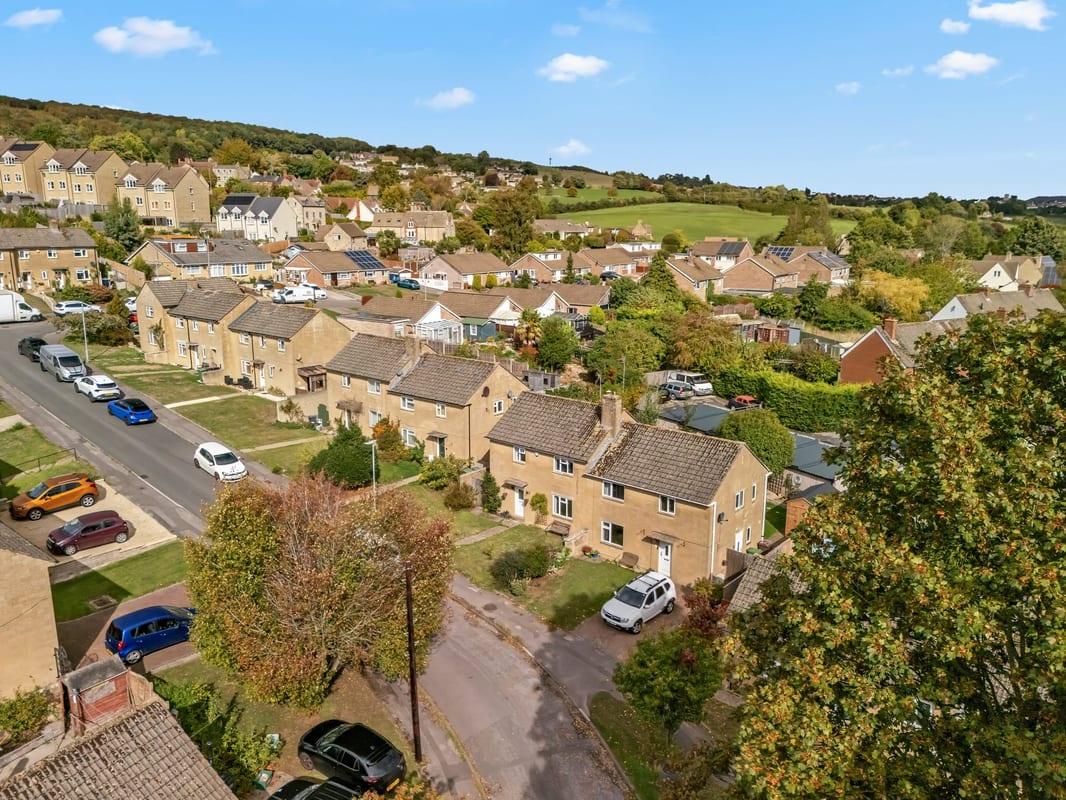
Situated in a quiet crescent within the sought-after Westrip area of Cashes Green, this beautifully renovated three-bedroom semi-detached home offers stylish, move-in-ready accommodation ideal for first-time buyers, young families, or anyone seeking a modern home in a convenient yet tranquil setting.Fully renovated in 2022, the property was thoughtfully redesigned to create a bright and spacious open-plan living environment. The contemporary kitchen with all new electric appliances, including induction cooker, is complemented by a welcoming lounge area featuring a multi-fuel/log-burning stove that creates a cosy focal point during the colder months.The 2022 renovation also included a new bathroom, boiler, and integrated appliances, providing buyers with the confidence of a home requiring little to no immediate work. Upstairs, three well-proportioned bedrooms offer flexible accommodation for growing families, home working, or guest space.Outside, the property benefits from both front and a sunny rear gardens, providing space for children to play, outdoor entertaining, or keen gardeners to enjoy.The location combines the best of town and countryside living. Standish Wood is just a short walk away, offering beautiful woodland walks and access to nature, while Stroud town centre is only an eight-minute drive away, providing a wide range of independent shops, cafés, amenities, and transport links.A well-regarded primary school is also within easy walking distance, making this an excellent choice for families.This is a rare opportunity to purchase a stylish, fully updated home in a quiet residential setting, ready for its next owners to move straight in and enjoy.Council Tax B
Approximate Internal area:
95 sq mEntrance Hall 1.20m x 2.00m
Upvc door, stairs to first floor, radaitor
Lounge/ diner 3.90m x 5.80m
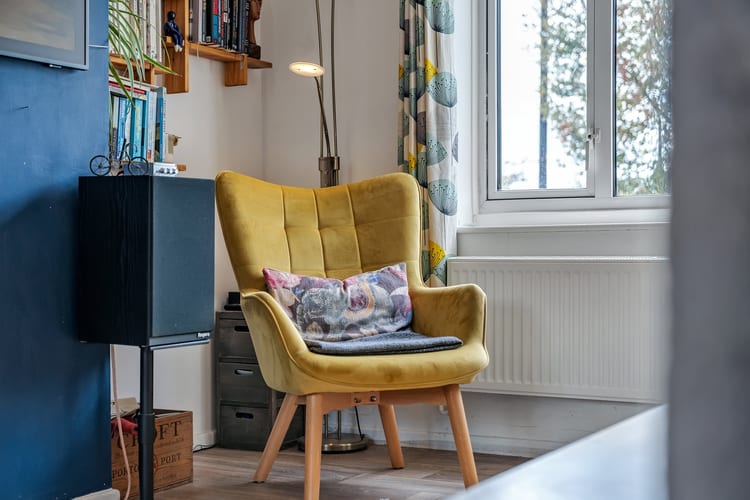
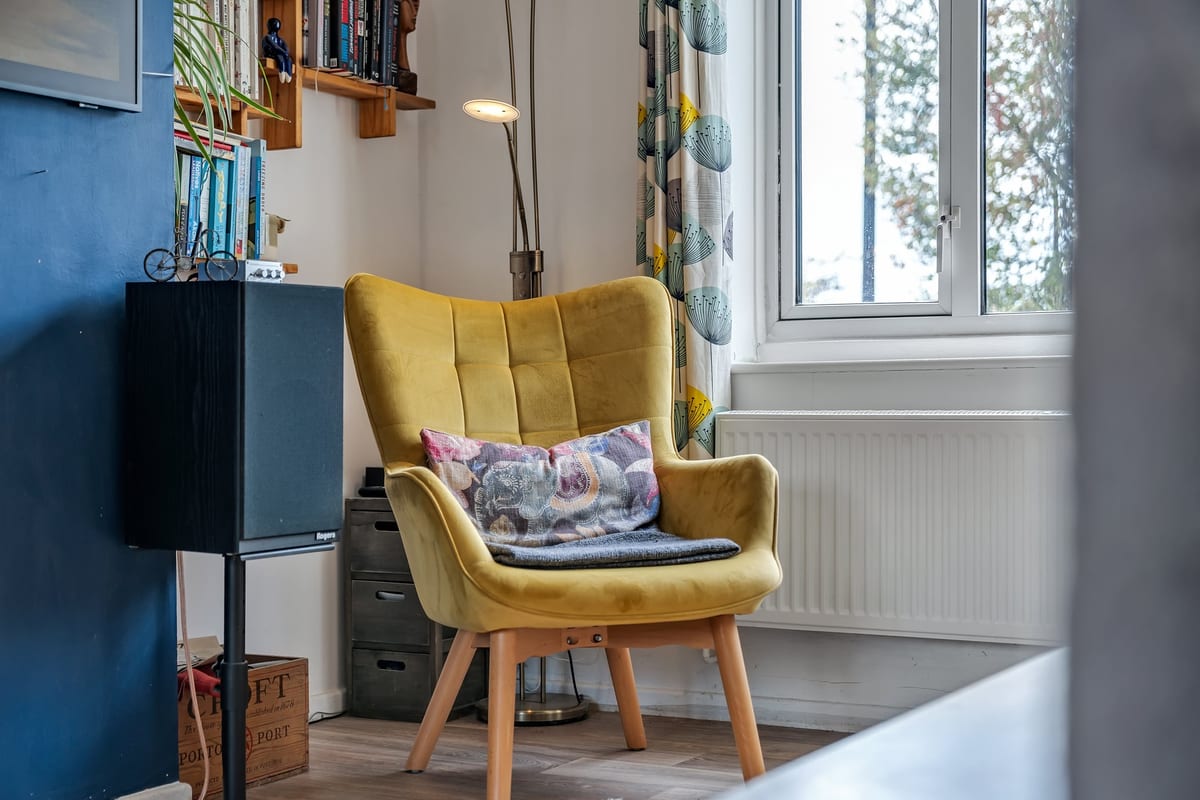
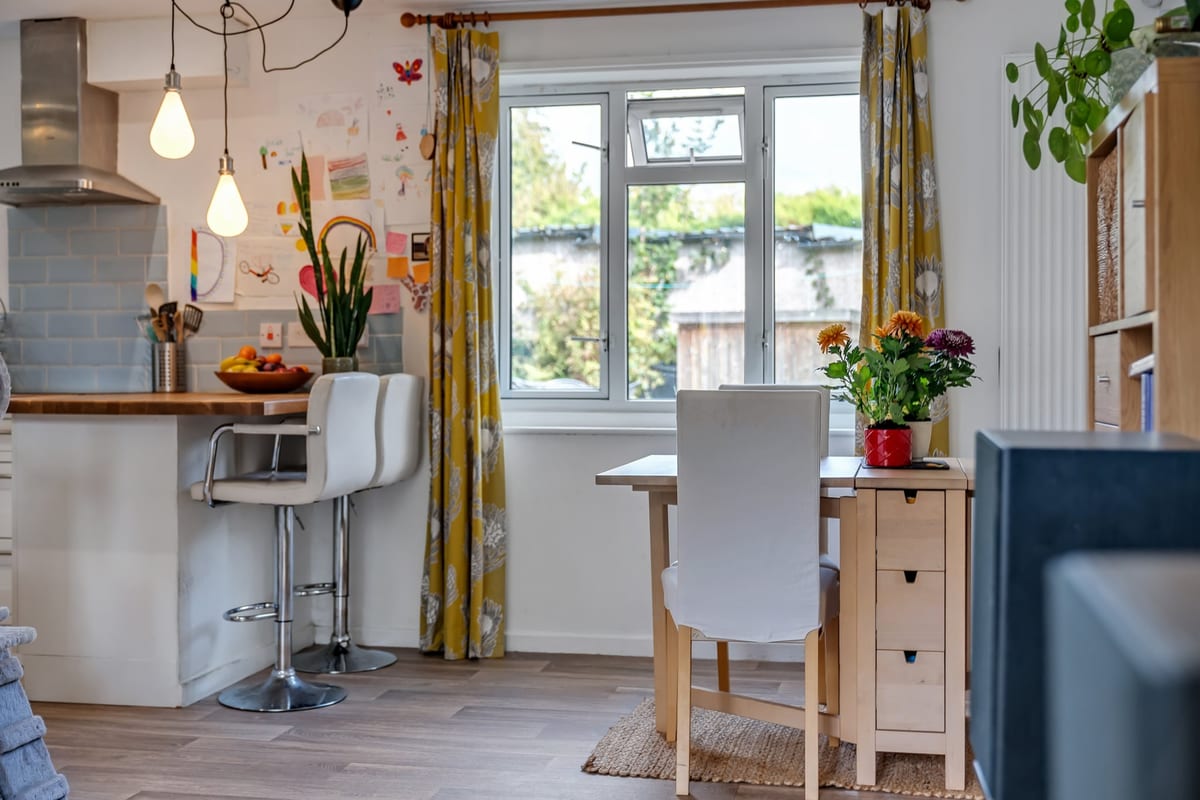
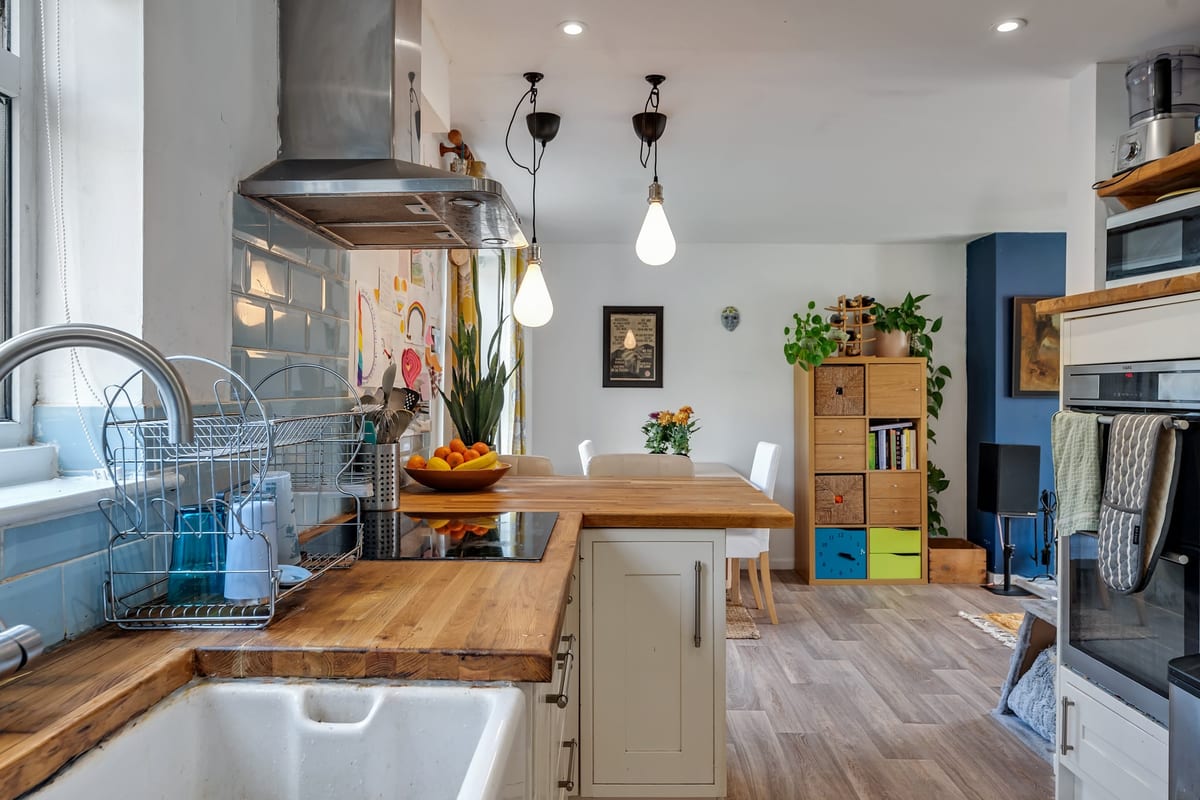
Bright, spacious open-plan living area with large front and rear windows, creating a light and sociable space. Includes a cosy multi-fuel burner, lounge, dining area and breakfast bar, plus fitted bookshelves. Wood-effect flooring and plenty of natural light.
Kitchen 2.20m x 3.85m
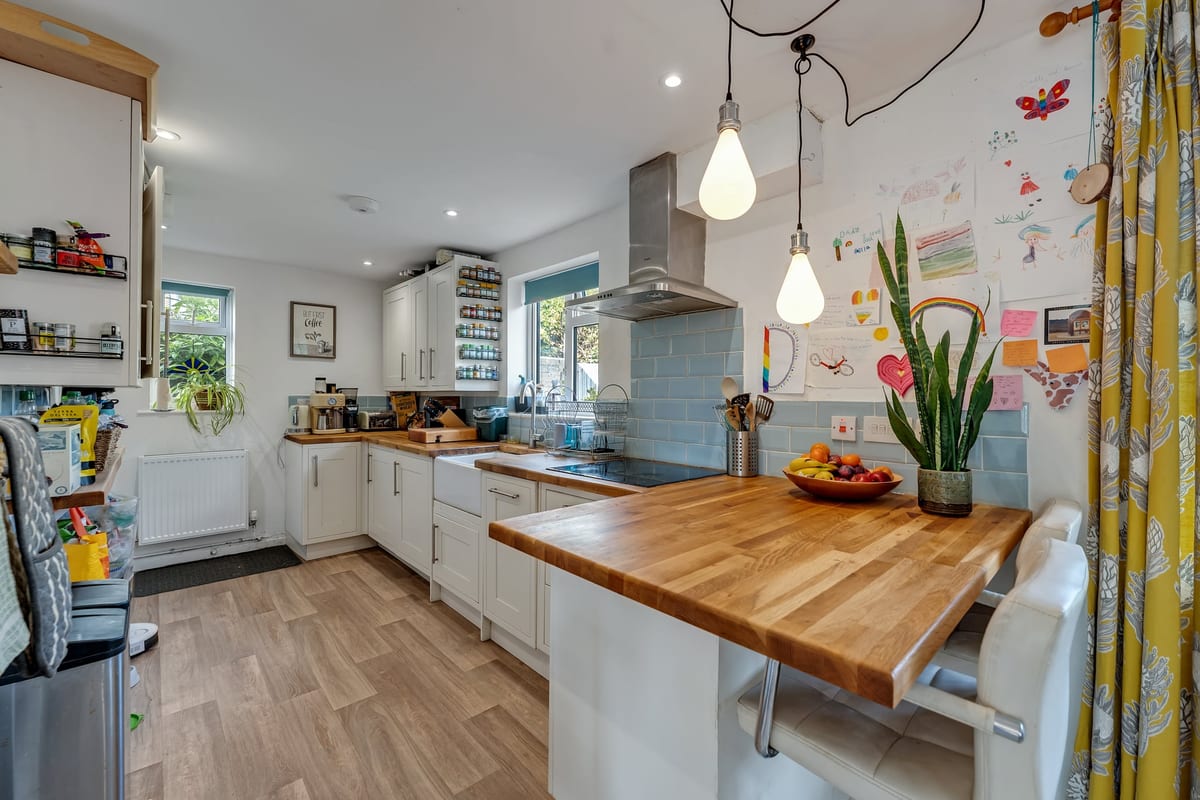
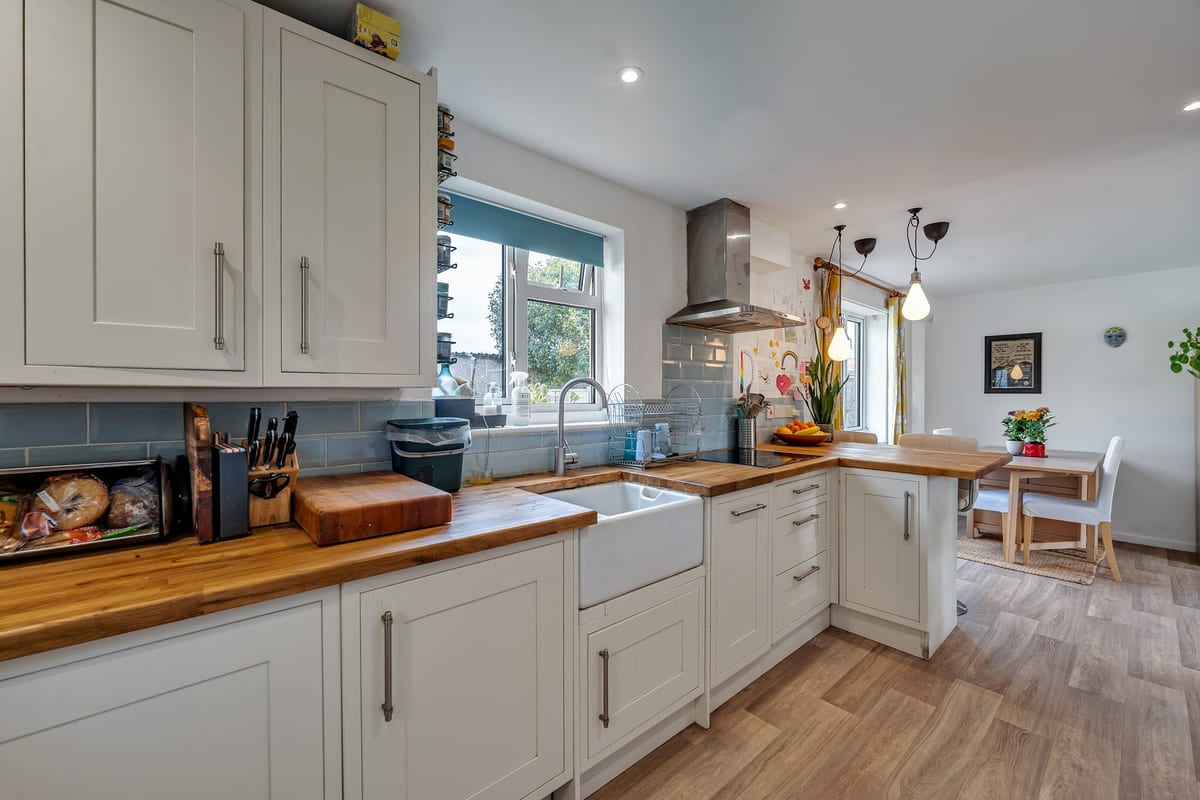
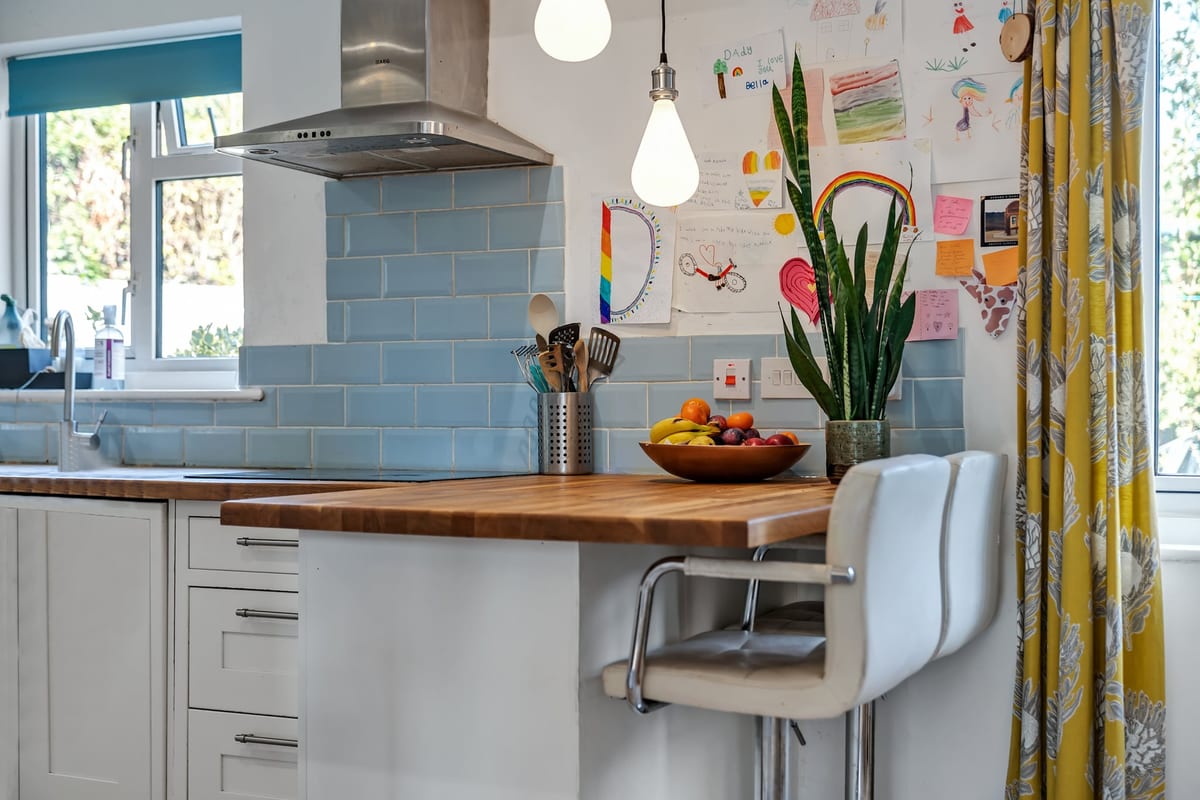
Modern fitted kitchen with quality wooden worktops, recently sanded and sealed, and a Belfast sink. Includes AEG double oven, induction hob, fridge/freezer and new Indesit dishwasher. Good storage and natural light, with a wooden breakfast bar linking to the dining area.
Utility room 2.00m x 2.30m
Useful separate utility room with plumbing for a washing machine, space for additional appliances and fitted storage cabinets. A radiator keeps the room warm, while the additional storage helps keep the main kitchen area clutter-free.
First Floor Landing
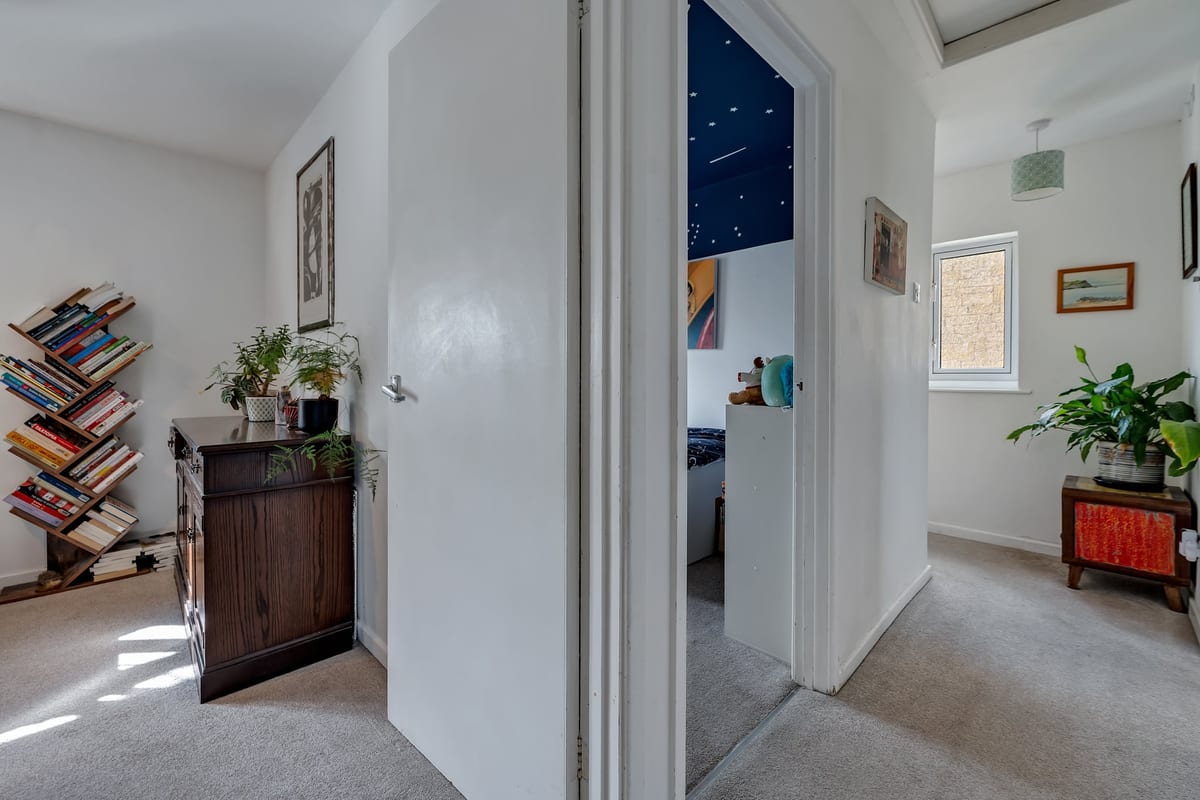
Upvc window to side aspect, doors to all rooms, loft hatch.
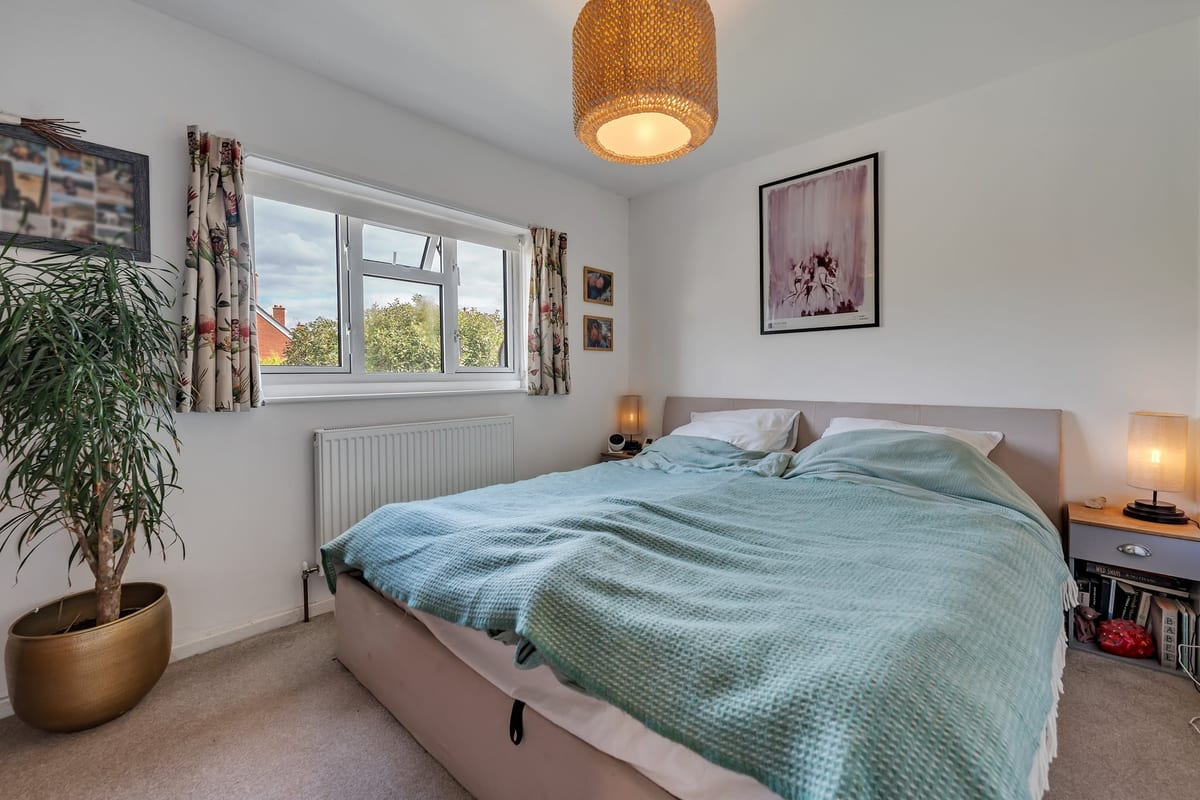
Rear double bedroom 2.80m x 3.90m
Peaceful rear-facing double bedroom overlooking the garden, making it an especially quiet room at night. There's space for a super-king bed, two bedside tables and a freestanding wardrobe. UPVC window, carpet flooring, radiator, USB sockets.
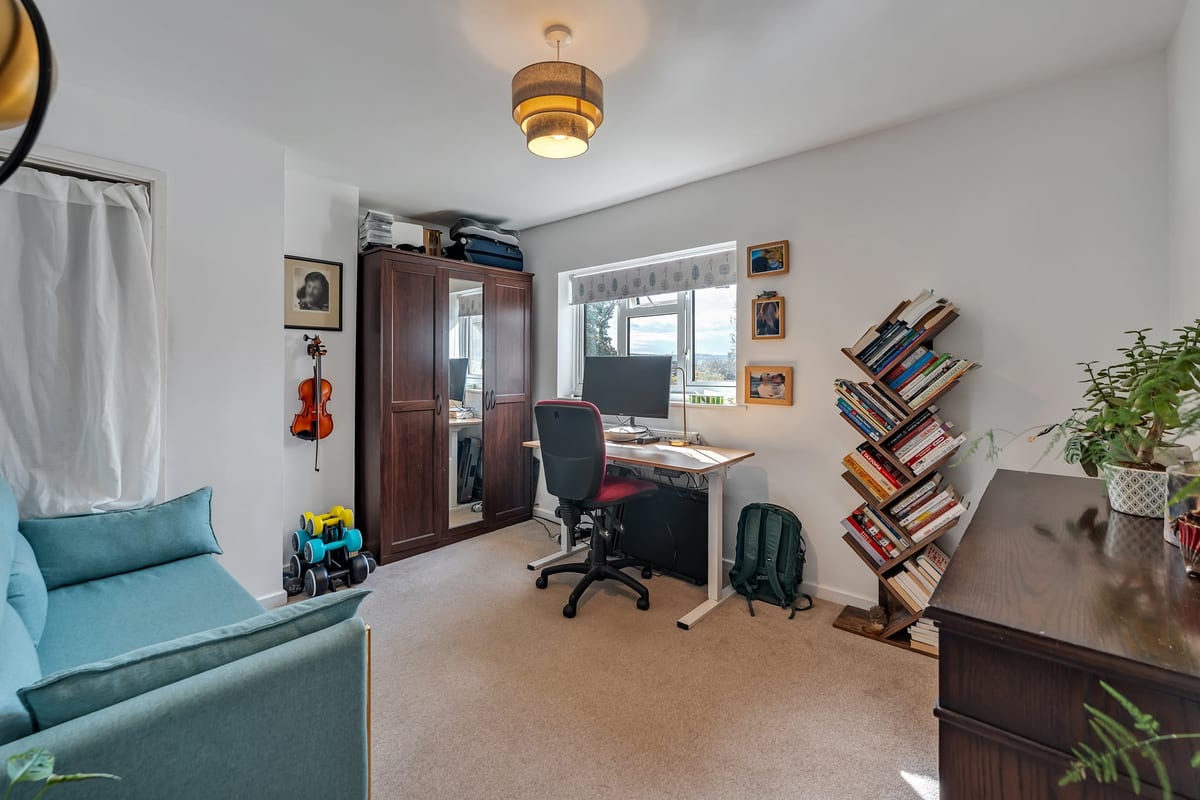
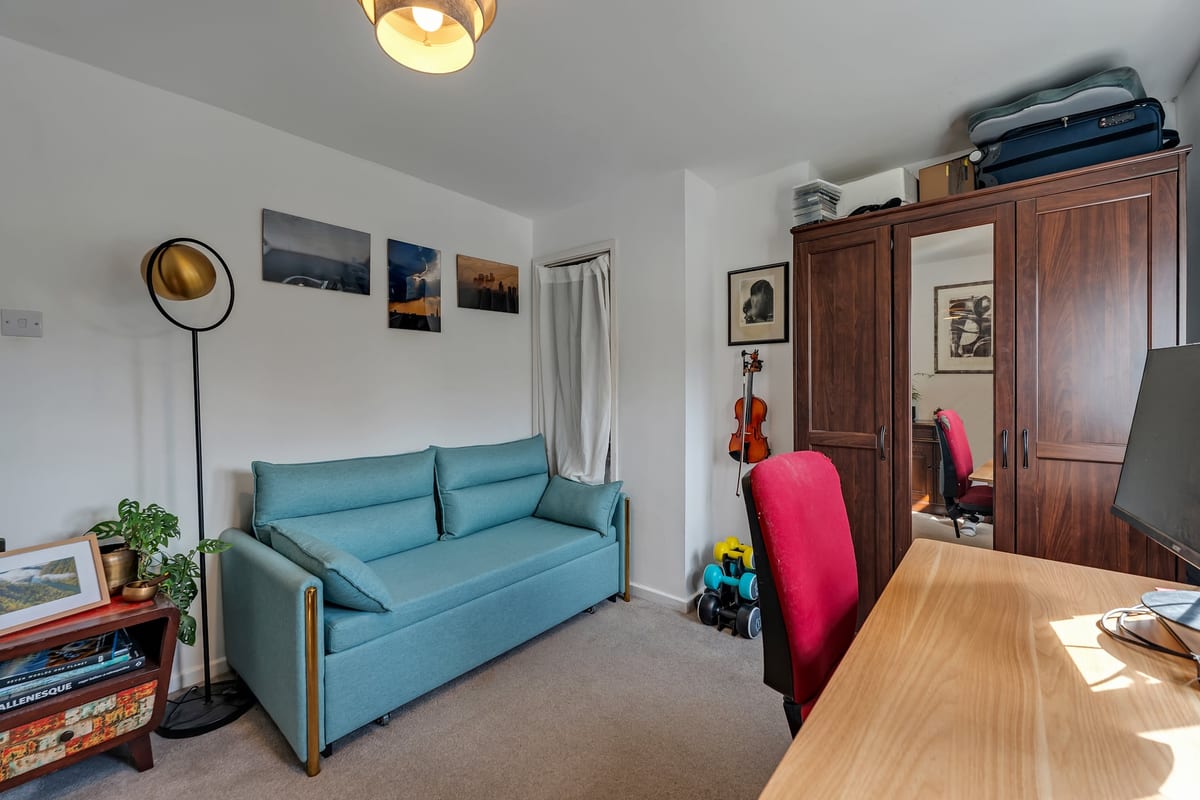
Front double bedroom 2.90m x 3.90m
The largest of the three bedrooms, currently used as a home office and guest room. There's ample space for a bed, a large freestanding wardrobe, sideboard and useful additional storage in a small cubby. UPVC window, carpet flooring, radiator, sockets.
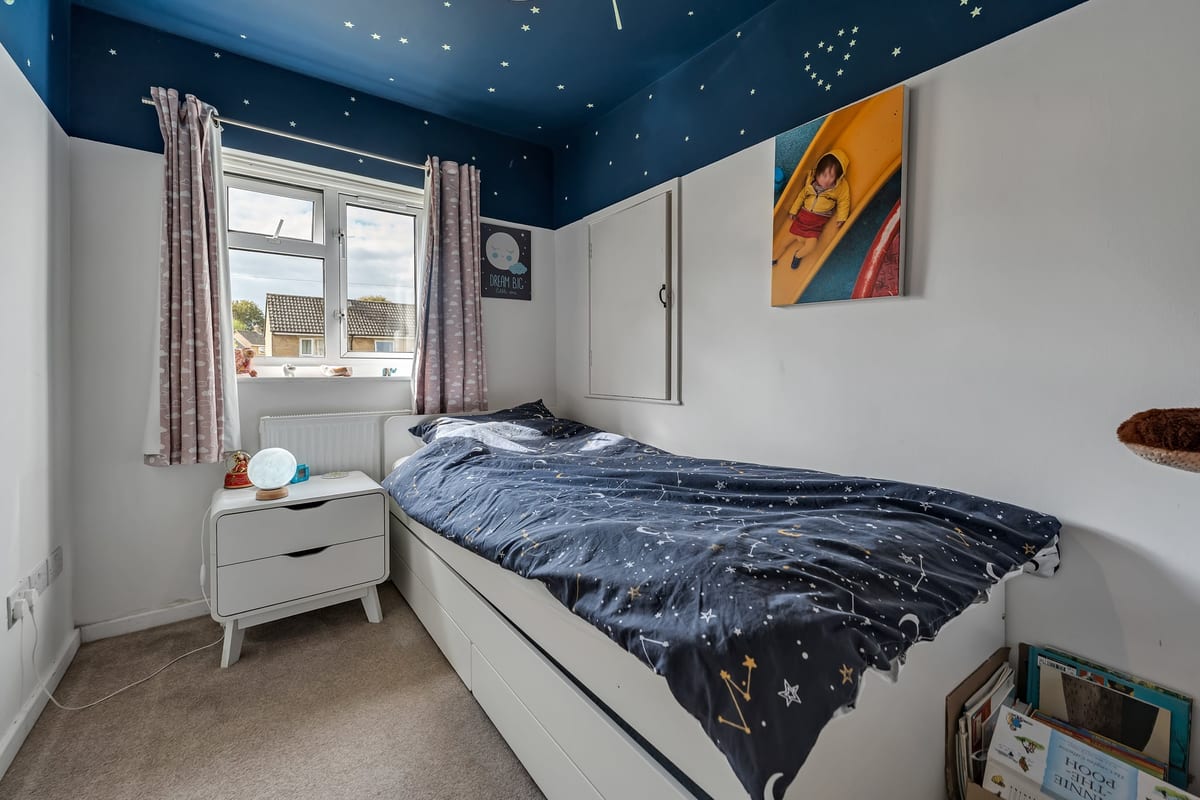
Single bedroom 2.90m x 2.00m
A versatile third bedroom, currently used as a child's bedroom. Equally suited to a home office, nursery or guest room, with a large built-in storage cupboard over the stairs providing excellent additional storage. UPVC window, carpet flooring, radiator, sockets
Bathroom 2.97m x 1.97m
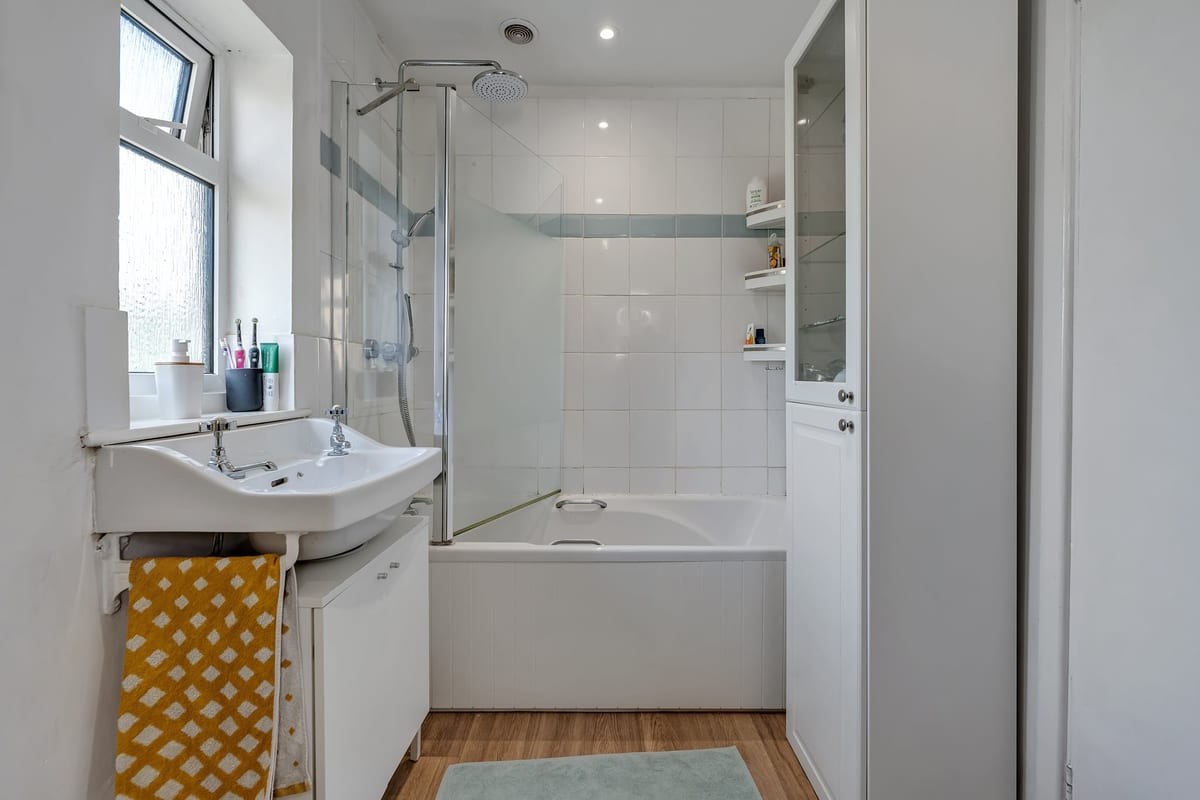
Modern family bathroom renovated in 2022, with a full-size bath and powerful shower, WC, wash basin and useful storage cupboard. Two windows provide plenty of natural light, with tiled walls, heated towel rail, extractor fan and easy-clean vinyl flooring.
Rear Garden 9.00m x 11.00m
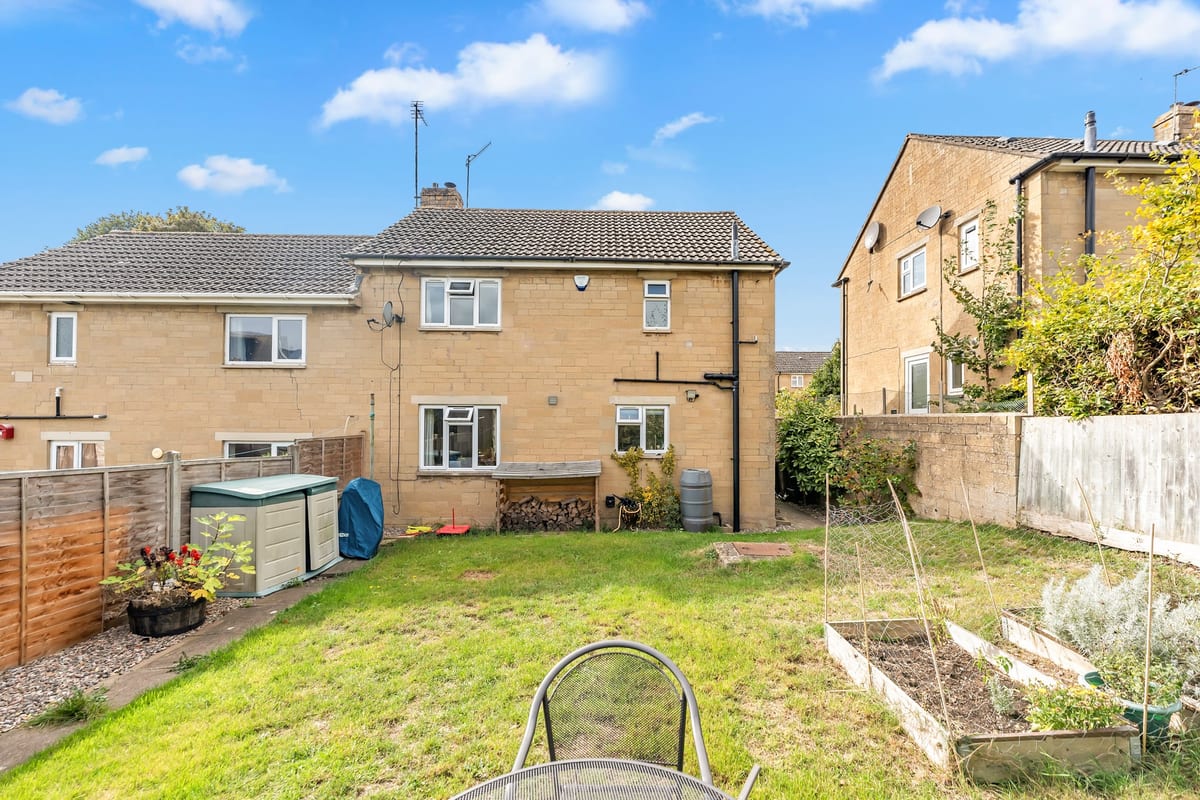
Enclosed rear garden with a newly installed fence, lawn and established vegetable beds. Includes a dedicated wood store and two sheds, providing plenty of storage for logs, bikes, tools and garden equipment, plus convenient side access.
Front garden 9.00m x 7.50m
Laid to lawn with mature shrubs, concrete path to front door.
Parking
- On-street
Outside Space
- Rear Garden
- Front Garden
Heating
- Gas Central Heating
Find out more










The legal stuff
Emoov is a trading name of Griffin Residential Limited. Griffin Residential Limited is a company registered in England and Wales. Company Reg No. 09362284.