FIND A PROPERTY
Terrett Avenue, Headington, Oxford, OX3
Property Reference: S6764
Listing Status
For Sale
Bedrooms
5
bathrooms
3
Property type
Detached House
EPC Rating
Floor Plan
Virtual Tour
Key Features
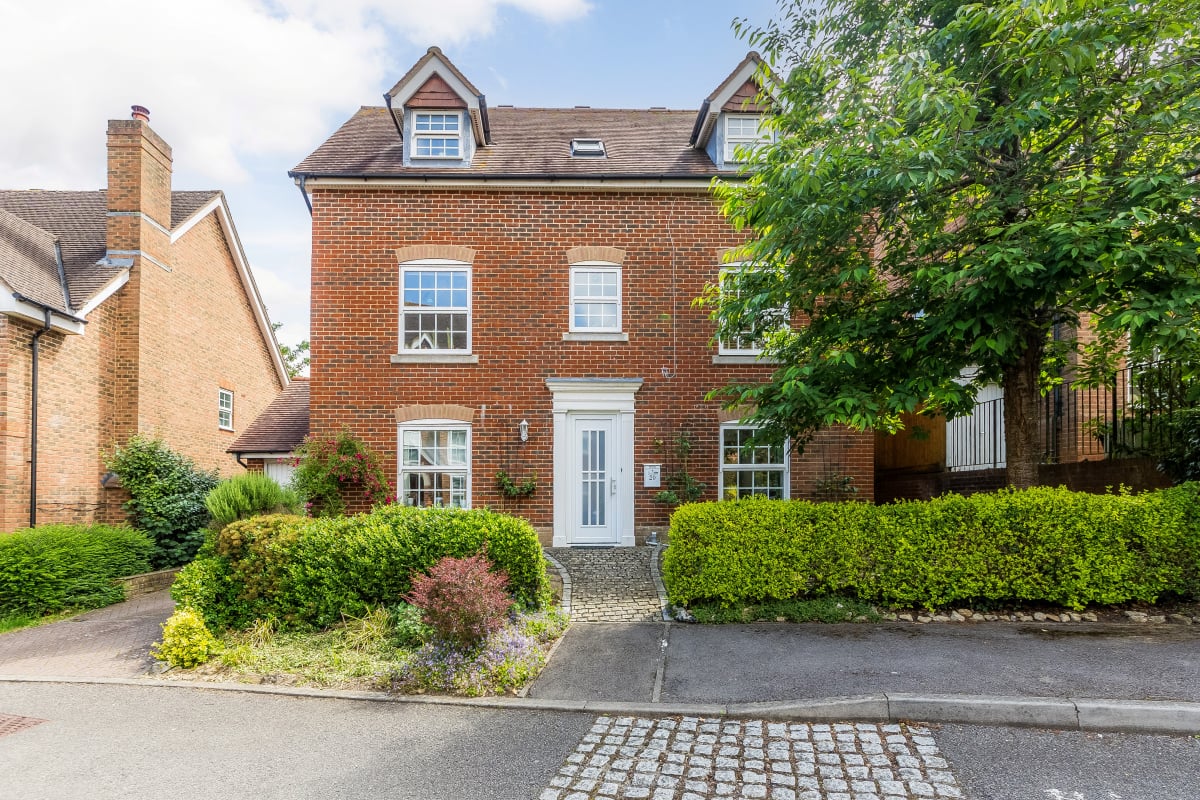


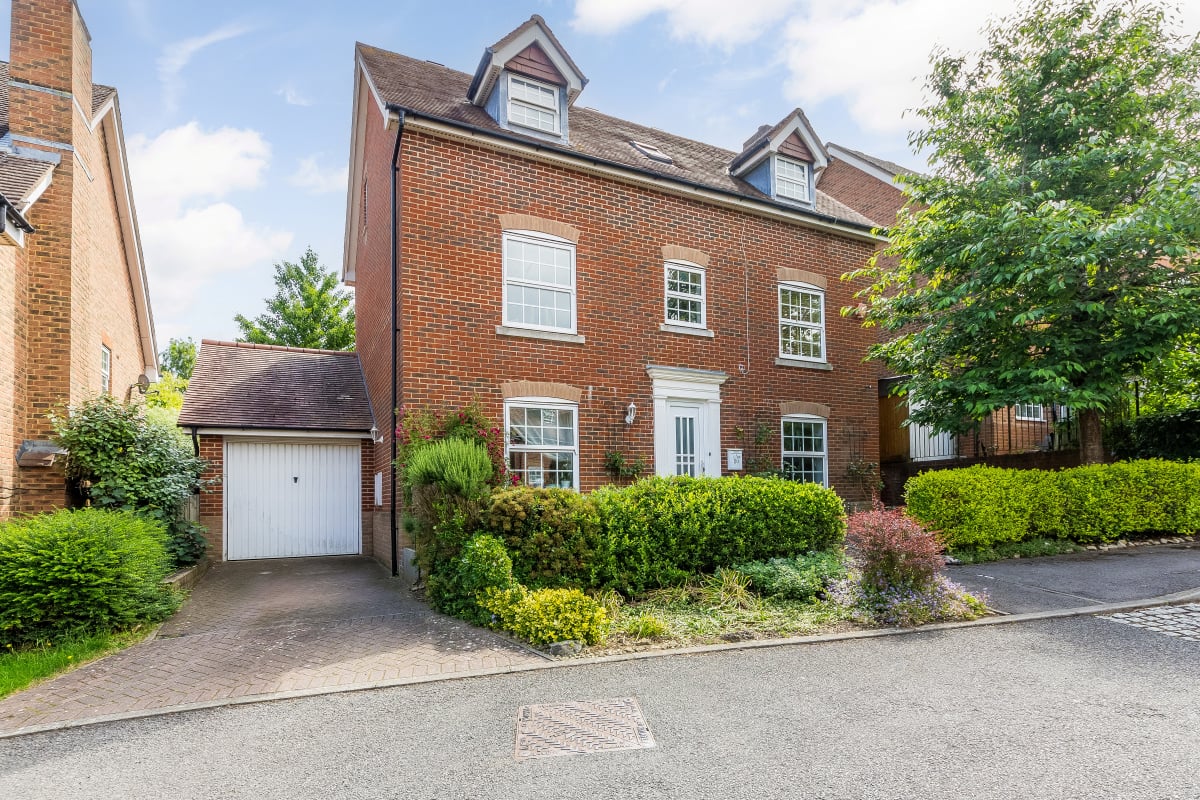
- Detached five‑bedroom home (four generous doubles) with three bathrooms, including two en‑suites; built by Briant in 2004

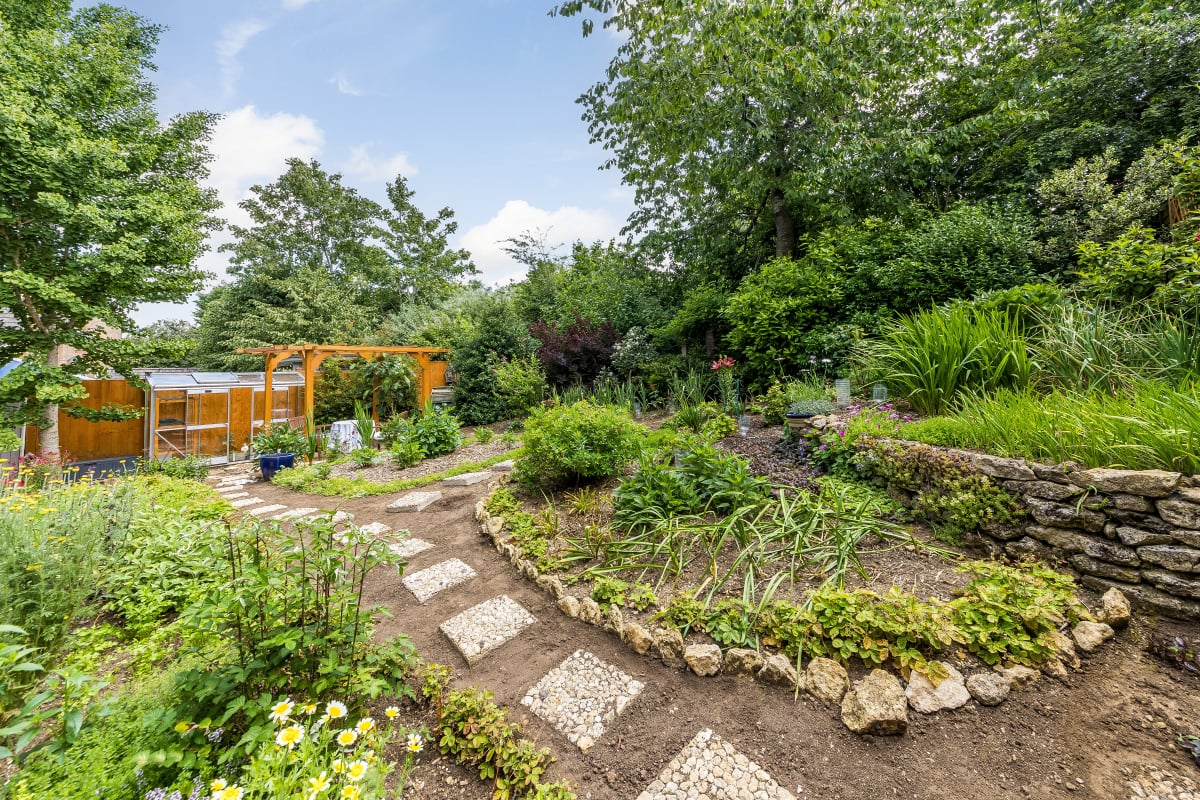
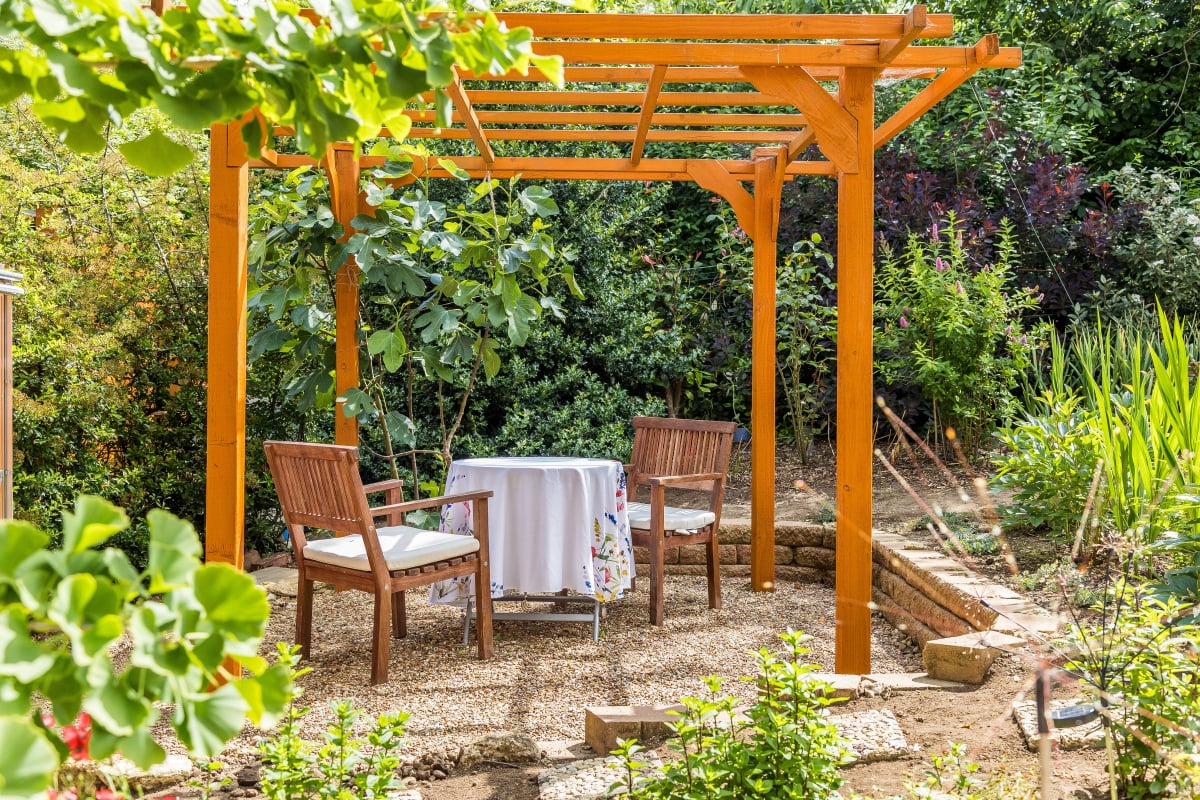

- Quiet cul‑de‑sac location with a mature south‑east‑facing garden overlooking a protected nature reserve and open fields
- Five‑minute walk to Thornhill Park & Ride, with frequent buses to Oxford city centre (approx. 25 minutes), London, and London airports
- Short walking distance to Sandhills and Bayards Hill primary schools; convenient access to shops and further schools in Barton and Headington
- EPC rating C, with upgraded cavity‑wall and loft insulation; Worcester Bosch condensing boiler installed in 2019 (warranty to 2029)
- Interior in generally good condition, with carpets now due for replacement
- Single garage and driveway parking
- Council Tax band F
- No on Chain
Full Description

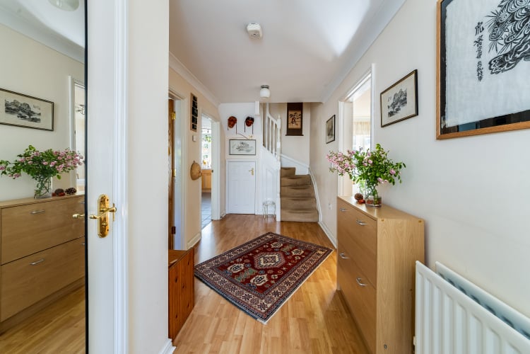
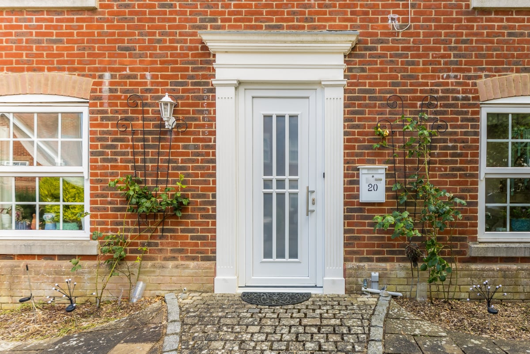
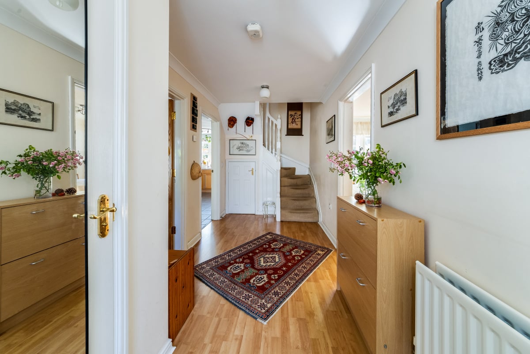
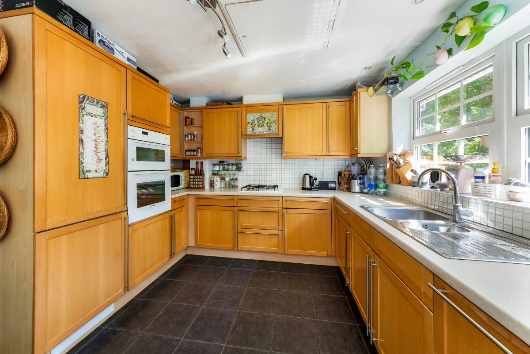
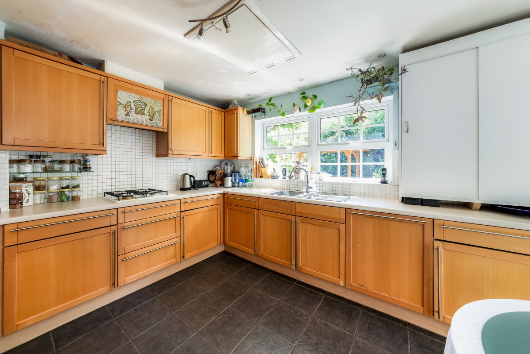
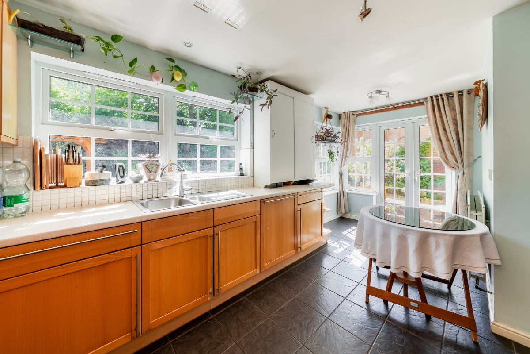
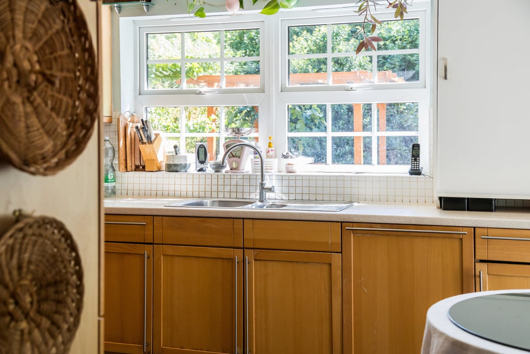

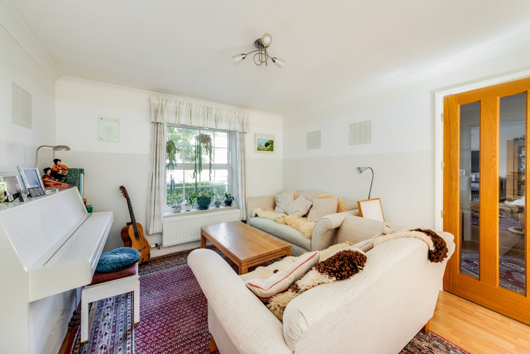
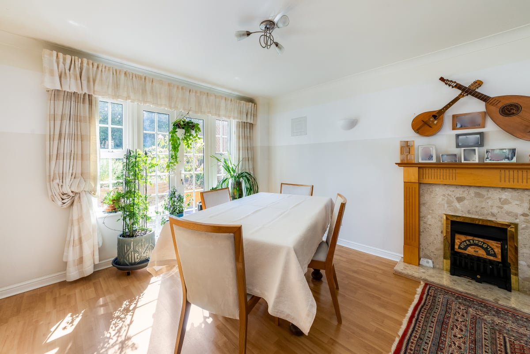
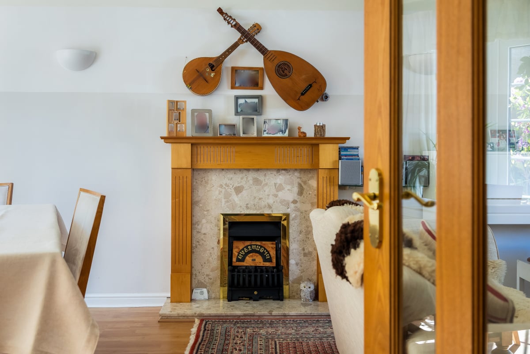
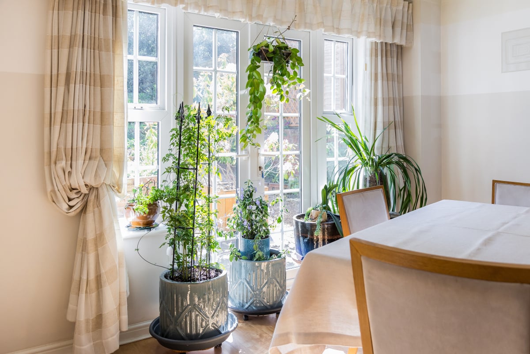
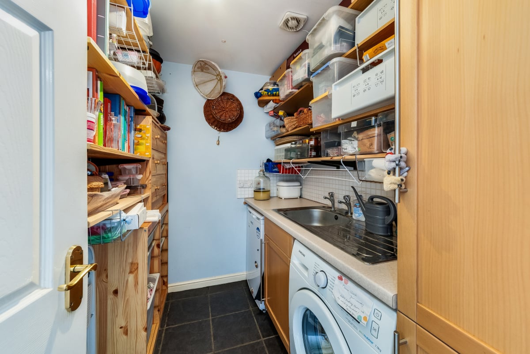
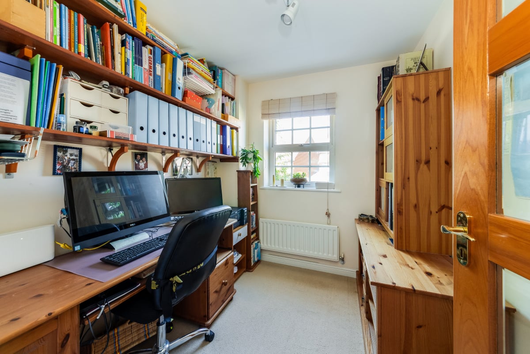
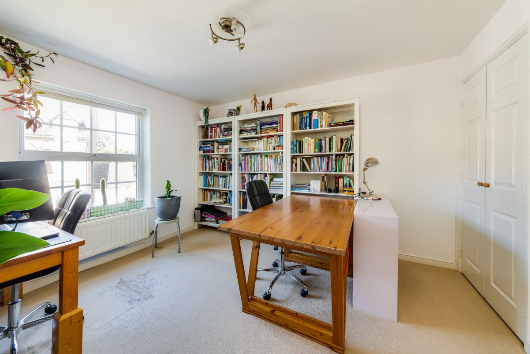
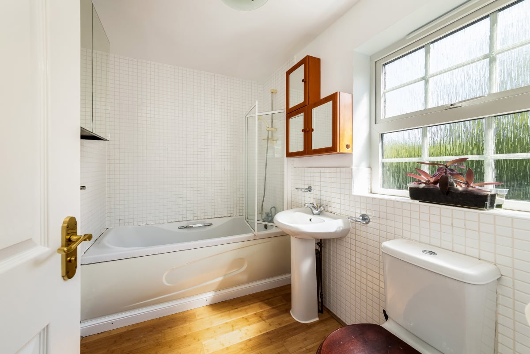
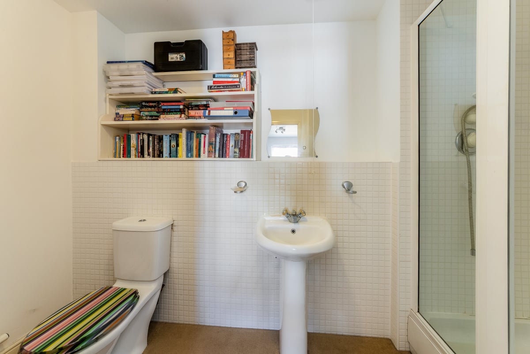
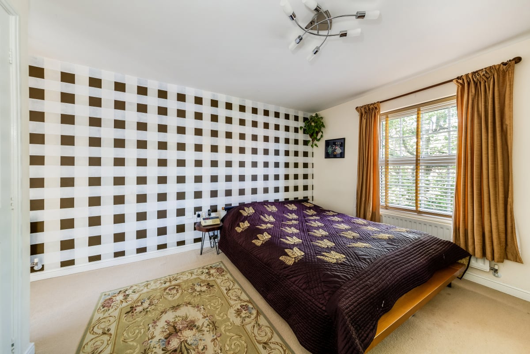
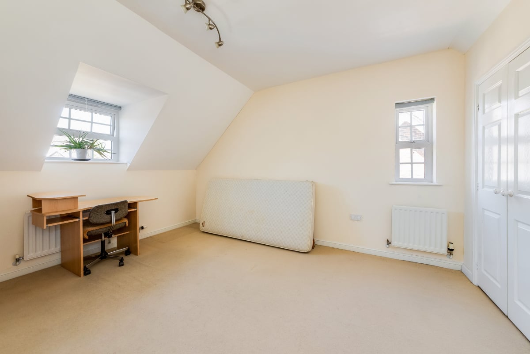
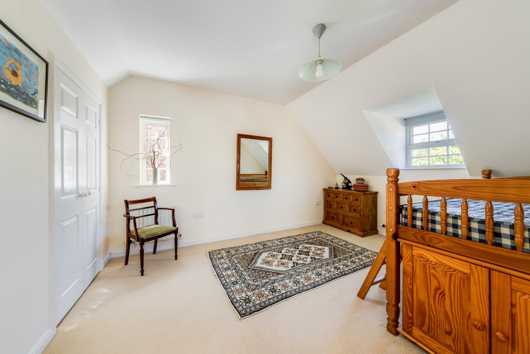
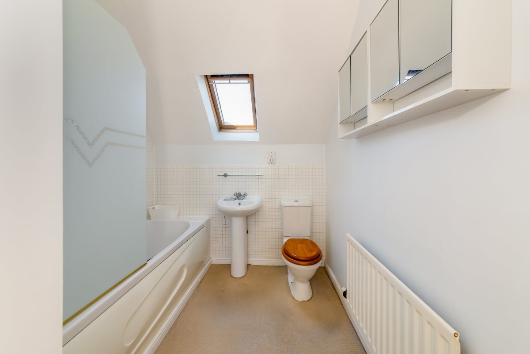
This well‑proportioned family home offers flexible accommodation across three floors and forms part of a small development built in 2004. The ground floor includes an entrance hall, guest WC, office, and a combined lounge and dining area. The kitchen/breakfast room is fitted with a gas cooker, two electric ovens, dishwasher, and a recently replaced fridge‑freezer, with a separate utility room alongside. A single garage with driveway parking sits to the left of the property. The first floor provides two large double bedrooms, each with its own en‑suite bathroom, together with a further single bedroom that can also serve as an office. Two additional bedrooms and a shower/bathroom are located on the second floor. Built‑in wardrobes are included in all major bedrooms. The front garden is finished with sandstone paving, while the south‑east‑facing rear garden looks onto the neighbouring nature reserve—an inviting place to unwind and enjoy the birdsong. Two primary schools are within easy walking distance. Open fields behind the house and nearby Shotover Hill offer easy access to green space, and bus stops provide frequent services to Oxford city centre, London, and direct links to London Airports. A new condensing boiler with a 10‑year warranty was installed in 2019, and both cavity‑wall and loft insulation have been upgraded. The property currently holds an EPC rating of C, with potential to reach B. Some interior areas, including carpets, walls, and kitchen fronts, would benefit from redecoration, offering scope for a new owner to update the home to their own taste.
Approximate Internal area:
170 sq mEntrance Hall
Access to downstairs office, lounge, and kitchen, staircase
Lounge/Dining
Windows to street, doors to terrace, glazed door to entrance
Office
Windows to street, glazed door to entrance
Guest WC
Toilet, wash basin, new fan extractor
Parking
- Single Garage
Outside Space
- Rear Garden
- Front Garden
Heating
- Gas
Find out more










The legal stuff
Emoov is a trading name of Griffin Residential Limited. Griffin Residential Limited is a company registered in England and Wales. Company Reg No. 09362284.