FIND A PROPERTY
Summerhayes, Dawlish, EX7
Property Reference: S6760
Listing Status
For Sale
Bedrooms
3
bathrooms
1
Property type
Detached House
EPC Rating
Floor Plan
Virtual Tour
Key Features
- 3 Bedrooms and 2 WC’s
- Garage and Parking
- Gas Central Heating
- Solar panels generating income
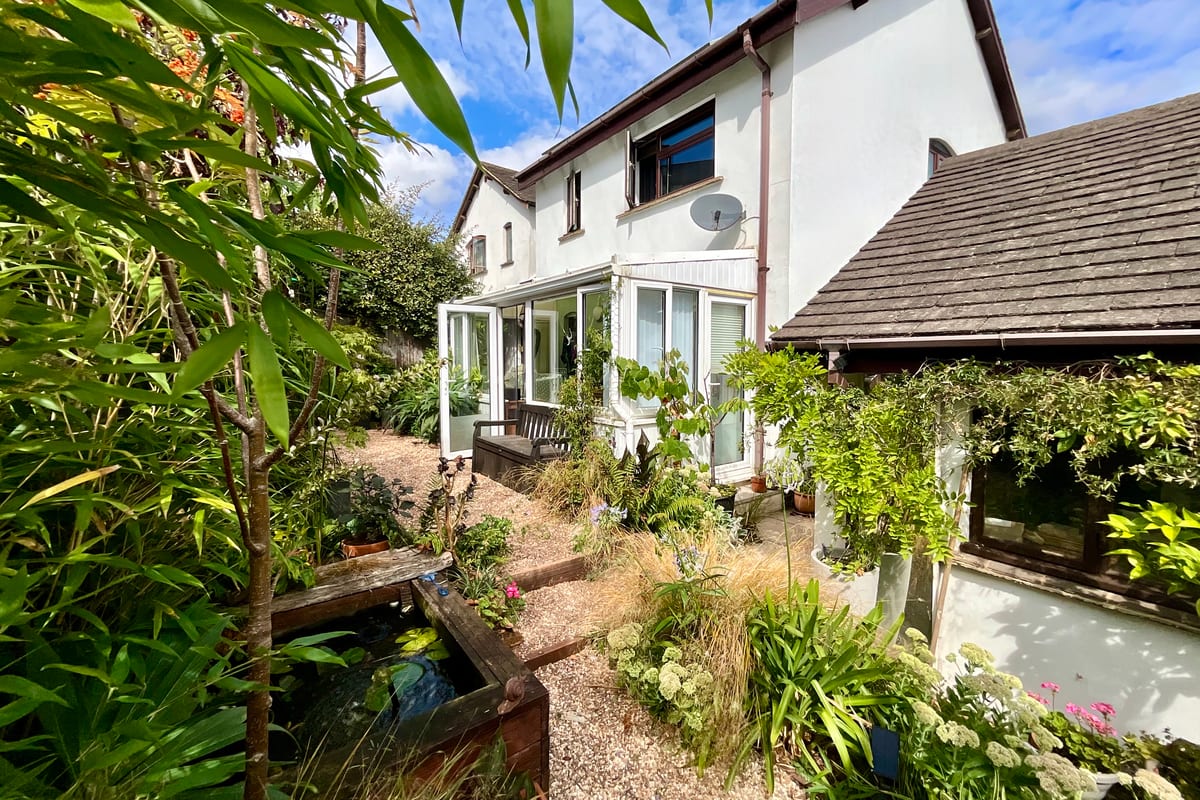
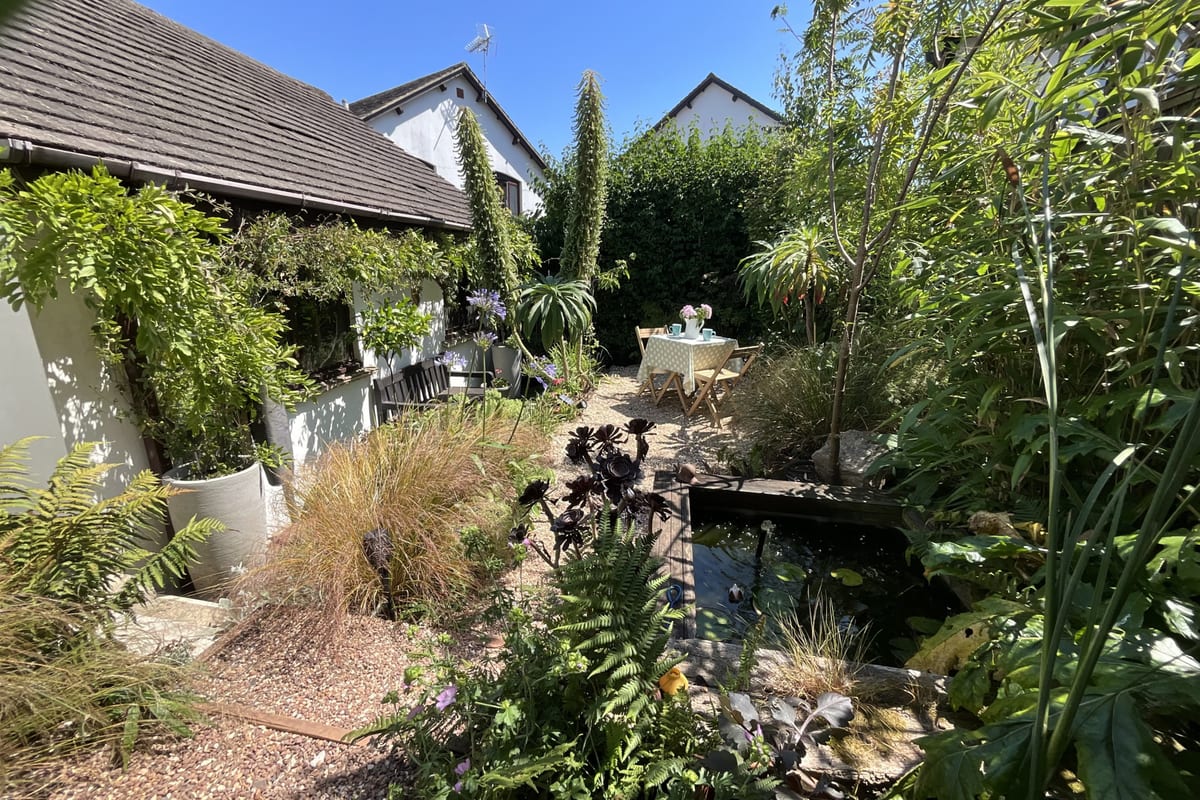
- South facing enclosed rear garden
- Quiet cul-de-sac location
- UPVC doors, windows and fascias
- Energy efficient (EPC Rated B)
- Conservatory
- Full fibre ultrafast broadband
Full Description
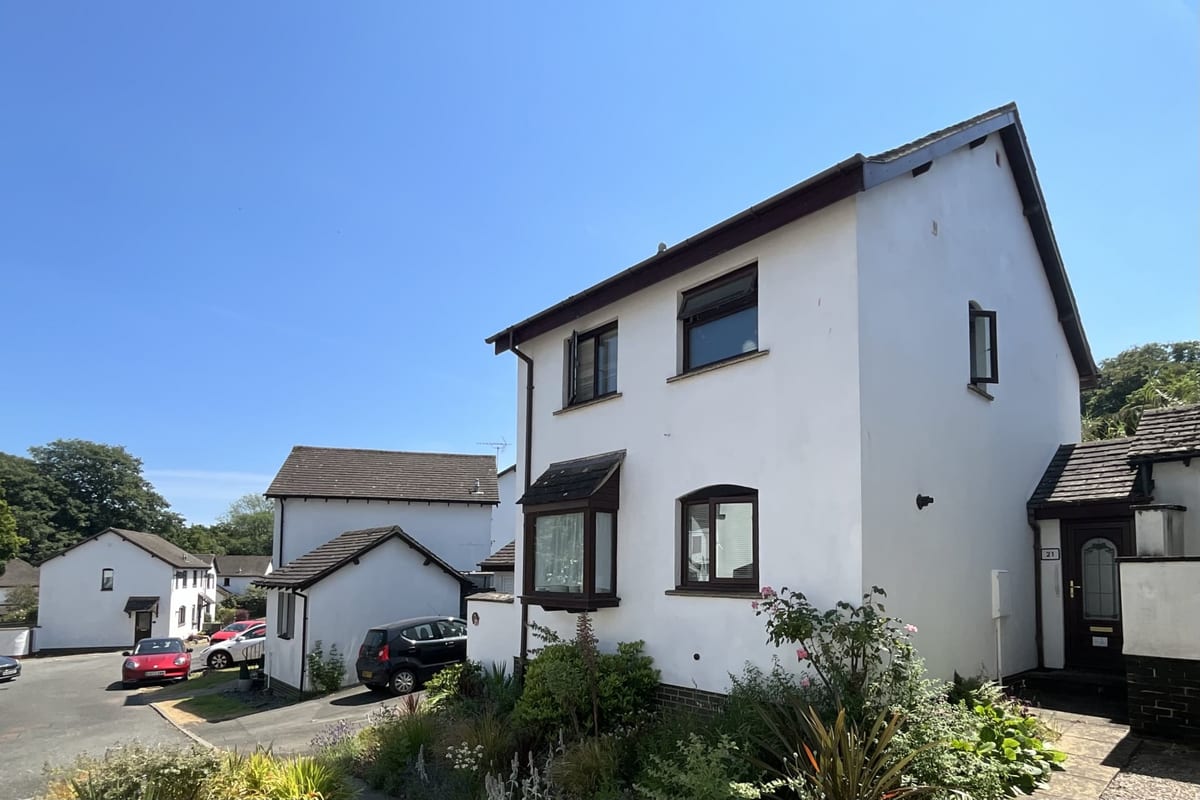
Spacious link-detached house with 3 beds and 2 WC's, South facing rear garden, garage and driveway. At the end of a popular cul-de-sac on the outskirts of Dawlish, close to park and woodland. The town's amenities, railway station, beach and coast path are all within walking distance. Much improved and in excellent order, with a large modern kitchen/diner and decorated with a neutral palette throughout, ready for you to add your own stamp.
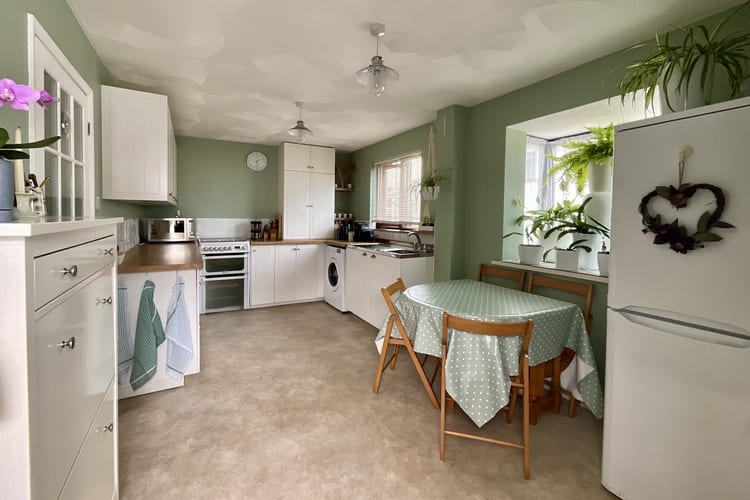
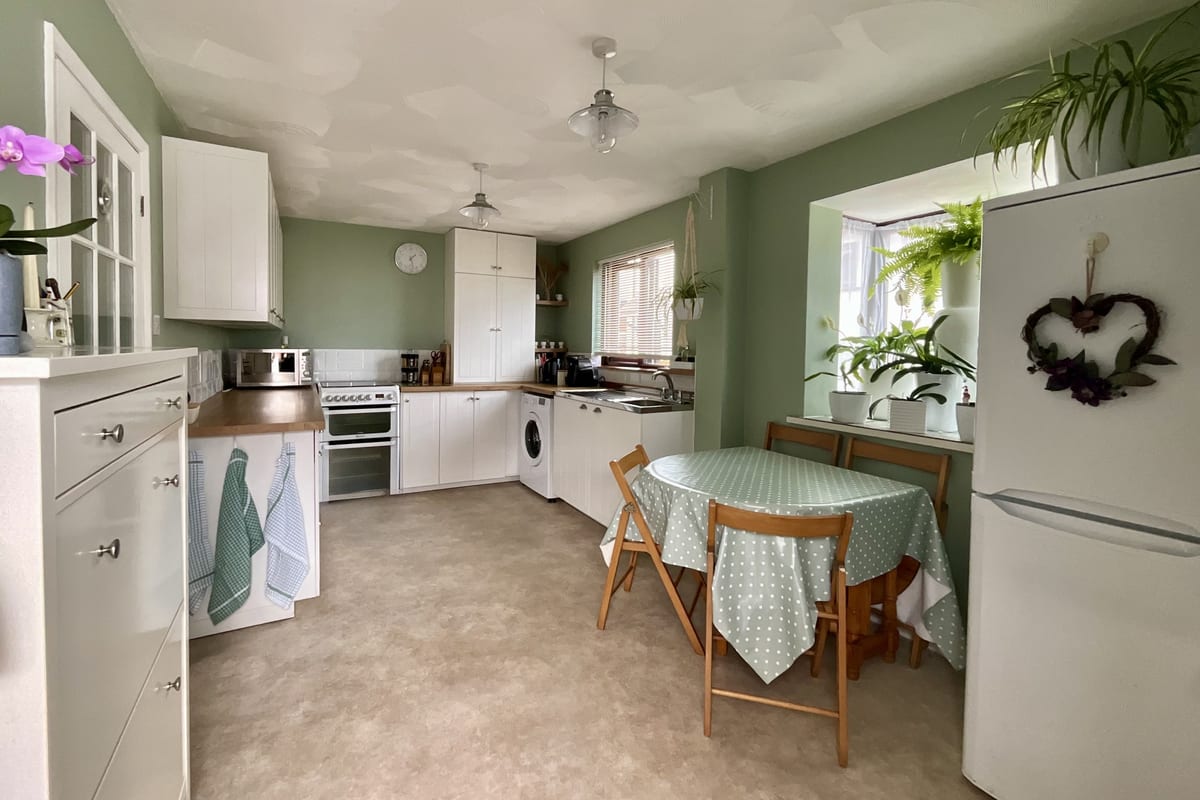
Kitchen Diner 5.00m x 3.00m
A large bright room with ample storage in modern fitted kitchen units. Two double glazed windows to front and part glazed UPVC door to outside. Radiator and gas central heating boiler. Gas and electric cooker points, plumbing for washing machine/dishwasher. A glazed door leads to the living room.
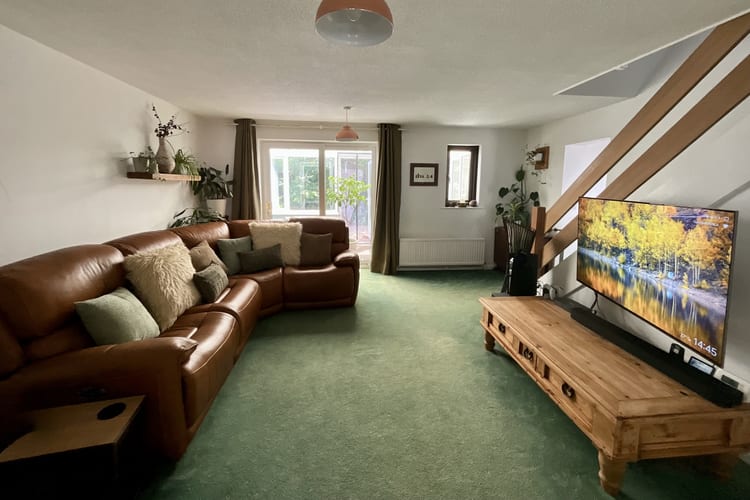
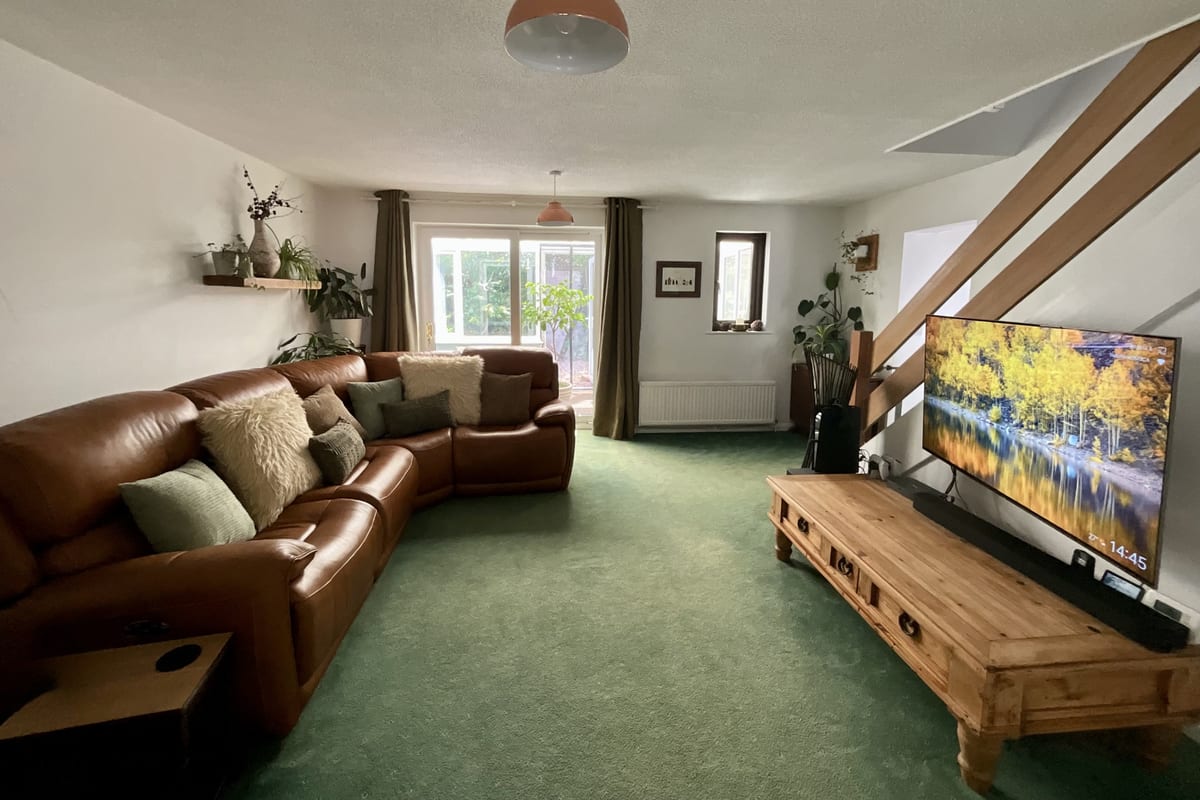
Living Room 5.00m x 4.60m
A spacious room, with plenty of natural light from double glazed windows and patio doors leading to conservatory, as well as a glazed door from the kitchen. Two radiators. Under-stairs storage cupboard. An archway leads to the side entryway.
Downstairs WC
A useful downstairs toilet and hand basin, just off the entryway, with UPVC opaque window to garden. A UPVC door from the entryway leads outside to the pedestrian pathway to the front of the house.
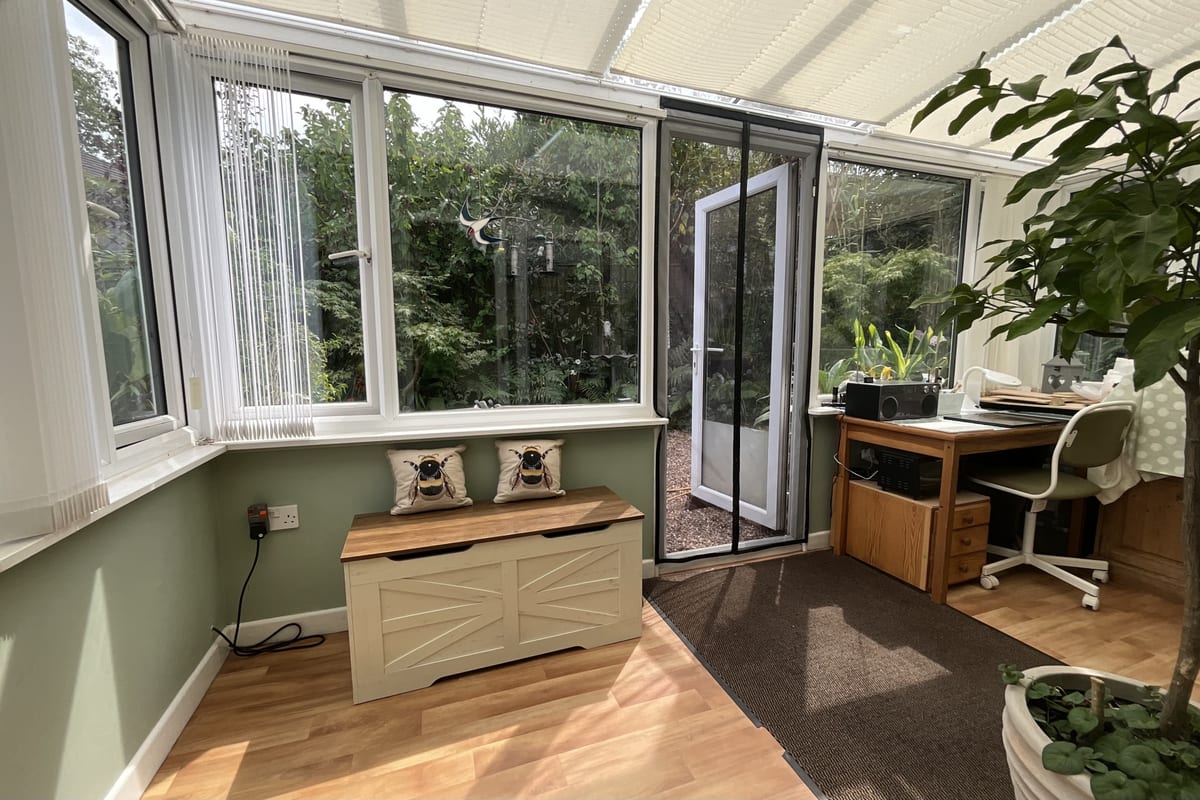
Conservatory 4.30m x 1.90m
A versatile additional space, with two doors to the South-facing garden. Two double power sockets and light. A gated pathway runs between the house and the garage allowing access to the garden/conservatory without going through the house.
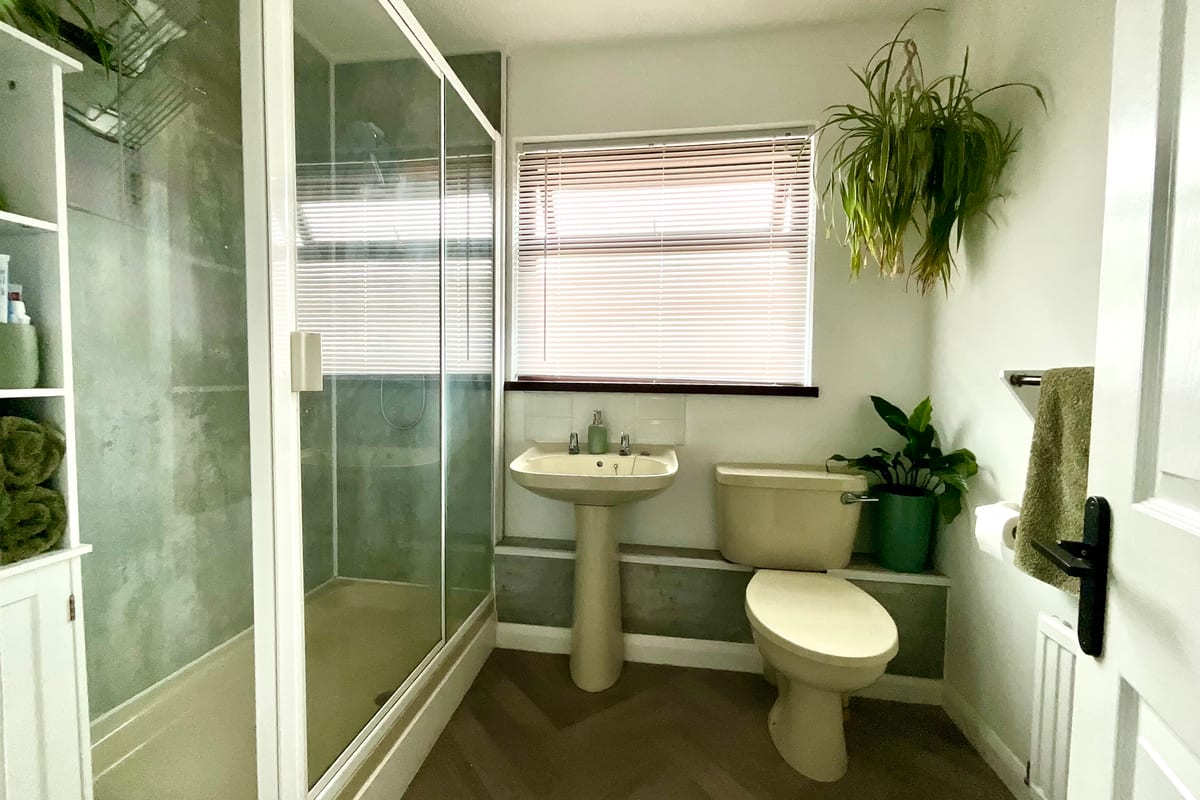
Shower Room (first floor)
With double-sized shower cubicle, electric shower and extractor. WC and pedestal hand basin. Radiator. Opaque UPVC double glazed window to front.
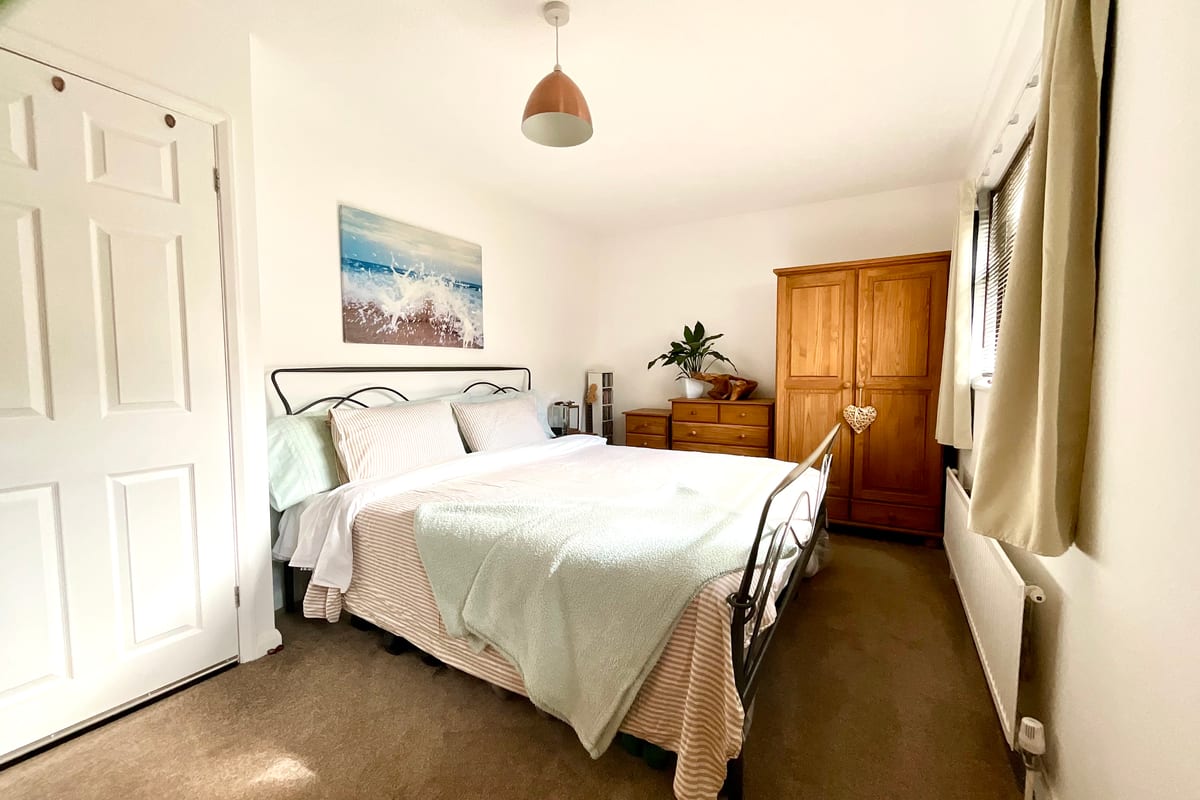
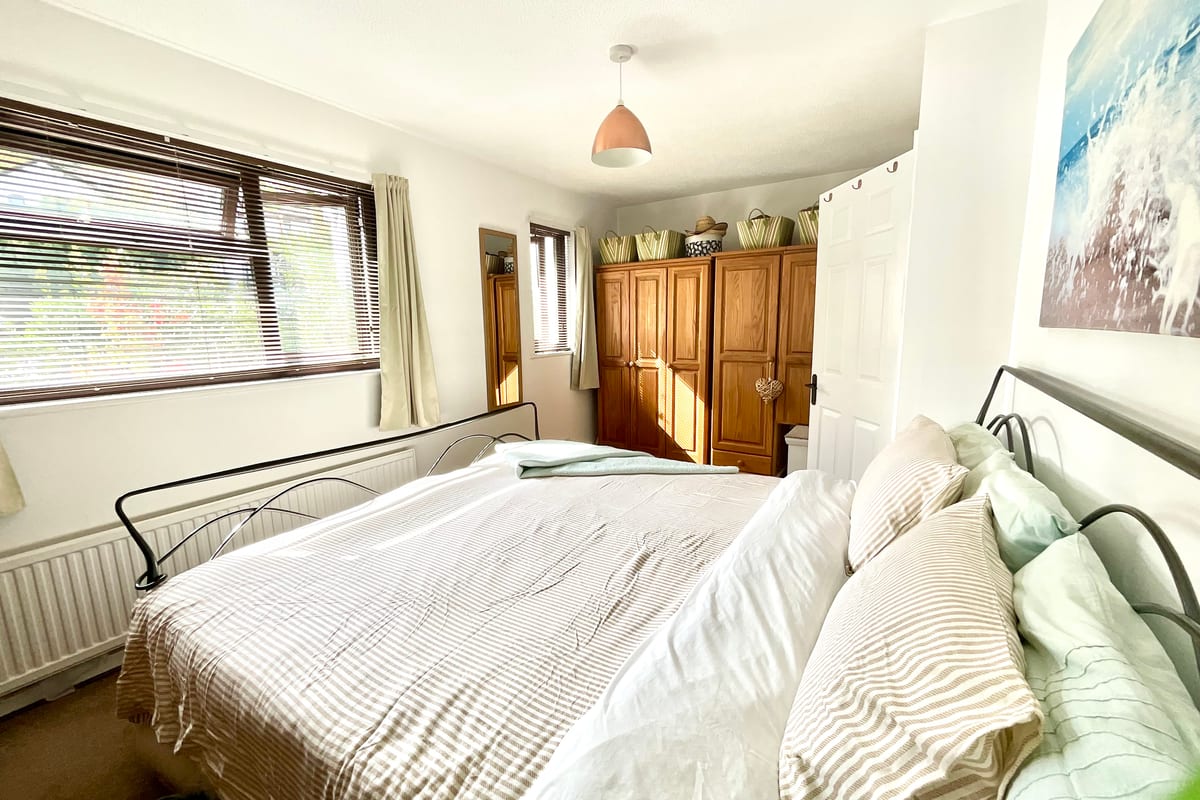
Master Bedroom (first floor) 5.00m x 2.50m
A spacious room (currently housing super-king size bed) with two UPVC double glazed windows to rear. Radiator and two double power sockets.
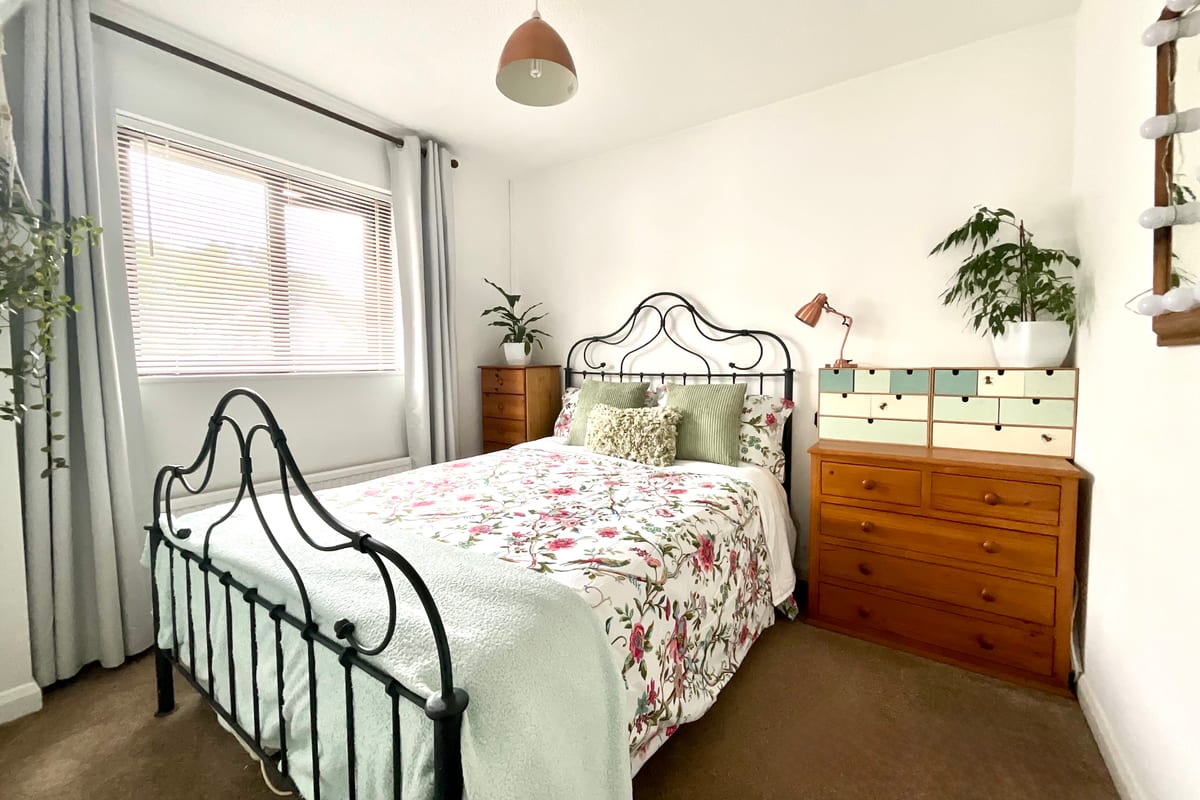
Bedroom 2 (first floor) 3.00m x 3.20m
Currently housing a custom-made extra long king sized bed, this room has two double power sockets, radiator and UPVC double glazed window to front.
Bedroom 3 (first floor) 3.20m x 1.80m
Currently set up as a home workspace, this room includes two double sockets, radiator and UPVC double glazed window to side.
Garage (backing onto garden) 5.40m x 2.70m
With up-and-over metal door, power, light and window into garden. Beside the garage is a gate leading to a few steps up to the door into the kitchen, or along the path into the rear garden. Driveway in front of garage.
Parking
- Driveway
- Single Garage
Outside Space
- Rear Garden
- Front Garden
Heating
- Gas Central Heating
Find out more










The legal stuff
Emoov is a trading name of Griffin Residential Limited. Griffin Residential Limited is a company registered in England and Wales. Company Reg No. 09362284.