
Property Reference: S6731
Hungerford Road, Crewe, CW1
£185,000
How much can I borrow?Sold Subject to Contract
4 Beds
1 Bath
Terraced House
Freehold
Key Features
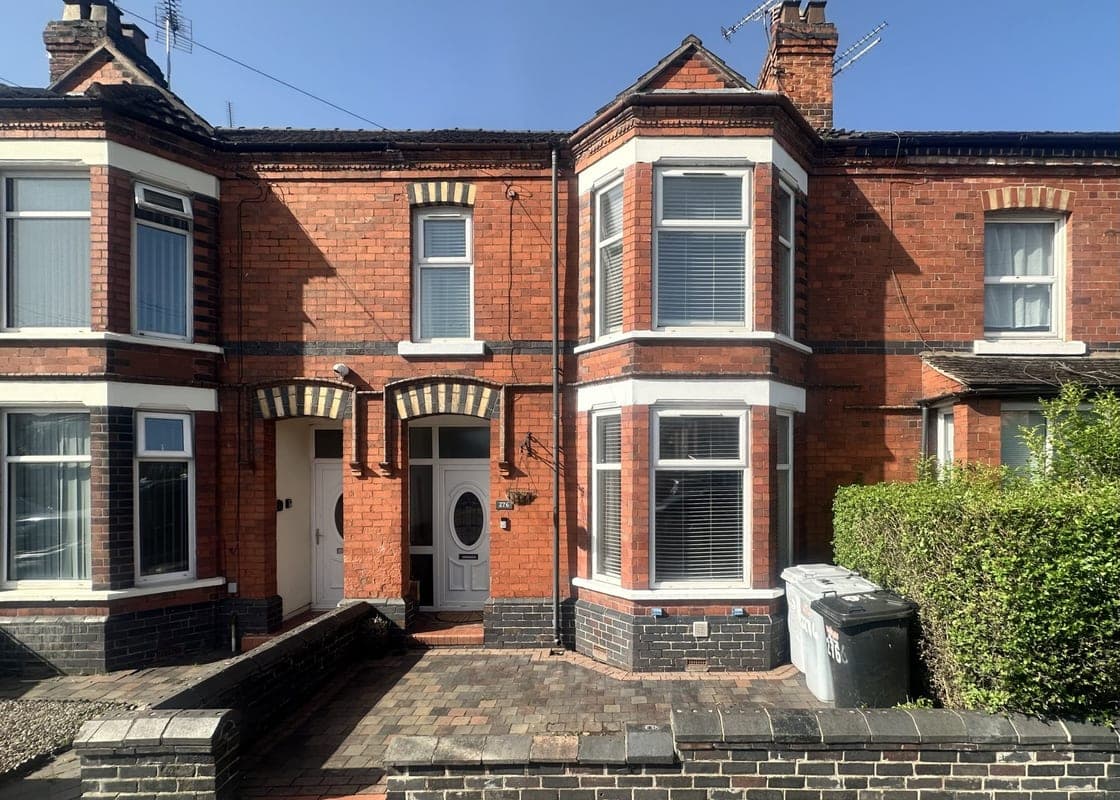
Victorian Terrace With High Ceilings.
Rear Garden.
Four Bedroom And Two Large Receptions Rooms.
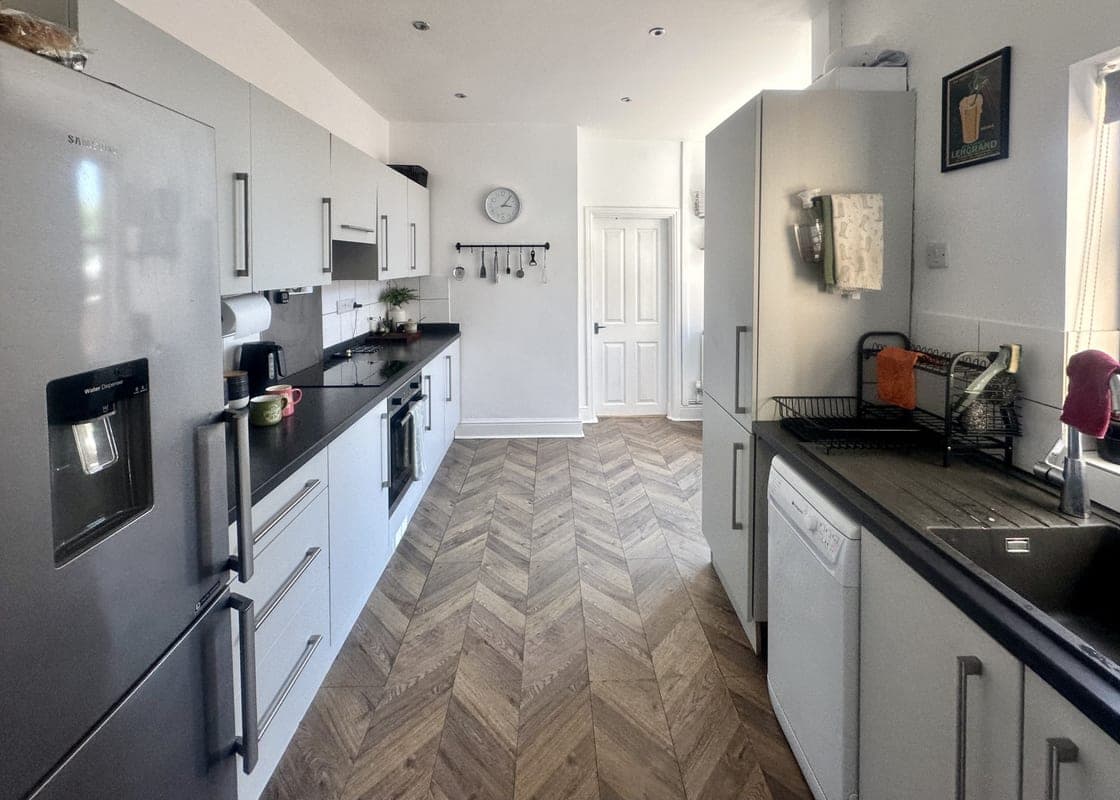
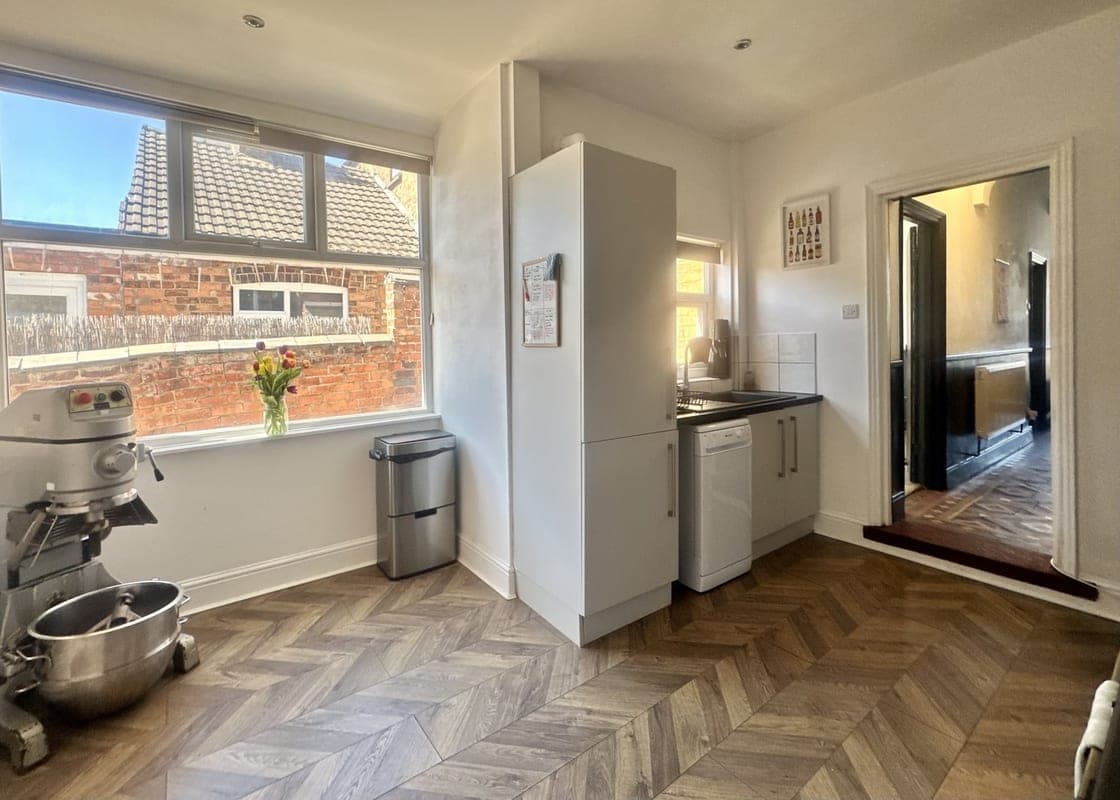
Large Galley Kitchen With Separate Utility Space.
Loft Storage.
Bay And Forecourt.
Recently Updated Boiler.
Well Presented And Liveable With Good Development Prospects.
Walking Distance From Crewe Train Station And Town Centre.
5 Minute (4 Mile) Drive To M6 Motorway, Junction 16.
About Property
276 Hungerford Road, Crewe, CW1 6HG – A Charming Victorian Terrace with Endless Potential Located in the heart of Crewe, this stunning Victorian terrace property offers a wonderful blend of period charm and modern convenience. Boasting high ceilings, spacious rooms, and a beautifully presented interior, this four-bedroom home perfectly combines elegance with practicality. As you step inside, you are welcomed by a generous entrance hall that immediately showcases the scale and character of the property.
Lounge 3.84m x 3.73m
Double glazed bay window to the front, restored victorian fireplace with tiles hearth. Built in metre cupboard, radiator, picture rail, coving to ceiling.
Dining room 3.84m x 3.71m
Double glazed french doors onto garden, dado rail, coving to ceiling, radiator, Adam style fire surround with tiled hearth.
Breakfast kitchen 2.74m x 3.84m
Two double glazed windows, ceiling spotlights, units with single sink unit and adjacent work surfaces. Base units with cupboard and drawers. Built in halogen hob with electric oven and grill, complimentary tiling, radiator, space for breakfast table and chairs, concealed wall mounted combi boiler.
Utility room 2.44m x 1.78m
Double glazed window and door to garden, plumbing for a washing machine, worksurfaces, units and radiator.
Downstairs shower room
Wall mounted shower, shower tray, complimentary tiling.
Stairs to first floor
Landing with access to loft space, feature balustrade, radiator.
Downstairs hallway
Large full height storage cupboard, under stair storage, radiator, original victorian tiled floor.
Bedroom one 3.73m x 3.58m
Double glazed bay window, radiator, restored floorboards, coving to ceiling.
Bedroom two 3.84m x 3.76m
Double glazed window, radiator, coving to ceiling, feature cast iron fire surround.
Bedroom three 2.77m x 2.06m
Double glazed window, radiator, built in storage/wardrobe.
Bedroom four 2.72m x 2.51m
Double glazed window, radiator, coving to ceiling.
Bathroom
Modesty double glazed window, complimentary tiling, panelled bath, pedestal wash hand basin.
W.c
Toilet
Externally
Set back from road, with neat walled forecourt. Enclosed rear garden with lawned area and patio space.
Parking
On-Street
Outside Space
Rear Garden
Heating
Double Glazing
Gas
Hungerford Road, Crewe, CW1
Please note: Property details are uploaded by the seller. Emoov do not take any responsibility for the accuracy of these details.



