FIND A PROPERTY
Cortachy Crescent, Kirriemuir, DD8
Property Reference: S6671
Listing Status
SSTC
Bedrooms
5
bathrooms
2
Property type
Detached House
EPC Rating
Floor Plan
Virtual Tour
Key Features
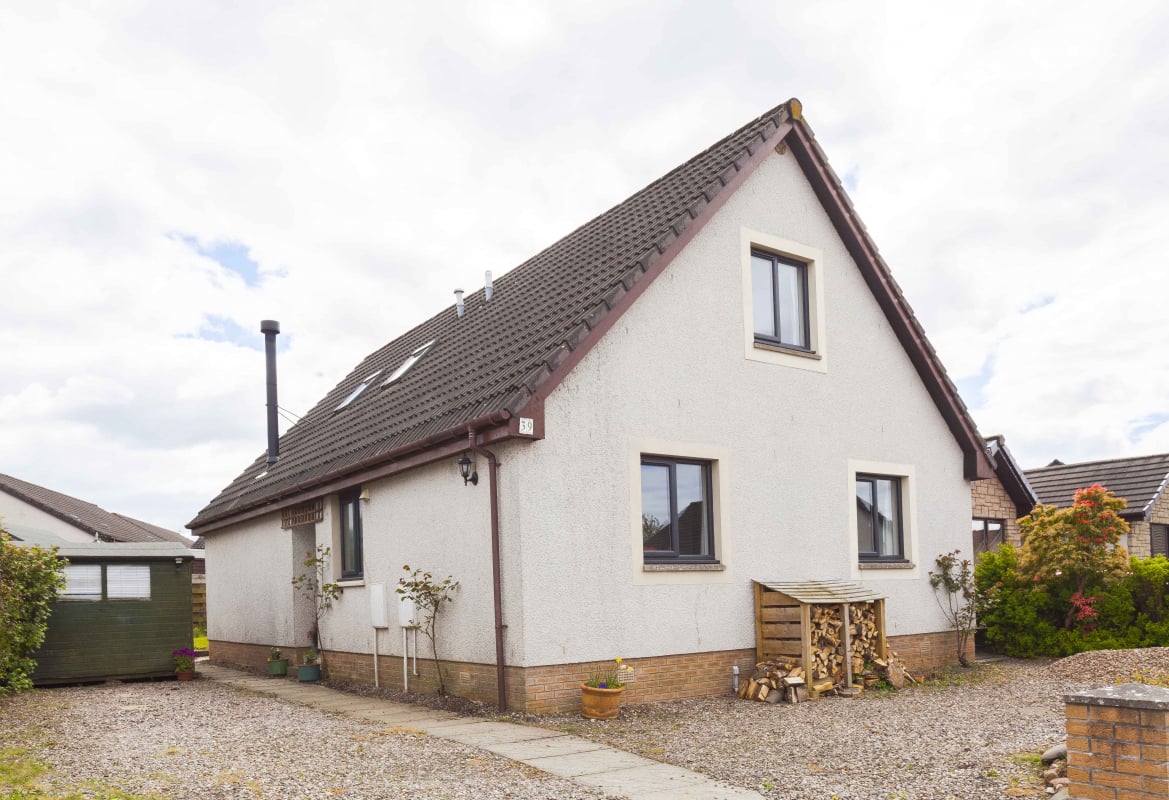
- Beautifully proportioned, 5 bedroom, spacious property in desirable Northmuir
- Energy efficient features including Worcester Bosch gas boiler and double glazed windows and French Doors installed 2023
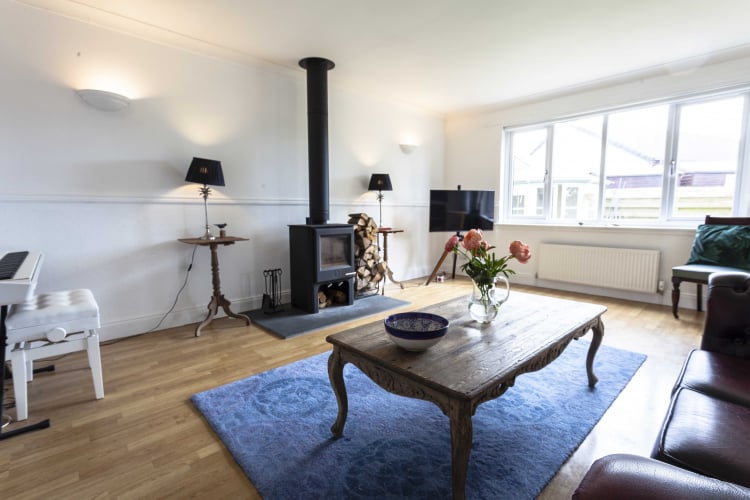
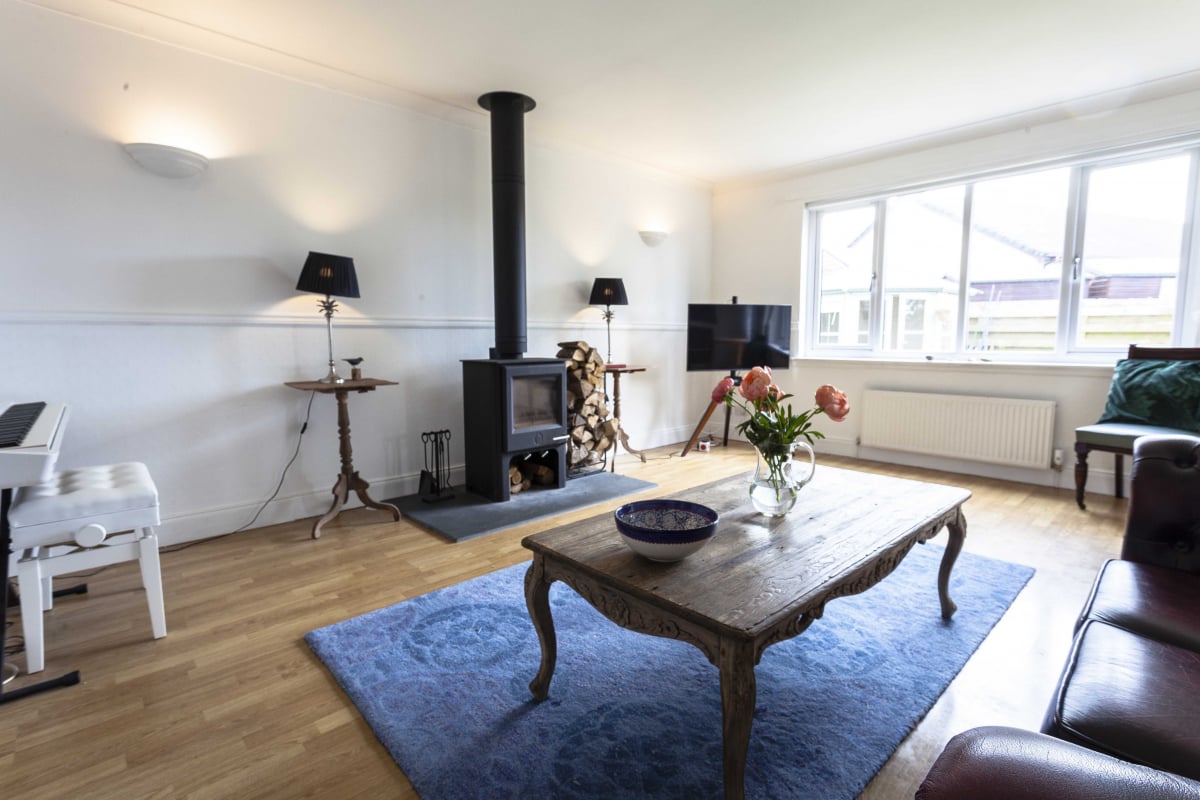
- 6KW Woodwarm stove installed 2024

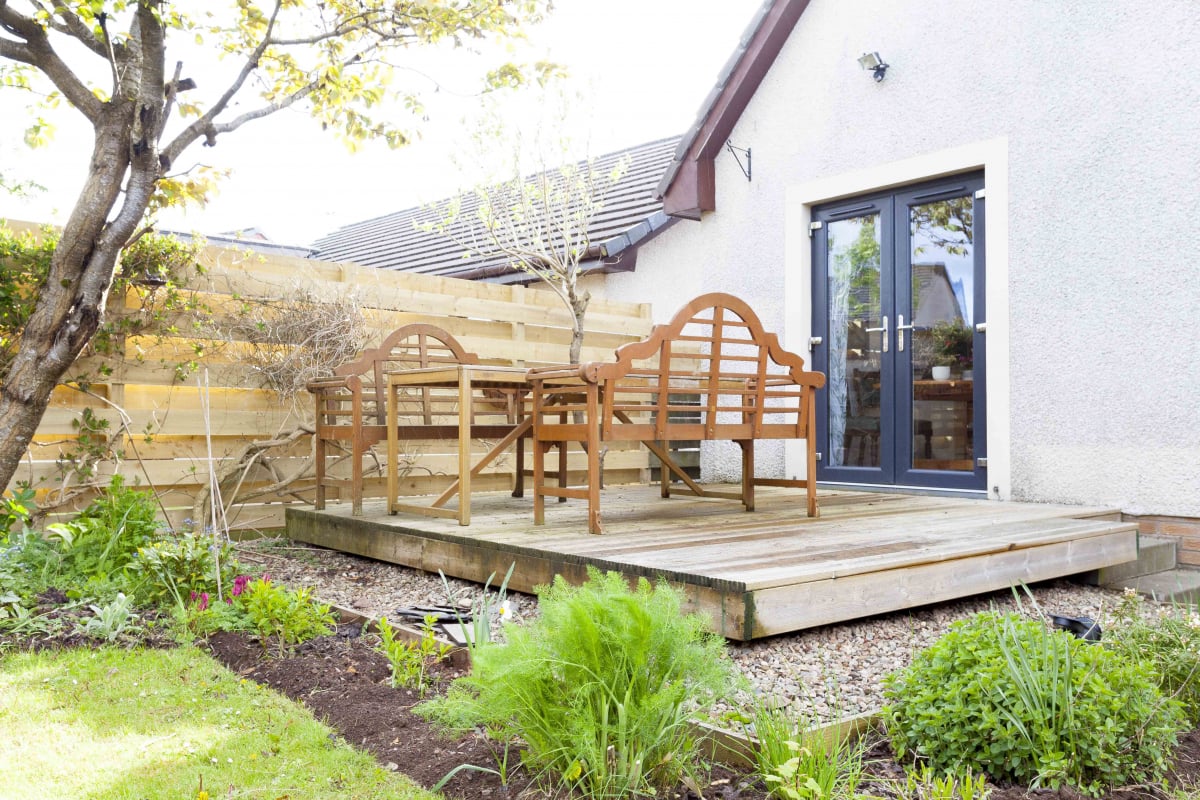
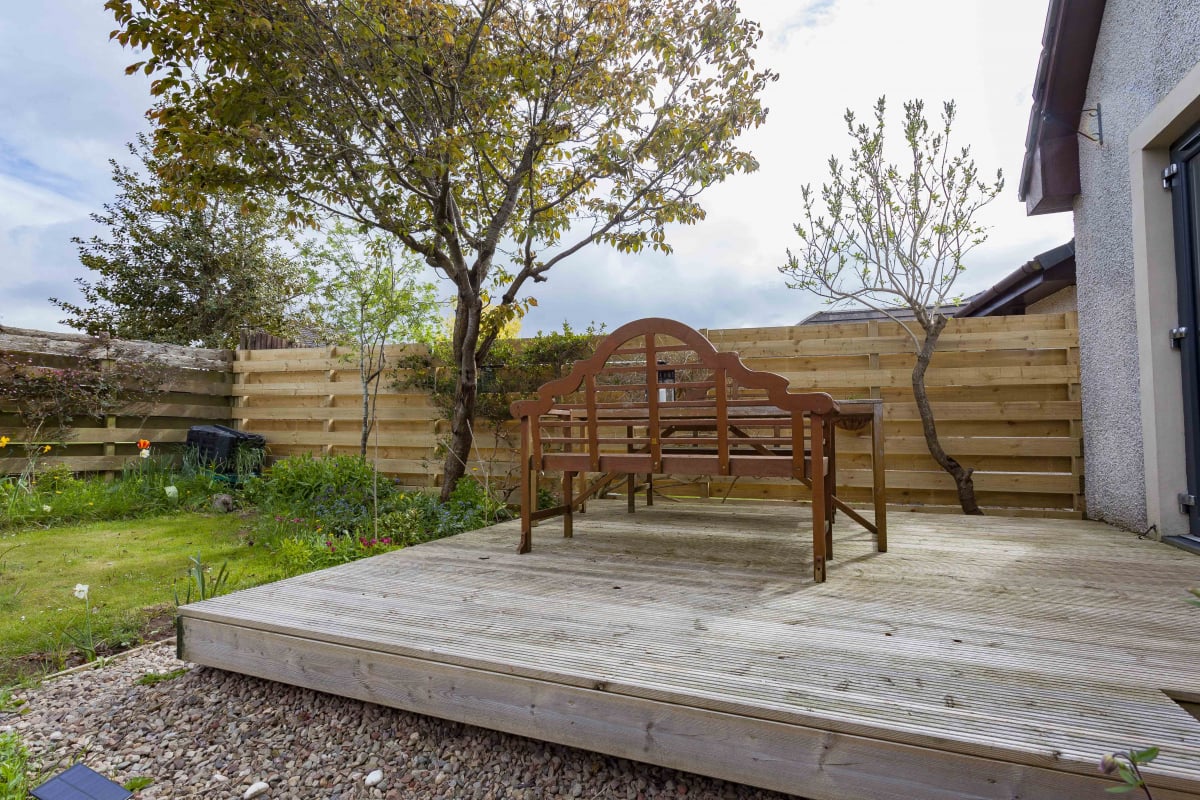
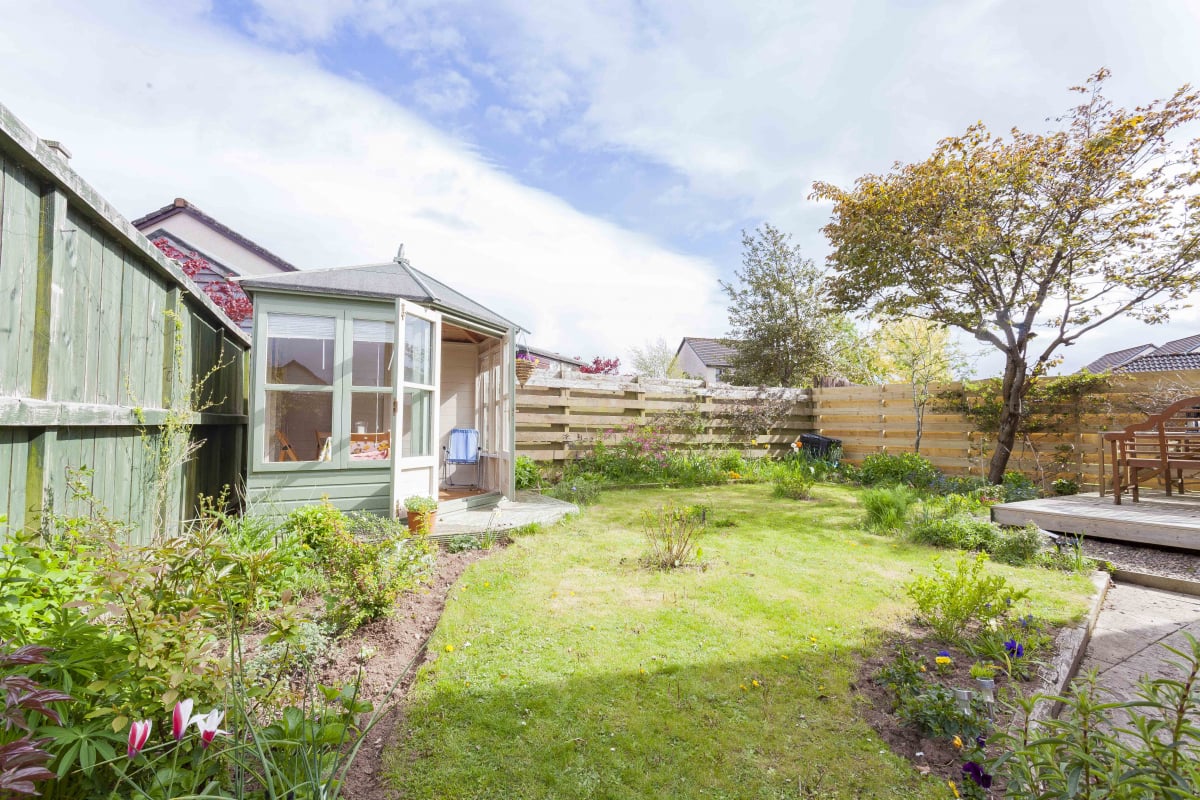
- Attractive garden and decking patio installed 2023
- Spacious driveway for several vehicles
Full Description
**UNDER OFFER** Stunning Detached Home in the Desirable Northmuir Area Beautifully presented, 5 bedroom detached property in Northmuir, a sought-after location in the popular town of Kirriemuir. It is a highly desirable property and would be a perfect choice for those seeking a comfortable and elegant living space. You can find the Home Report by clicking the link to the EPC. Location & Amenities Kirriemuir is in the heart of Angus and is surrounded by beautiful open countryside, fabulous for those who like walking and cycling. The town has a range of amenities including leisure facilities, museums, retail and recreational opportunities, and community centre, along with excellent Primary and Secondary schools. The A90 is approximately 5 miles away providing easy access for road travel to major cities such as Dundee, Aberdeen, Perth, Edinburgh and Glasgow. It has excellent bus links, including to Dundee which has a railway station providing access to the east coast mainline. Angus Council Tax Band: E Above average EPC: C
Living Room 4.16m x 5.16m
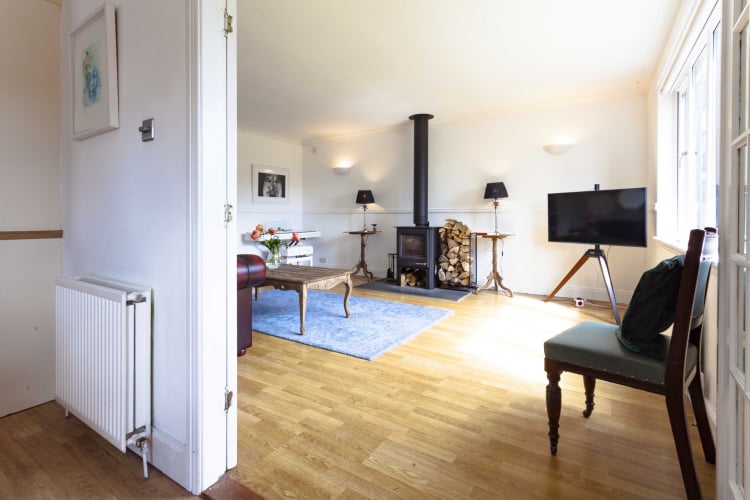
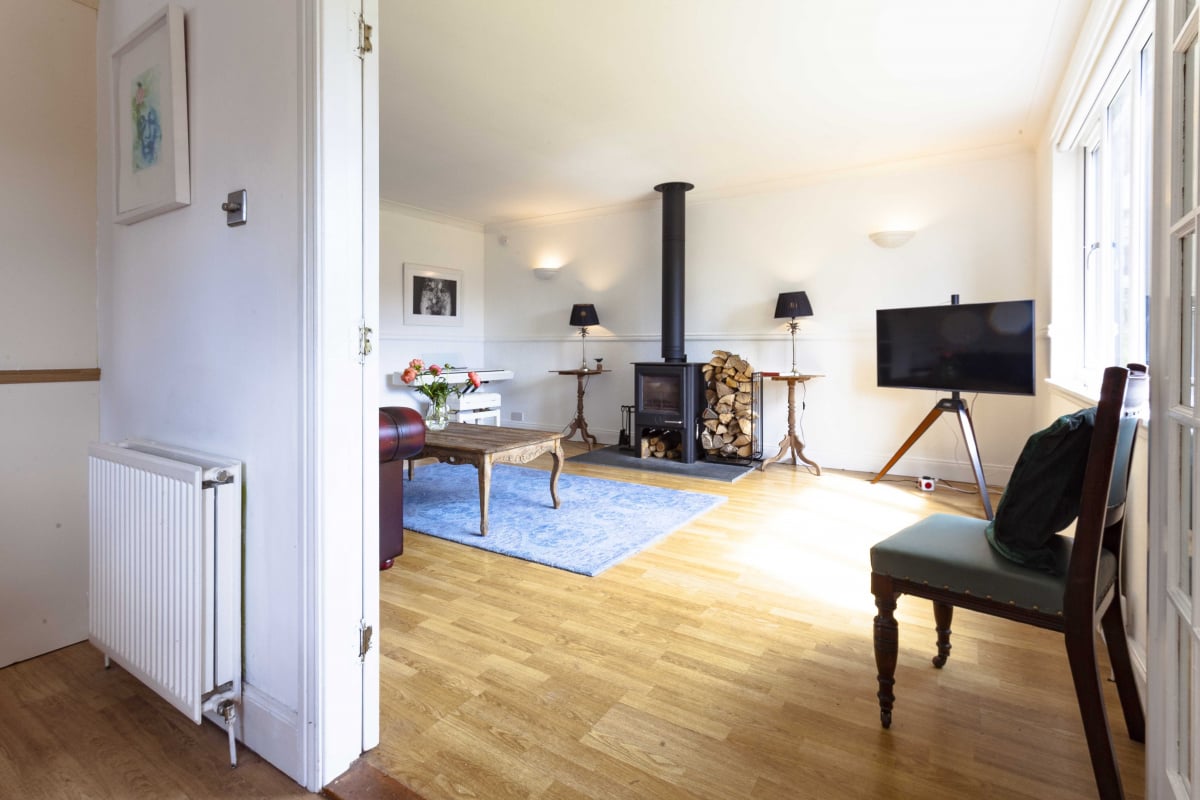
The Living Room is a bright spacious space with large windows facing the garden and decking patio. A stunning wood burning stove with ceiling flue set on a slate hearth is a focal point of the room.
Dining kitchen 2.98m x 6.62m
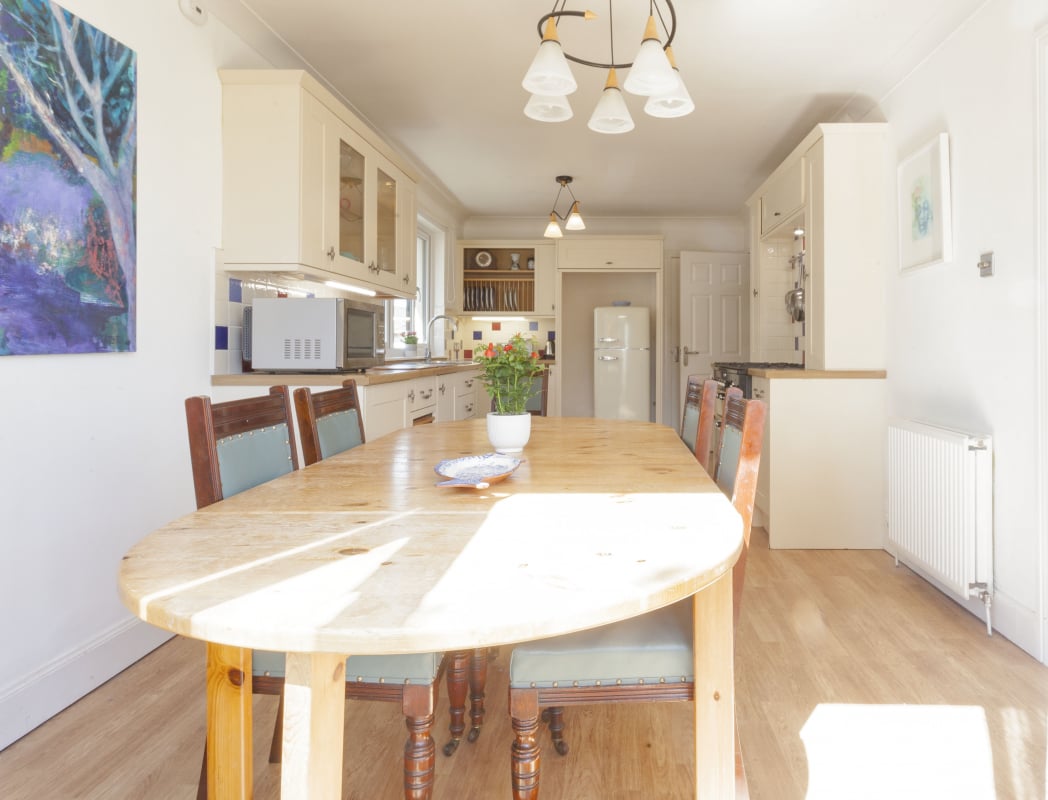
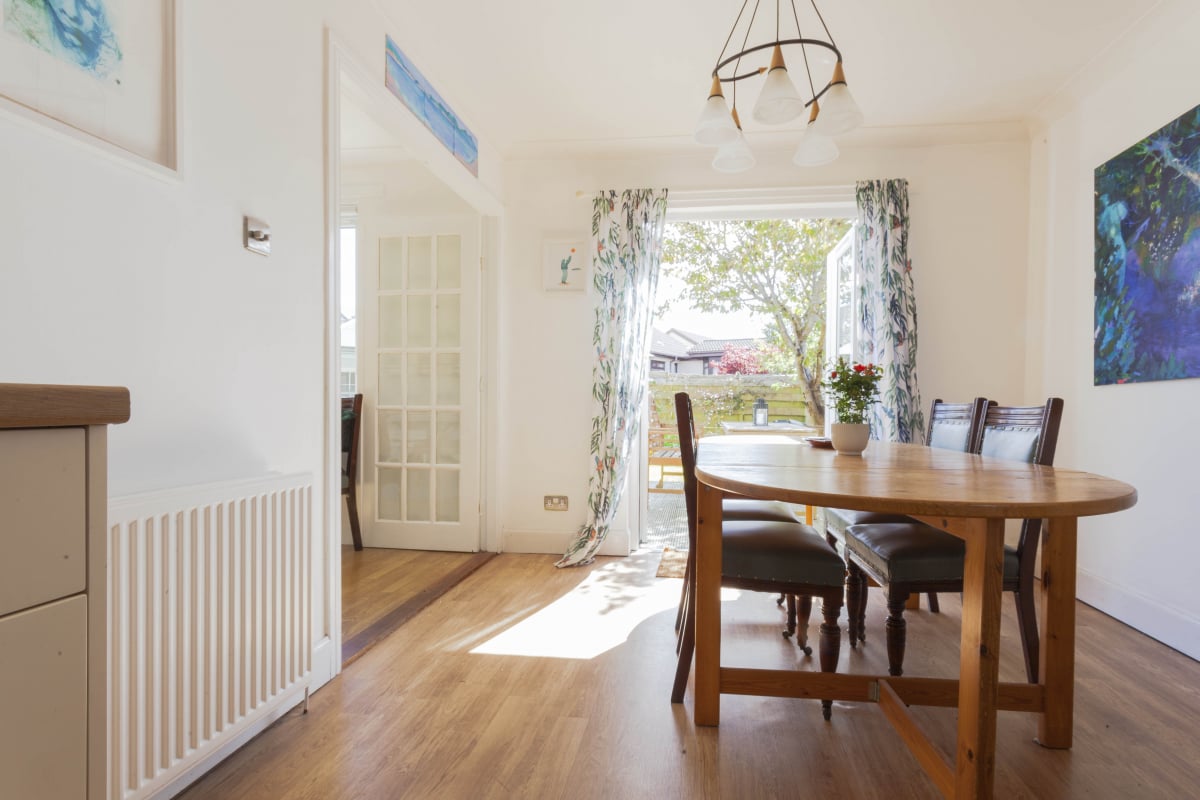
Double glass doors from the living room flow into the large dining kitchen which has space for a large dining table. It features a Rangemaster cooker, cream base, wall and display units with coordinated worksurfaces, coloured tiling and a one and a half sink with mixer tap.
Bedroom 3 3.18m x 2.97m
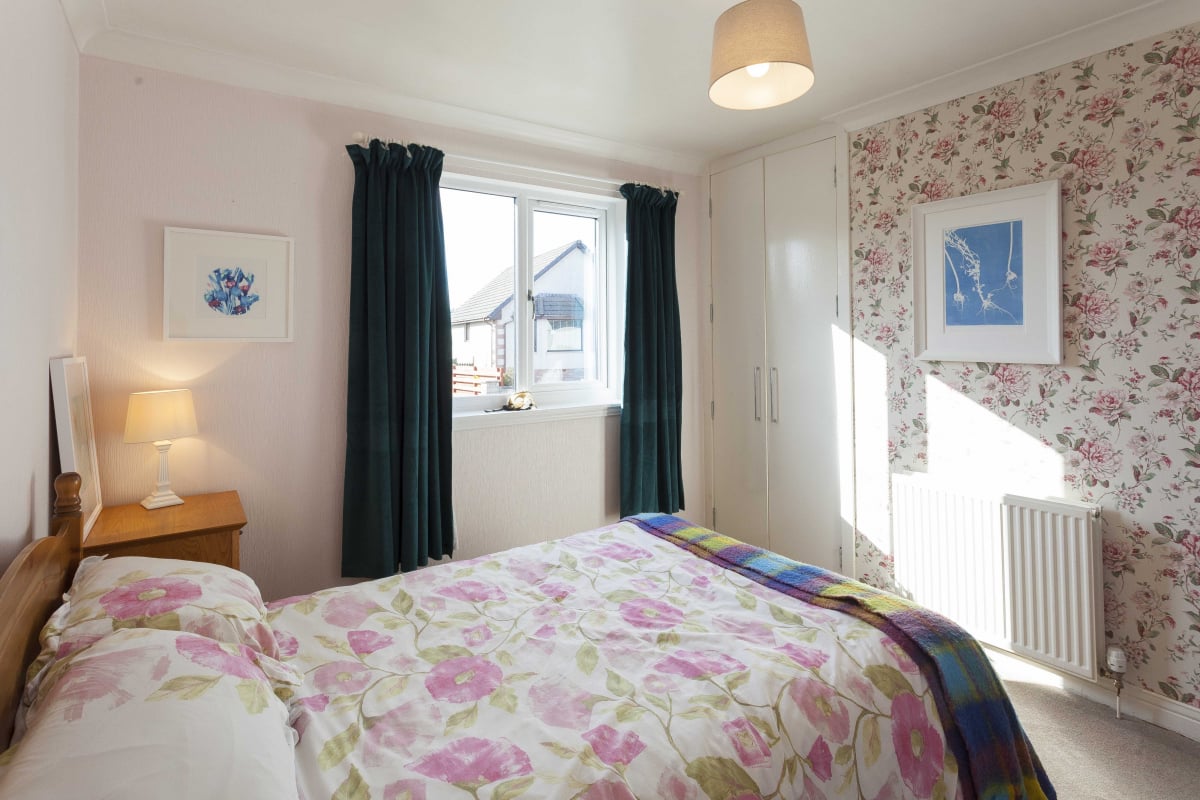
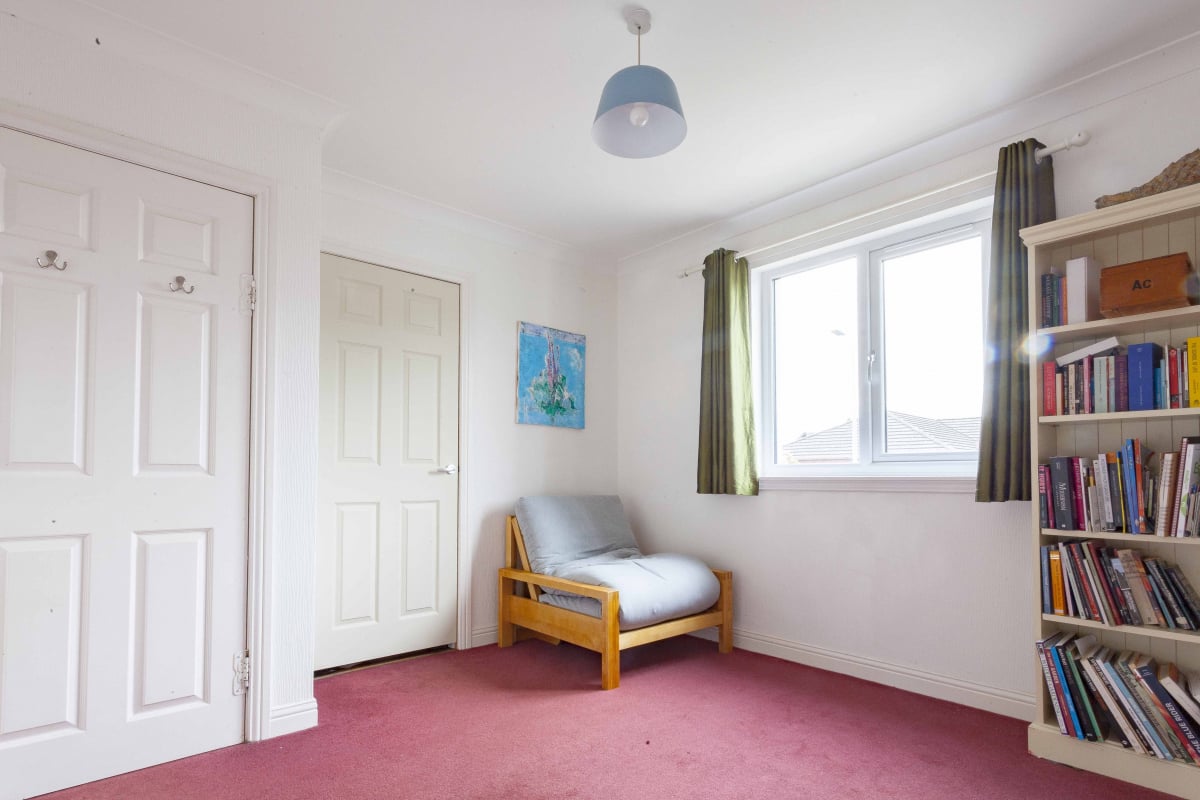
Bedroom 3 looks out to the front of the property and has a built in wardrobe.
Bedroom 4 3.44m x 3.18m
Bedroom 4 faces the front garden and has a built-in wardrobe.
Shower Room 2.94m x 1.85m
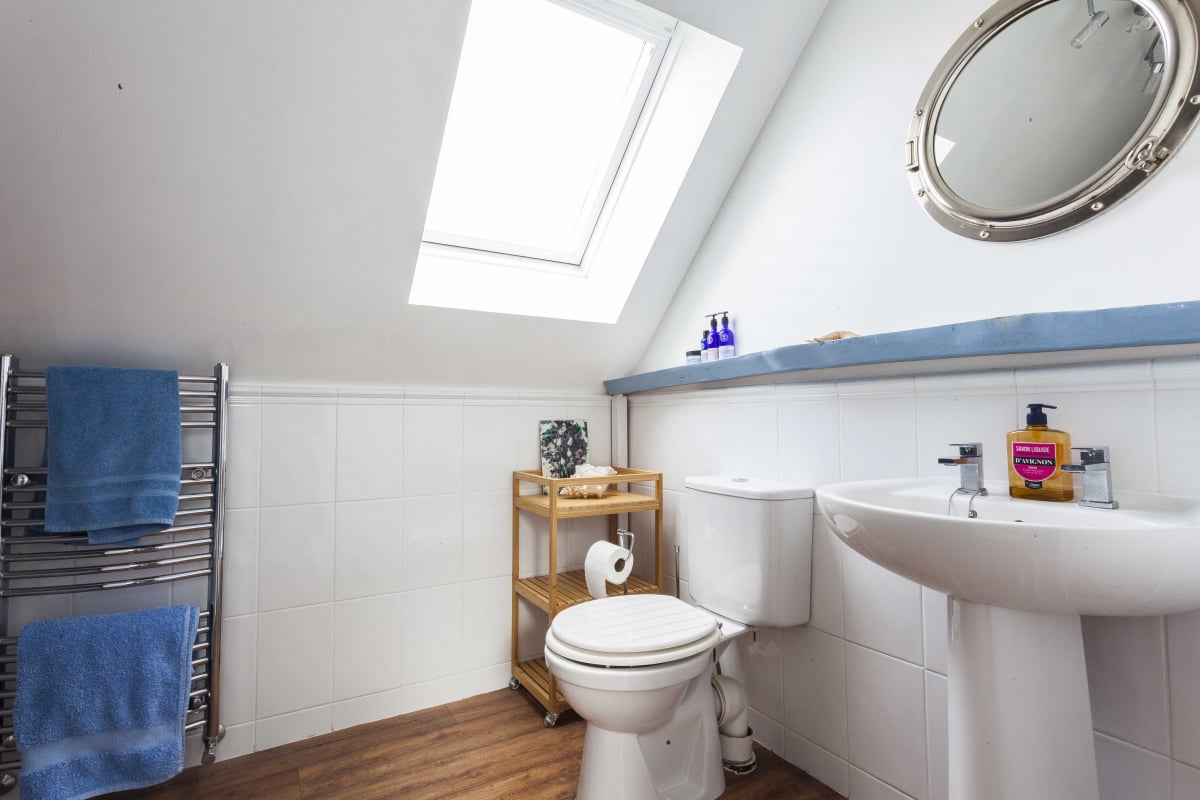
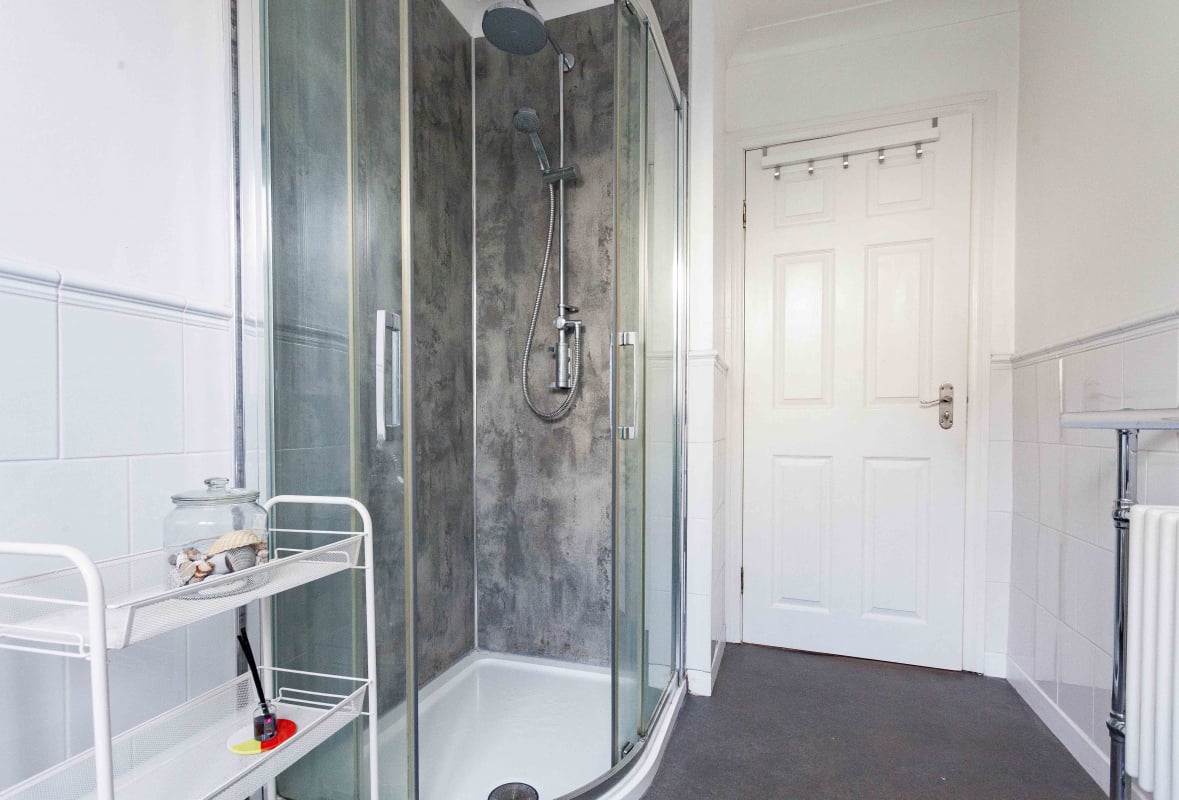
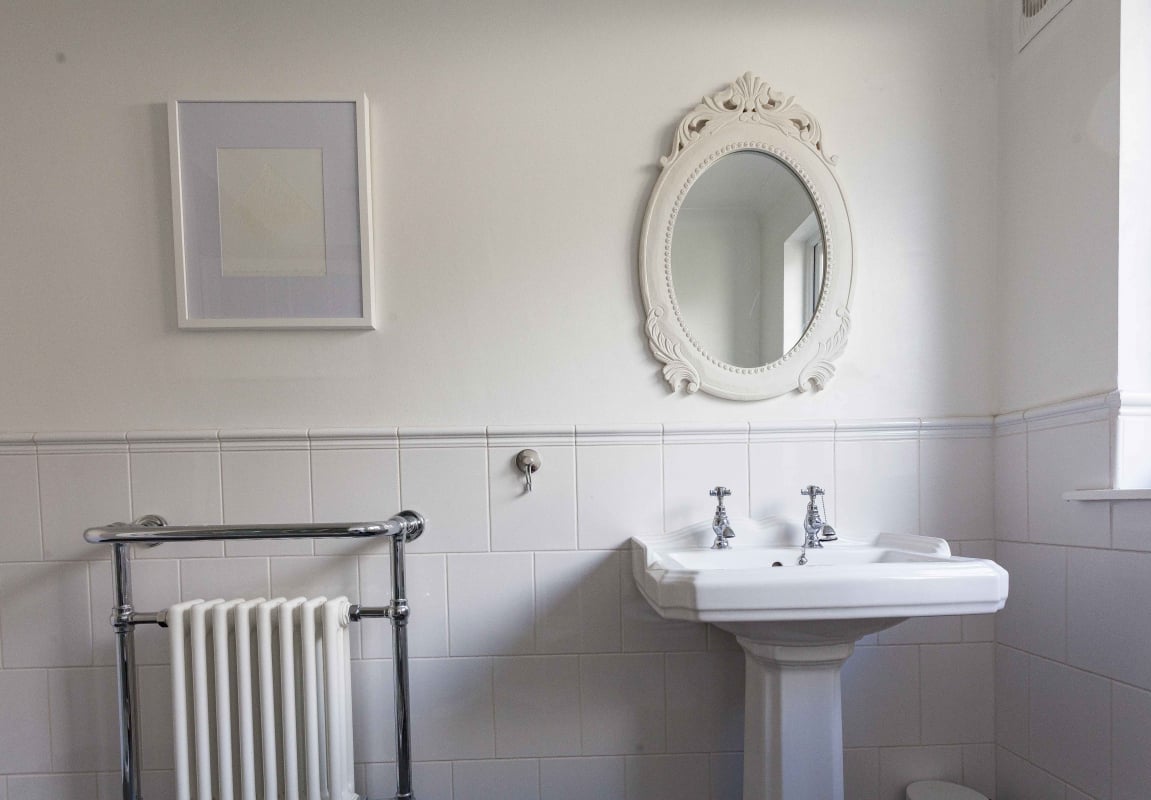
A modern family shower room fitted with a white suite, wall mounted mirror and a shower enclosure housing a mains shower. There is tiling to dado height, chrome heated towel rail, ceiling extractor fan and an opaque window.
Bedroom 1 4.13m x 3.52m
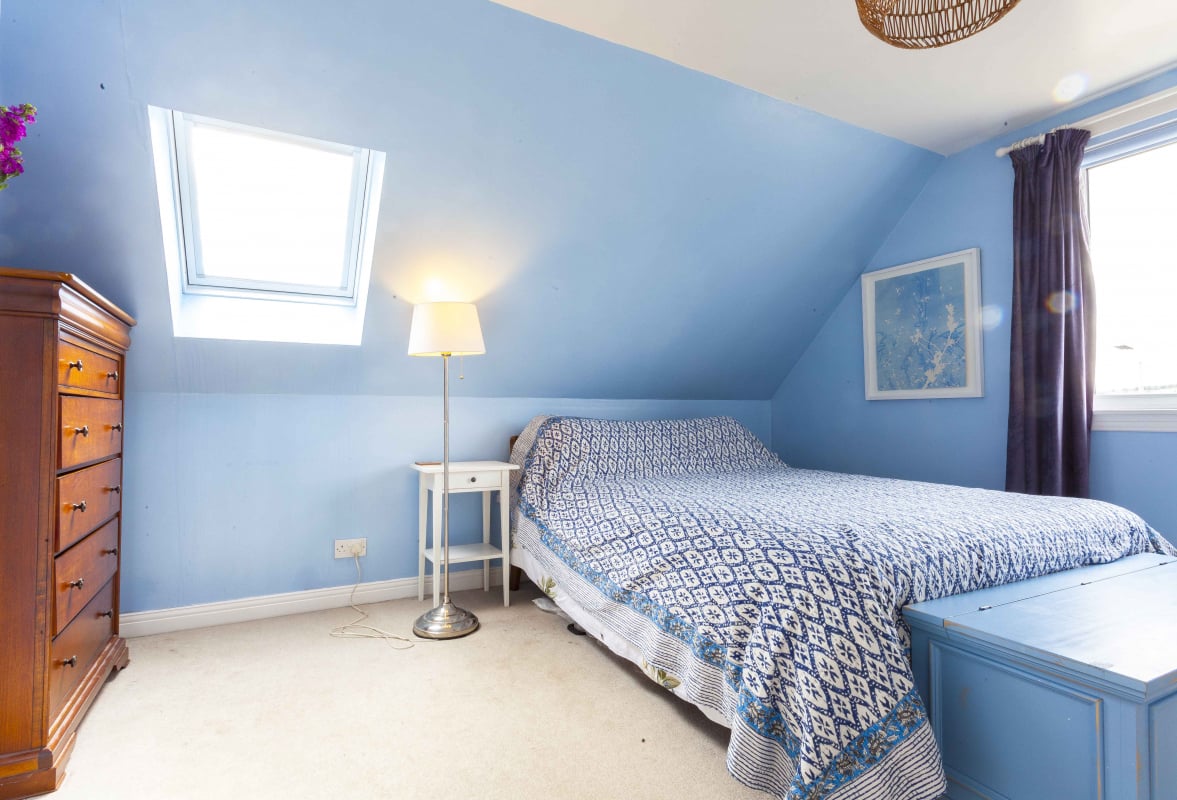
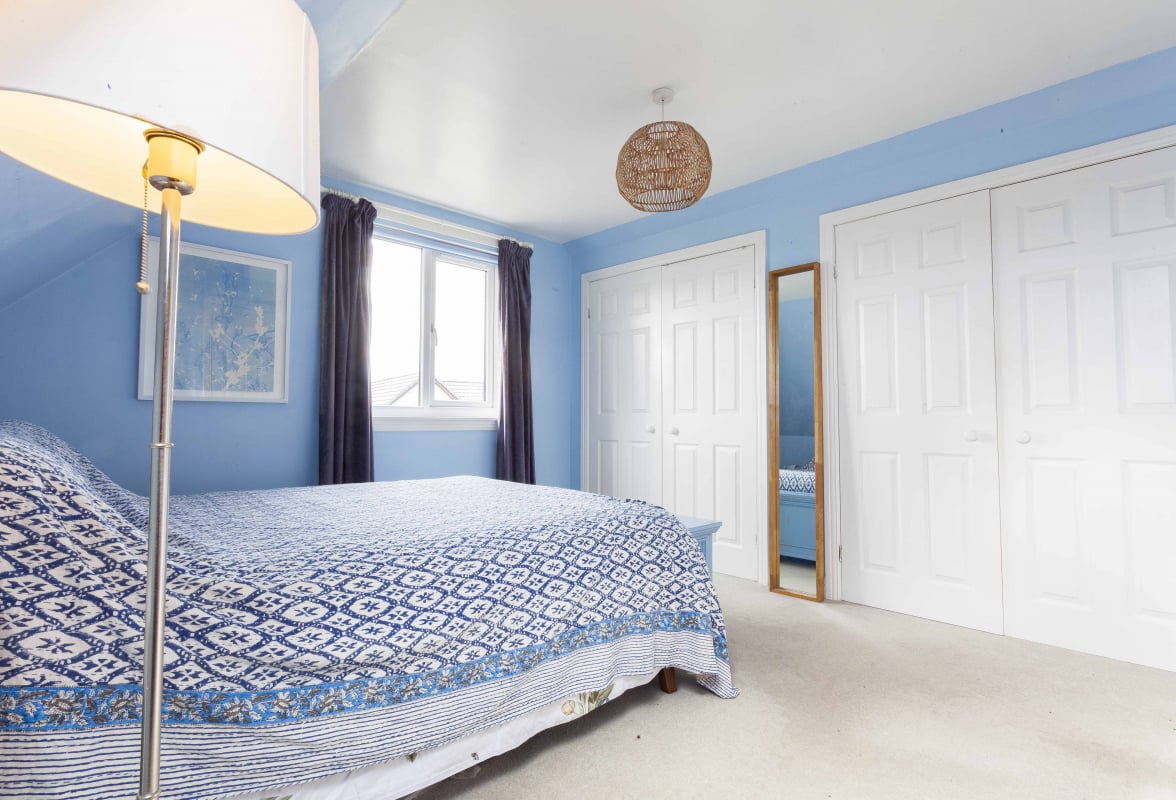
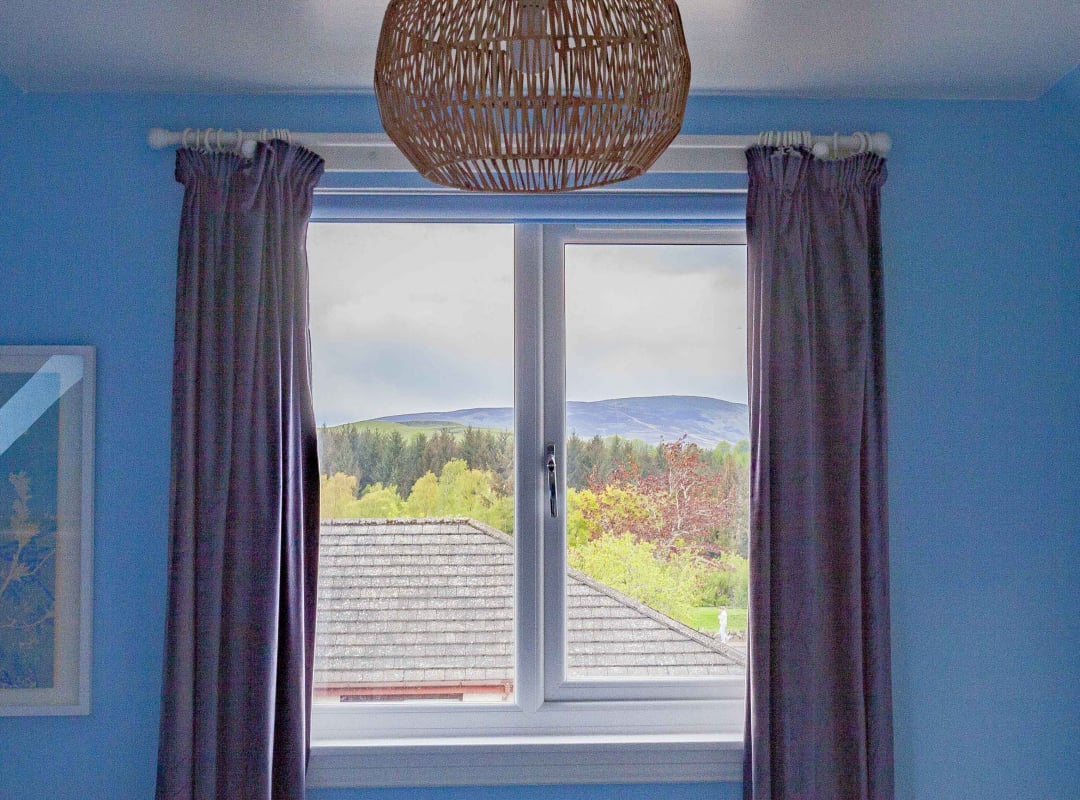
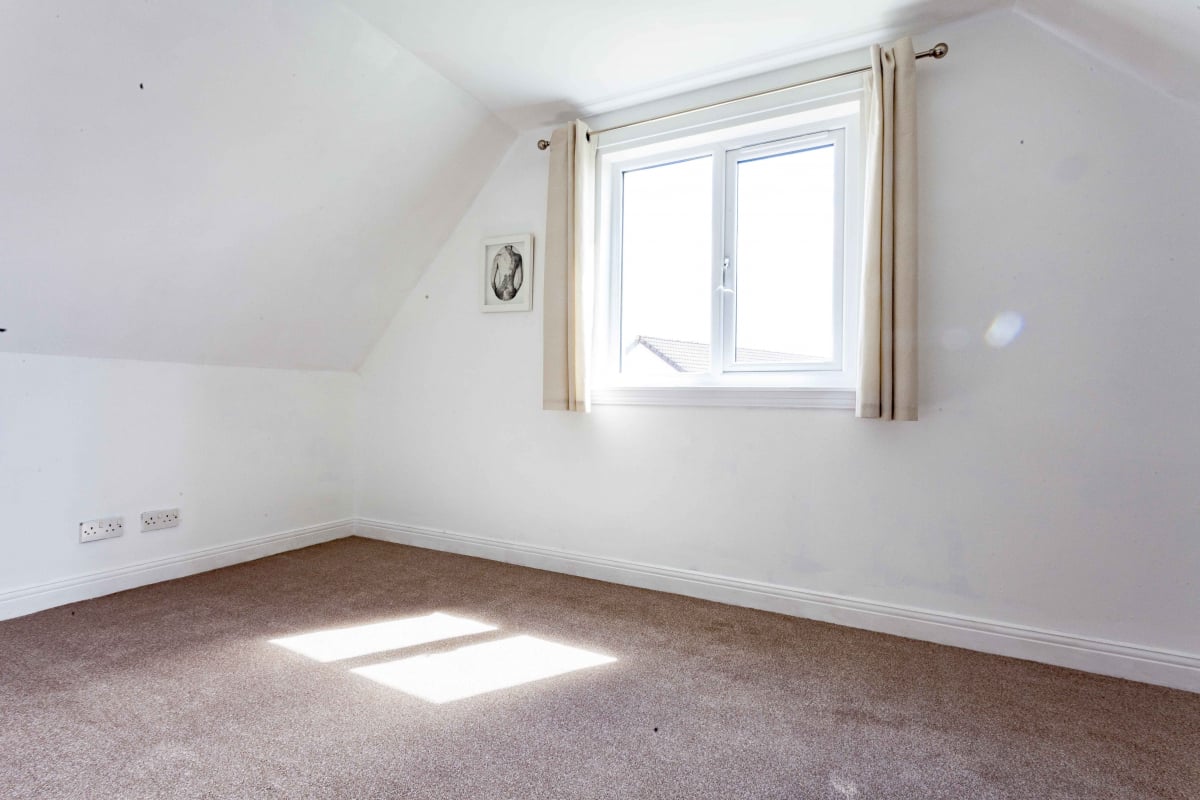
An attractive room, with views over to the Angus hills and a substantial double built-in wardrobe.
Bedroom 2 4.68m x 3.82m
A spacious room with views over the rear garden and built-in wardrobe.
Bedroom 5 2.70m x 2.56m
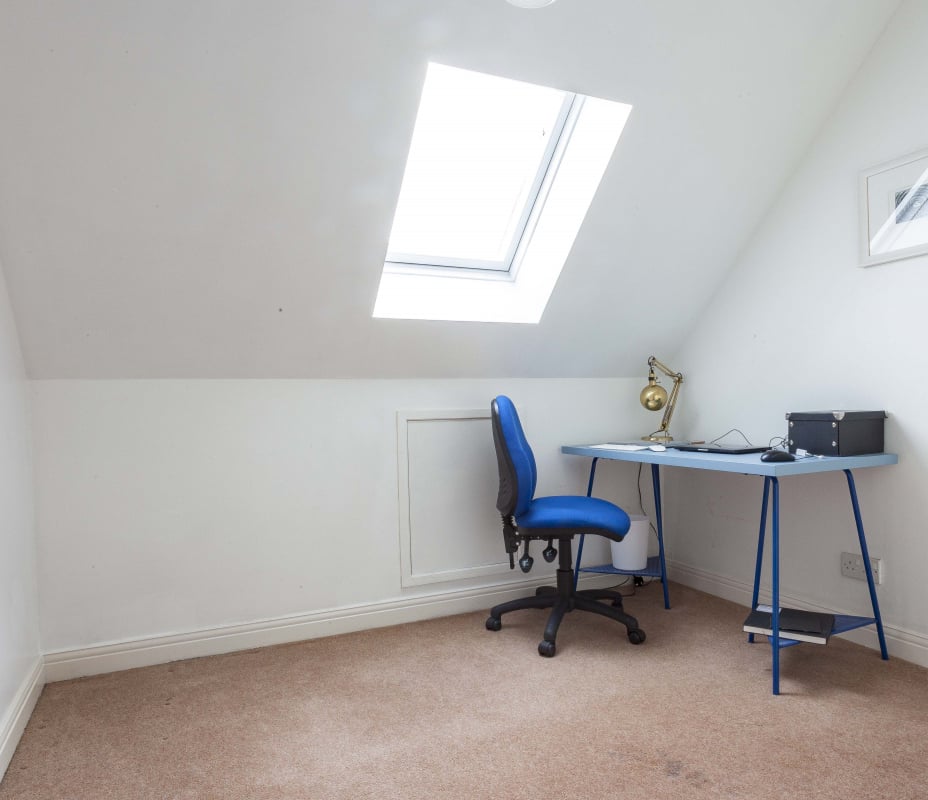
Bedroom 5 faces the side of the property and is currently being used as a home office. It has a built-in wardrobe.
Bathroom 2.67m x 1.93m
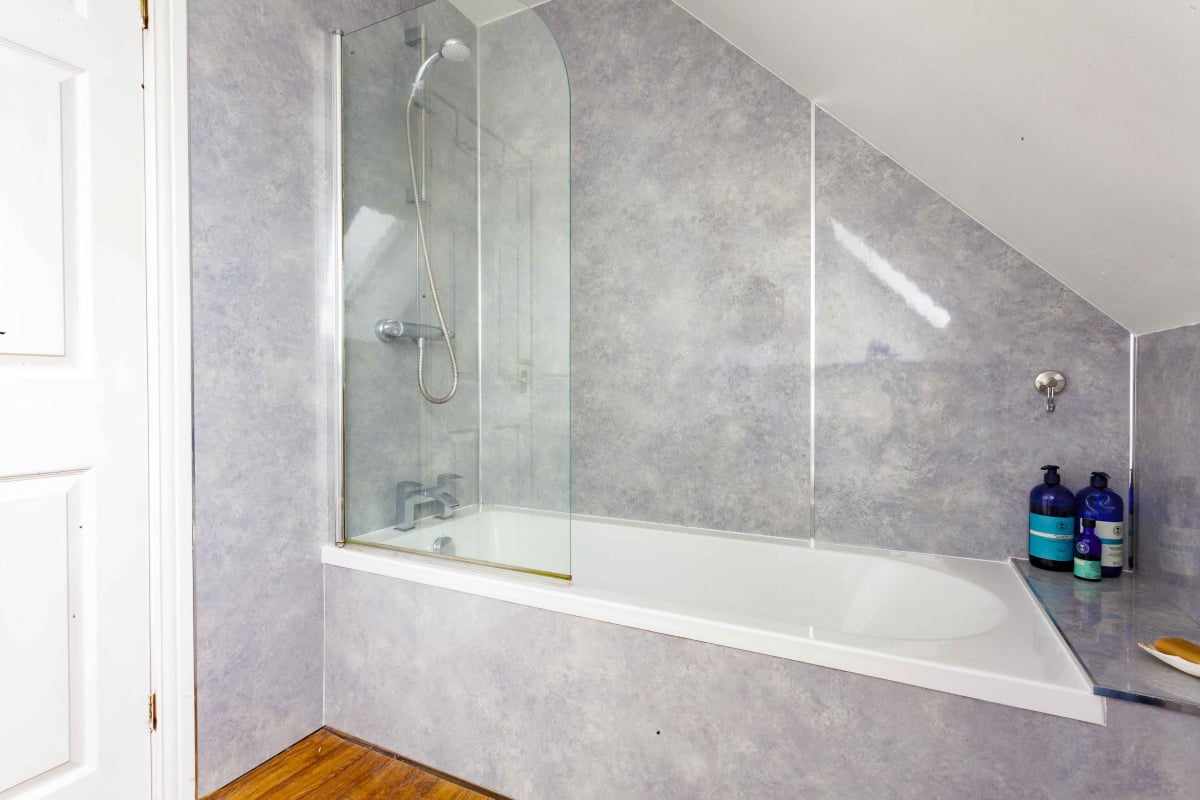
The bathroom has an over bath mains shower, white suite, chrome towel rail, extractor fan, shelving, and tiling to dado level and is adjacent to Bedroom 1.
Parking
- Driveway
Outside Space
- Rear Garden
- Enclosed Garden
- Patio
- Front Garden
Heating
- Gas
- Wood Burner
Find out more










The legal stuff
Emoov is a trading name of Griffin Residential Limited. Griffin Residential Limited is a company registered in England and Wales. Company Reg No. 09362284.