
Property Reference: S6562
Churchill Close, Calne, SN11
£259,950
How much can I borrow?For Sale
2 Beds
1 Bath
Semi-detached House
Freehold
Key Features
Beautifully Modernised Two-Bedroom Semi-Detached Home; Quiet Cul-De-Sac Setting
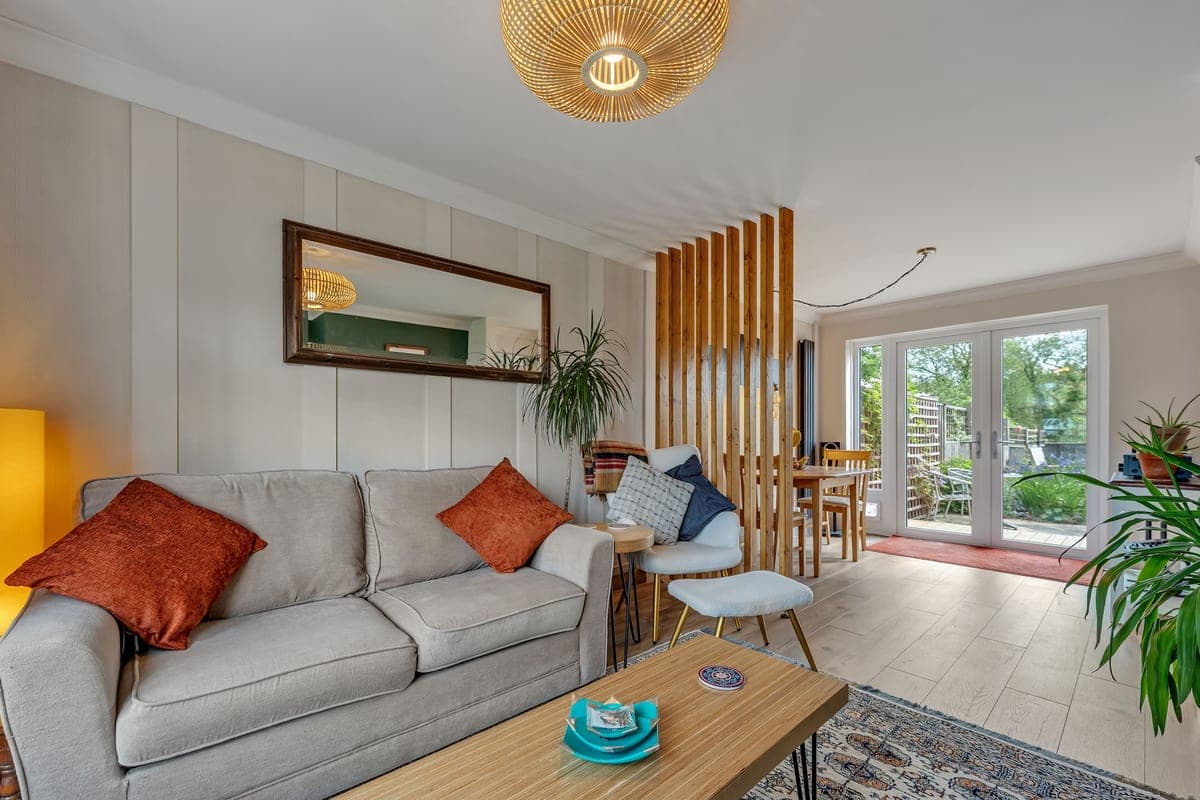
Stunning Open-Plan Lounge / Dining Room With Bespoke Timber Slat Divider
Re-Fitted Contemporary Navy Kitchen With Wood Worktops And Integrated Appliances
Separate Fully Fitted Utility Room With Belfast Sink
Stylish Modern Family Bathroom With Shower Over Bath
Two Sizable & Well-Proportioned Double Bedrooms
Substantial Bespoke Timber Workshop In The Rear Garden
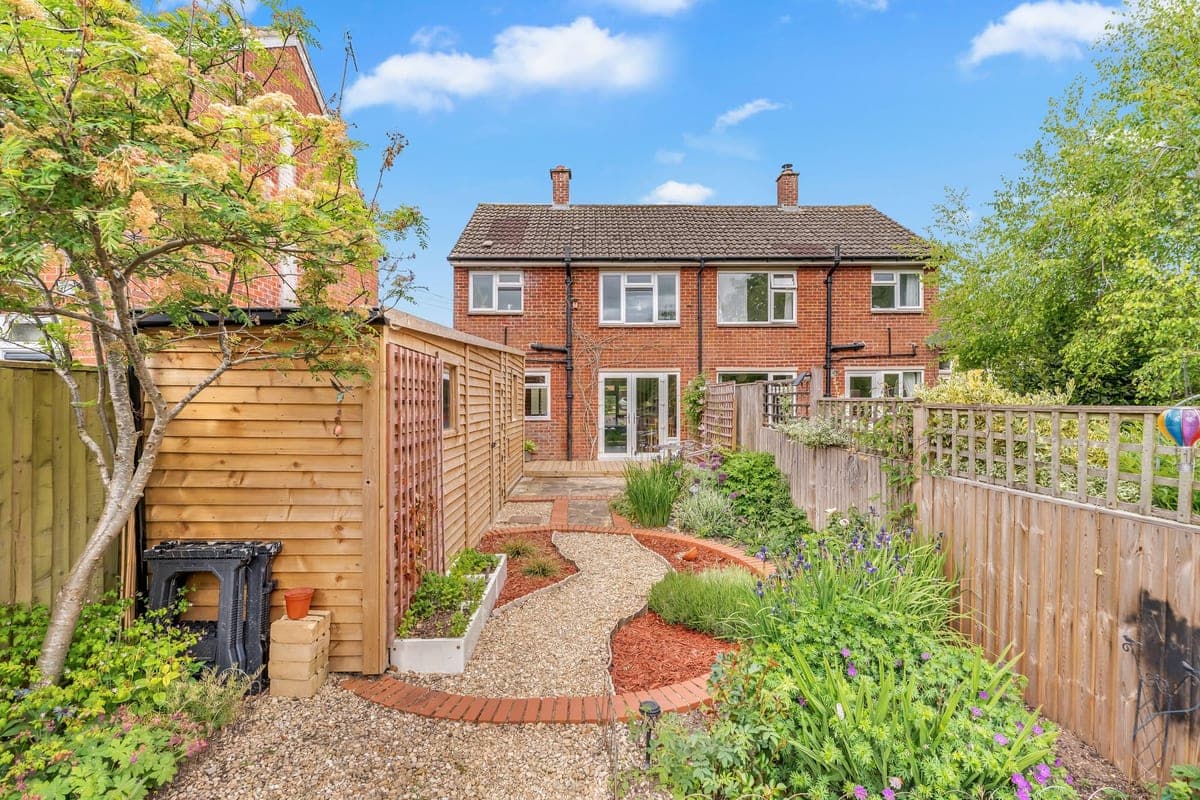
Beautifully Landscaped, Low-Maintenance Rear Garden With Patio And Countryside Views
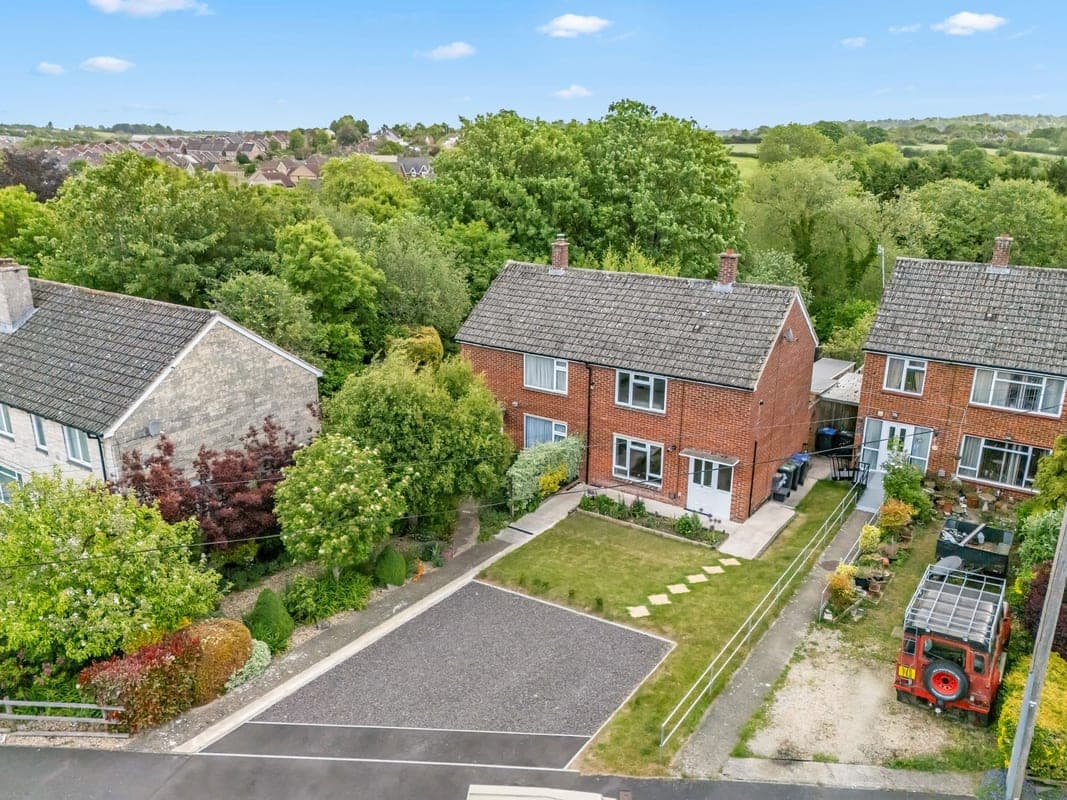
Driveway Parking And Attractive Front Garden
New Boiler, Gas Central Heating And UPVC Double Glazing Throughout
About Property
A beautifully presented, spacious two-bedroom semi-detached home tucked away on a quiet cul-de-sac in the popular market town of Calne. Thoughtfully modernised throughout, the property combines stylish contemporary interiors with generous practical extras that set it well apart, including a substantial garden workshop, fully fitted utility room, and a beautifully landscaped, low-maintenance cottage-style rear garden. The accommodation is arranged over two floors and briefly comprises an open-plan lounge and
Living room 11.00ft x 10.11ft
A characterful reception room with forest-green feature wall, original-style cornicing and a large uPVC window to the front. A modern vertical column radiator and feature stone fireplace / mantel. Flows seamlessly through to the dining area via a stylish vertical timber slat partition.
Dining room 8.70ft x 8.50ft
Positioned to the rear with full-height uPVC French doors opening onto the decked patio. Soft neutral tones with a panelled feature wall, excellent natural light and ample space for a family dining table. A second column radiator and pendant cluster lighting complete the contemporary feel.
Kitchen 8.50ft x 8.30ft
A beautifully re-fitted U-shaped kitchen with matt navy units and compact laminate worktops. Integrated dishwasher, oven & induction hob with venting chimney extractor, space for a tall fridge-freezer, 1.5 bowl sink with brushed brass mixer tap, and open shelving over a wide rear window.
Utility room
A separate fitted utility with oak butcher block worktops and a deep Belfast sink with an exposed copper pipework feature tap. Space and plumbing for washing machine and tumble dryer, recessed downlighting, a wall-mounted drying rack, wood-effect flooring and a uPVC window.
Bedroom one 13.10ft x 9.00ft
A generous double bedroom with large double-glazed window to front and fitted cupboard in use as a wardrobe. Neutral décor and fitted carpet, with ample space for a king-sized bed and freestanding furniture. Pendant lighting and central heating radiator.
Bathroom
A modern white three-piece suite comprising panelled bath with glass screen and mains-fed shower, pedestal basin and close-coupled WC. Tiled in large-format stone-effect tiles with contrasting vinyl floor, a wall-mounted storage cabinet, towel rail and obscured uPVC window to the rear.
Bedroom two 10.70ft x 10.60ft
Currently arranged as a home office / spare room with desk and futon, a generous double bedroom boasting an awesome elevated outlook over the treetops and hills to the rear. Fitted carpet, pendant lighting and large double-glazed window to the rear garden. Fitted cupboard used as wardrobe.
Front garden & driveway
Driveway providing off-road parking for at least 2 cars with an attractive cottage-style front garden. Planted borders give year-round colour and interest.
Rear garden
A beautifully landscaped low-maintenance garden with timber deck and patio leading to gravel seating area at the rear. Raised planters, irises, mature shrubs and grasses provide texture; fully enclosed by timber fencing with decorative trellis supporting climbers.
Workshop
A substantial bespoke timber-clad outbuilding. A versatile structure suited to use as a shed, workshop or hobby room.
Parking
Driveway
Outside Space
Front Garden
Rear Garden
Patio
Enclosed Garden
Heating
Double Glazing
Gas Central Heating
Churchill Close, Calne, SN11
Please note: Property details are uploaded by the seller. Emoov do not take any responsibility for the accuracy of these details.



