
Property Reference: S6541
The Grove, Upminster, RM14
£800,000
How much can I borrow?For Sale
4 Beds
2 Baths
Semi-detached House
Freehold
Council Tax (F)
Key Features
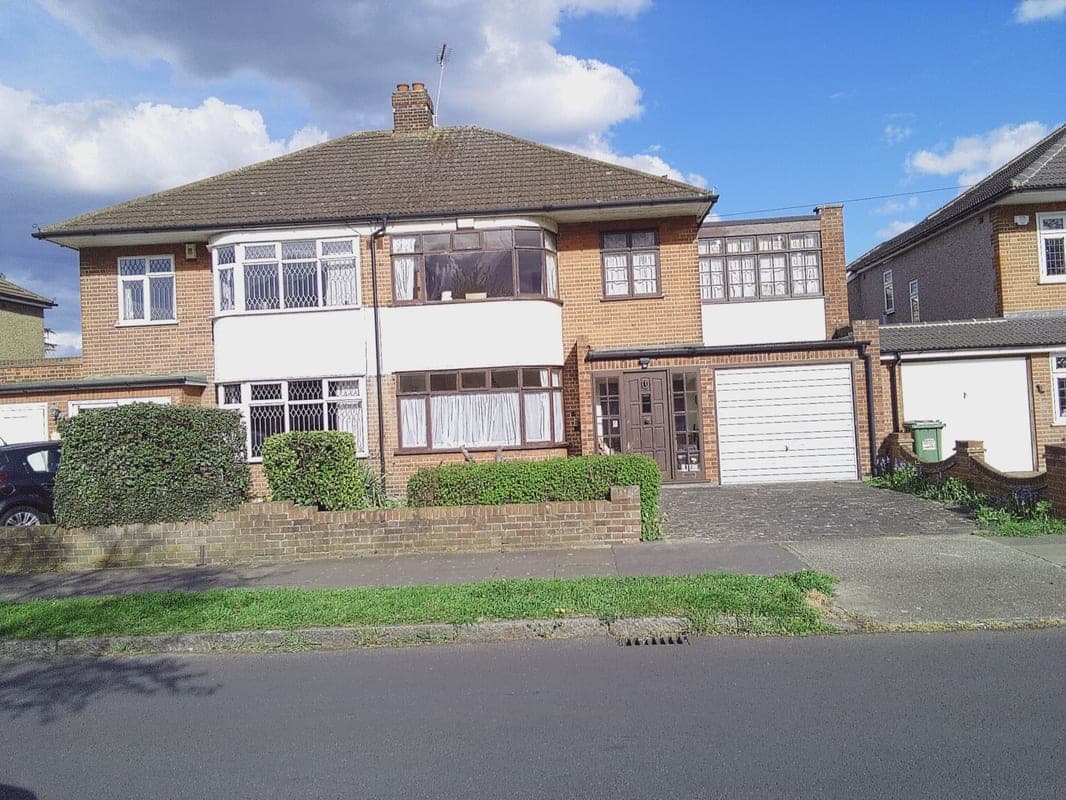
LARGE HOUSE, THE GROVE IS A QUIET ROAD, FOUR EXTENSIONS BUILT BY LIFETIME PLUMBER, 10 MINUTE WALK FROM GAYNES SECONDARY SCHOOL, ONE MILE FROM UPMINSTER STATION
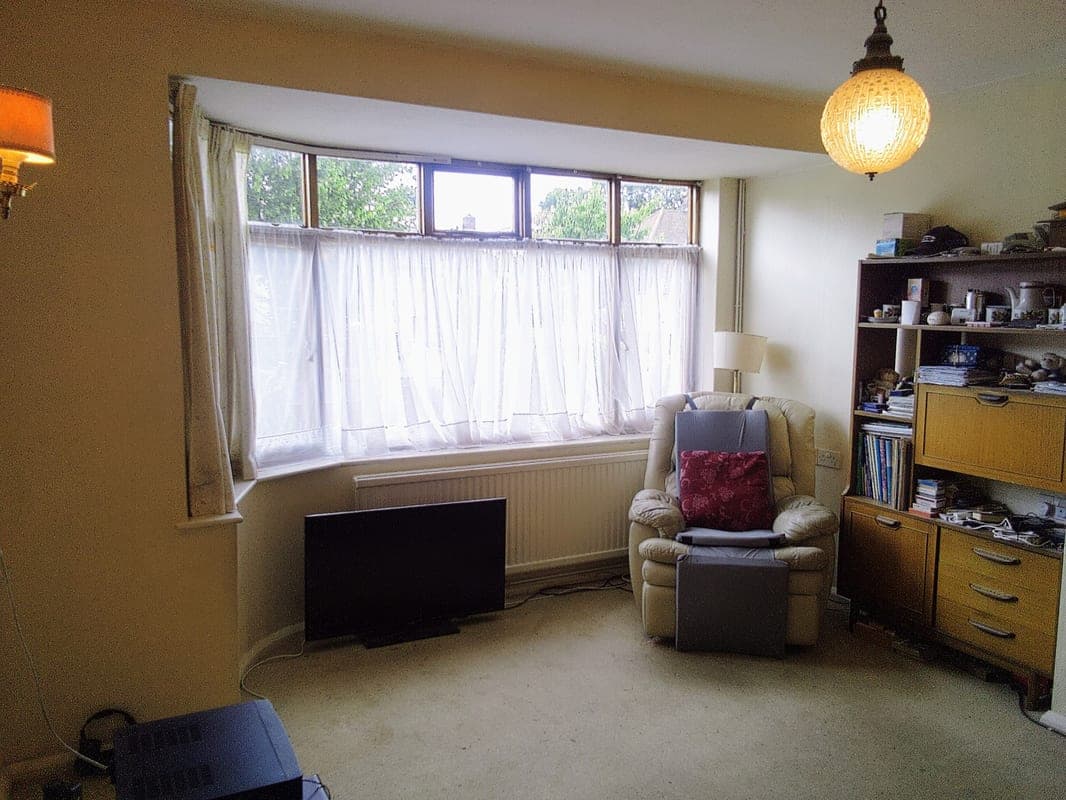
SUNNY LOUNGE, LARGE BACK GARDEN 160' X 30', NEW FLAT ROOF ON EXTENSION BEDROOM, PROFESSIONAL BURGLAR ALARM, IN LONDON
About Property
Offers in excess of £800,000 Large brick built four bed semi detached house in one of the most sought after roads in Upminster. If I were to call this house a name, it would be Peacehaven. It has large windows which allow plenty of light in the property. Work was carried out on the property by a lifetime plumber and heating engineer, who did the work himself, which consisted of four extensions, new hard wood windows, new eye level kitchen cupboards, new bathroom, new electric wiring, new gas boiler, new
Hall 15.60ft x 6.10ft
15' 7 x 6'1 max Double radiator, staircase, under stair cupboards, telephone point.
Lounge 14.75ft x 12.40ft
14'9 x 12'5 Long double radiator, gas fire, TV point, telephone point.
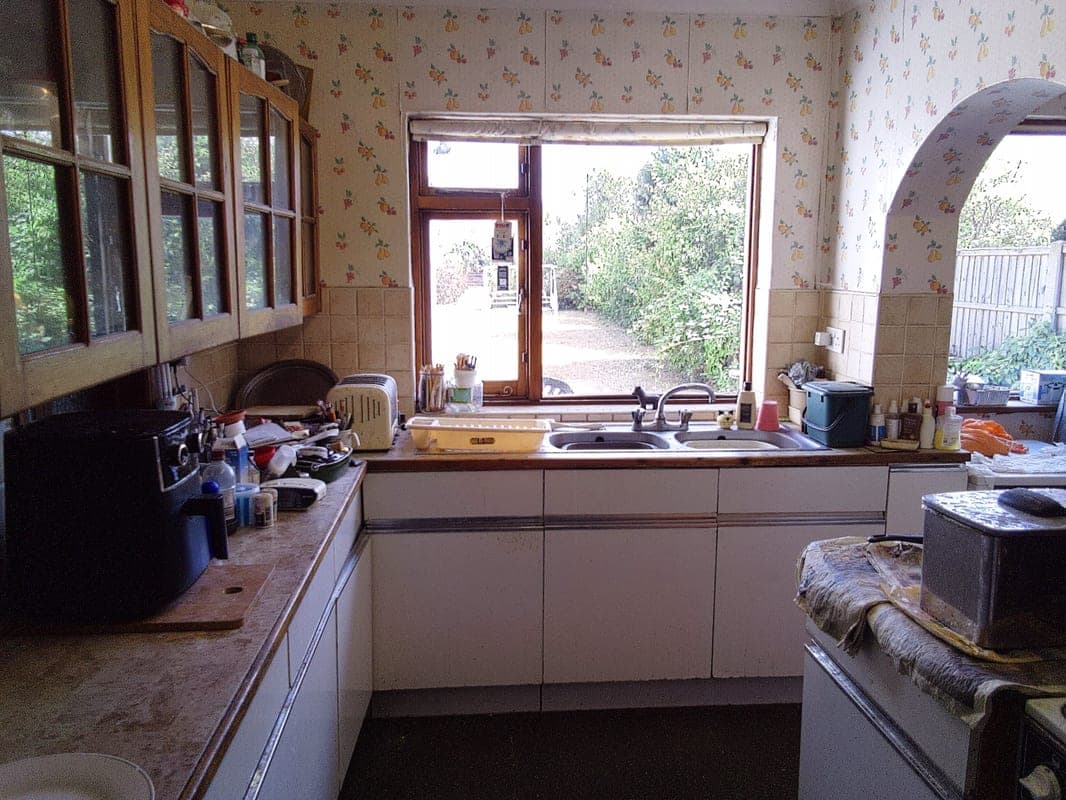
Kitchen 10.75ft x 7.50ft
10'9 x 7'6 Eye and base level cupboards, space for gas or electric cooker, gas fired boiler. Arch to utility room 11'2 x 6'9. Washing machine taps, long radiator, door to back garden.
Dining room 14.33ft x 11.10ft
14'4 x 11'1 Radiator, modern coal effect gas fire with white base tiles and hardwood surround, open to extension dining room 12' x 9'4 with a tiled sloping roof, long radiator, telephone point. Door to back lobby and door to low level WC with hand basin. Double-glazed window to WC and radiator.
Front bedroom 14.90ft x 11.00ft
14'10 x 11' Sunny room with long radiator, telephone point.
Back bedroom 14.00ft x 11.00ft
Long radiator, telephone point.
Box room 9.00ft x 7.60ft
9' x 7'7 Radiator
Extension bedroom 16.60ft x 9.00ft
16'7 x 9' long radiator, windows at front and back, TV point.
Landing 8.50ft x 4.90ft
8'6 x 4'11 Lagged hot water tank ( copper cylinder ) inside airing cupboard with fitted shelves above.
Bathroom 7.66ft x 8.25ft
7'8 X 8'3 Five piece bathroom in beautiful turquoise consisting of bath, shower, low level WC, bidet, and hand basin. long radiator and large bay window.
Garage 18.60ft x 9.00ft
Garden at front with driveway leading to garage 18'7 x 9', with shelves, large enough for an estate car and other items.
Back garden 160.00ft x 30.00ft
Large back garden 160' x 30' with patio, large lawn and flower boarders. Established golden delicious apple tree, cherry tree, Victoria plum tree. Two sheds and green house frame to remain.
Parking
Driveway
Garage
Outside Space
Rear Garden
Front Garden
Patio
Heating
Gas Central Heating
The Grove, Upminster, RM14
Please note: Property details are uploaded by the seller. Emoov do not take any responsibility for the accuracy of these details.



