
Property Reference: S6533
The Street, Farmborough, BA2
£585,000
How much can I borrow?For Sale
3 Beds
1 Bath
Detached House
Freehold
Key Features
Beautifully Restored And Thoughtfully Modernised 18th Century Period Cottage Dating To Circa 1747, Combining Original Character With High-Quality Contemporary Finishes
Set Within Approximately One Third Of An Acre Of Landscaped Gardens, Including Orchard, Vegetable Beds, Terraced Areas And Wildflower Meadow
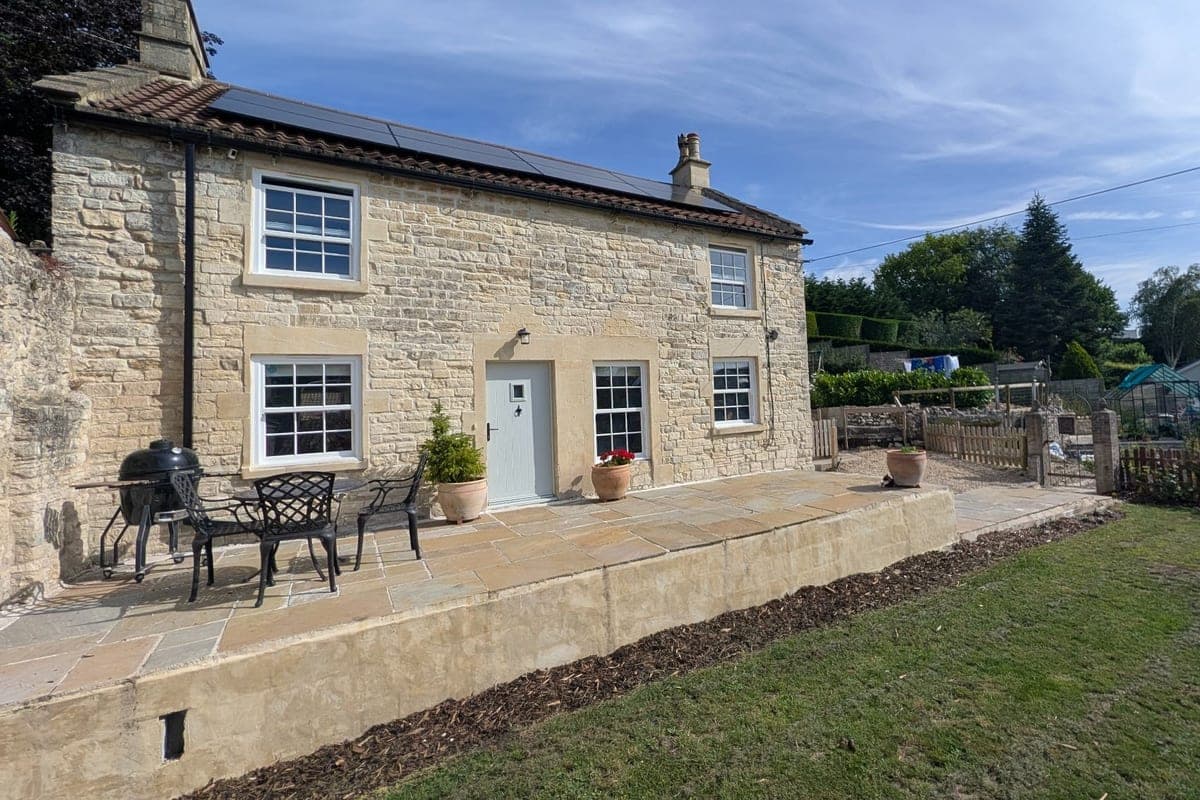
South-Facing Front Garden And Elevated Indian Sandstone Terrace Creating A True Sun Trap, Ideal For Outdoor Dining And Entertaining
Fully Refurbished In 2021 With New Electrics, Heating, Insulation, Plastering And Bespoke Double-Glazed Sash Windows Throughout
Handcrafted Solid Wood Kitchen With Pantry And 110cm Rangemaster Cooker, Forming The Heart Of A Flowing Open-Plan Ground Floor Layout
Character Features Throughout Including Bath Stone Fireplaces, Hand-Cut Welsh Oak Mantels, Alcove Shelving And Exposed Stone Chimney Breast
Large Family Bathroom With Freestanding Bath, Traditional Suite And Separate Custom-Built Shower With High-Quality Crosswater Fittings
Energy-Efficient Home With Biomass Heating System, 3.6kW Solar Panels, 5kW Battery Storage (Owned) And Well-Insulated Loft Space
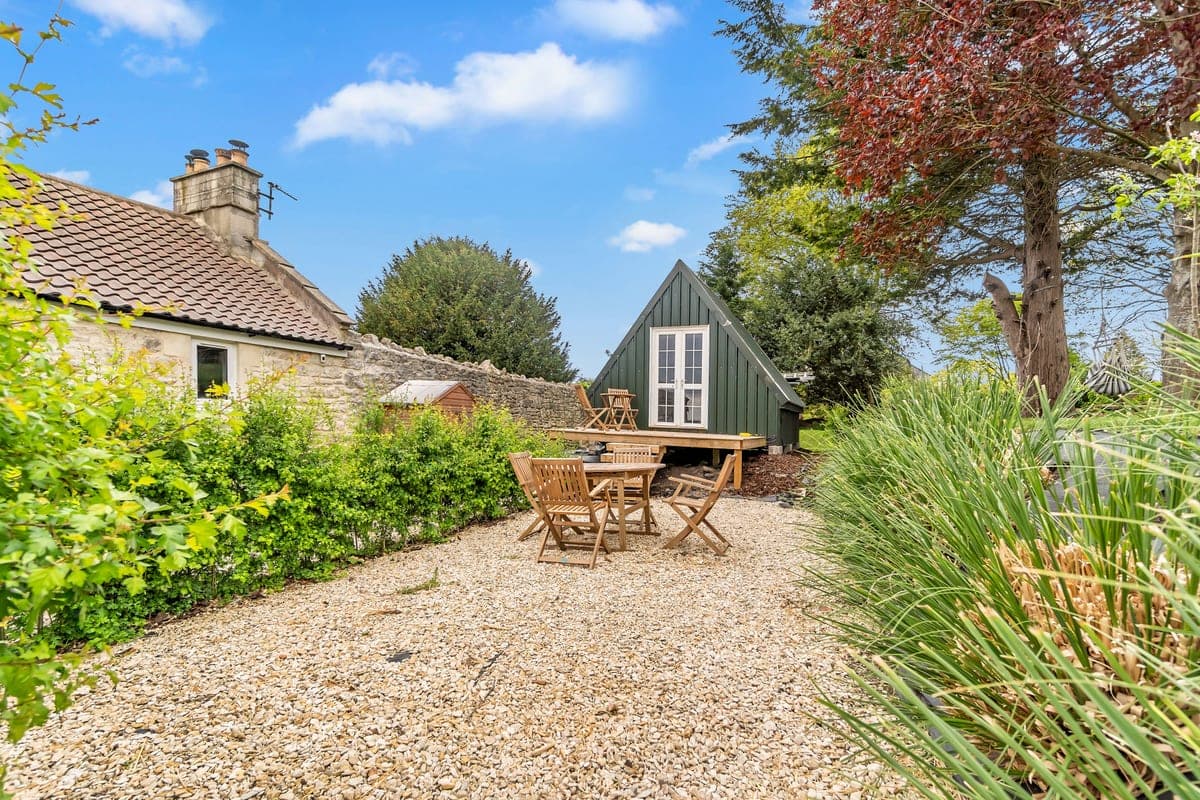
Fully Insulated A-Frame Garden Office (4m X 4m) With Electrics And Heating, Ideal For Home Working Or Creative Use
Further Potential With Lawful Development Certificate Can Be Applied For; And Additional Land And Rear Access Available By Separate Negotiation
About Property
Dating back to circa 1747, Oakhill Cottage is a beautifully restored and thoughtfully modernised period home set within approximately a third of an acre, positioned on one of Farmborough’s most attractive historic streets. Originally owned by the prominent Popham family until 1911, and later forming part of the Oakhill Brewery estate until 1952, the property combines rich heritage with carefully considered modern living. Constructed from locally sourced white lias limestone with refined Bath stone ashlar
Living room 4.15m x 4.00m
A warm and inviting living room featuring a Bath stone ashlar fireplace with wood-burning stove and steel liner. Finished with a hand-cut Welsh oak mantel and bespoke alcove shelving, with limestone flooring throughout, creating a cosy yet refined space for everyday living.
Dining room 3.93m x 3.80m
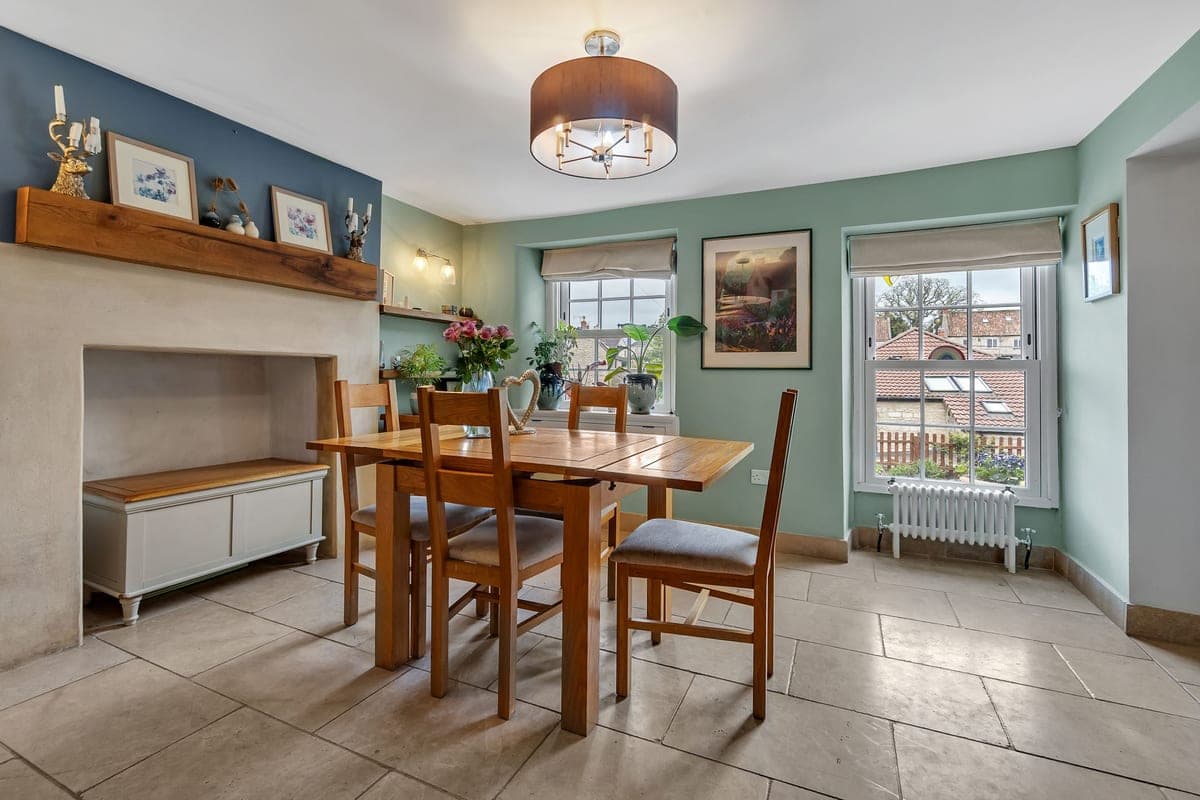
A characterful dining room centred around a Bath stone ashlar fireplace with hand-cut Welsh oak mantel. Bespoke alcove shelving in matching oak adds practical storage, while limestone flooring and the open-plan layout create a bright, inviting space ideal for dining and entertaining.
Kitchen 6.30m x 2.46m
A beautifully crafted solid wood kitchen forming the heart of the home, featuring a 110cm Rangemaster cooker and dedicated pantry. Limestone flooring flows throughout, with a bright, open layout ideal for both everyday living and entertaining.
Utility room 2.50m x 1.60m
A practical utility space set within a lean-to conservatory, providing a light-filled area for laundry and everyday use. Conveniently positioned off the kitchen with access to the garden, enhancing functionality and ease of living.
Boiler room 2.15m x 2.30m
A dedicated boiler room housing an efficient A-rated biomass wood pellet heating system, neatly positioned off the kitchen to provide a practical and discreet utility space while supporting the home’s overall energy efficiency.
Bedroom 1 3.91m x 3.87m
A spacious and characterful principal bedroom featuring an exposed white lias limestone chimney breast with traditional lime pointing and a Bath stone fireplace with Welsh oak mantel. Finished with neutral carpeting and soft lighting, creating a calm and inviting retreat.
Bedroom 2 3.55m x 4.06m
A generous double bedroom featuring a Bath stone fireplace with hand-cut Welsh oak mantel and a useful walk-in wardrobe or toy cupboard. Finished with neutral carpeting and soft lighting, creating a versatile and comfortable space for family living.
Bedroom 3 3.38m x 1.97m
A well-proportioned third bedroom ideal as a nursery, guest room or home office. Finished with neutral carpeting and energy-efficient lighting, offering a bright and versatile space to suit a range of uses.
Bathroom 4.47m x 2.40m
A spacious, beautifully styled family bathroom featuring a freestanding bath, traditional suite with toilet and sink, and a large custom-built shower. Finished with high-quality chrome fittings from Crosswater, creating a refined blend of period charm and modern comfort.
Garden office 3.90m x 3.90m
A fully insulated A-frame garden office (approx. 4m x 4m) with electrics and heating, finished in green box profile sheeting. Featuring double doors opening onto a decking area, creating a bright and private space ideal for home working or creative use.
Rear garden 35.00m x 40.00m
A thoughtfully terraced rear garden featuring a vegetable garden with raised hardwood beds, gravel seating area, orchard with plum, apple and pear trees, and a wildflower meadow, all bordered by native hedging for privacy and a natural setting.
Front garden 15.00m x 9.00m
A beautifully landscaped, south-facing front garden with a 9m x 3m elevated Indian sandstone terrace, creating a true sun trap. Framed by lawn and David Austin roses, it offers an ideal space for outdoor dining and relaxed entertaining.
Parking
On-Street
Outside Space
Rear Garden
Patio
Front Garden
Heating
Solar
Open Fire
Biomass Boiler
Electric
Double Glazing
Eco-Friendly
The Street, Farmborough, BA2
Please note: Property details are uploaded by the seller. Emoov do not take any responsibility for the accuracy of these details.



