FIND A PROPERTY
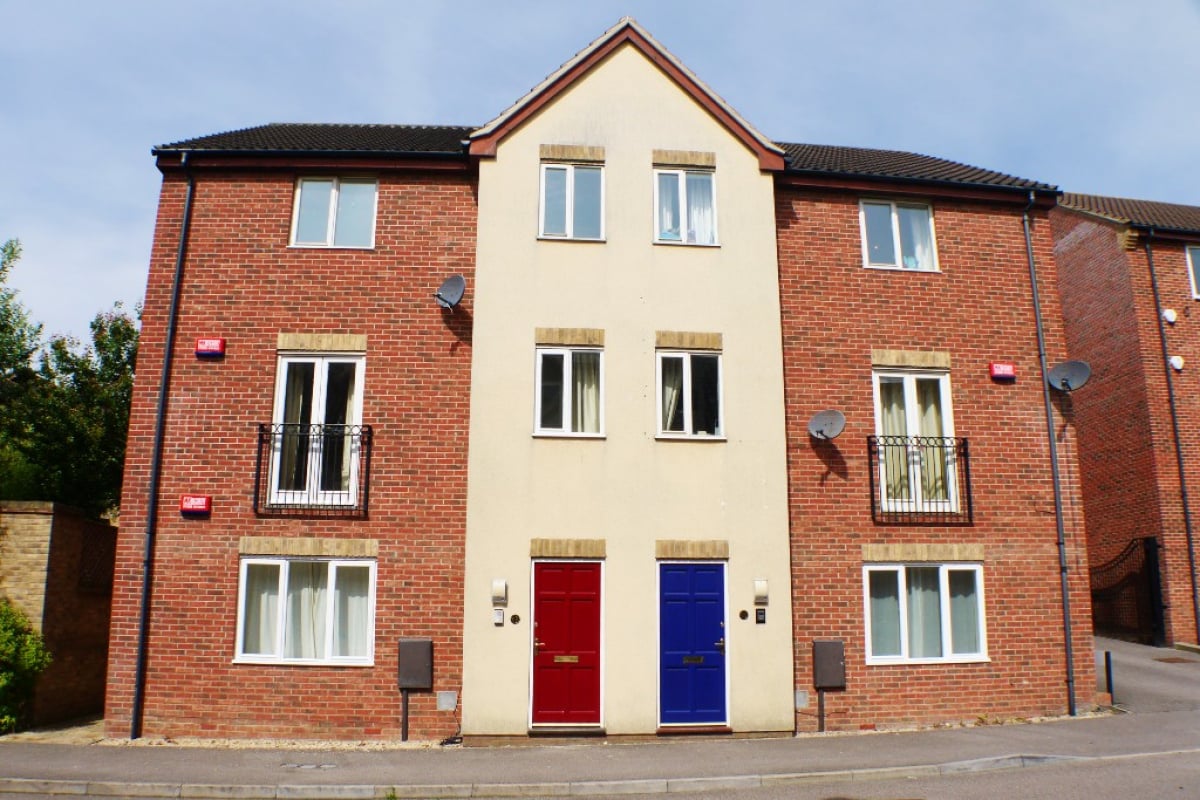
Kirkwood Grove, Medbourne, Milton Keynes, MK5
Property Reference: S6381
Listing Status
For Sale
Bedrooms
2
bathrooms
2
Property type
Flat/Apartment
EPC Rating
Floor Plan
Virtual Tour
Key Features
- Executive Duplex Apartment
- No Upper Chain
- Own Private Entrance
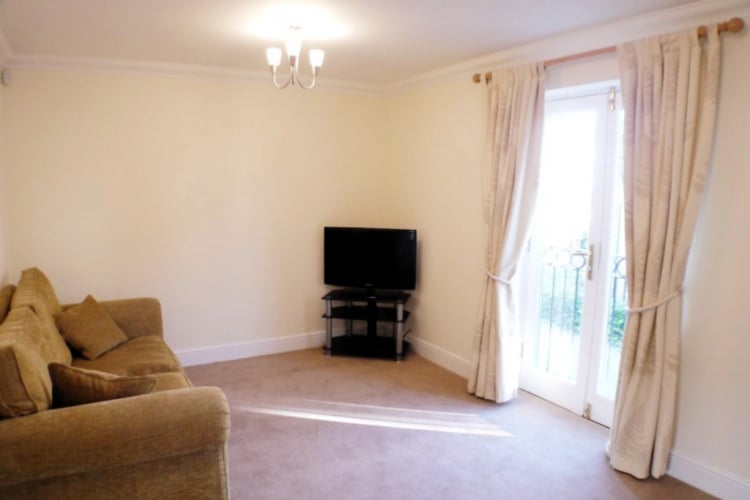
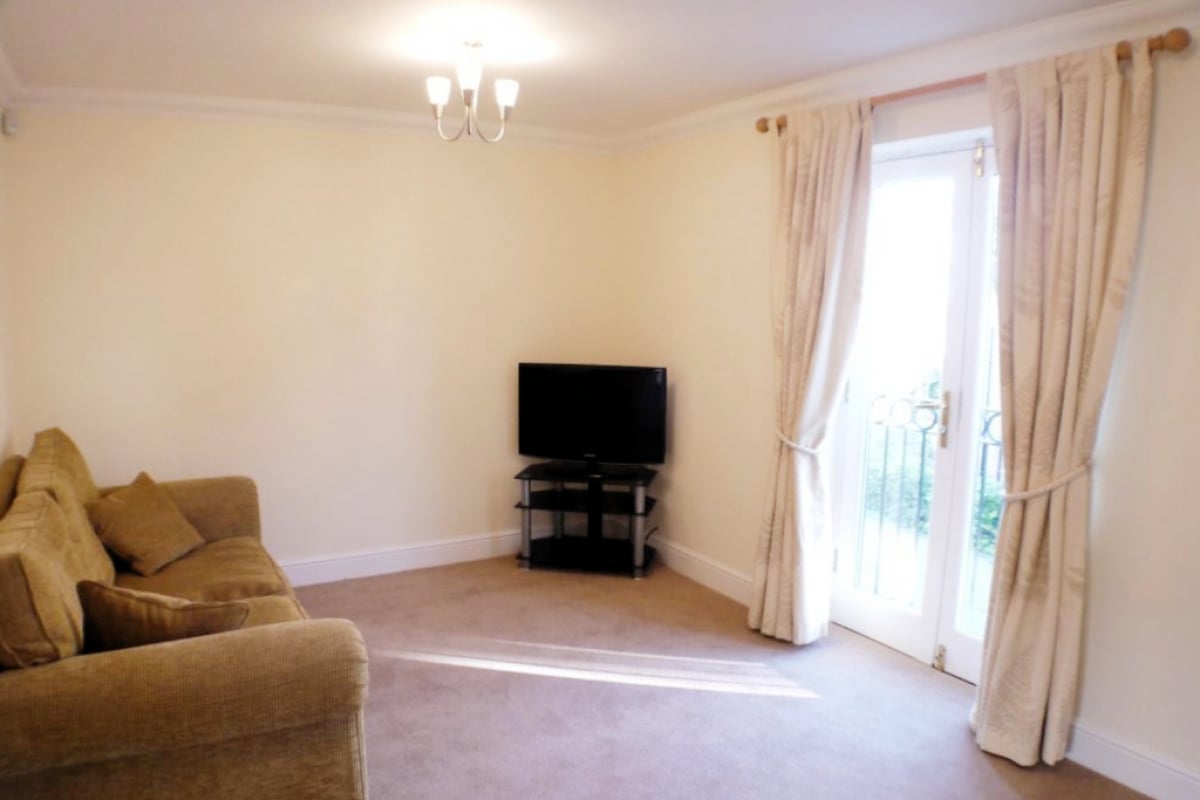
- Good sized Living Room
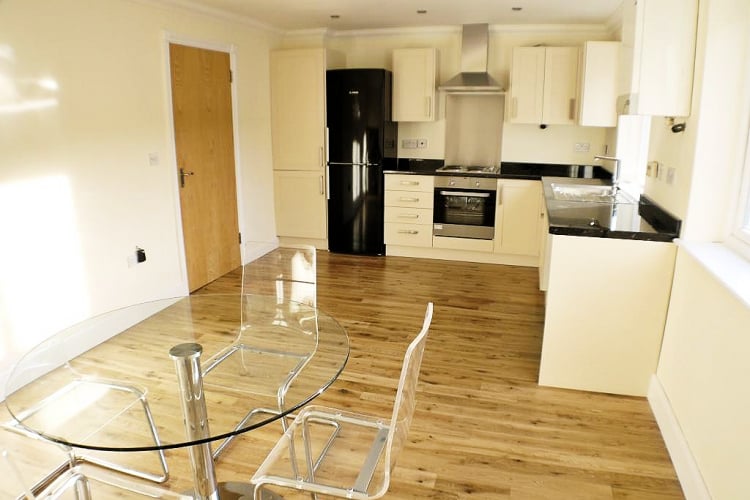
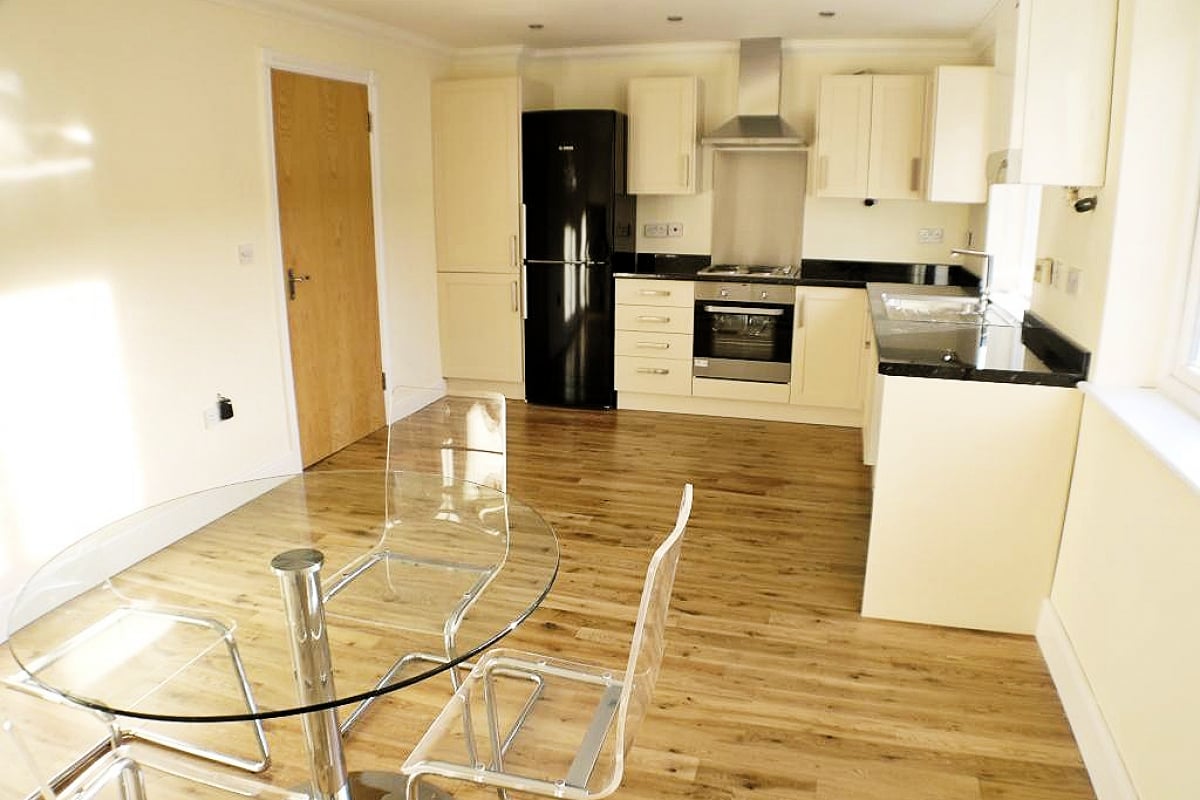
- Separate Kitchen/Dining room
- Two Double Bedrooms
- Family Bathroom & En-suite
- Allocated parking
- Sought after location
Full Description
*** REGISTER YOUR INTEREST : Open House Viewing Day on SATURDAY 2nd MAY from 10.00am - 12.00pm. Book your viewing slot. *** Spacious Two-bedroom, Two-bathroom Executive Duplex apartment with no Upper Chain. This property boasts a Private entrance, Allocated parking, and an abundance of natural light throughout. **Accommodation:** The property comprises a generous living room, perfect for relaxing and entertaining. The separate kitchen/dining area is ideal for cooking and socialising. The two double bedrooms offer plenty of space for a comfortable and relaxing retreat. The property has both a family bathroom and an en-suite for added convenience.
Entrance Hall leading to First Floor Landing
The Duplex apartment is accessed via its own private entrance. The Entrance hall leads up to the first floor landing with double doors that open on to the Living Room and a separate door leading to the Kitchen/Diner. Stairs also lead off the landing to the second floor.
Living Room 4.83m x 3.95m
Double glazed French doors to Juliette balcony to front. Double glazed window to front. Television point. Recess area (1.52m x 1.17m). The Recess is suitable to situate a desk for home working.
Kitchen/Diner 6.00m x 3.31m
Fitted with a range of wall and base units. Built in stainless steel oven and hob with extractor. Space for fridge freezer and washing machine. Two double glazed windows to rear.
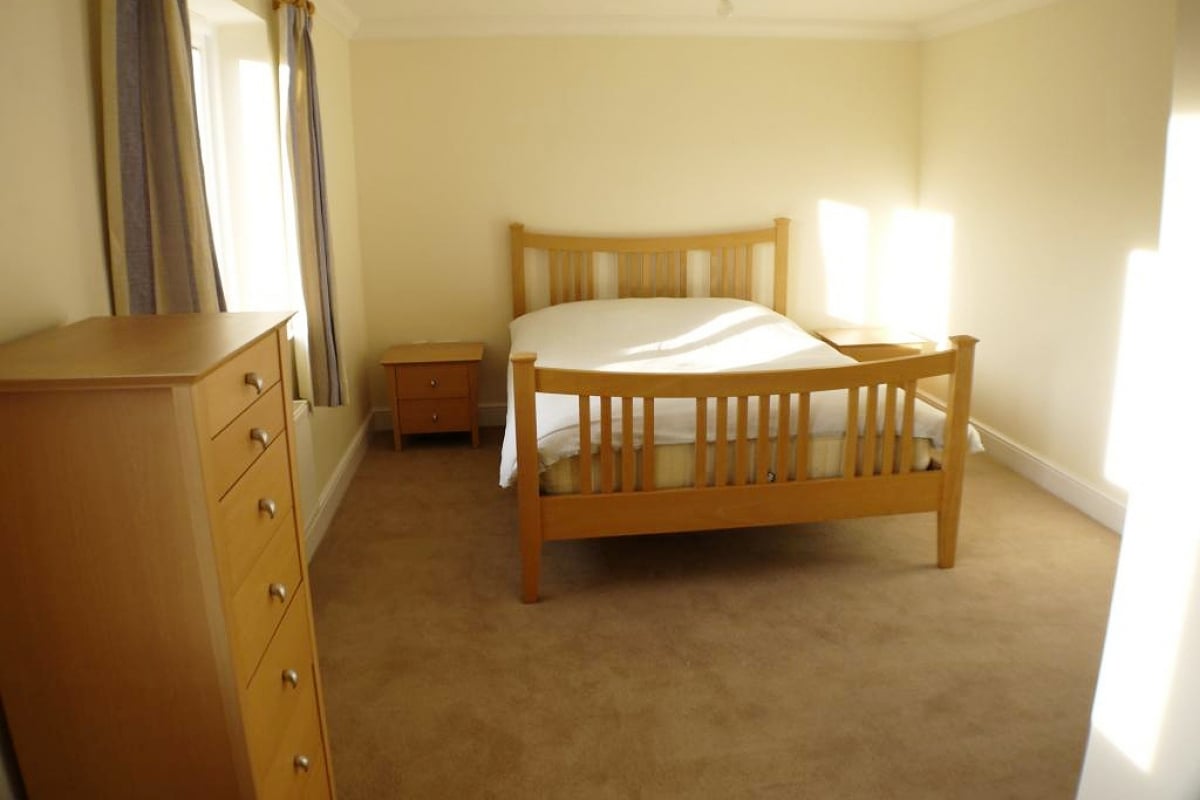
Master Bedroom 6.00m x 3.35m
Built in storage via double door wardrobe. Two double glazed windows to rear. Door to ensuite.
En-suite 2.30m x 1.90m
Three piece suite comprising shower cubicle with wall mounted shower, low level wc and wash hand basin with mixer tap. Part tiled.
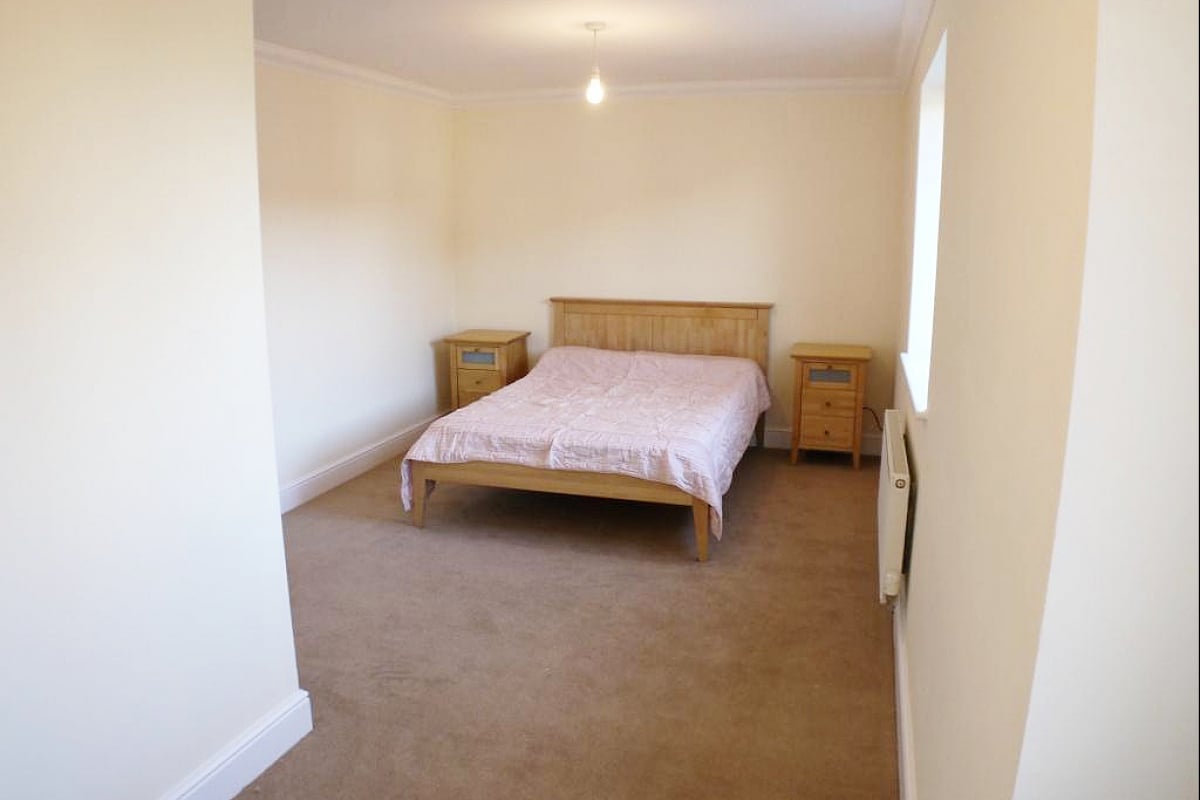
Bedroom Two 6.00m x 3.05m
Two double glazed windows to front.
Bathroom 2.27m x 2.17m
Three piece suite comprising bath, low level wc and wash hand basin. Part tiled.
Parking
Allocated parking space
Parking
- Allocated Parking
Outside Space
Heating
- Gas Central Heating
- Electric
leasehold
Ground Rent
£125
Annual Service Chanrge
£950
Years Remaining
102
Find out more










The legal stuff
Emoov is a trading name of Griffin Residential Limited. Griffin Residential Limited is a company registered in England and Wales. Company Reg No. 09362284.