
Property Reference: S6198
Rowborough Close, Hatton Park, CV35
£565,000
How much can I borrow?Sold Subject to Contract
4 Beds
2 Baths
Detached House
Freehold
Key Features
Large South Facing Rear Garden
Quiet Cul-De-Sac Location
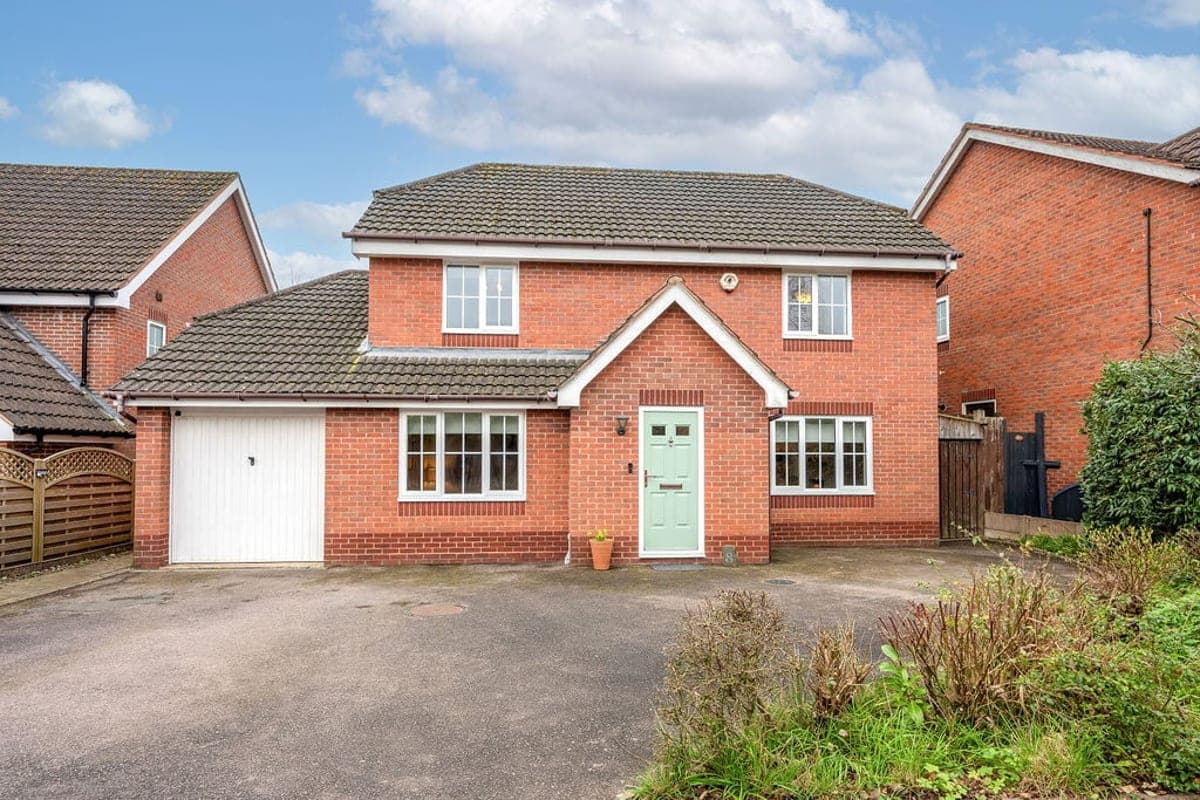
3 Car Driveway
Good 4G Reception And Fibre Broadband Availability
Large South Facing Roof Suitable For Solar Panels
About Property
This delightful detached family home is located in a secluded cul-de-sac and has a large private drive and mature rear garden. The house is beautifully presented and has a bright and airy feel thanks to its dual-aspect lounge, and direct access to the patio and rear garden. The modern kitchen connects to a cosy family dining area which has a further set of double doors opening onto the patio. In addition to the garage, a secure bike store is provided at the side of the house. In summary, an ideal family home
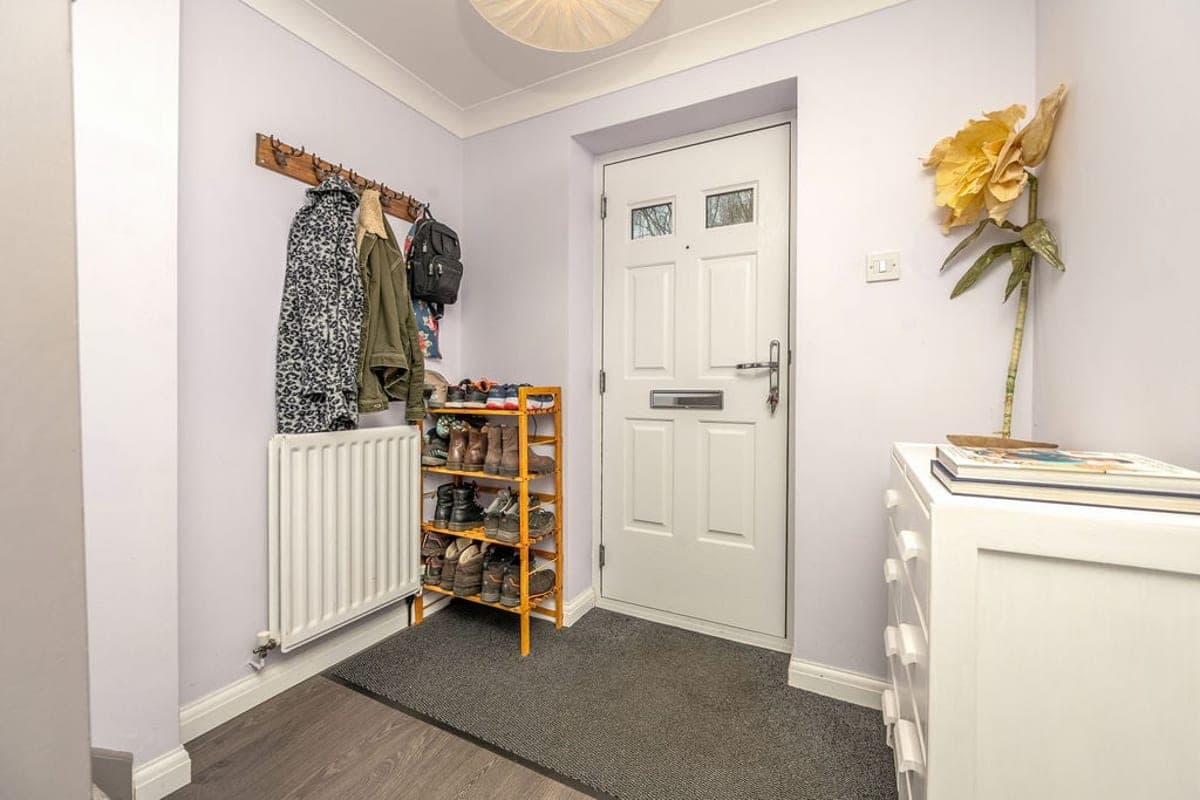
Entrance hall 2.10m x 5.35m
Welcoming space with storage area for coats and shoes, stairs to first floor, and an understairs cupboard with a variety of built in storage units.
Toilet 1.00m x 2.12m
With w.c., wash basin, storage cupboard, radiator and obscured glass window to rear.
Lounge 5.72m x 3.51m
The bright airy lounge benefits from a double aspect, having windows to the front and patio doors to the rear garden. A feature fireplace provides an attractive focus to the room. Heating is provided by central heating radiators, controlled by a Hive wireless thermostat.
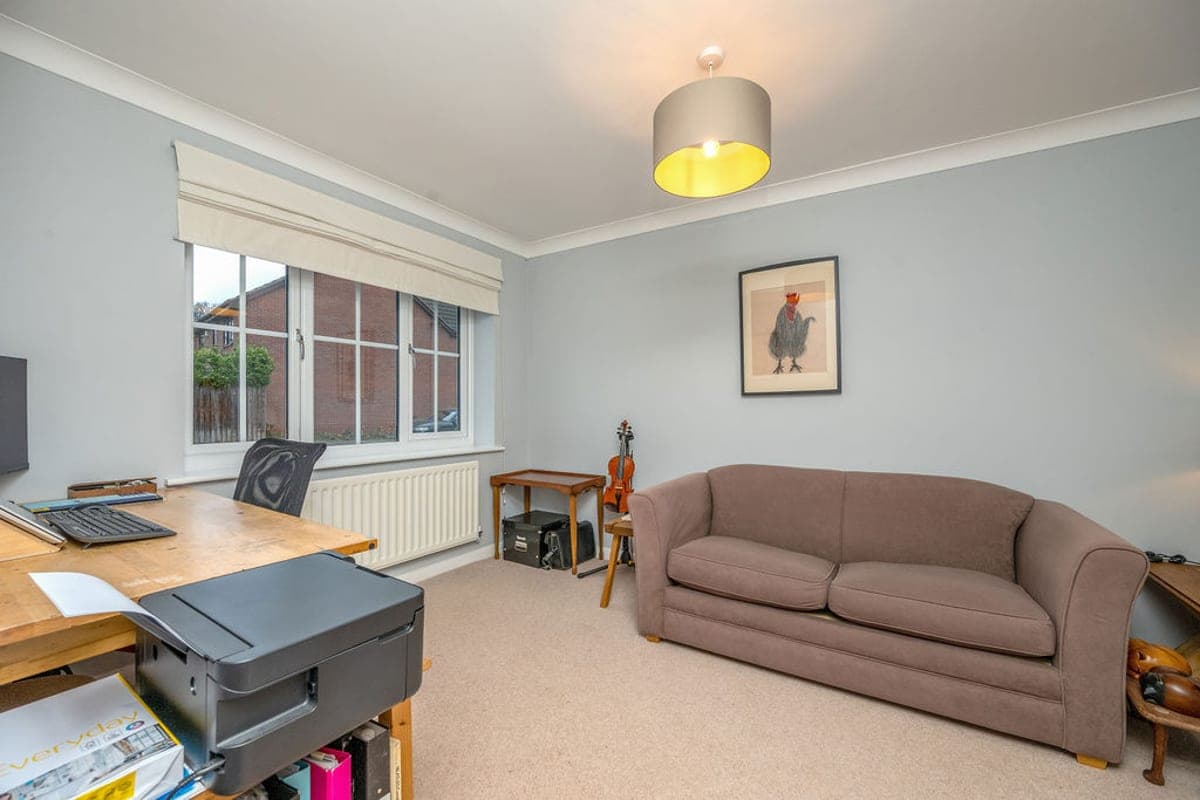
Dining room/office 3.78m x 2.89m
Currently used as a home office & music room, this is a light and spacious room with radiator and window overlooking front garden.
Kitchen 3.91m x 2.66m
Fitted with a range of cupboards and drawer units with matching wall cupboards, SMEG sink unit & mixer tap. Integrated Bosch appliances include microwave oven, fan oven, gas hob, extractor hood, and fridge freezer. Spaces provided for under-counter washing machine and dishwasher.
Breakfast room/dining area 2.46m x 2.32m
Connected to the kitchen, the breakfast/dining area provides ample space for a dining table and chairs and has a delightful view into the garden via double patio doors. A further door provides access into the rear of the garage.
Family bathroom 2.05m x 2.01m
Recently refitted modern bathroom provides panelled bath with mixer tap, wash basin with storage cupboard, w.c., complementary tiling, downlighters, extractor fan and radiator.
Master bedroom 3.57m x 2.71m
The master bedroom has a roomy walk-in wardrobe (1.91m x 1.01m) complete with hanging rail and drawers, and an en-suite shower room. A window looks out over the front garden.
En-suite bathroom 2.05m x 1.70m
Recently refitted modern en-suite with large quadrant shower enclosure, power shower, wash basin with storage cupboard, w.c., towel radiator, downlighters, extractor fan and complementary tiling.
Bedroom two 3.59m x 2.60m
Good sized double room with views over the front garden, built-in wardrobe and radiator.
Bedroom three 3.05m x 2.50m
Single room having radiator, built-in wardrobe and rear garden view.
Bedroom four 2.23m x 2.09m
With radiator and rear garden view.
Garage 4.89m x 2.63m
With light and power, and an up-and-over door leading onto the front driveway. A loft hatch provides access to a separate loft storage area above. A door to the rear provides direct access to the breakfast room/dining area and kitchen.
Rear garden - south facing 14.50m x 21.00m
Gated access from the drive leads to the south facing rear garden with lawn and vegetable patch. A large patio with summer house provides space for outdoor eating and relaxation. A shed provides storage for garden equipment.
Secure bike store 1.00m x 5.50m
With locked gates to front and rear, this provides useful covered storage for bikes, patio furniture, etc.
Parking
Single Garage
Driveway
Outside Space
Front Garden
Rear Garden
Patio
Heating
Double Glazing
Gas Central Heating
Rowborough Close, Hatton Park, CV35
Please note: Property details are uploaded by the seller. Emoov do not take any responsibility for the accuracy of these details.



