
Property Reference: S6157
Serenity Close, Stanley, WF3
£289,950
How much can I borrow?Sold Subject to Contract
3 Beds
2 Baths
Semi-detached House
Freehold
Key Features
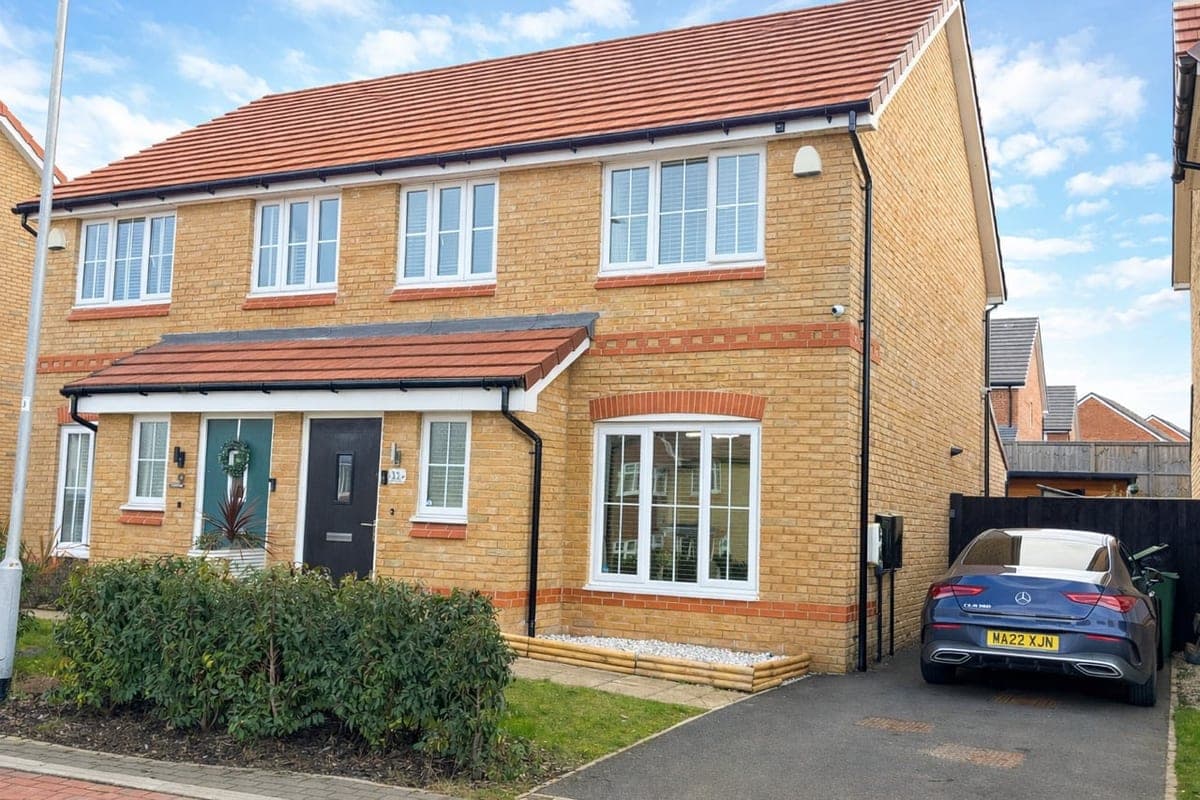
Three-Bedroom Semi-Detached Home In A Highly Sought-After Location
Rare Opportunity – Homes Seldom Available On This Desirable Row
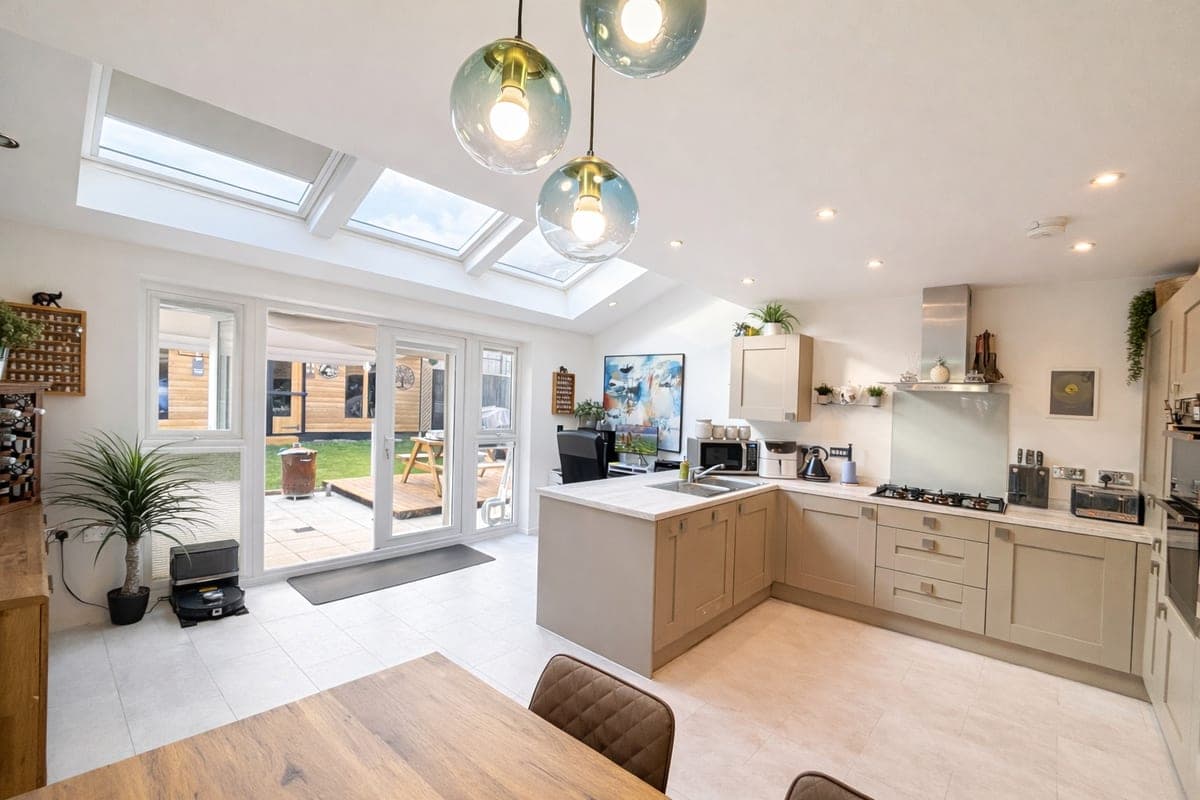
Stunning Modern Kitchen With Integrated Appliances
Built-In Dishwasher, Fridge Freezer And Washing Machine
Separate Laundry Cupboard For Added Convenience And Storage
Modern DéCor Throughout With Gas Central Heating
Front And Rear Gardens Ideal For Relaxing Or Entertaining
Driveway Parking For Two Cars Plus Large External Shed
External Security Lighting And CCTV For Added Peace Of Mind
Overlooking Communal Green Space, Close To Stanley Ferry, Nature Walks, Hospital And Town Centre
About Property
Situated on a highly desirable row where properties rarely come to market, this beautifully presented three-bedroom semi-detached home offers modern living in a peaceful setting overlooking attractive communal landscaped grounds. The property features a stylish, contemporary interior throughout, including a stunning modern kitchen complete with built-in dishwasher, fridge freezer, and washing machine, along with the added convenience of a separate laundry cupboard to keep household tasks neatly tucked away.
W.c. 5.10ft x 3.00ft
double glazed frosted window to the front, central heating radiator, low flush w.c., pedestal wash basin with mixer tap and tiled splash back
Living room 12.00ft x 5.10ft
UPVC double glazed window to the front, central heating radiator and door to the kitchen/dining room.
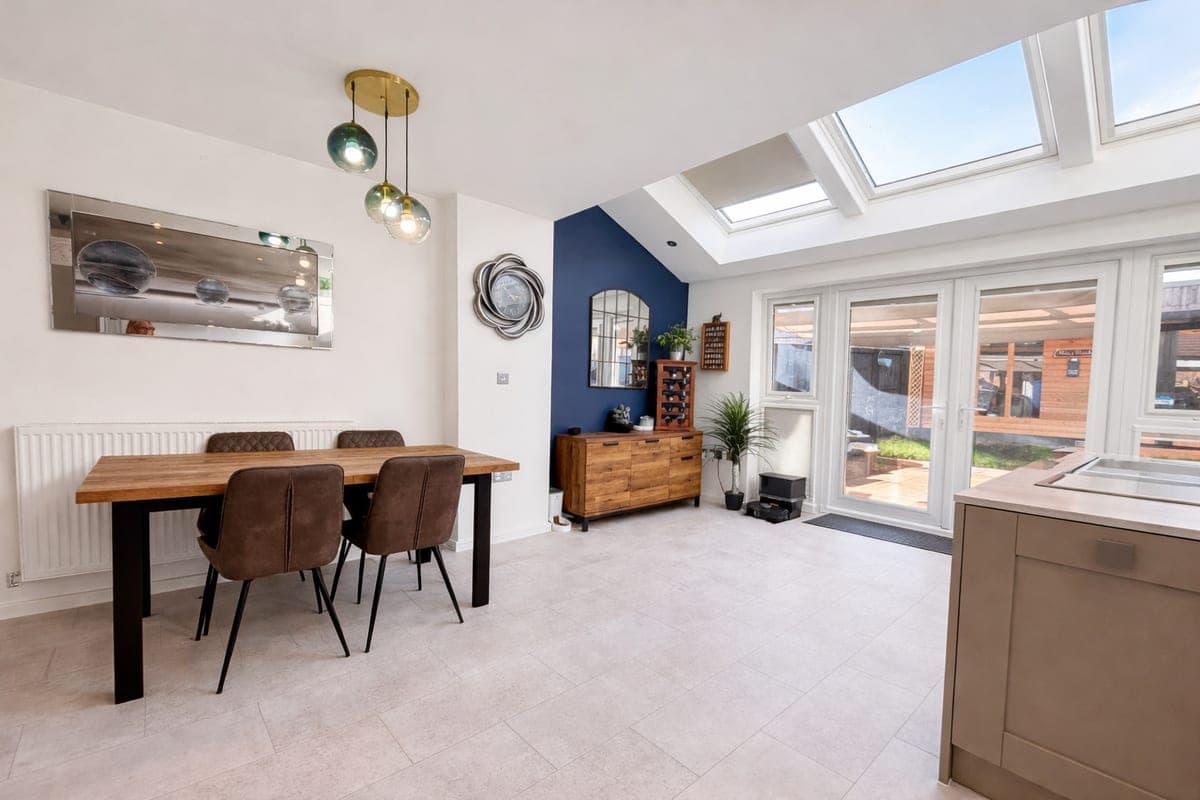
Kitchen/dining room 14.70ft x 15.50ft
Modern wall and base units with laminate worktops, 1½ stainless steel sink and mixer tap. Integrated washing machine, dishwasher, double oven, four-ring gas hob and extractor. Three Velux skylights, UPVC French doors to rear garden, spotlights and radiator.
Bedroom 1 12.90ft x 8.10ft
UPVC double glazed window to the rear and central heating radiator. Fitted floor to ceiling wardrobes with vanity area.
Bedroom 2 11.20ft x 8.10ft
UPVC double glazed window to the front and fitted wardrobes.
Bedroom 3 6.60ft x 6.11ft
UPVC double glazed window to the front and central heating radiator
Bathroom/w.c 8.00ft x 6.11ft
UPVC double glazed frosted window to the rear, ceramic wash basin with storage below and mixer tap, low flush w.c., panelled bath with mixer tap and shower head attachment, shower cubicle with mains shower and central heating radiator.
Parking
Off-Street Parking
Outside Space
Rear Garden
Front Garden
Patio
Heating
Double Glazing
Electric
Gas Central Heating
Eco-Friendly
Serenity Close, Stanley, WF3
Please note: Property details are uploaded by the seller. Emoov do not take any responsibility for the accuracy of these details.



