
Property Reference: S6056
Henry Street, Kirriemuir, DD8
£75,000
How much can I borrow?Sold Subject to Contract
1 Bed
1 Bath
Terraced House
Freehold
Council Tax (A)
Key Features
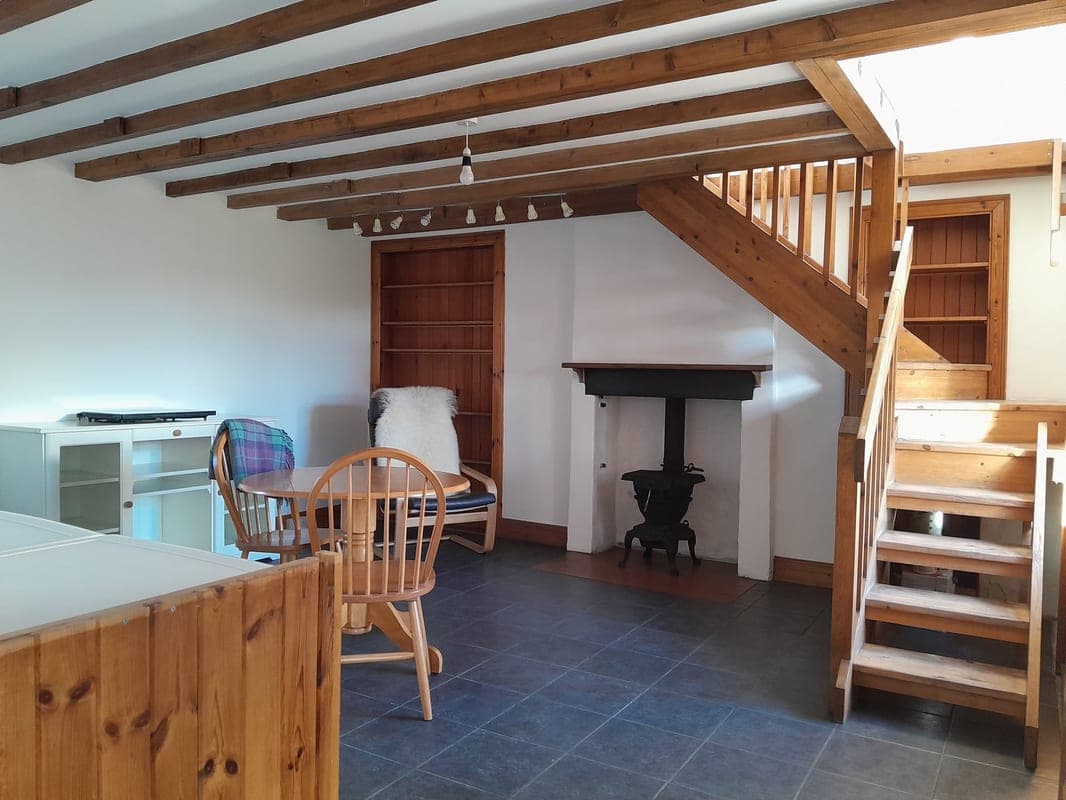
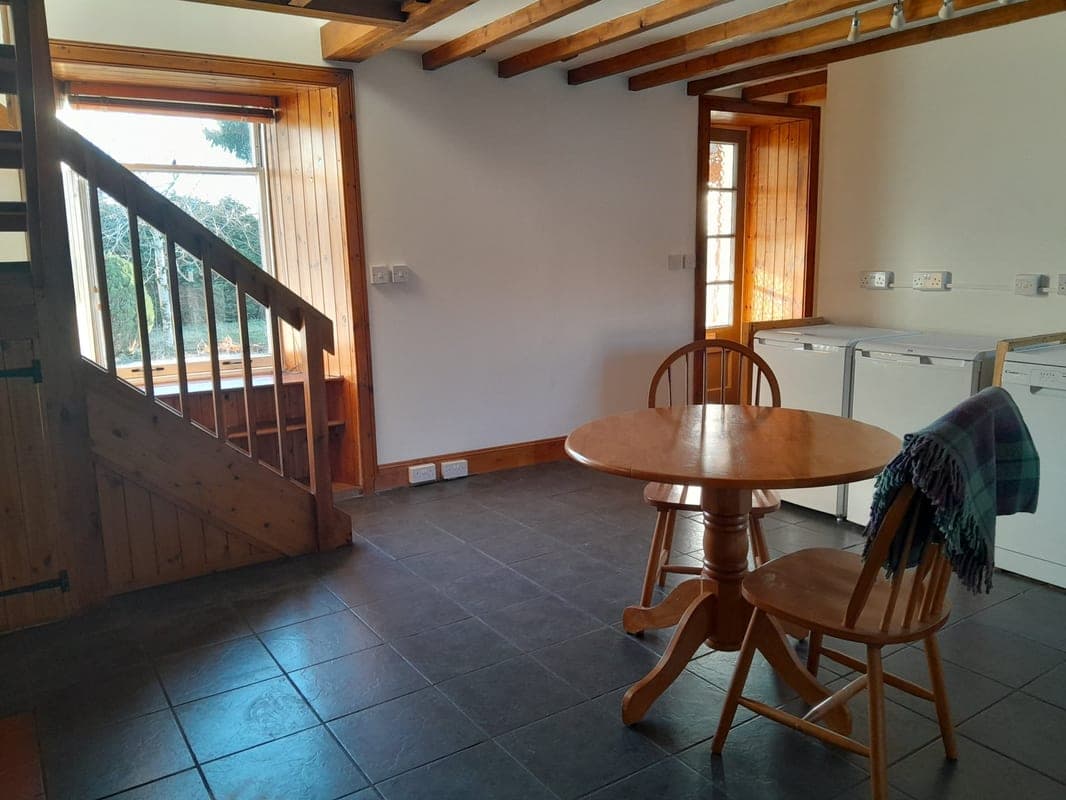
A Spacious Dining Kitchen With An Open Wooden Staircase Leading To The Upper Floor.
A Generous High-Ceilinged Living Room Overlooking The Garden.
A Bright White Three-Piece Bathroom With Feature Bath.
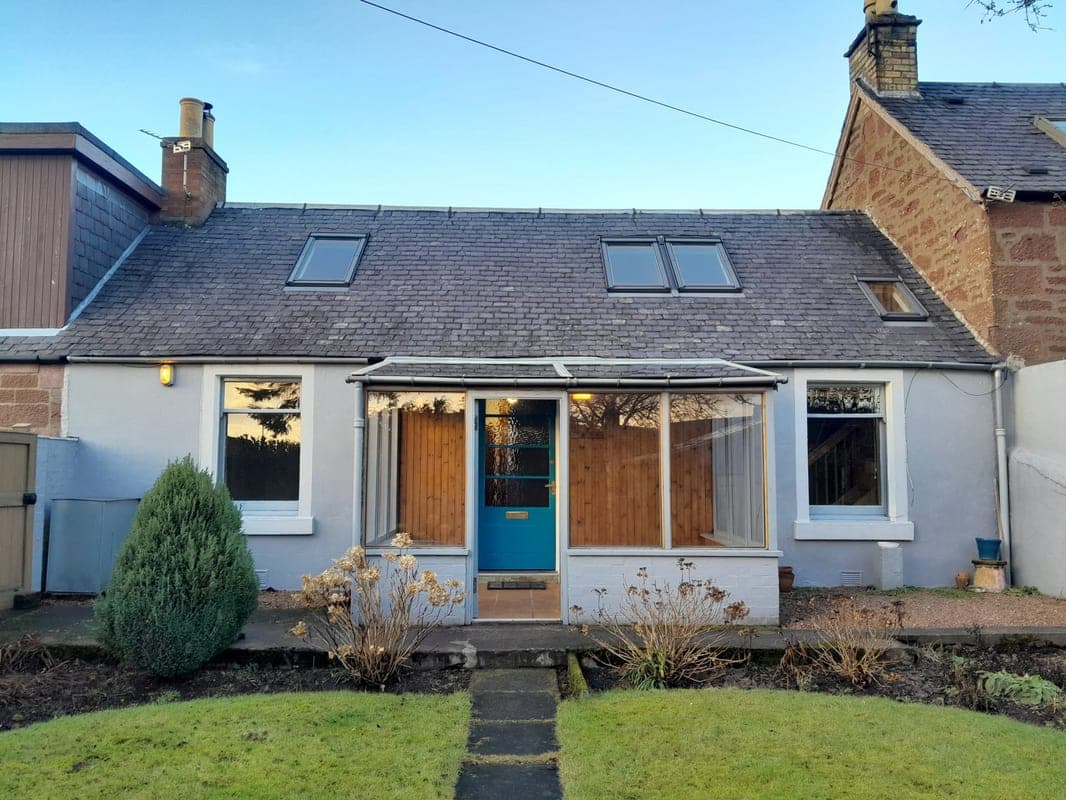
A South-Facing Glazed Sunroom Extending Into The Garden.
A Large Flexible Space On Two Levels On The Upper Floor.
An Attractive, Sunny And Secluded Cottage Style Garden.
A Sizeable Brick Outbuilding With Potential For A Variety Of Uses.
Adaptable Spaces With Wooden Or Tiled Floors Throughout.
A Sunny South-Facing Aspect.
Unrestricted Parking Available On Street.
About Property
Located in the popular Southmuir area of Kirriemuir, this characterful and unique cottage has a private garden with outbuilding and boasts many attractive features. It is within walking distance of the town centre, shops, schools and public transport. Kirriemuir offers a broad range of social, leisure and consumer facilities and provides convenient access to the Dundee/Aberdeen A90 dual carriageway which connects to major routes north and south. This lovely property affords the purchaser an excellent
Dining kitchen 4.50m x 4.40m
A spacious dining kitchen featuring a pot-bellied solid fuel stove and ceiling beams, with windows overlooking both the garden and street. An open wooden staircase leads to the upper floor, with under-stair storage. In the hallway off, a cupboard houses a 90L electric water heater (new 2026).
Living room 3.20m x 4.70m
A generous high-ceilinged living room, with a decorative ceiling rose and cornice, an open fire with Art Deco fire surround, and a window overlooking the garden.
Bathroom 1.50m x 3.35m
A bright tiled three-piece bathroom featuring a vintage freestanding roll-top enamelled bath with over-bath shower, and a remote-controlled room heater. A double-glazed window overlooks the street.
Sunroom 1.75m x 3.15m
Entry to the cottage is via a quarry tiled sunroom which extends into the garden. Wraparound windows and a glass roof make this a bright and cosy space to sit in.
Bedroom (upper floor) 2.80m x 9.15m
A large flexible space on two levels, currently used as a bedroom, with south-facing Velux windows offering views of the garden and the hills beyond. Part of the upper floor has restricted head height (1.55m). Minimum width 2m. Note: dimensions are maximum sizes.
Outbuilding 2.60m x 7.20m
A sizeable brick outbuilding with a concrete floor comprising two linked spaces (2.5m x 4.65m and 2.6m x 2.55m). The fully glazed roof and large double doors opening onto the garden create a very bright space, offering potential for use as a workshop, studio, office, gym or garden room.
Garden 0.00m x 0.00m
A generous, attractive and secluded cottage style garden with a lawn and well-stocked borders, and paved and gravelled patio areas. Hedges and fencing create privacy. Handy coal bunker. The cottage and garden benefit from a sunny south-facing aspect, creating a real suntrap all year round.
Parking
On-Street
Outside Space
Enclosed Garden
Front Garden
Heating
Open Fire
Wood Burner
Electric
Henry Street, Kirriemuir, DD8
Please note: Property details are uploaded by the seller. Emoov do not take any responsibility for the accuracy of these details.



