
Property Reference: S5750
Firdale Close, Peakirk, Peterborough, PE6
£350,000
How much can I borrow?For Sale
3 Beds
2 Baths
Detached House
Freehold
Key Features
Sought After Village Location Of Peakirk; With Local Church Dating Back To The 11th Century
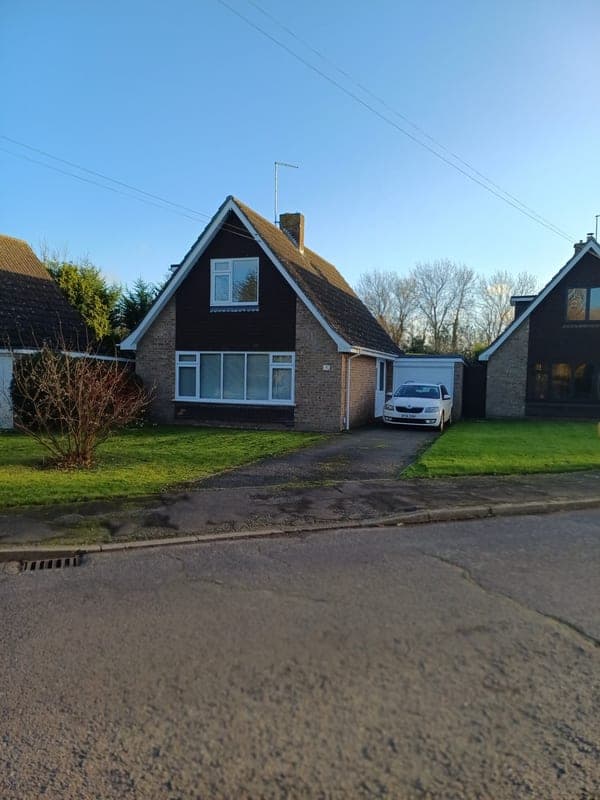
Driveway For Several Vehicles
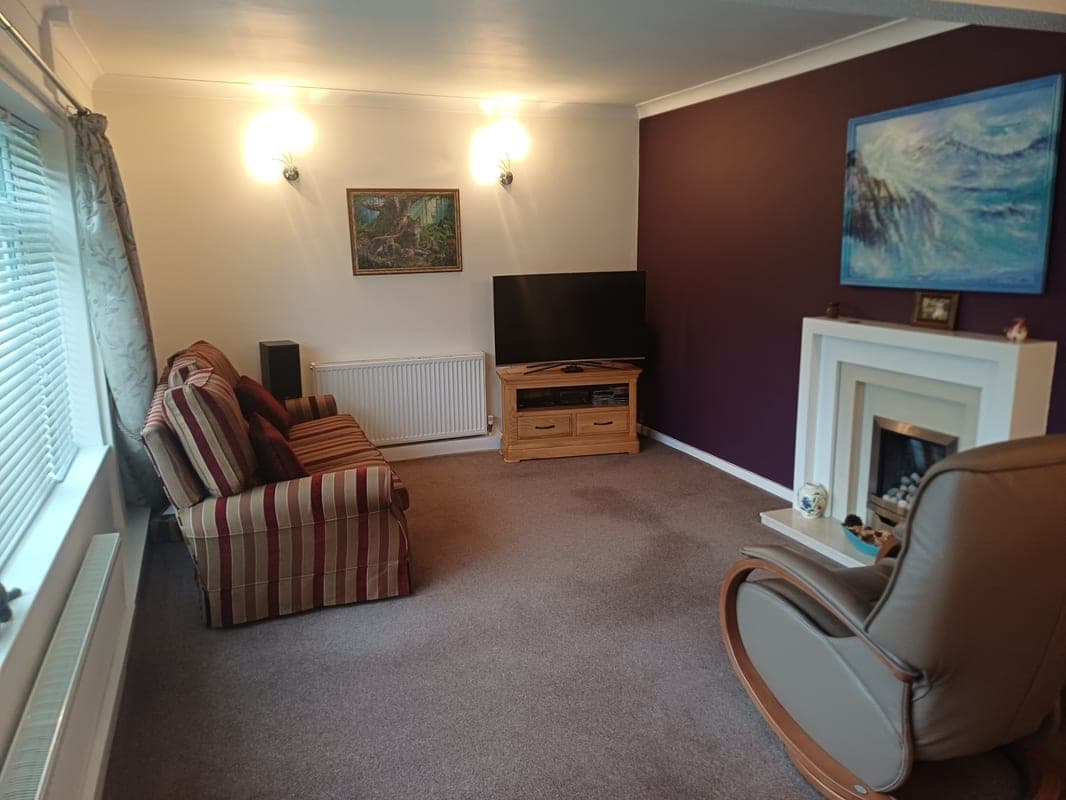
Lounge Over 20 Feet In Length
Modern Kitchen With Built In Appliances
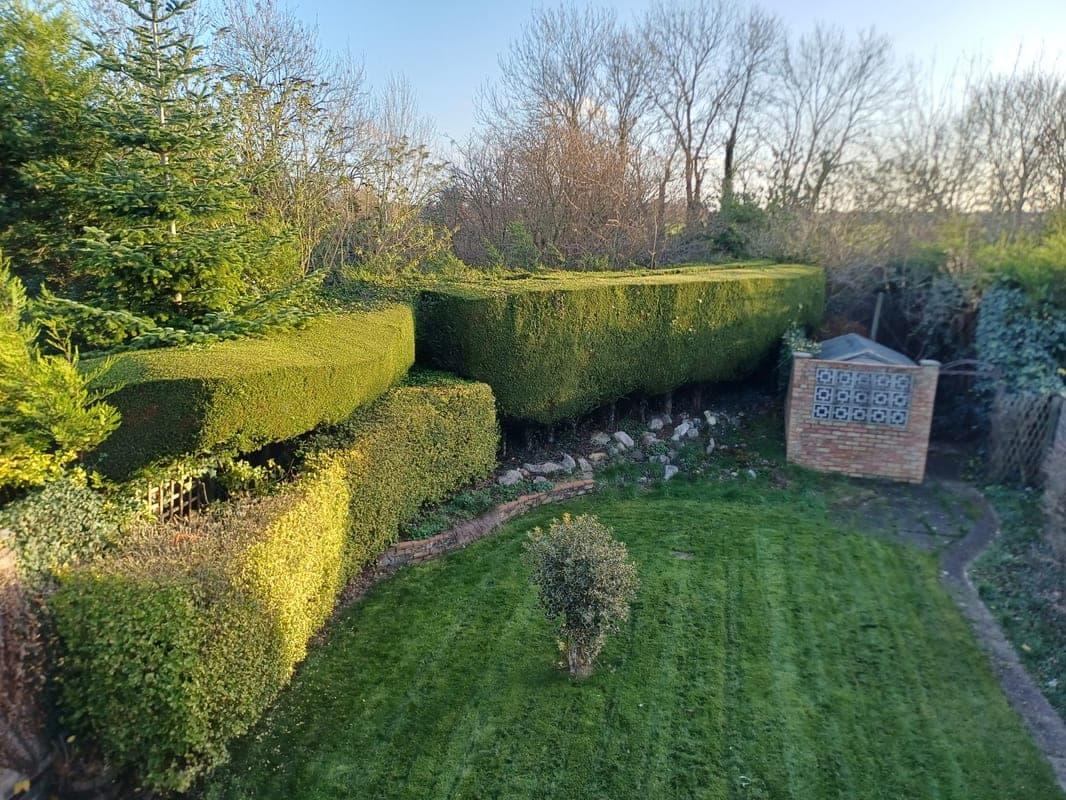
Front Garden Overlooking Small Green/Wooded Area, Rear Garden Overlooking Countryside
Plenty Of Storage In Eaves (Bedrooms 1 & 2)
Arthur Mellows School Catchment Area
Double Glazing,Wool Carpets And Tiled Floor
New Combi Boiler May 2026 With 11 Year Warranty
About Property
Very well presented 3/4 bedroom dormer, with drive for a number of vehicles. Many upgrades and improvements since current vendor took occupation in late 2015,including: New: - double glazing,front door & patio doors. - fascias, soffits,downpipes and guttering - flat roof to third bedroom, and garage - flooring (wool carpets/tiles) - part refitted bathroom - combi boiler, & radiators (most rooms) - consumer unit(fuse Box),part re wiring, condition report (c November 2024) - new combi boiler with 11 year
Lounge 13.09ft x 20.04ft
A larger than average living room, with a neat and contemporary gas fire with attractive surround, two radiators, TV point and large window to front elevation overlooking front garden and green /tree area. Wool carpet.
Kitchen 8.03ft x 12.00ft
A modern kitchen with an ample range of wall and base units, work surface, wall tiling, ceramic sink unit, integrated appliances-gas oven, dishwasher, fridge/freezer, ceiling and under cupboard spot lighting, window to side elevation with external door. Tiled floor.
Bathroom
A modern ground floor and part refurbished suite comprising panelled bath with shower above, low flush WC, wash hand basin, floor and wall tiling, heated towel rail and window to rear elevation. Tiled floor.
Dining room/bedroom 4 9.00ft x 10.00ft
With radiator and double glazed patio doors opening onto the rear garden. Tiled floor.
Bedroom 1 9.06ft x 13.00ft
With built-in wardrobe, radiator, window to front elevation and door to En suite Eaves storage access with light. Wool carpet.
En suite
Comprising shower cubicle, low flush WC, wash hand basin and radiator. Tiled walls. Laminate floor.
Bedroom 2 9.10ft x 11.06ft
Double glazed window to the rear, radiator and eaves storage with light. Wool carpet.
Bedroom 3 6.00ft x 12.00ft
Double glazed dormer window to the side, radiator. Laminate flooring.
Utility 4.06ft x 5.08ft
New Gas Combi boiler, room for washing machine and general storage with shelves. Side entrance.
Parking
Single Garage
Driveway
Outside Space
Rear Garden
Front Garden
Heating
Gas Central Heating
Double Glazing
Firdale Close, Peakirk, Peterborough, PE6
Please note: Property details are uploaded by the seller. Emoov do not take any responsibility for the accuracy of these details.



