
Property Reference: S4904
Haigh Moor Road, Wakefield, WF3
£650,000
How much can I borrow?For Sale
5 Beds
3 Baths
Detached House
Freehold
Council Tax (F)
Key Features
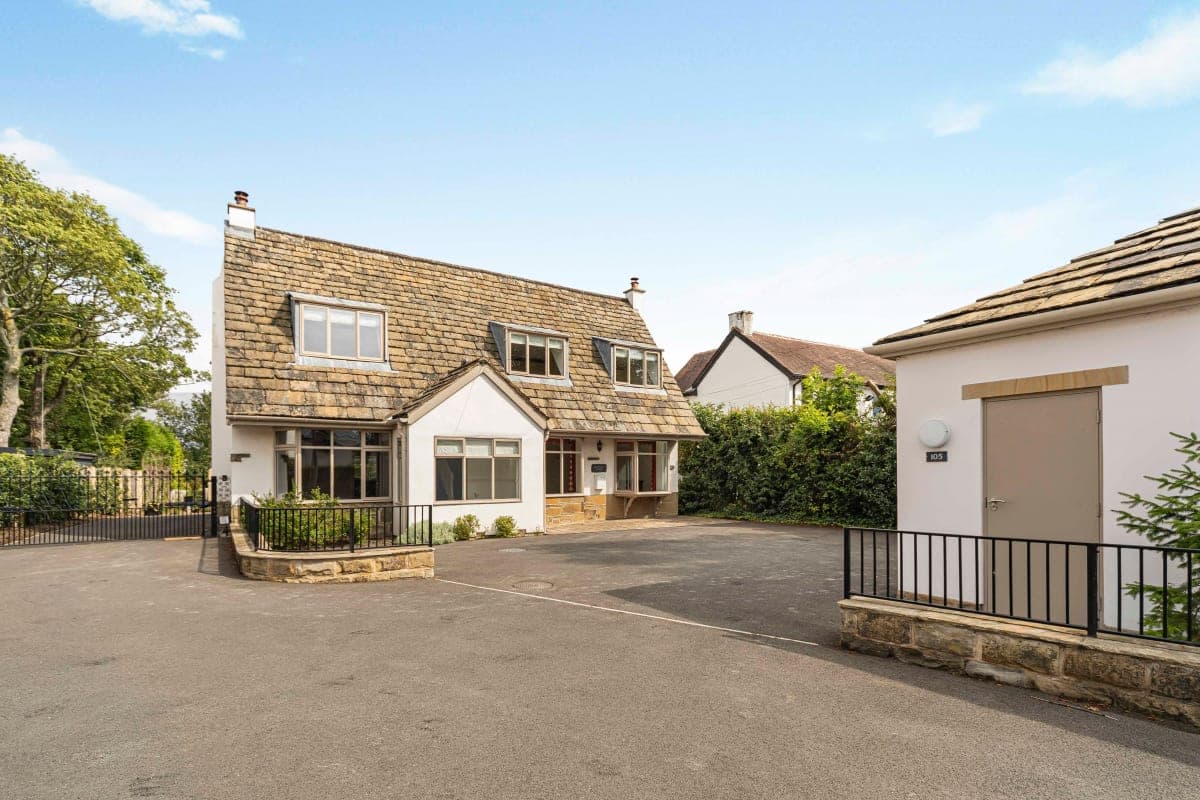
Large 5 Bedroomed House With 3 1/2 Bathrooms.
Four Large Reception Rooms, A Study, A Large Well Fitted Kitchen Diner With Utility.
Double Garage And Ample Parking, Gated At Front
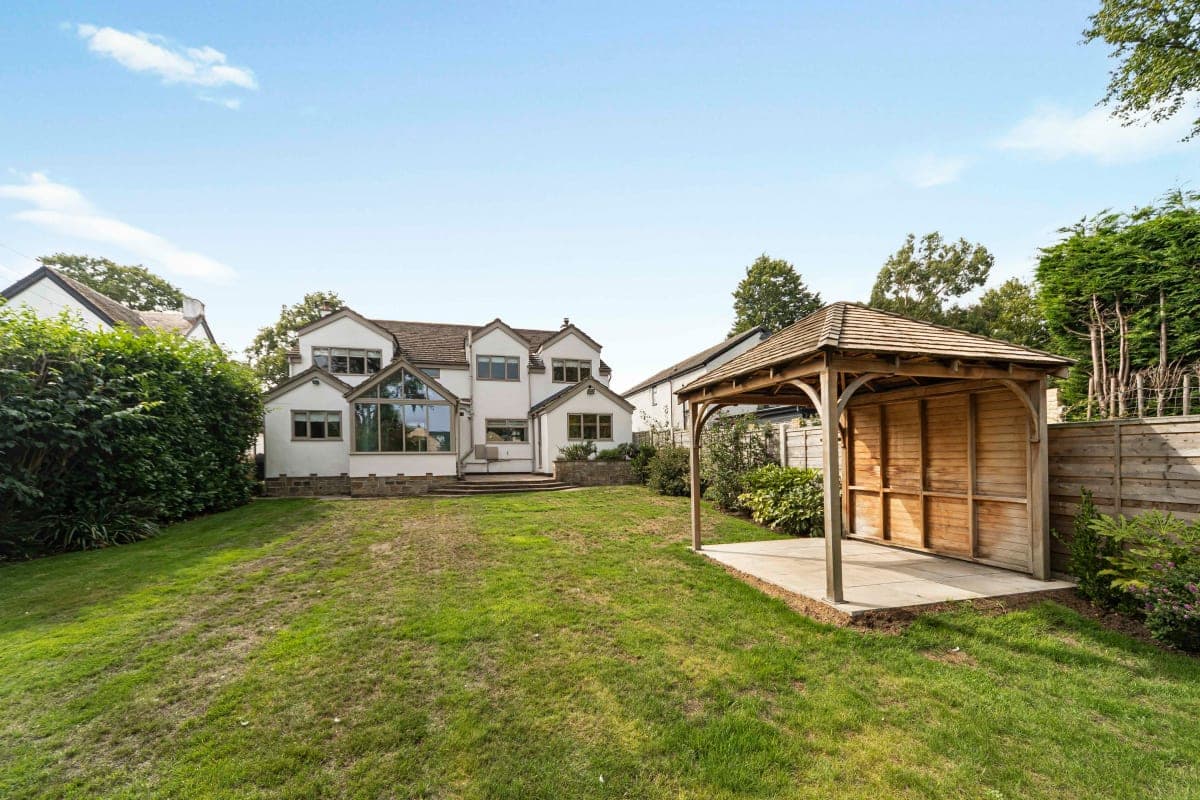
Large Private Back Garden, Fenced All Around With Gazebo, Barrel Sauna And Shed
Burglar Alarm And Safe
Fibre Broadband
About Property
**Stunning Detached Family Home for Sale in the Leeds/Wakefield area. We have had to put this property back on the market after a prospective buyer, who told us they had a mortgage in principle for the agreed purchase price, was ultimately unable to secure the necessary finance. Unfortunately, after a lengthy delay, we were informed that they could not proceed. We are disappointed that, in the meantime, we turned down other offers that may well have resulted in a successful sale. We are delighted to present
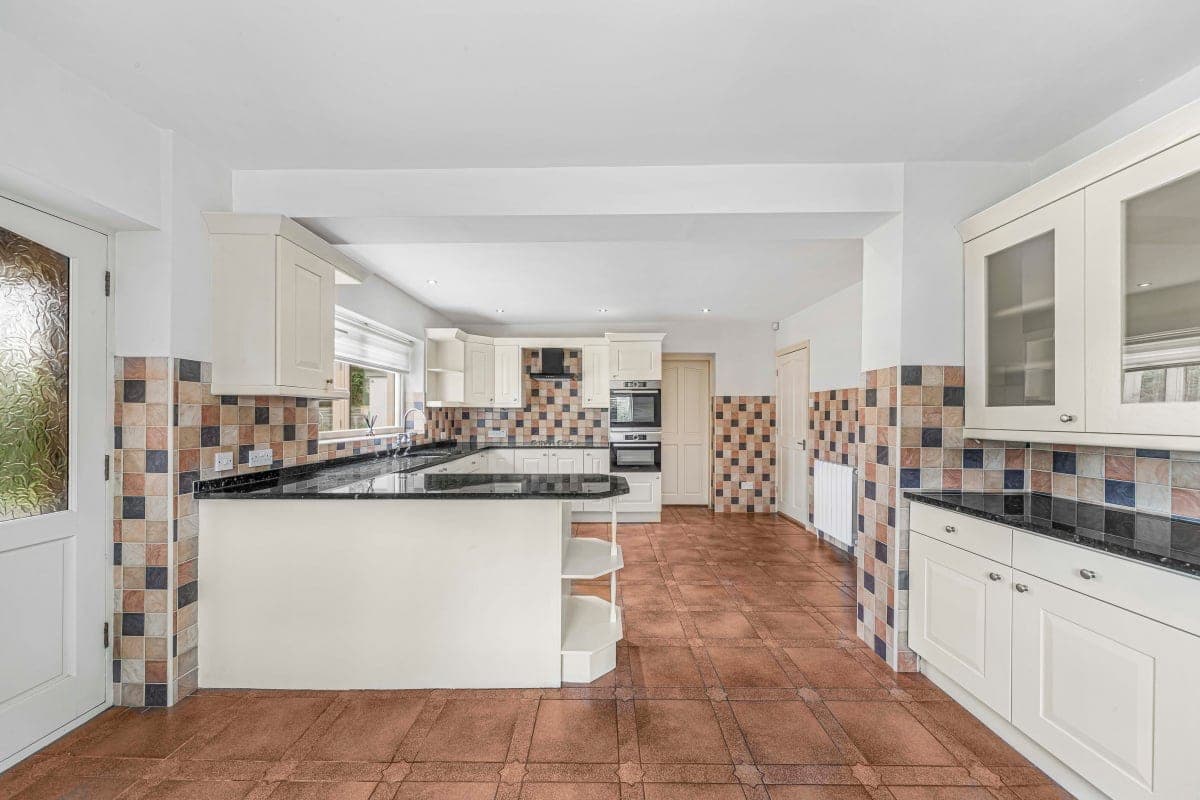
Kitchen/diner 4.00m x 6.10m
Part tiled with wall and base units, painted oak doors incorporating a stainless steel sink with mixer tap, granite worktops, gas hob with extractor fan, integrated dishwasher, two integrated ovens and fridge freezer. Two double glazed windows, two double radiators, tiled floor, recessed lights.
Lounge 4.58m x 5.80m
A large room with two sets of double glazed windows down one side. There is a feature brick fireplace with wooden mantelpiece incorporating an inset wood burner. A set of double glass doors link to the dining room, there is a solid oak wooden floor, a large double radiator and four side lights.
Dining room 4.00m x 5.44m
Spacious dining room with a central light fitting and four matching double side lights, a double glazed stained glass window, double glazed sliding glass door to conservatory, glass door to study, double doors to lounge, solid oak flooring, double radiator.
Sitting room 4.38m x 3.66m
This room features a stone fire place incorporating a log burner, double glazed windows, a large one to the front and a smaller one to the side, wood laminate flooring, doors to the hall and kitchen, central light with double side light and double radiator.
Conservatory 2.34m x 3.44m
This room is almost fully glazed with a tiled floor and overlooks the rear garden and has double french style doors to the patio. The room is fully double glazed with a slate roof incorporating two large Velux windows. LED lighting over windows and two side light fittings.
Study 2.32m x 2.28m
This room has double glazed windows overlooking the rear garden, double radiator and single central light fitting. One wall is fitted with book and storage shelves, single glazed doorway to dining room
Utility 2.64m x 2.49m
A fully tiled room with a range of oak wall and base units with laminate work surface incorporating a stainless steel sink and drainer with mixer tap, washing machine, tumble drier and boiler, stainless steel radiator, doors to patio and kitchen, double glazed window, central light fitting.
Cloakroom 1.70m x 1.00m
Fully tiled room with maple flooring incorporating a low flush w.c, wash basin and mixer tap, storage unit, mirror, extraction fan, radiator, door to hallway.
Hallway
Wooden front door to front garden, driveway and garage, double glazed windows on front and side, maple flooring, three ceiling light fittings, double radiator, stairs to first floor landing with painted bannister and spindles, doors to lounge, cloakroom, kitchen and sitting room.
Bathroom 3.14m x 4.00m
A part tiled bathroom incorporating a freestanding double bath with mixer tap, low flush w.c, bidet, wash basin with storage unit and led mirror above, low threshold shower tray with overhead power shower attachment and hose, glass shower screen, recessed lights, airing cupboard with water tank
Bedroom one/master bedroom 4.84m x 4.05m
Central light fitting and two side lights, double radiator, double glazed windows, carpeted and fitted with wardrobes, some mirror fronted, built in dressing table and stool with mirror and light above, built in bedside cabinets with drawers, door to landing and to ensuite which is enclosed.
Bedroom 2 ( no. 4 on plan) 3.81m x 3.44m
Recessed light fittings and two side lights, double radiator, double glazed windows, carpeted, fully fitted with walk in wardrobe, built in dressing table with drawers and shelves, built in bedside cabinets with drawers, doors to landing, to ensuite and walk-in wardrobe.
Bedroom 3 3.85m x 3.44m
Central light fitting and matching side light over bed, double radiator, double glazed windows, carpeted, fully fitted with wardrobes and drawers, built in dressing table and stool, built in bedside cabinets with drawers, door to landing.
Bedroom 4 (no 2 on plan) 2.74m x 4.36m
Central light fitting and, double radiator, double glazed windows, carpeted, fully fitted with wardrobes, cupboards, shelves and drawers, dressing table and stool, separate bedside cabinet with drawers, door to landing.
Bedroom 5 2.59m x 4.00m
Central light fitting and, double radiator, double glazed windows, carpeted, fully fitted with wardrobes, cupboards, shelves and drawers, built in dressing table and stool, built in bedside cabinet with drawers, door to landing.
Main ensuite 1.86m x 2.77m
Incorporated in bedroom 1, recessed ceiling lights, extractor fan, 2 stainless steel radiators, double glazed window, low profile shower tray with overhead power shower and hose, low flush w.c., bidet with mixer, wash basin with mixer with storage cabinet and mirror above, tiled walls, tiled floor.
Guest ensuite 1.65m x 1.36m
Adjacent to bedroom 2, ceiling light fitting, extractor fan, radiator, shower tray with electric shower, low flush w.c., wash basin with basin taps with mirror above, tiled walls and tiled floor.
Walk in wardrobe 1.65m x 1.24m
Adjacent to bedroom 2 with light, shelves and hanging rails.
Stairs and landing
Carpeted stairs and landing. Stairs have painted wooden panelling and painted wooden spindles and bannister, doors to bathroom and all five bedrooms, three ceiling lights, radiator.
Double detached garage 6.00m x 6.00m
Electric sliding up and over double garage door, pedestrian side door and outside light, EV charger, outside electric sockets, burglar alarm, water supply and internal electric sockets, storage space in eaves
Parking
Driveway
Double Garage
Detached Garage
Gated
Outside Space
Rear Garden
Enclosed Garden
Patio
Front Garden
Heating
Double Glazing
Gas Central Heating
Haigh Moor Road, Wakefield, WF3
Please note: Property details are uploaded by the seller. Emoov do not take any responsibility for the accuracy of these details.



