FIND A PROPERTY
Glenalmond Avenue, Cambridge, CB2
Property Reference: S4746
Listing Status
For Sale
Bedrooms
2
bathrooms
1
Property type
Flat/Apartment
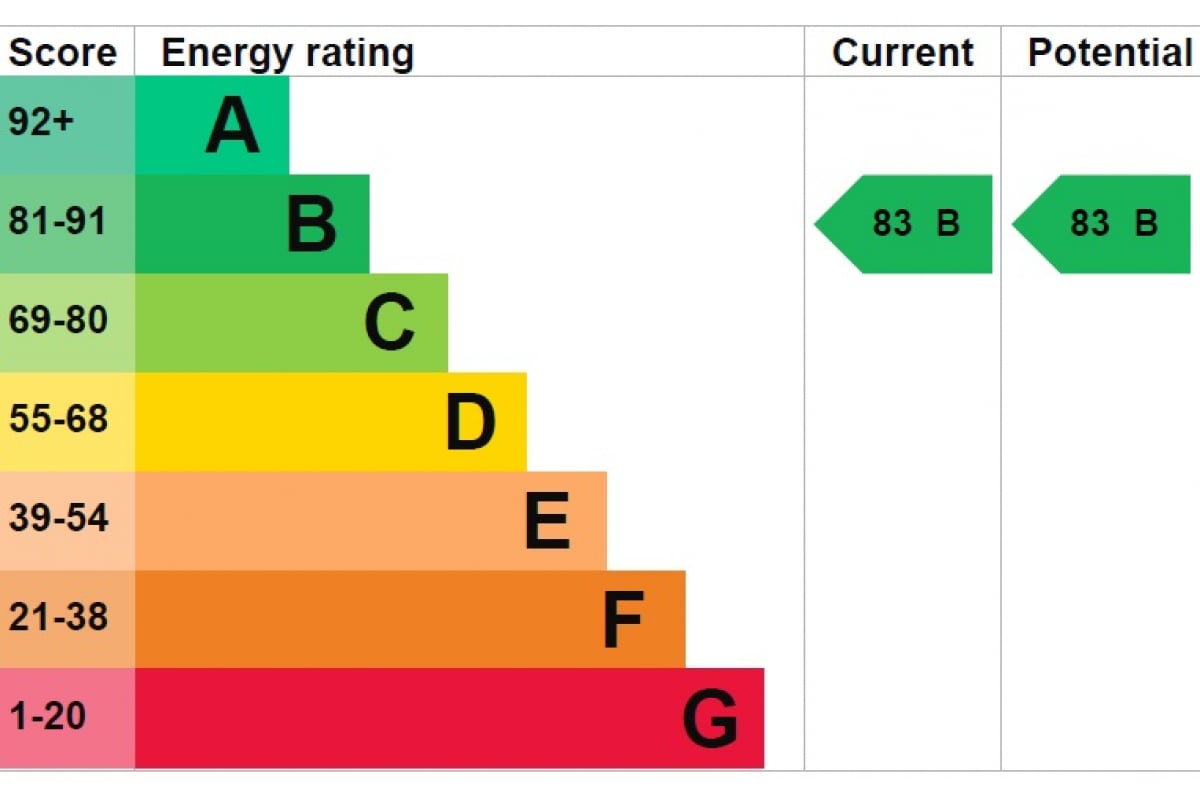
EPC Rating
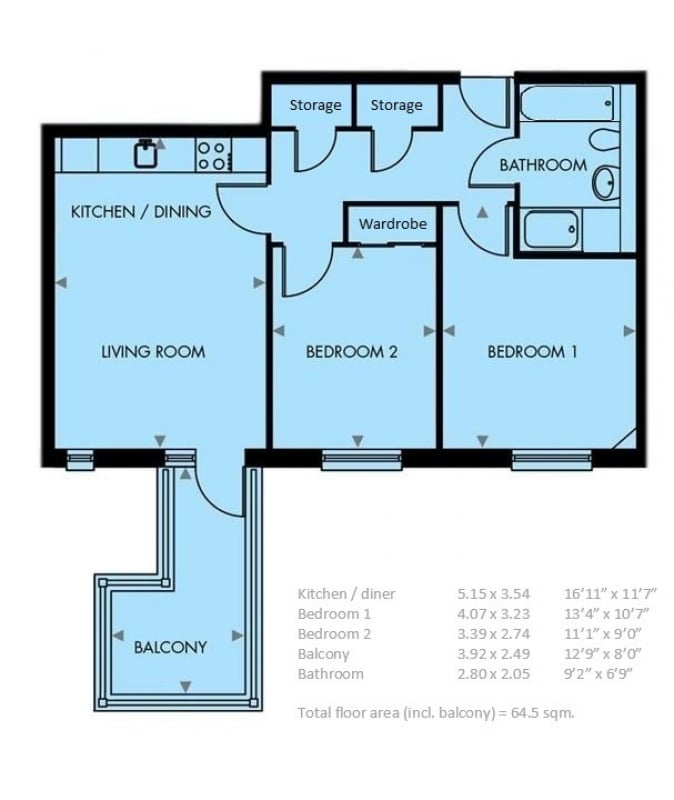
Floor Plan
Virtual Tour
Key Features
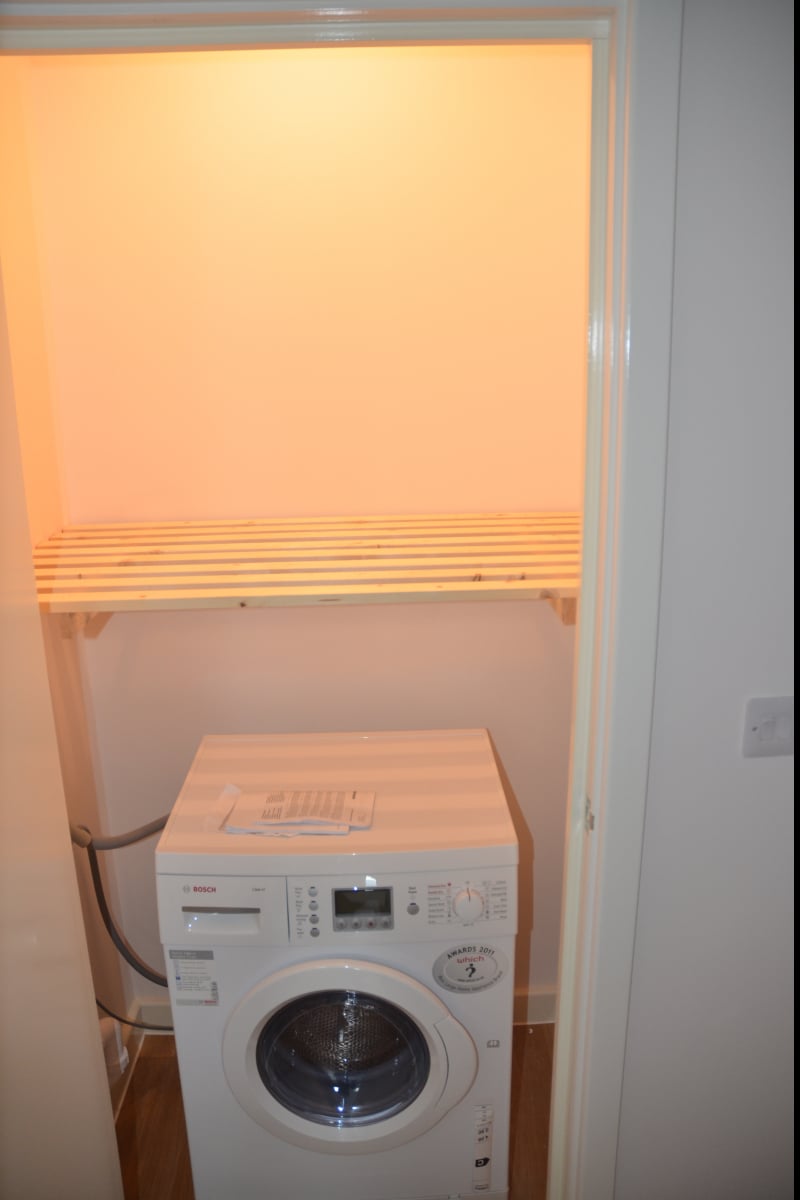
- High quality (Bosch) built-in appliances
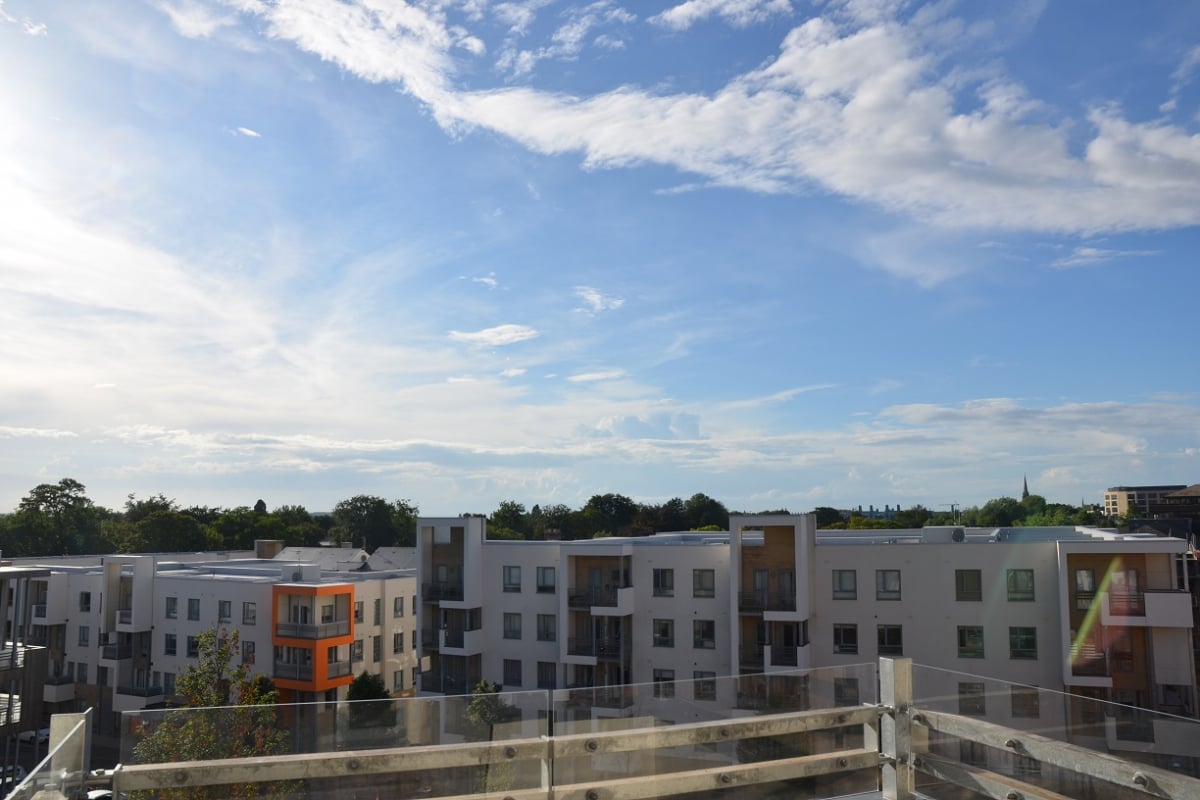
- Non-overlooked private 5th floor balcony
- Stunning west facing views over Cambridge
- Eco-friendly and independently controlled underfloor heating
Full Description
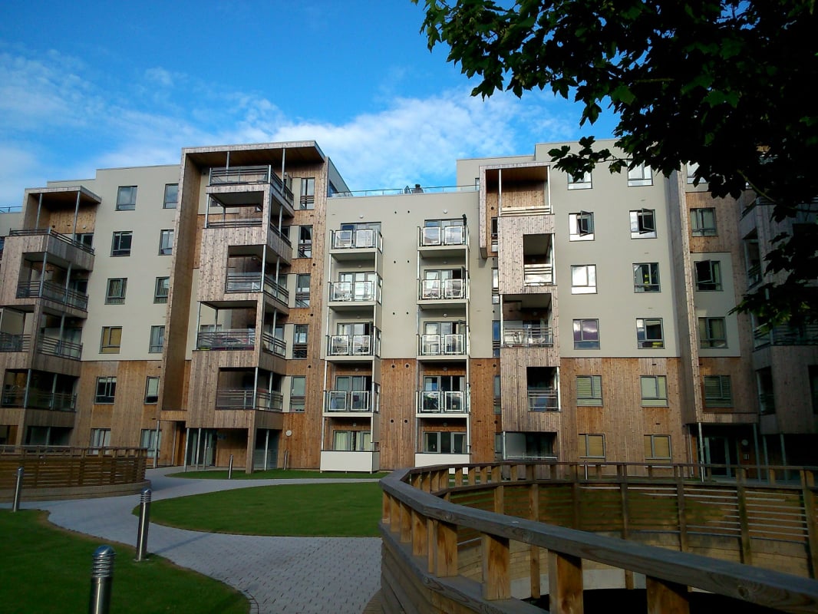
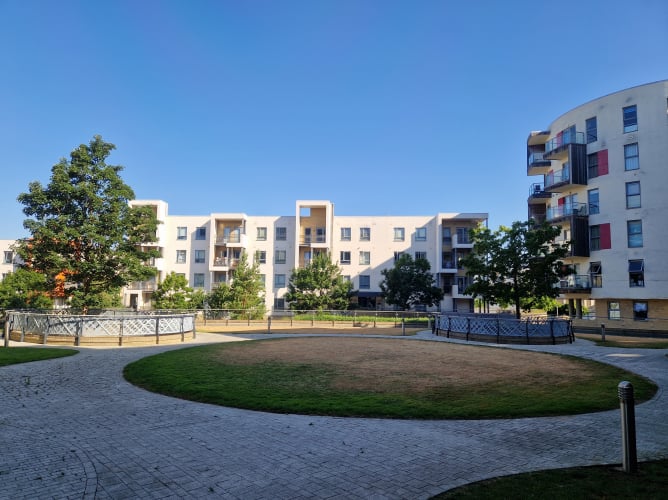
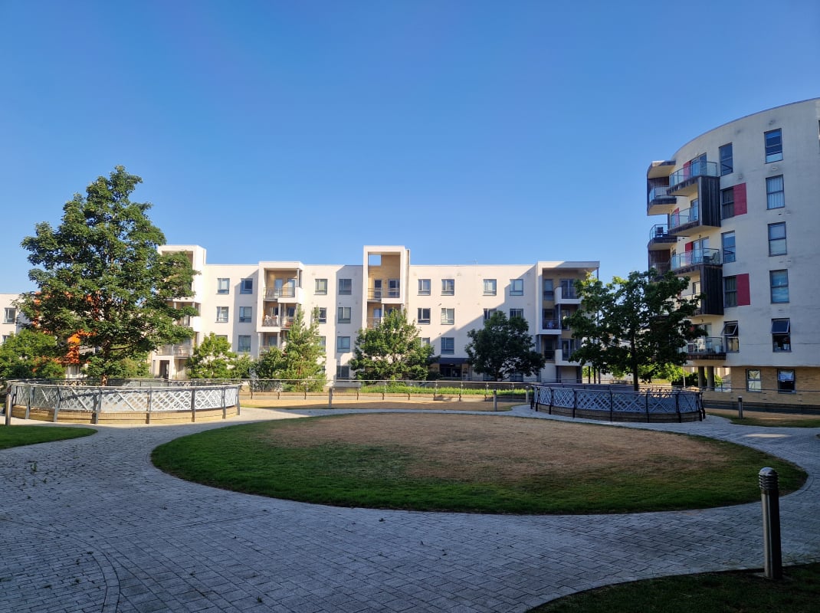
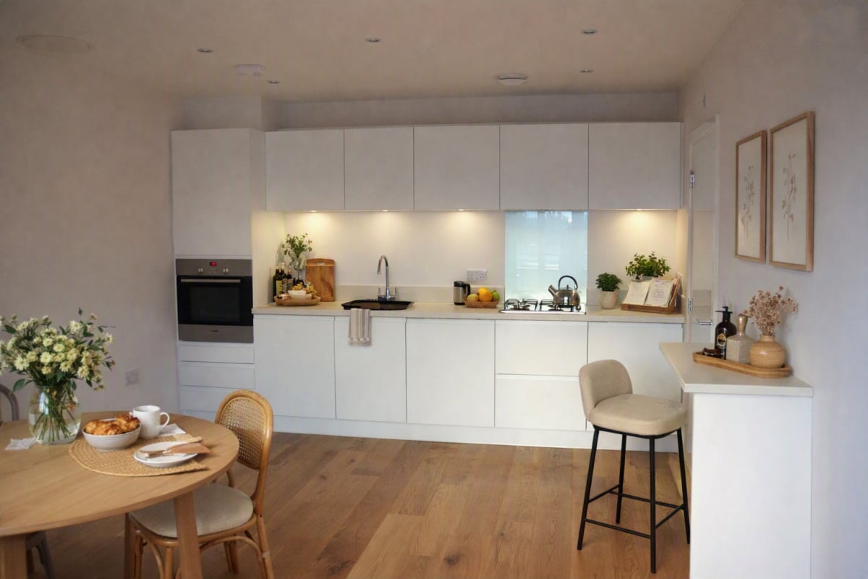
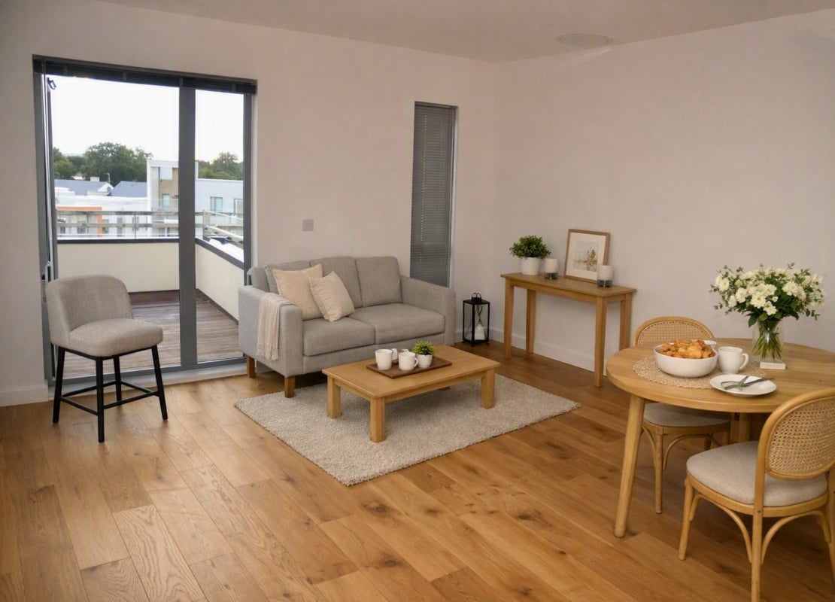
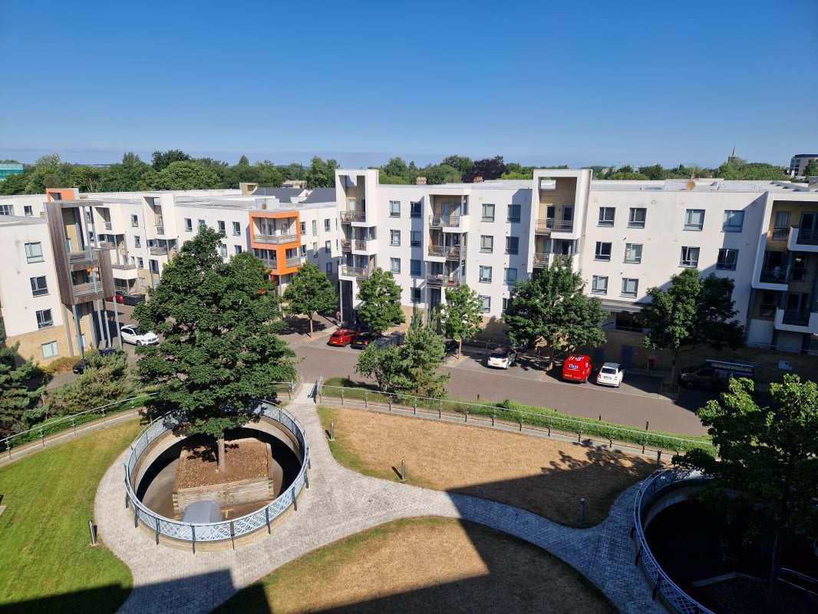
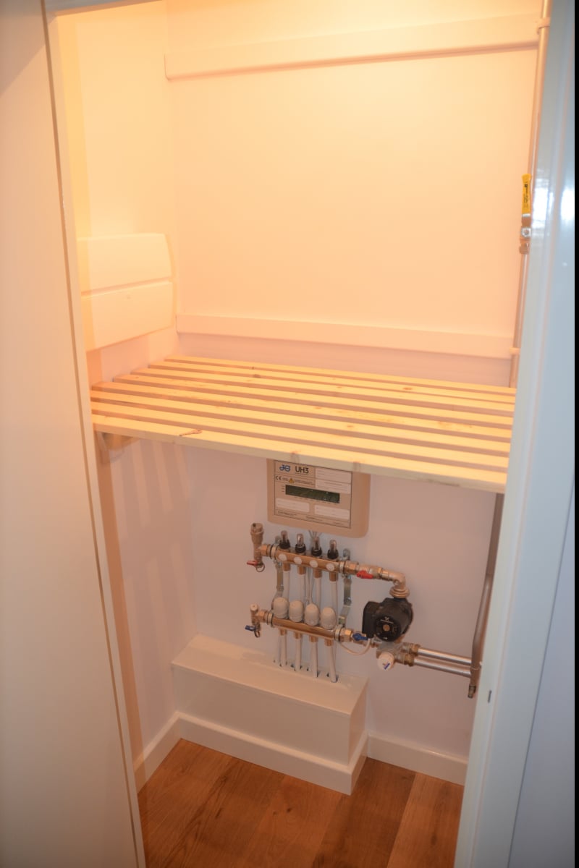
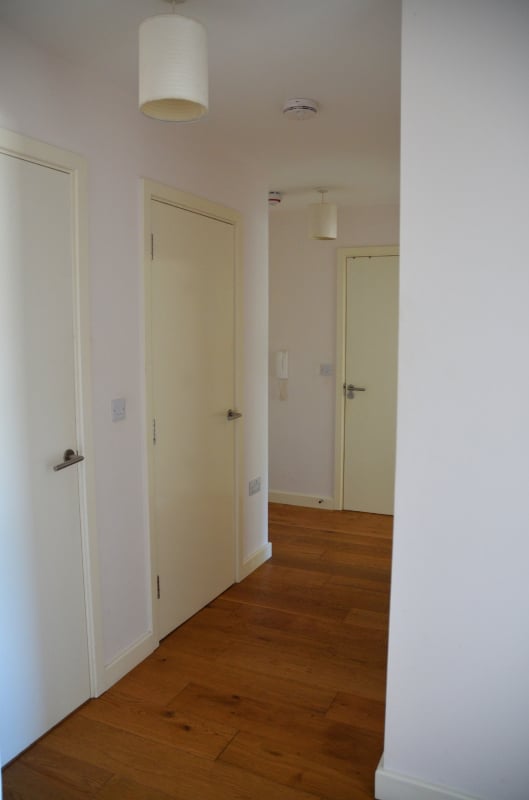
Stylish and modern 2-bed apartment with balcony & parking in prime Cambridge location Step into this beautifully presented two-bedroom apartment offering 65 sqm of light-filled, thoughtfully designed living space — ideal for first-time buyers, professionals, or investors. Tucked away just off Brooklands Avenue, the flat sits within one of CB2’s most well-executed and architecturally distinctive developments, a refreshing alternative to the uniformity of modern builds. This is a home that blends character with contemporary living. Location is key and here you’re perfectly placed: just a short walk from Cambridge’s main train station and guided busway, with local supermarkets, restaurants, a gym, and a cinema complex all nearby. The historic city centre is also within easy reach on foot. Inside, the property offers two well-proportioned bedrooms — one with a large fitted wardrobe — plus two generous storage cupboards off the hallway. The stylish bathroom includes a full-size bath and separate walk-in shower, offering both relaxation and practicality. The open-plan kitchen and dining area opens onto a west-facing, private balcony that enjoys uninterrupted sunset views over Cambridge — perfect for unwinding or entertaining. With no onward chain, low running costs and a location that blends tranquillity with exceptional location, this apartment is a smart and stylish choice. Early viewing is highly recommended. EPC rating B Council tax band C Service charge £3500 pa covering building maintenance, upkeep, communal areas, safety and security updates (e.g. fire / smoke alarm systems)
Approximate Internal area:
64 sq mBedroom 1 4.07m x 3.23m
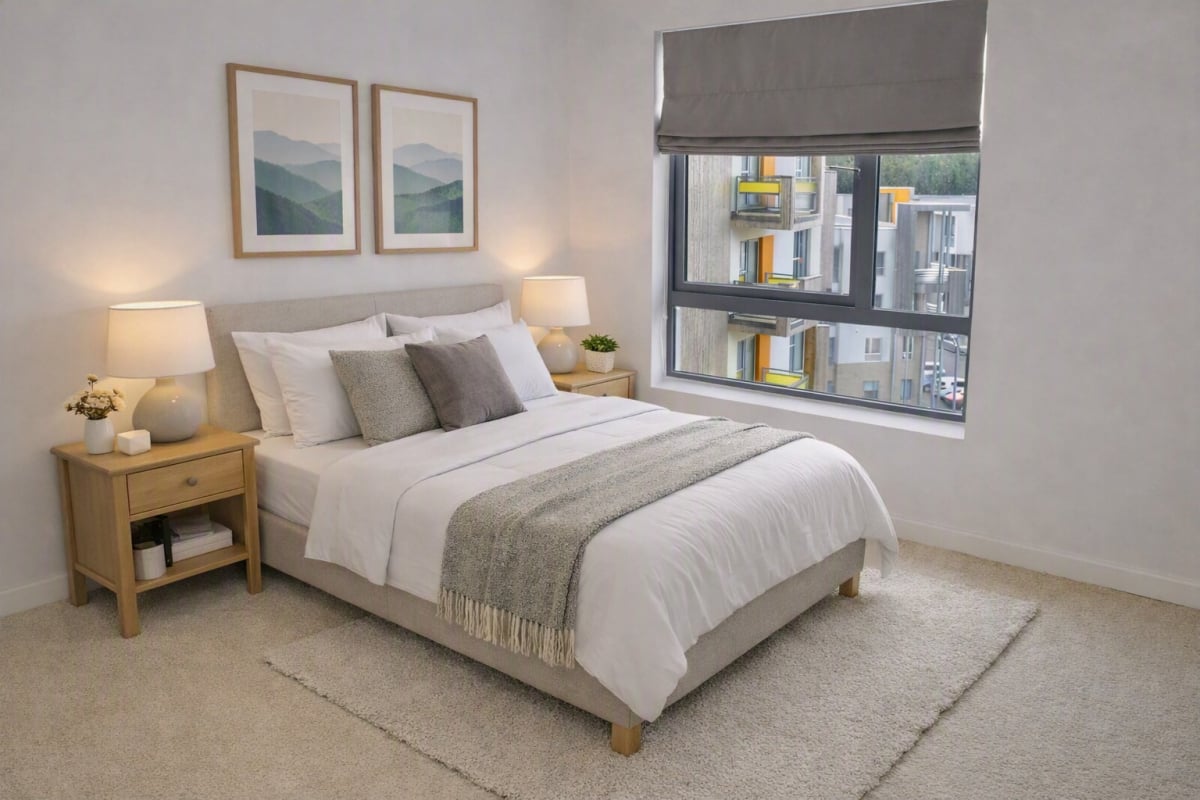
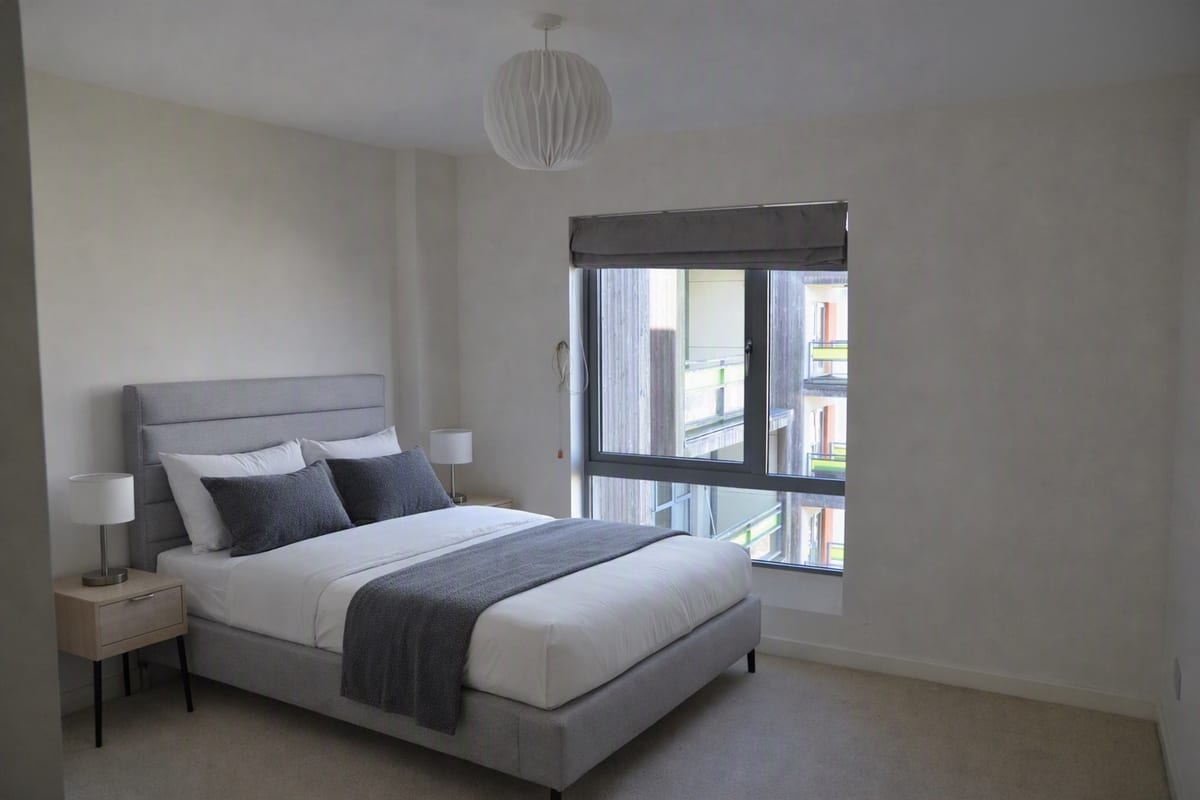
West facing, double glazed and carpeted bedroom with sufficient space for a large double bed and chest of drawers. Individually controlled under-floor heating.
Bedroom 2 2.74m x 3.39m
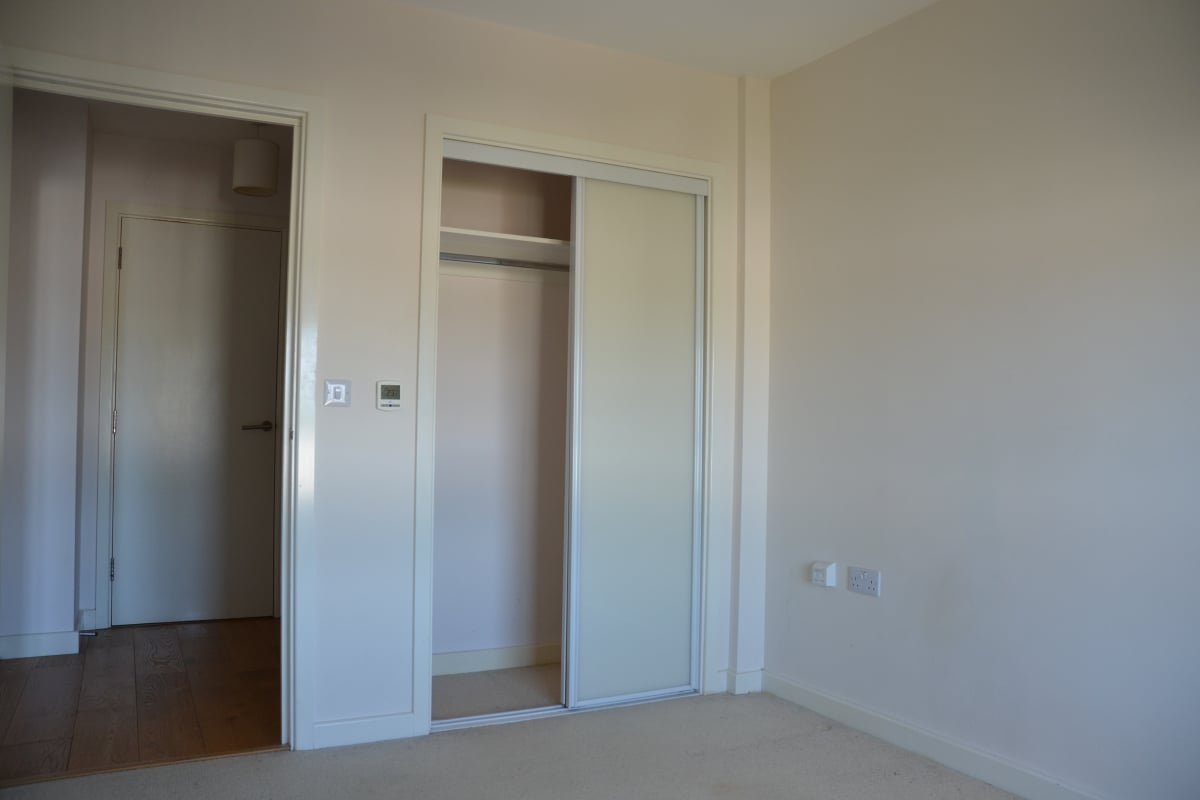
West facing, double glazed and carpeted bedroom with sufficient space for a large double bed. Offers large floor to ceiling built in wardrobe. Individually controlled under-floor heating.
Kitchen / diner 5.15m x 3.54m
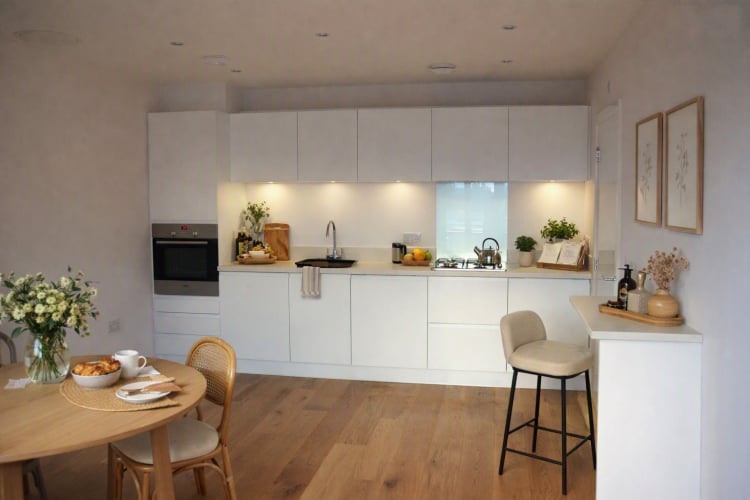
Fully integrated kitchen with boiler, oven, gas hob and extractor. Built-in Bosch appliances include a dishwasher, fridge and separate freezer. Plenty of storage space. Individually controlled under-floor heating. Fire and smoke detectors and ceiling extractor system.
Bathroom 2.80m x 2.05m
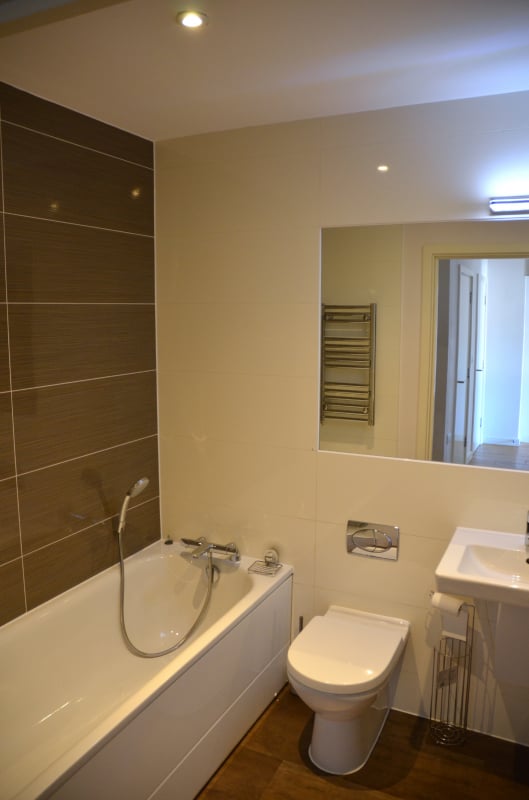
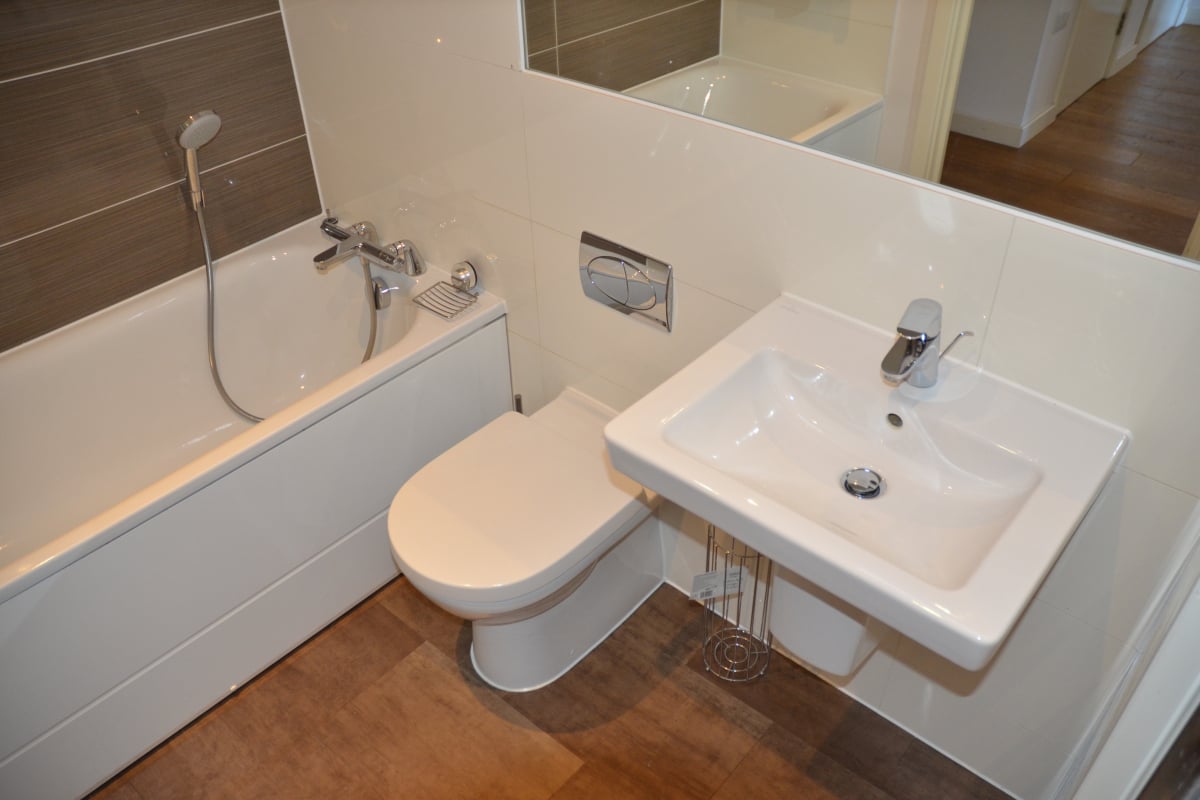
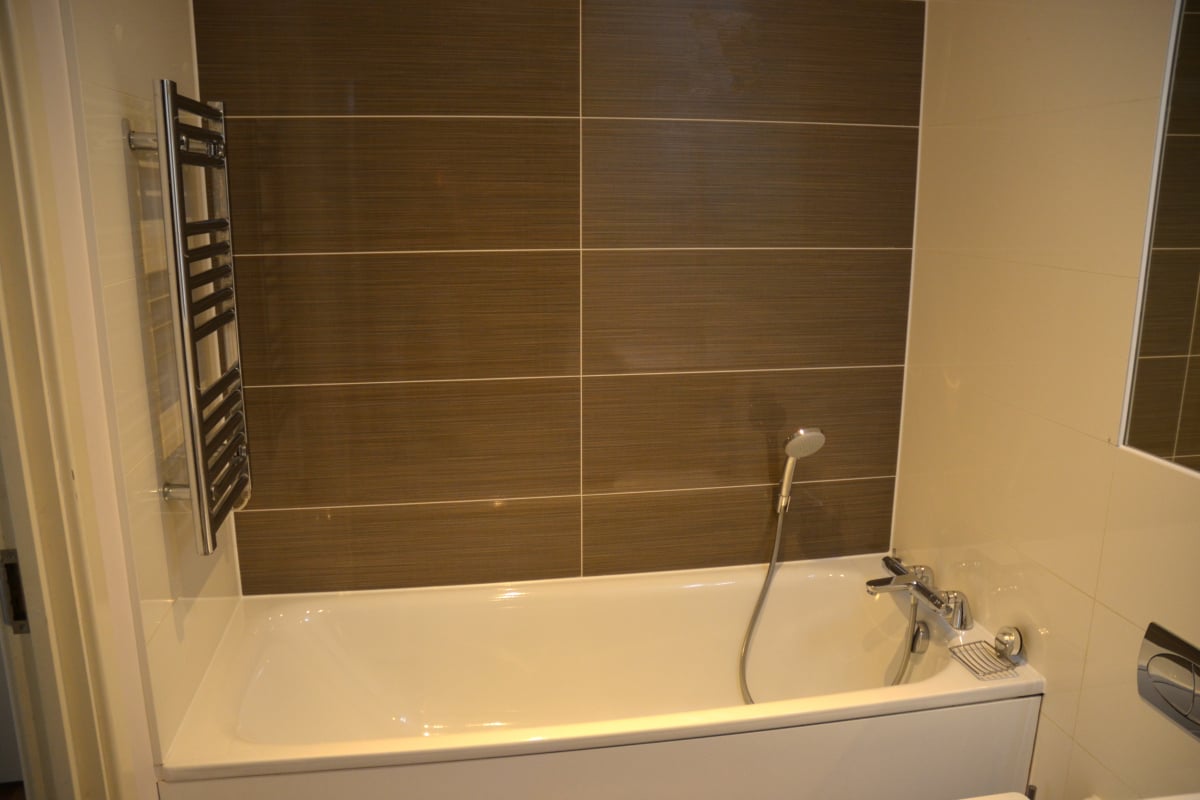
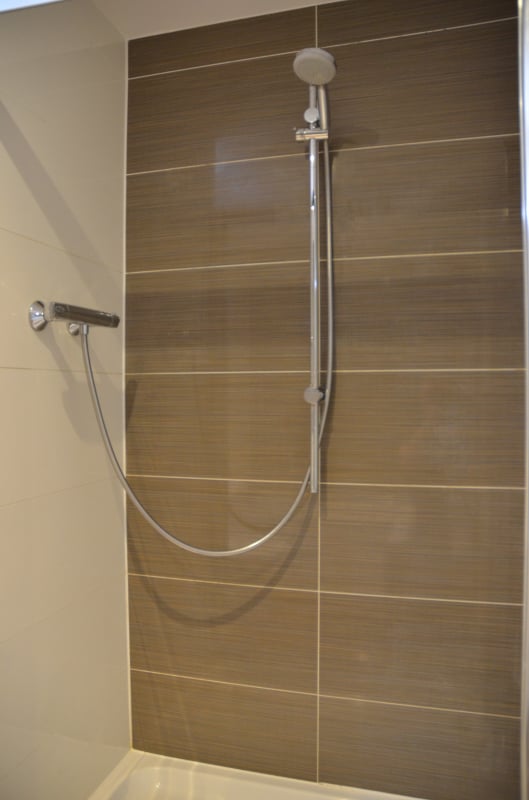
Full size bath with taps and separate shower head. WC and single basin with mirror and LED vanity lighting. Large separate shower cubicle. Heated towel rail. Tiled throughout in modern and striking design. Ceiling extractor fan.
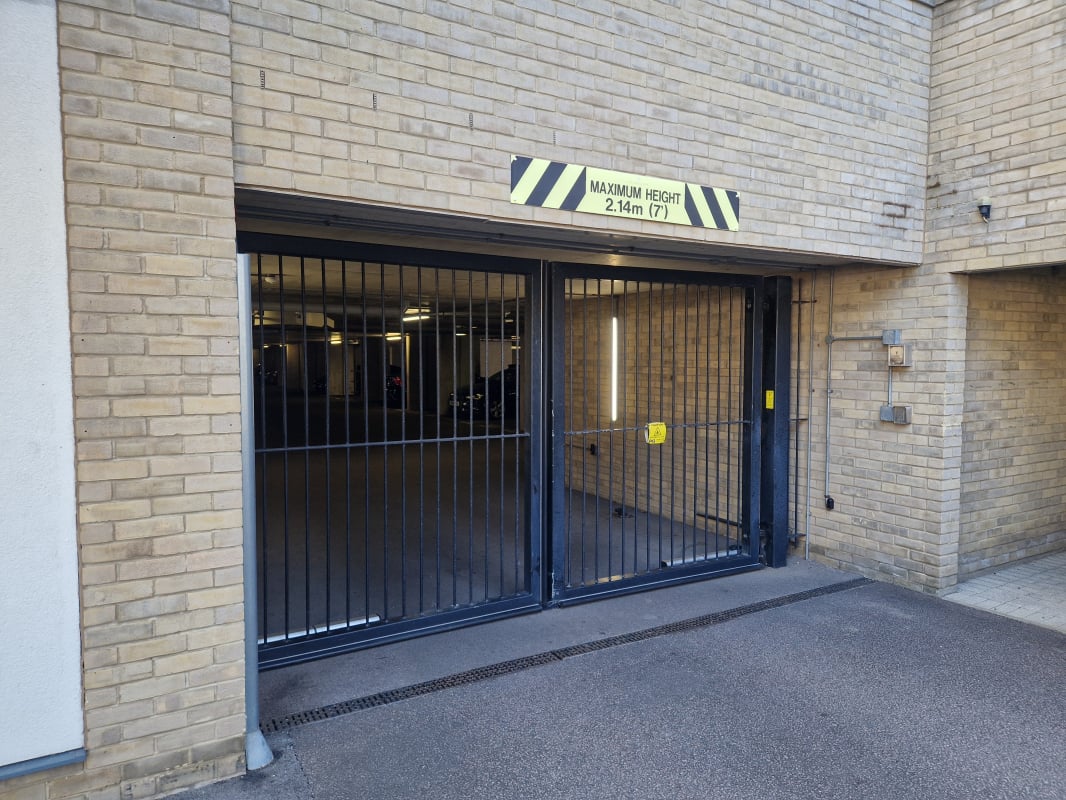
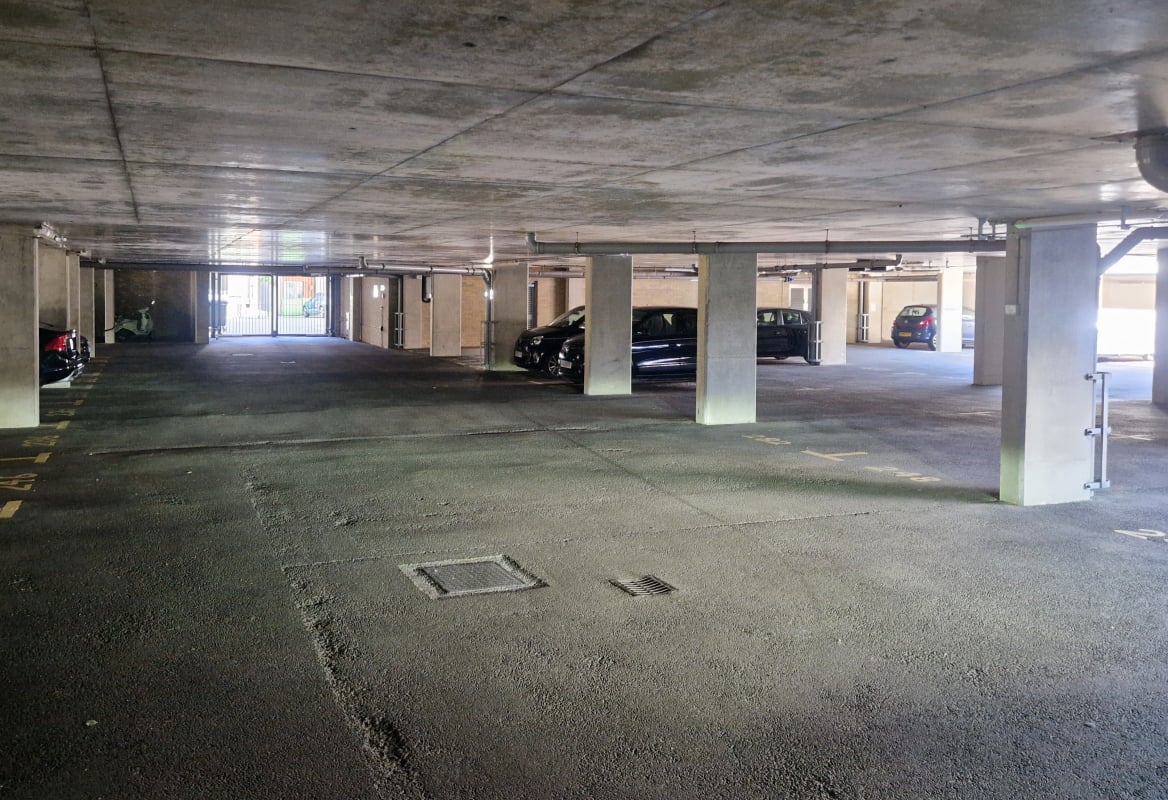
Parking
- Underground Parking
Outside Space
- Communal Garden
Heating
- Double Glazing
Find out more










The legal stuff
Emoov is a trading name of Griffin Residential Limited. Griffin Residential Limited is a company registered in England and Wales. Company Reg No. 09362284.