
Property Reference: S4072
Highfield Drive, Waterside Park, Kingsbridge, TQ7
£525,000
How much can I borrow?For Sale
3 Beds
2 Baths
Detached Bungalow
Freehold
Council Tax (E)
Key Features
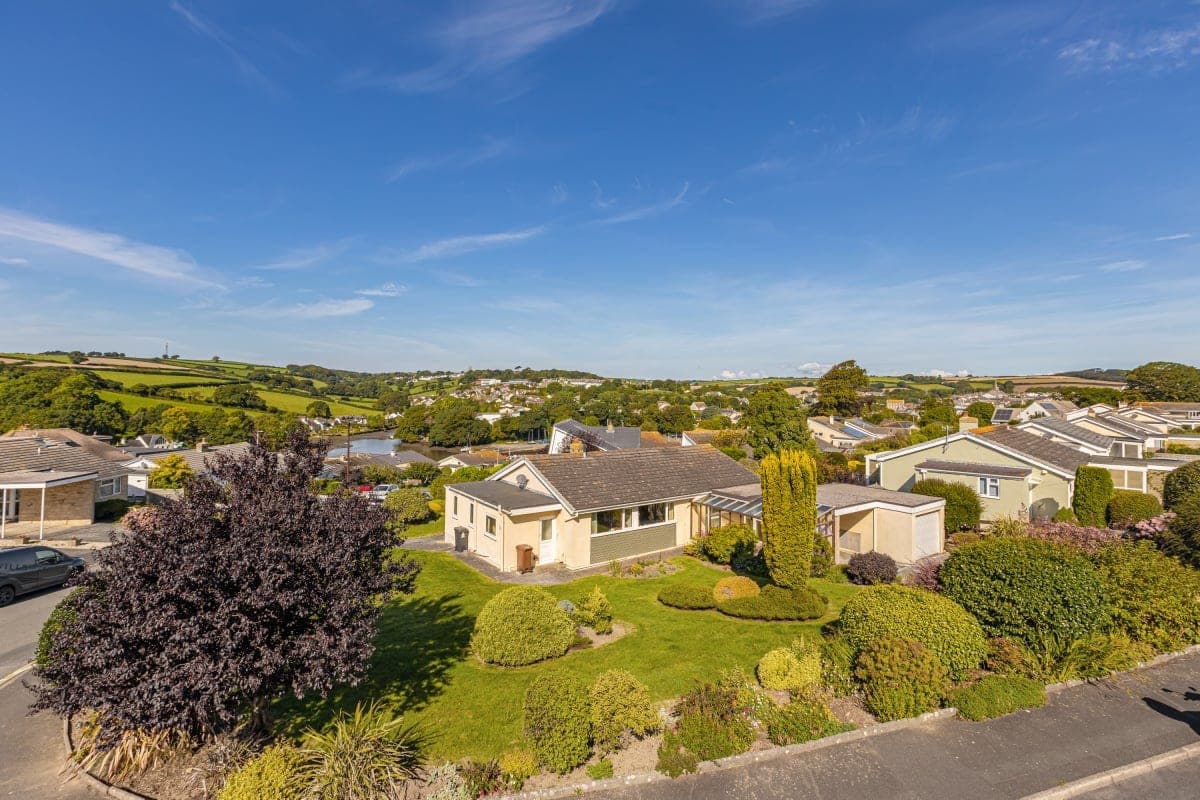
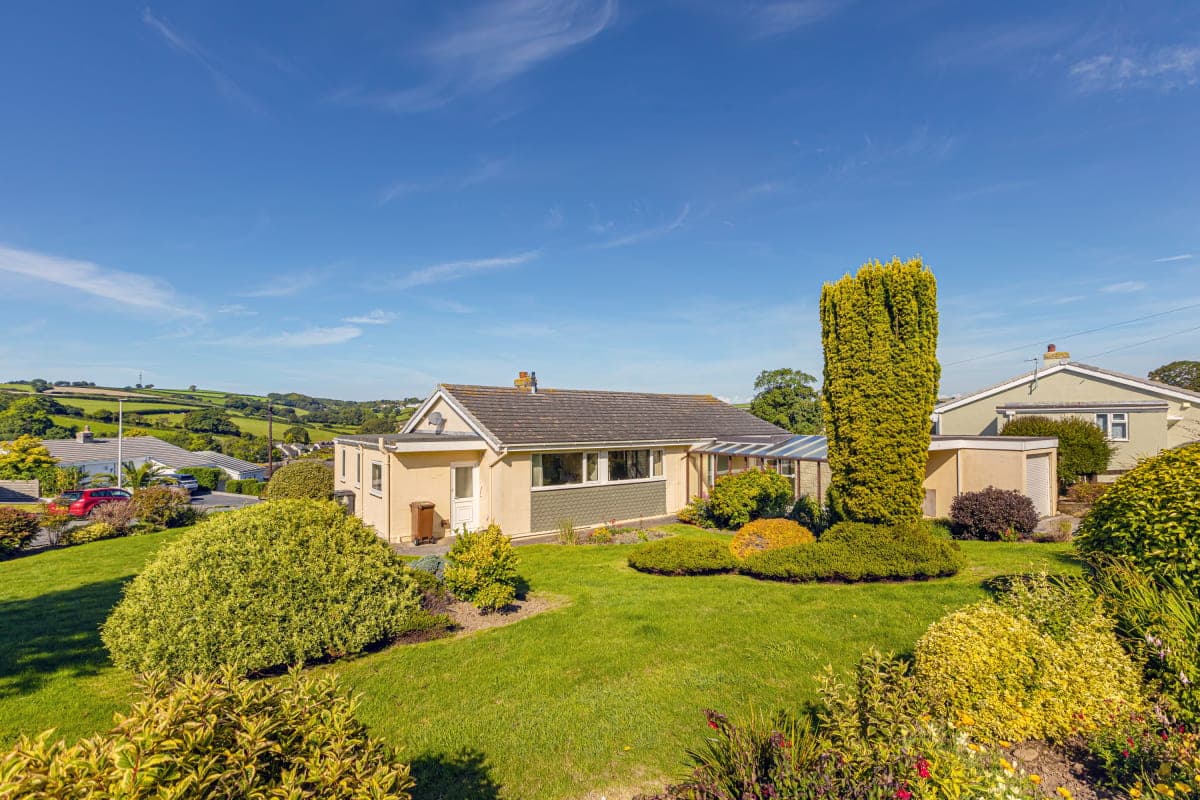
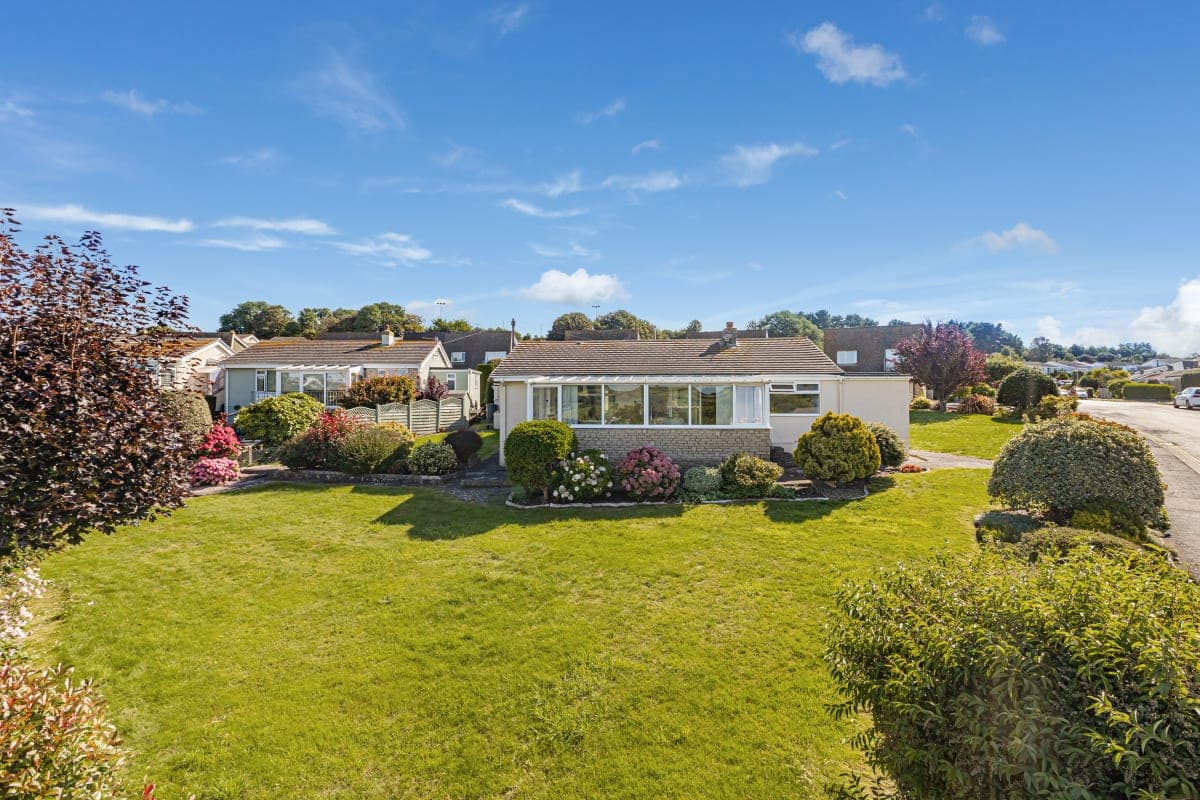
Large Double Plot With Beautiful Wraparound Garden Giving Amazing Views Of The Estuary And Surrounding Area
A Light, Airy And Spacious Detached Bungalow.
In The Centre Of The South Hams With Easy Access To Salcombe, Dartmouth And Dartmoor.
Parking For Several Vehicles Off Road With On Road Parking Also Available.
Offers Scope For Extending The Property (Subject To Planning Consent)
Many Local Facilities Including Two Supermarkets, Garages And Petrol Station, Leisure Centre And Restaurants.
Two Minute Walk To The Estuary For Access To Boats, Paddle Boarding And Other Activities.
No Onward Chain.
About Property
Large detached bungalow in sought after area of Kingsbridge in the popular South Hams area of Devon. Situated on a double plot within easy walking distance of the town with its many shops, restaurants, pubs, leisure facilities, churches, schools, library, health centre and community hospital. This property is for sale for the first time in nearly 50 years. The bungalow has lovely views of the estuary and surrounding countryside with a wraparound garden. It sits on a corner plot and presents potential for
Entrance 1.40m x 4.10m
Coming down the drive beside the garage you come in by the carport. A door from the carport leads to the sun room (morning sun) with a tiled floor and a step up into the hallway of the bungalow.
Bathroom. 2.60m x 1.30m
Bathroom contains double shower, toilet and wash hand basin. Needs modernising/renovation.
Bedroom 2 3.53m x 4.09m
Bedroom two has great views through the conservatory to the estuary and countryside beyond. Large room with plenty of space to build in storage.
Bedroom 3 2.61m x 3.31m
Bedroom 3 has been used as a dressing room and occasional use bedroom. Double room with a window to the side garden and one to the carport.
Lounge/dining room 4.84m x 7.69m
The lounge/dining room has a large window to the front and sliding patio doors leading into the conservatory. There is a fireplace with a gas fire. The conservatory has a radiator making the room usable year round. Superb view over the garden to the front and to the estuary and countryside beyond.
Kitchen 3.02m x 4.22m
Kitchen has range of base and eye-level units with electric oven, hob and extractor fan. Cupboard houses Worcester boiler. Space for tall fridge/freezer. Door (step down) to utility room with space and plumbing for washing machine and tumble drier, with a cupboard, sink and door to outside.
Bedroom 1 2.42m x 3.58m
Leading off the sitting room, to the left of the conservatory is the main bedroom (double) with an opening into the dressing room area with fitted wardrobes and a door to an en-suite shower room, fully tiled. Great view over the garden to the estuary and fields beyond.
Conservatory 2.77m x 7.00m
Access from the lounge to the large conservatory with panoramic views of the area and garden, affords extra living space and has a further external door giving access to the garden.
Parking
Single Garage
Covered Parking
Driveway
In/Out Driveway
Outside Space
Front Garden
Rear Garden
Heating
Gas
Highfield Drive, Waterside Park, Kingsbridge, TQ7
Please note: Property details are uploaded by the seller. Emoov do not take any responsibility for the accuracy of these details.



