
Property Reference: S7500
Dalby Fold, Bramhope, LS16
£875,000
How much can I borrow?For Sale
5 Beds
3 Baths
Detached House
Freehold
Council Tax (G)
Key Features
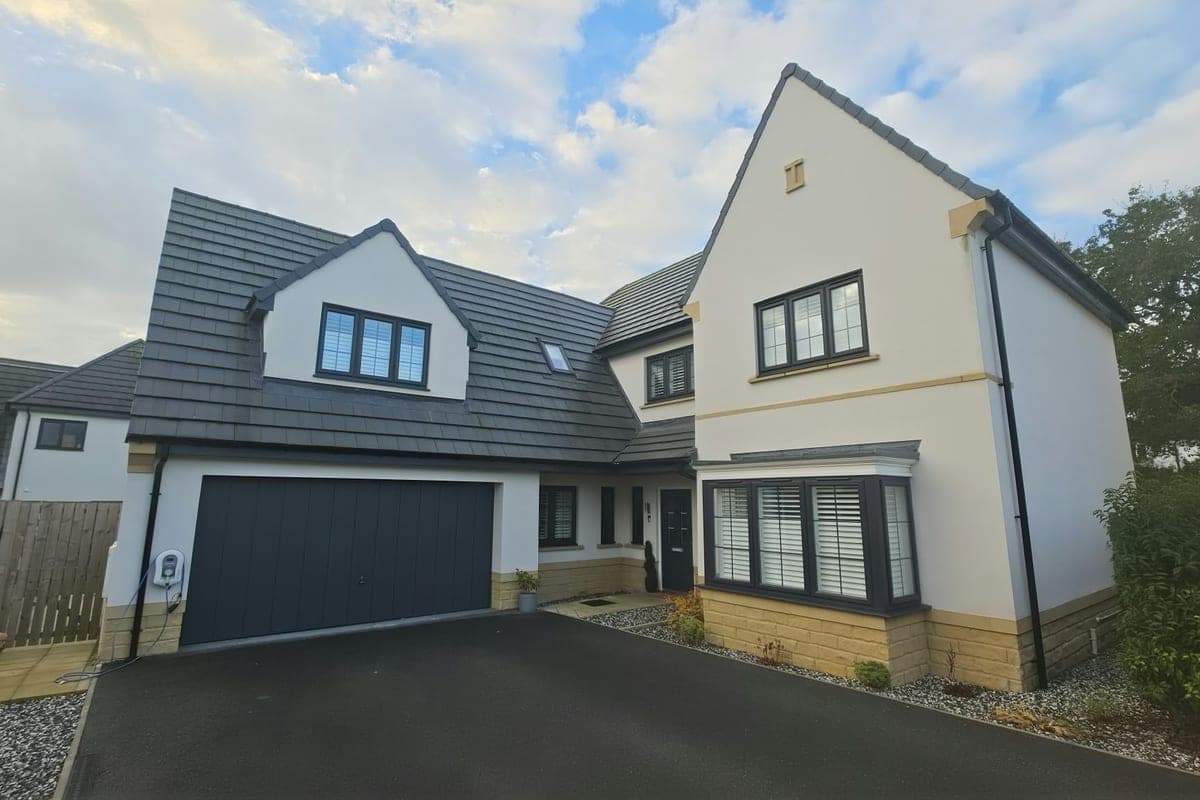
Quiet Cul-De-Sac Location
Large Family Living / Dining Kitchen
Separate Study, Close To Family Living Areas. Could Double As 6th Bedroom
Large Corner Plot Giving Large, And Private, Rear Garden With Large Patios And Extensive Lawn
Double Garage With Electric Up And Over Door
About Property
This detached house is situated in a quiet cul-de-sac location, offering a peaceful living environment. The property boasts five spacious bedrooms and three bathrooms, making it an ideal home for a large family. The heart of the home is the large family living/dining kitchen, perfect for spending time together and creating memories. Adjacent to the kitchen is a separate study, which could also double as a sixth bedroom, providing a versatile space that can adapt to changing needs. The property benefits from
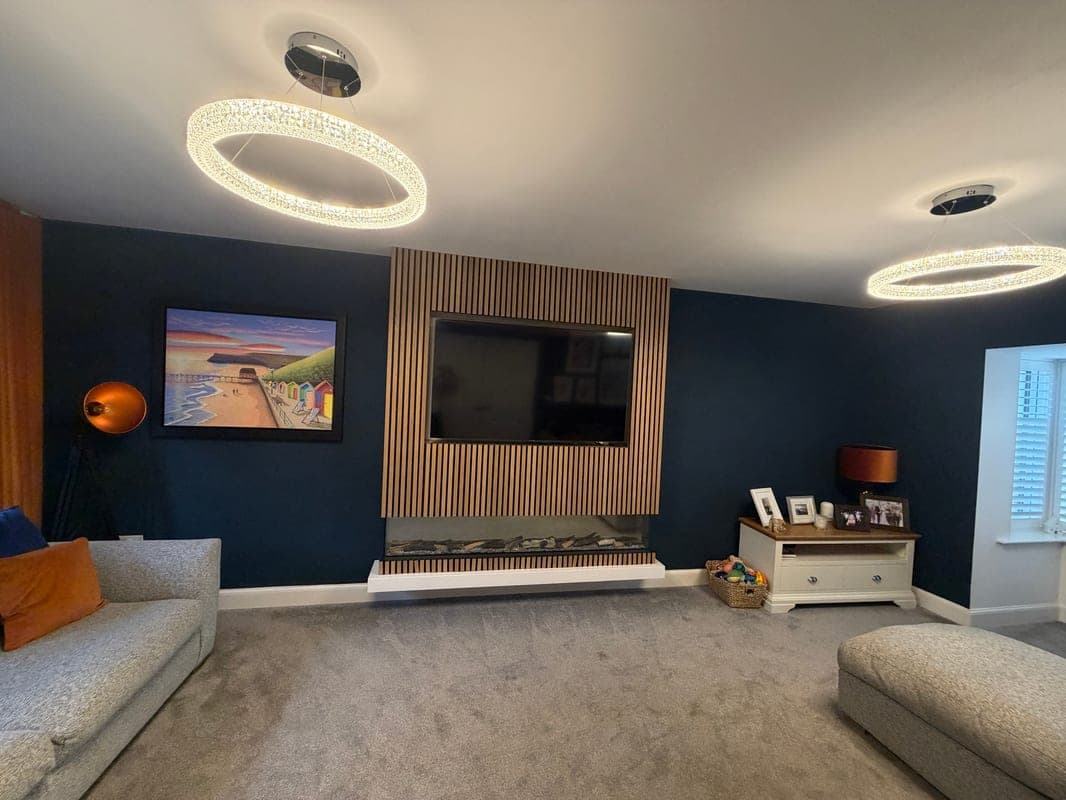
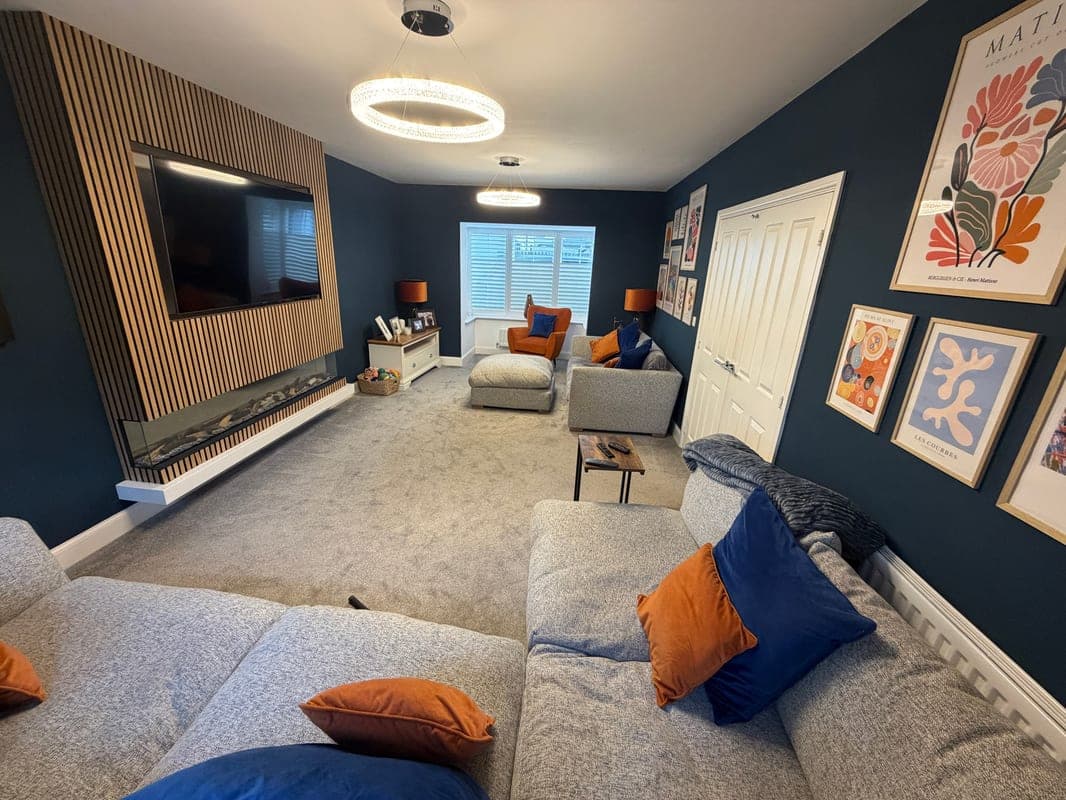
Living room 3.65m x 6.52m
A generous, dual aspect room featuring a bay window to the front and double doors leading out to the rear garden. Equipped with an oak media wall, incorporating large electric flame effect fire, and shutters to the bay window.
Living / dining kitchen 9.43m x 5.55m
A large living / dining kitchen with separate areas. Equipped with an integrated double oven, fridge freezer and dishwasher. Quartz worktops elevate the room and the large island offers extra storage! Large French doors offer access to the rear garden
Reception hallway 3.15m x 4.60m
A contemporary style front door leads into a spacious entrance hallway, featuring a white balustrade staircase with galleried landing to first floor.
Study / bedroom 6 2.83m x 2.08m
Currently used as a bedroom, a versatile but quiet space placed conveniently adjacent to the family areas.
Utility room 1.55m x 2.83m
A functional room offering additional work surfaces, and giving access to the side garden and into the garage via an integral door. Equipped with plumbing for washing machine, space for a tumble dryer and additional cupboard space.
Downstairs cloakroom 1.20m x 1.90m
A well proportioned cloakroom fitted with white 2 piece suite.
Principle bedroom suite 3.63m x 7.12m
An opulent principal bedroom suite that serves as a magnificent private retreat. Showcasing substantial executive proportions, this sprawling room effortlessly accommodates a super-king bed alongside a dedicated lounge or dressing area. Flooded with natural light, the space is beautifully complemented by a premium bank of sleek, built-in wardrobes. It is completed by a luxurious, contemporary en-suite bathroom featuring high-specification ceramic tiling and an oversized, double-width walk-in shower oasis.
Bedroom 2 3.00m x 3.85m
A light flooded, rear facing bedroom incorporating triple fitted wardrobes. Offering ample space for a large double bed plus additional furniture
Bedroom 3 3.70m x 3.75m
A large double bedroom offering views over the south facing garden. With an alcove which would lend itself to fitted furniture in the future, it currently houses a large desk without taking living space away from the room. Access to a shared Jack and Jill style en-suite
Bedroom 4 2.79m x 3.47m
Another bright double bedroom offering views across the rear garden. Shared access to the Jack and Jill style en-suite
Ensuite 2 2.20m x 2.42m
A stylish dual-access bathroom seamlessly serving bedrooms 3 and 4. Equipped with a spacious walk in shower, toilet and contemporary hand basin.
Bedroom 5 2.60m x 4.16m
A wonderfully bright and airy double bedroom positioned at the front of the property. Flooded with natural light and offering lovely open forward views. Ample space for a double bed and free standing furniture.
Family bathroom 196.00m x 2.81m
A four piece family suite offering plenty of space for a busy household. Equipped with a panel bath, a separate walk in shower cubicle, wash basin and toilet.
Parking
Double Garage
Driveway
Outside Space
Rear Garden
Enclosed Garden
Patio
Heating
Gas Central Heating
Electric
Dalby Fold, Bramhope, LS16
Please note: Property details are uploaded by the seller. Emoov do not take any responsibility for the accuracy of these details.



