
Property Reference: S7310
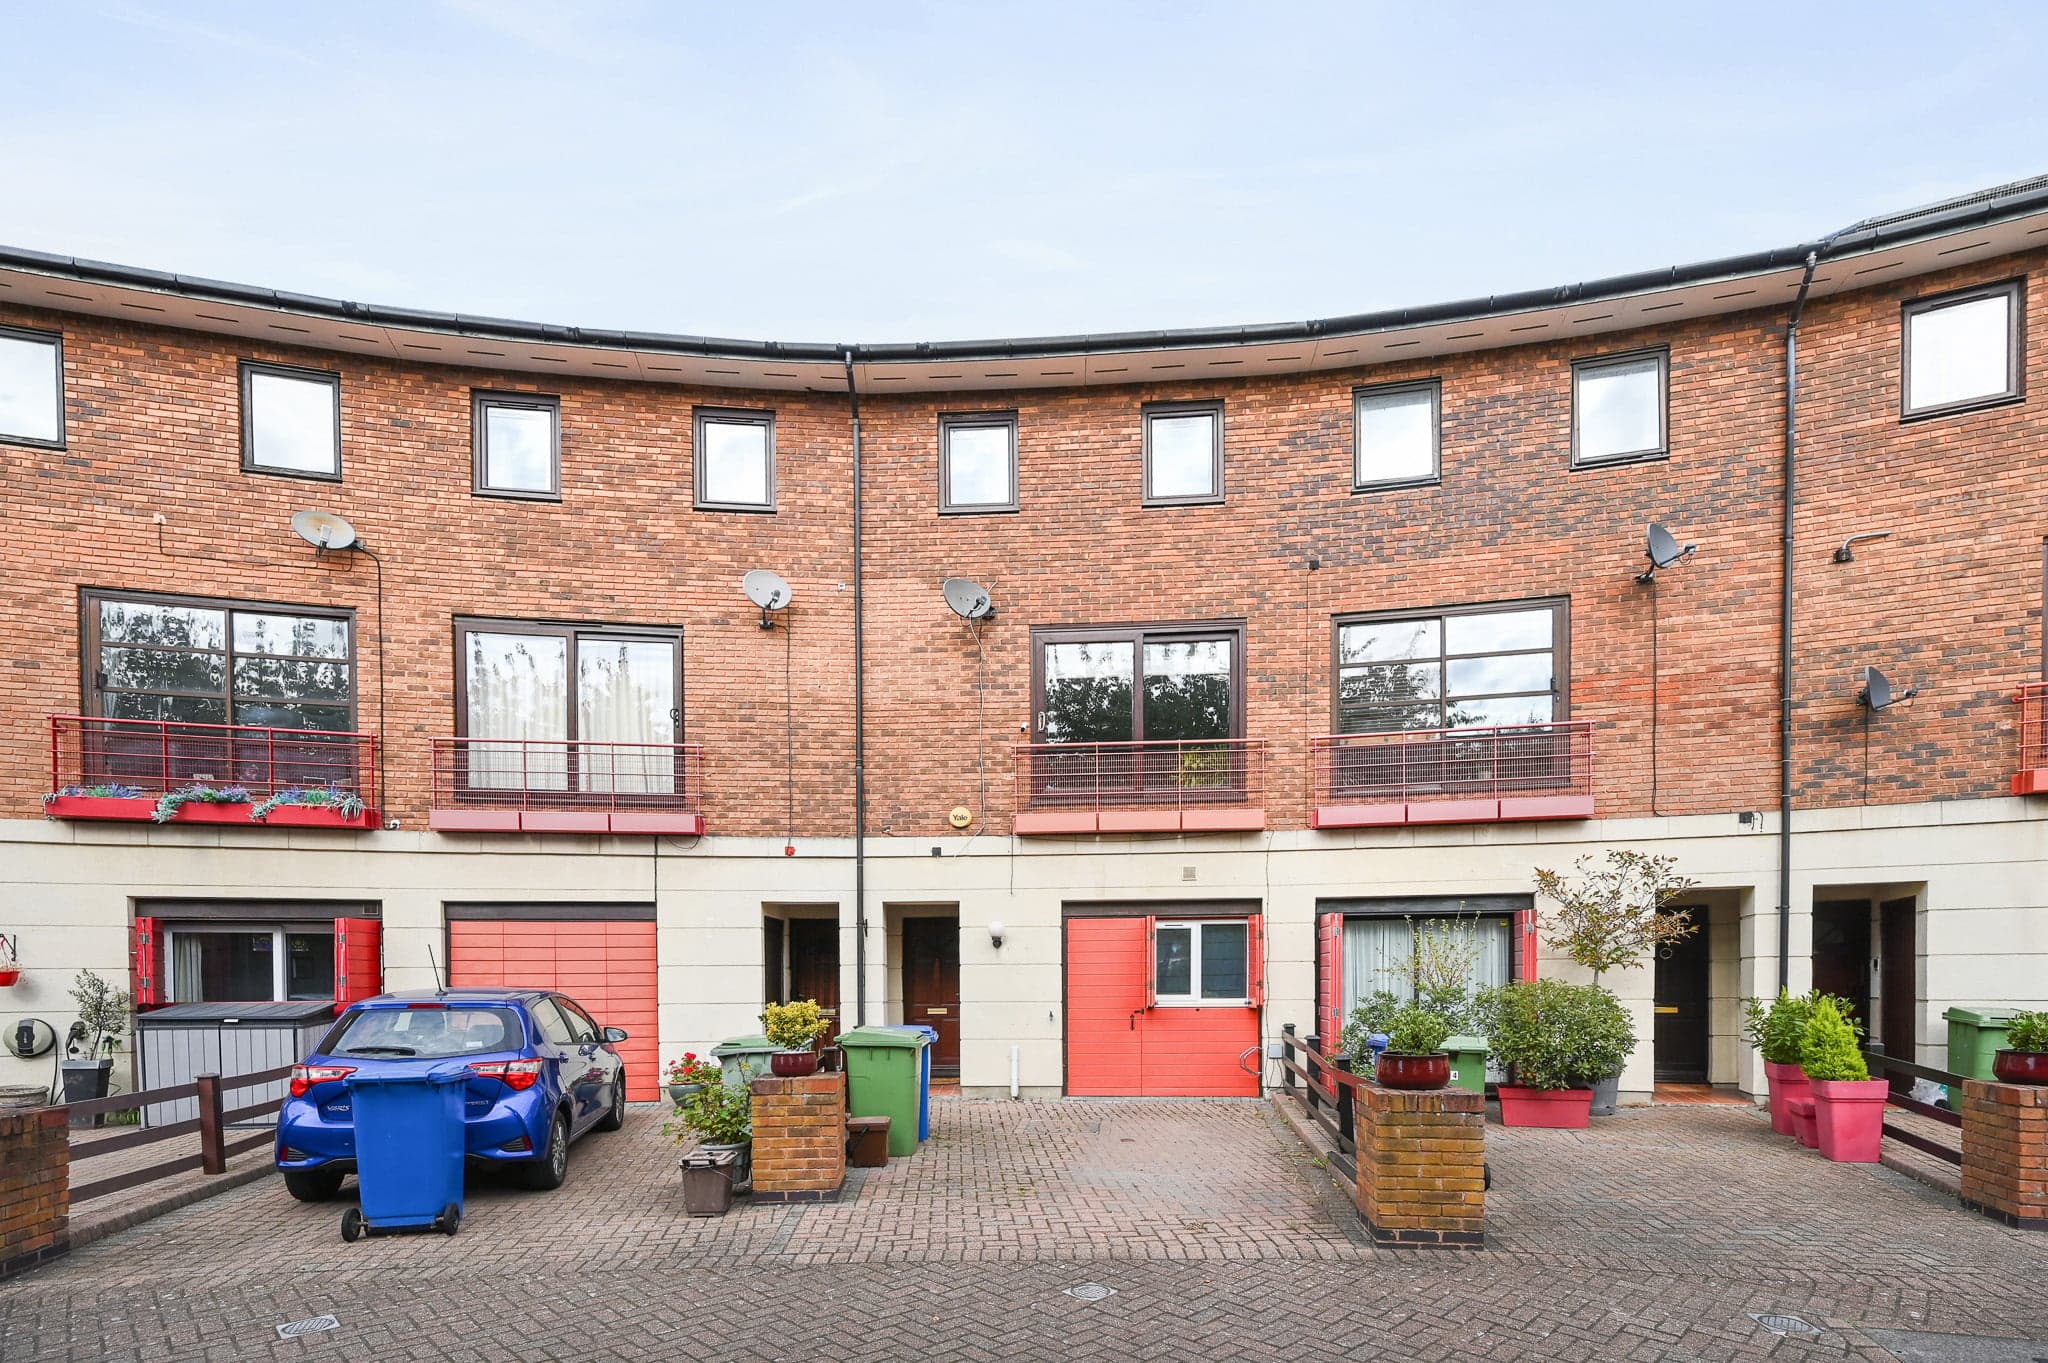
Plover Way, London, SE16
£950,000
How much can I borrow?For Sale
3 Beds
2 Baths
Terraced House
Freehold
Key Features
Substantial Three-Bedroom Townhouse With Converted Garage / Flexible Living Space
Approximately 1,495 Sq Ft / 139 Sq M
Versatile Accommodation Arranged Across Three Floors
Two Generous Reception/Study Areas
19'8" Kitchen/Breakfast Room With Central Island
Ground-Floor Bedroom With Fitted Kitchenette
Four Bath/Shower Rooms Including Two En-Suites
Private Rear Garden Extending To Approximately 40 Ft
Close To Norway Dock, Greenland Dock And Canada Water
Walking Distance Of Surrey Quays And Canada Water Stations
About Property
Situated within the distinctive Plover Way development in Surrey Quays, this spacious three-storey townhouse provides an unusually flexible arrangement of accommodation extending to approximately 1,495 sq ft, complemented by a generous private rear garden. The ground floor offers excellent versatility. To the front is a double bedroom incorporating its own fitted kitchenette and benefiting from an en-suite shower room. This arrangement provides useful additional independence for guests, older children or
Bedroom / kitchen 3.00m x 5.10m
A flexible double bedroom incorporating its own contemporary kitchenette. The kitchen area features dark cabinetry, tiled flooring and integrated cooking appliances, while the bedroom area provides space for a double bed and additional furniture.
En-suite 1.50m x 1.60m
A modern en-suite shower room serving the ground-floor bedroom.
Study / reception room 3.70m x 4.10m
A generous and versatile additional room currently arranged as a home office, with ample space for a substantial workstation and storage. Equally suitable as a family room, hobby room or additional reception space.
Shower room 1.00m x 2.10m
A contemporary tiled shower room with walk-in shower and wash basin, providing useful additional facilities to the ground floor.
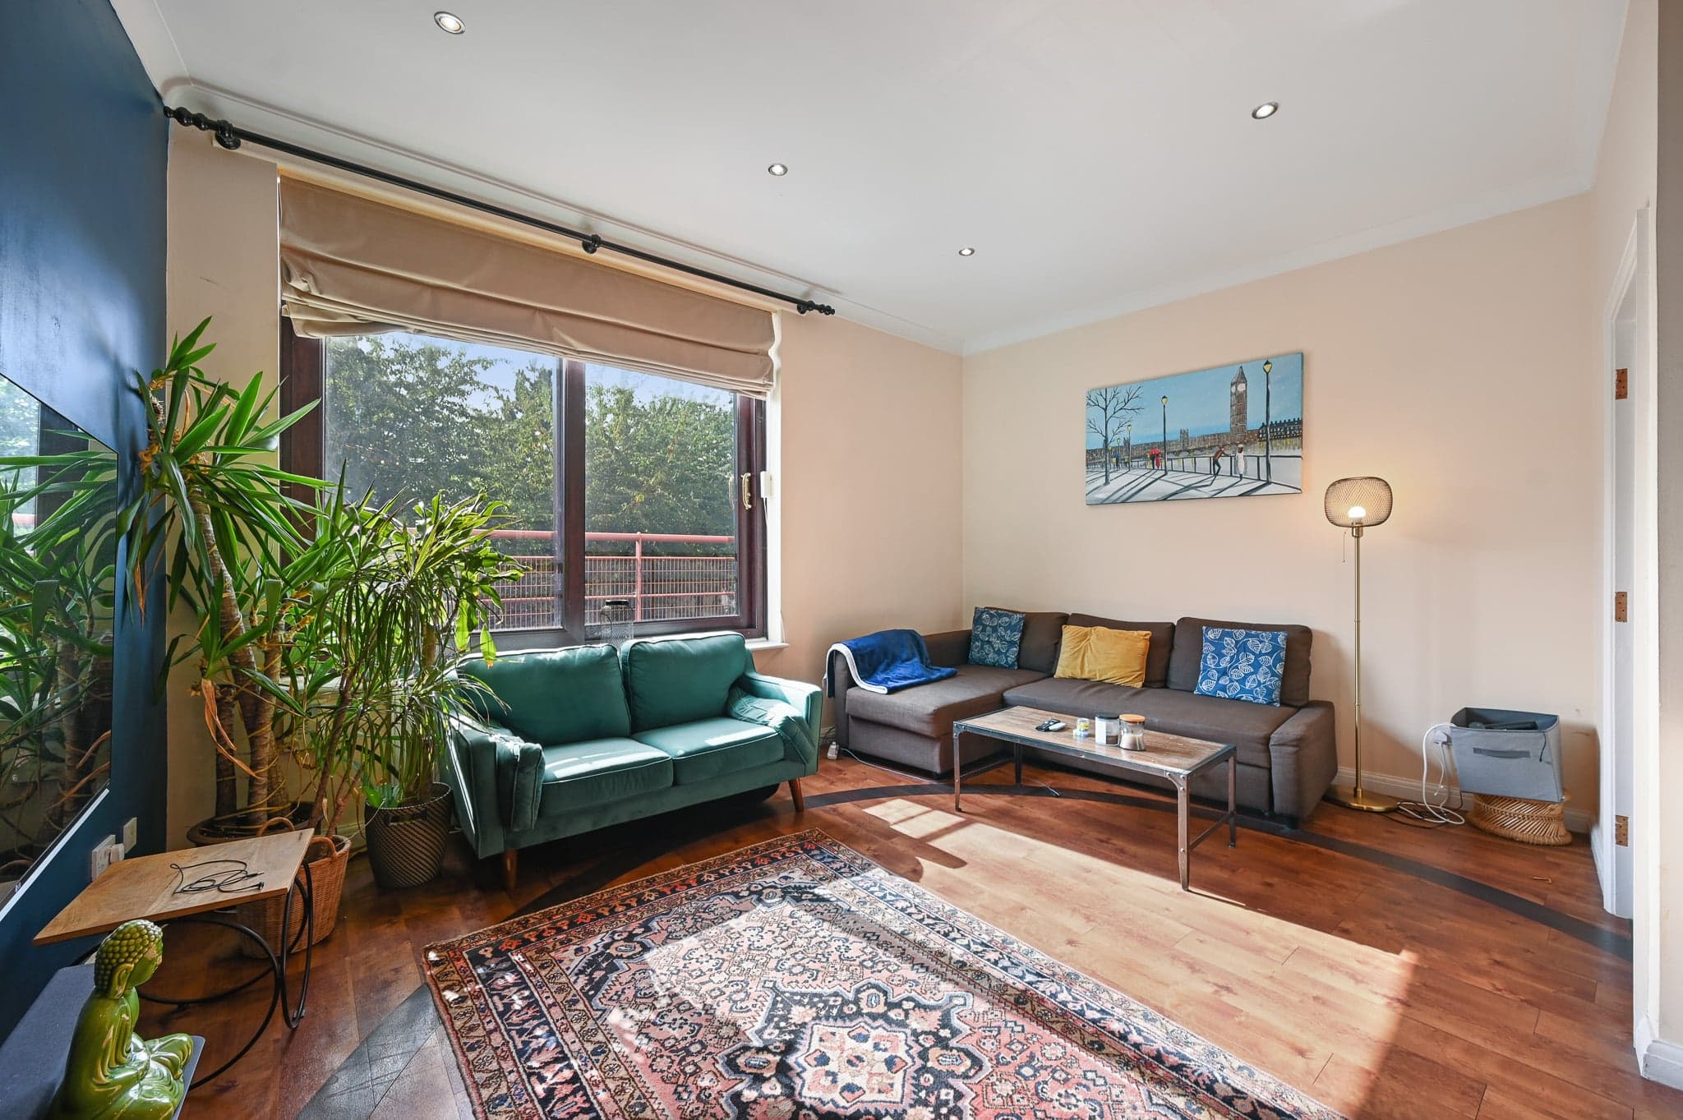
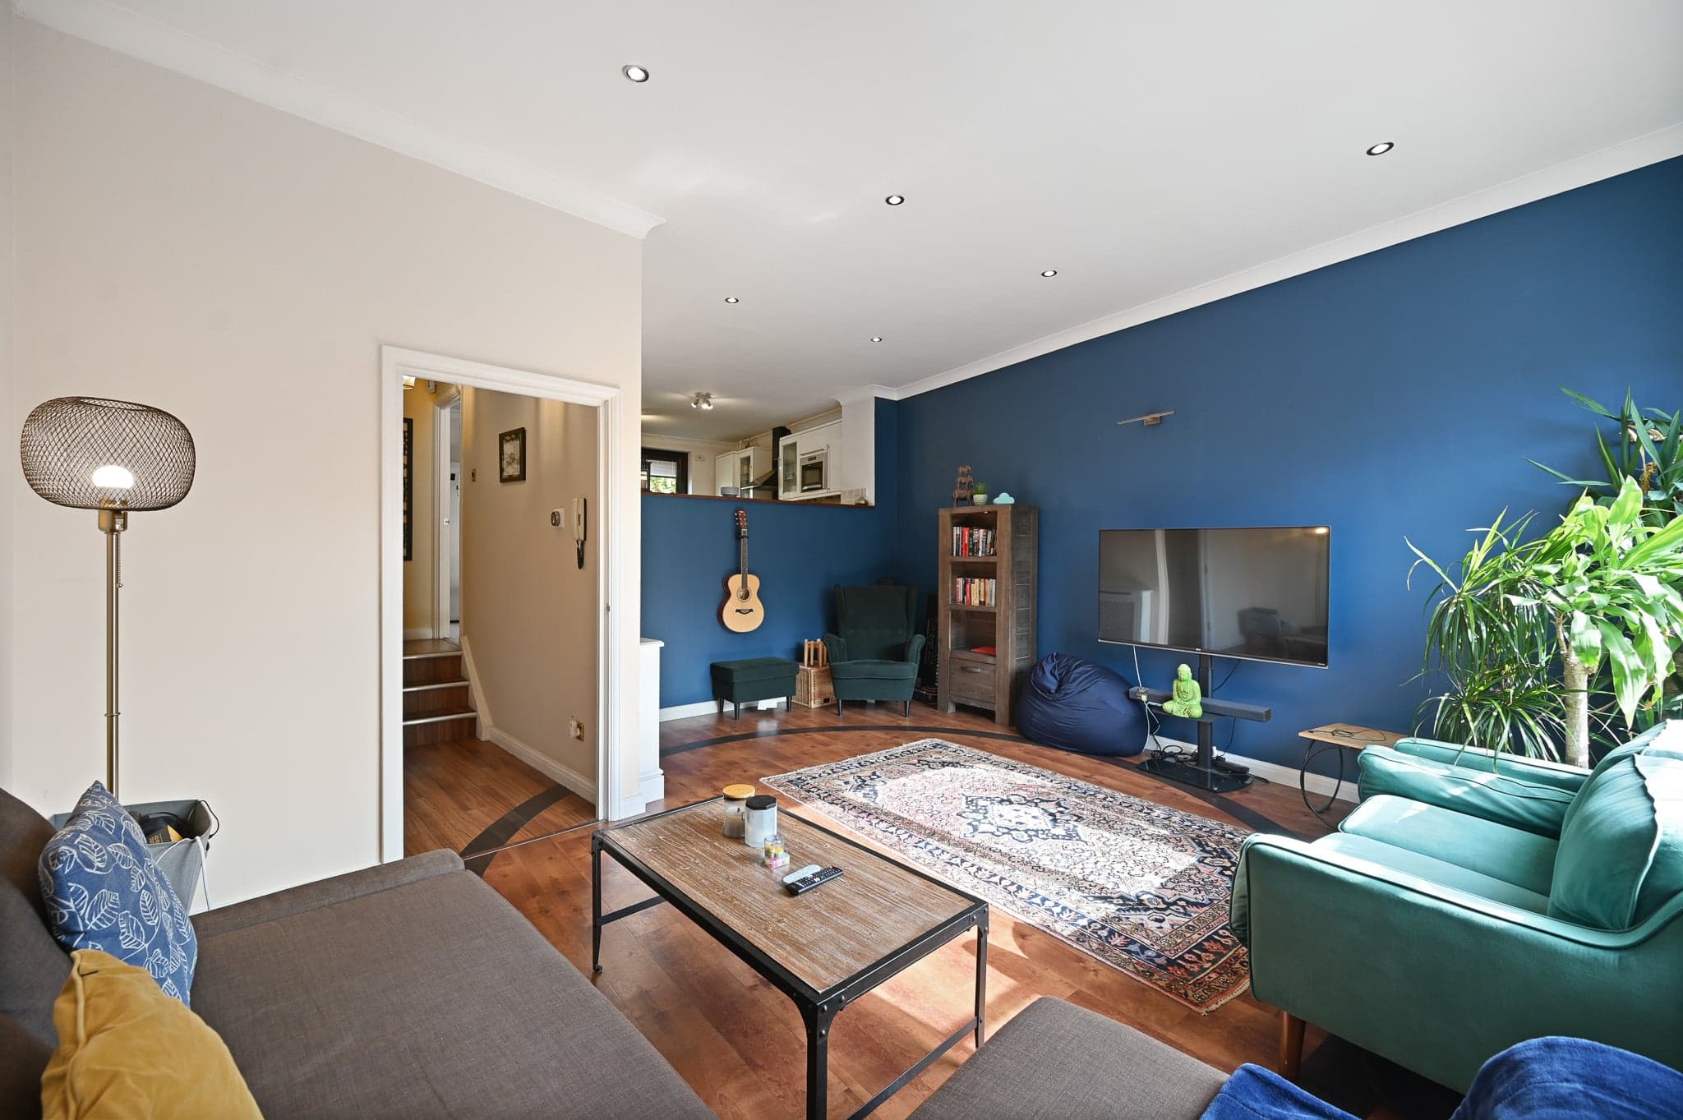
Reception room 4.80m x 5.10m
An impressive principal living room with excellent proportions and a large window bringing in plenty of natural light. Wood flooring runs throughout, with ample room for several seating areas, making this a particularly comfortable space for relaxing and entertaining.
Kitchen / breakfast room 3.70m x 6.00m
A substantial fitted kitchen offering extensive storage and worktop space, together with a large central island. Integrated appliances and plentiful cabinetry provide excellent practicality, while the adjoining breakfast/dining area creates a sociable everyday living space.
Bedroom one 3.40m x 5.10m
A particularly generous double bedroom providing ample space for a large bed, home-working area and additional furniture, complemented by extensive mirrored fitted wardrobes.
En-suite bathroom 1.70m x 2.60m
A well-appointed en-suite bathroom with bath, WC, wash basin, extensive tiling and useful vanity storage.
Bedroom two 4.00m x 4.10m
Another excellent double bedroom with generous floor space for bedroom furniture and storage.
Shower room 2.00m x 2.00m
A smart contemporary shower room finished with marble-effect tiling and contrasting black fittings, including a curved glazed shower enclosure, WC, wash basin and heated towel rail.
Rear garden 7.00m x 12.30m
A generous private rear garden incorporating a broad decked terrace ideal for outdoor seating and dining. Beyond is an artificial lawn surrounded by established planting, together with a garden shed providing useful external storage.
Plover Way, London, SE16
Please note: Property details are uploaded by the seller. Emoov do not take any responsibility for the accuracy of these details.



