
Property Reference: S7204
Mill Court, Alvechurch, B48
£650,000
How much can I borrow?Sold Subject to Contract
4 Beds
2 Baths
Semi-detached House
Freehold
Council Tax (E)
Key Features
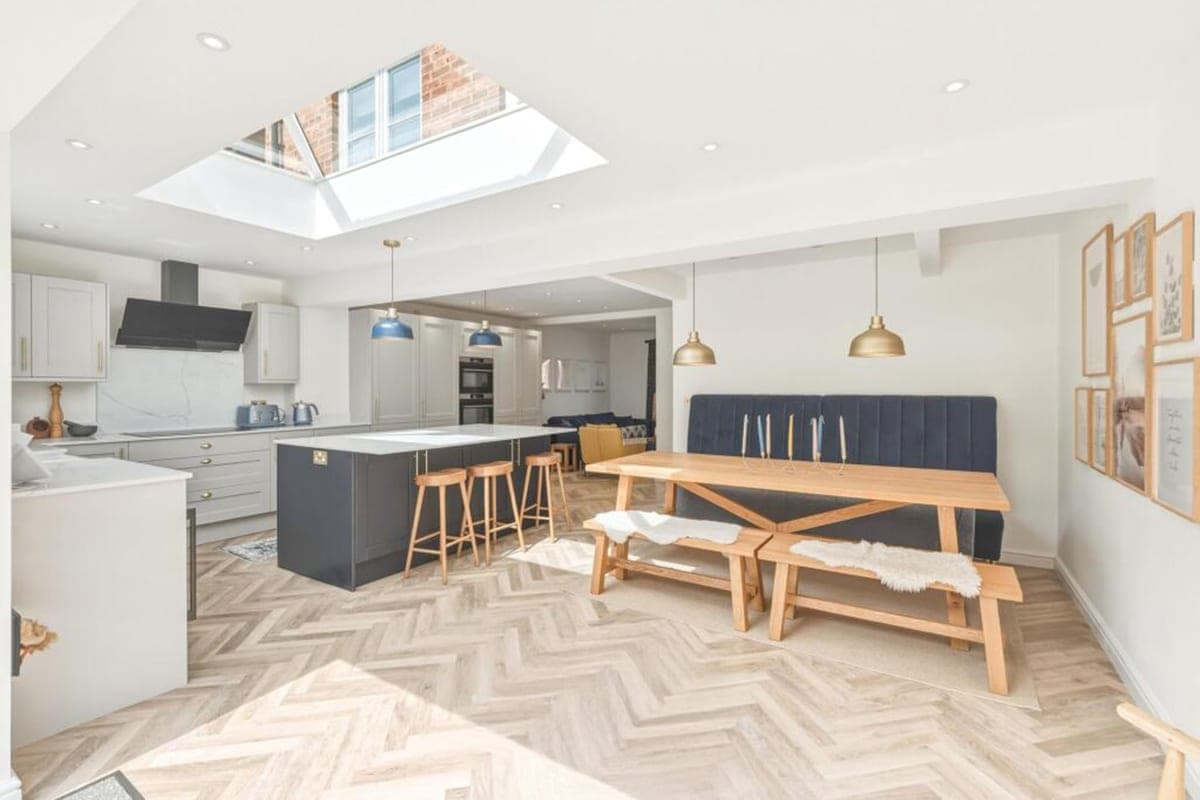
Open-Plan Living, Dining & Family Area
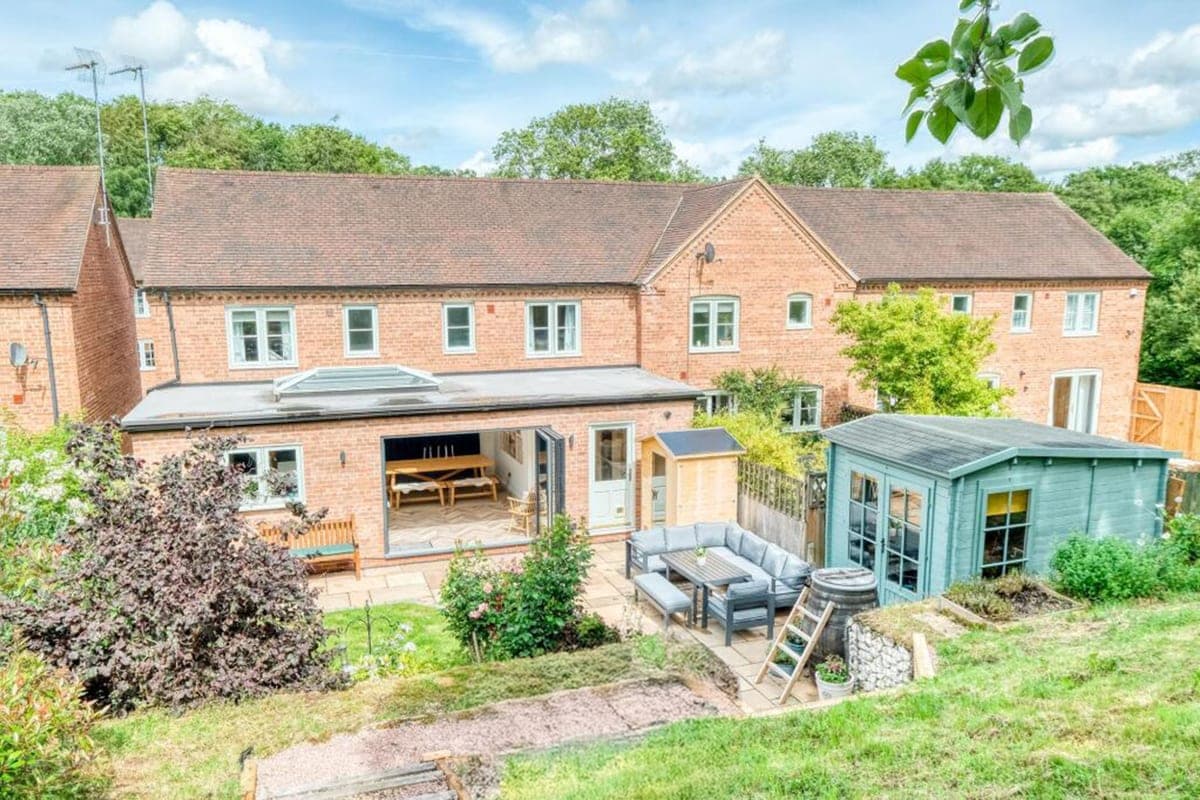
Landscaped Tiered Garden
Bespoke Boot Room & Utility
Outdoor Office/Gym
Wiring For Outdoor Sauna
Herringbone Flooring Throughout
Master En Suite
Extended Garage & Parking
EV Charging Point
Underfloor Heating In Extension
About Property
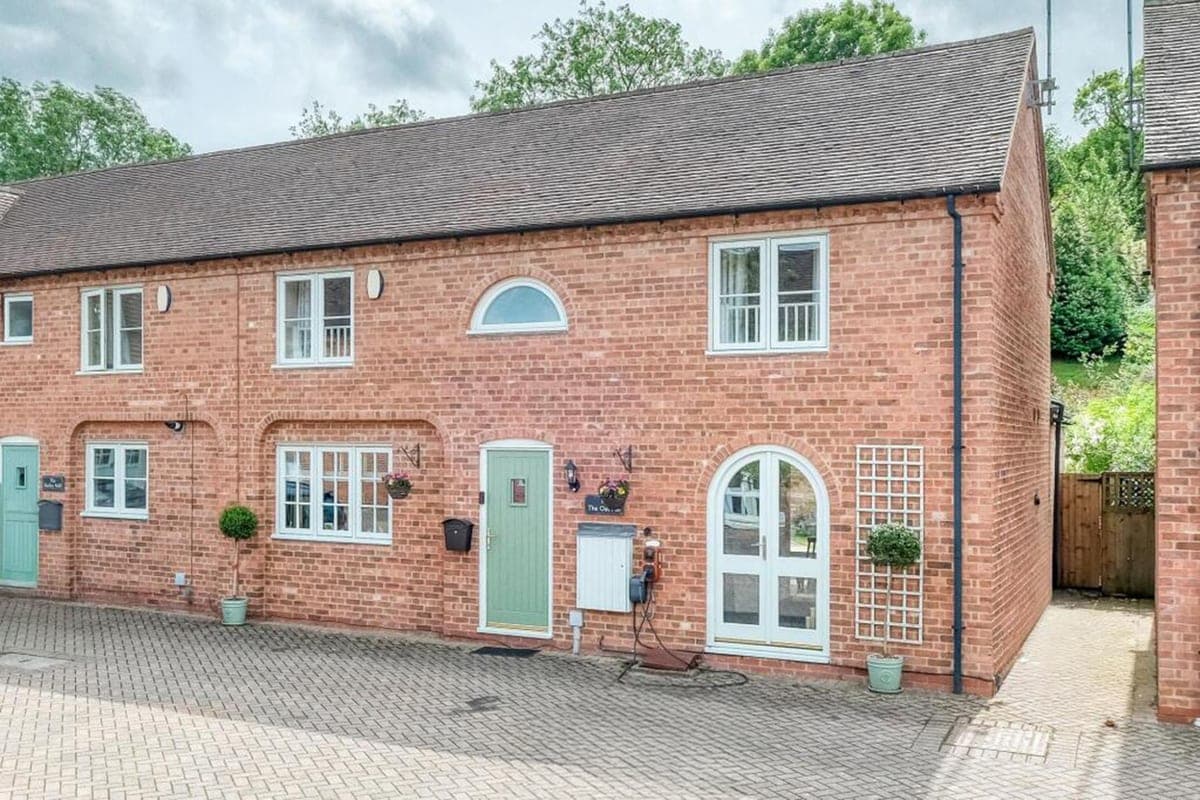
A rare opportunity to acquire this outstanding four-bedroom family home in the highly desirable Mill Court development, in the heart of Alvechurch village and within easy reach of the train station, canal walks and well-regarded local schools. Thoughtfully enhanced throughout by the current owners, the property combines a superb open-plan kitchen, dining and family space, created through a striking rear extension, with a beautifully landscaped terraced garden beyond. The result is a home that pairs considered
Garage 2.49m x 5.76m
Attractive brick-built garage in separate block with designated parking space, with charming sage-green timber-style doors featuring glazed upper panels that echo the home's period character. Offering secure off-road parking plus useful additional storage.
Reception room 3.45m x 4.35m
A characterful reception room with deep green panelled walls, built-in floor-to-ceiling bookshelves, and a cosy family atmosphere. Home to an upright piano and space for musical instruments, it's a wonderfully characterful spot for reading, relaxing or playing — a genuine "room to retreat to.
Wc 1.00m x 1.94m
Downstairs WC with white fitting and herringbone floor.
Lounge / kitchen / diner 6.39m x 8.97m
Stunning open-plan kitchen with fitted kitchen, brass hardware and a striking dark island with quartz worktop. Integrated ovens, microwave, wine chiller, dishwasher and country larder. Herringbone flooring throughout, and skylights flooding the space with light. Bi-fold doors opening to the garden.
Boot room utility 2.66m x 4.53m
Practical utility room with fitted cabinetry, sink and space for washing machine and dishwasher, leading through to a stylish boot room with bespoke individual coat and welly storage, oak bench seating and herringbone flooring — a genuinely useful space for busy family life.
Master bedroom 3.51m x 4.13m
Generous master bedroom with soft slate-blue walls, vaulted ceiling and window seat views over the garden. Fitted wardrobes and its own en-suite bathroom with period-style patterned floor tiles — a peaceful, characterful retreat.
Ensuite 1.69m x 1.74m
Comprehensively refurbished to an impressive standard, with bespoke fitted furniture, a walk-in rainfall shower with separate handheld attachment, an illuminated mirror, heated towel rail and soft-close WC, all set against elegant Victorian-inspired geometric floor tiling.
Bedroom 2 3.13m x 3.56m
Well-proportioned double bedroom with soft neutral tones, and generous shelving ideal for books and display. Vaulted ceiling adds character, with plenty of space for a desk and additional furniture — a versatile room, perfect as a child's bedroom or guest space.
Bedroom 3 2.40m x 2.89m
Charming single/small double bedroom in soft duck-egg tones, with a vaulted ceiling adding real character, and a peaceful garden outlook — a lovely, light-filled room for a child or guest bedroom.
Bedroom 4 2.39m x 2.53m
Charming single bedroom in soft pastel tones, with a vaulted ceiling adding real character, and a peaceful courtyard outlook — a lovely, light-filled room for a child or guest bedroom.
House bathroom 1.74m x 1.99m
Comprehensively refurbished to an impressive standard, with bespoke fitted furniture, a walk-in rainfall shower with separate handheld attachment, an illuminated mirror, heated towel rail and soft-close WC, all set against elegant Victorian-inspired geometric floor tiling.
Parking
Allocated Parking
Communal Parking
Garage
Off-Street Parking
Private Parking
Outside Space
Rear Garden
Communal Garden
Patio
Heating
Double Glazing
Gas Central Heating
Under Floor
Mill Court, Alvechurch, B48
Please note: Property details are uploaded by the seller. Emoov do not take any responsibility for the accuracy of these details.



