
Property Reference: S7157
The Fairway, London, NW7
£310,000
How much can I borrow?For Sale
2 Beds
1 Bath
Maisonette
Leasehold
Council Tax (C)
Key Features
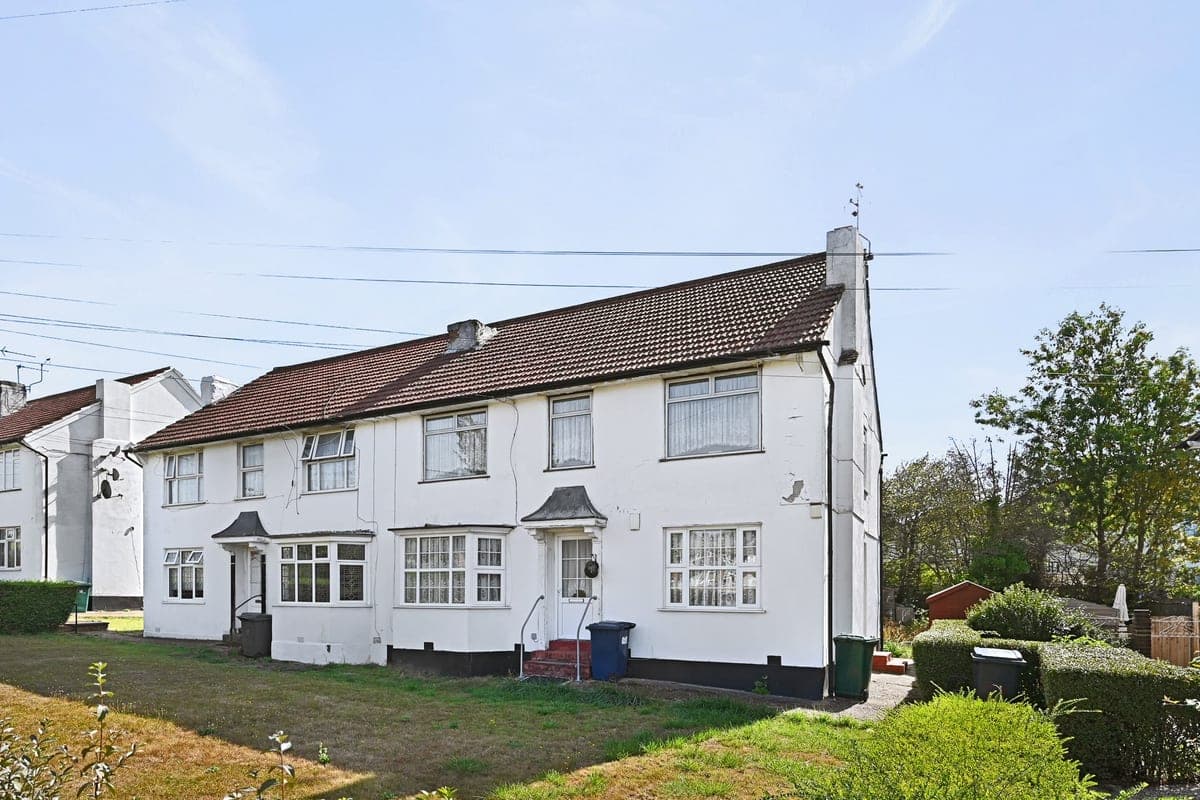
PROPERTY TYPE: Large Ground Floor, Two Bedroom Flat, Approx 67m Living Space, In A Purpose Built Maisonette
FRONT AND REAR GARDENS: Private Entrance And Opportunity For A Garden Office
ADDITIONAL SERVICE CHARGES: £0 Ground Rent, £200 Per Annum Leasehold, EPC Energy Rating C,
THE LEASE: The Property Is Held On A 60+ Year Lease, Which Is Reflected In The Price Allowing The Buyer A Cheaper Property As The Price Is Below 40k Below The Market Rate To Cover For This.
ASSIGN THE BENEFIT: Lenders Often Want An Excess Of 55 Years On The Lease. This May Add 4-6 Months To The Completion Date
UNDERGROUND STATIONS: Edgware, Burnt Oak Broadway, Hendon Central
OVERGROUND STATIONS: Mill Hill Broadway. Access To Kings Cross In Less That An Hour
PRIMARY SCHOOLS: The Fairway Primary School (5 Mins Walk), Northway School, (5 Mins Walk) Is A Special School Serving Children With Learning Difficulties And Disabilities, Courtlands School (10 Mins)
SECONDARY SCHOOL: Mill Hill County Secondary School (15 Mins Walk) Is A Large Secondary School With Academy Status And Has A Good Ofsted Rating.
PRIVATE SCHOOL: Mill Hill School (10 Minute Drive) Comprising Of; Grimsdell Pre Prep, Belmont Prep And Mill Hill School Is London'S Leading Day & Boarding School For Pupils Aged 13-18 Set In 70 Acres
About Property
We are excited to introduce a fantastic, chain-free, ground-floor two double bedroom maisonette to the market which is in good condition throughout with features including its own entrance, delightful garden, low outgoings. The property is situated on a peaceful residential road on the boundary of London's Green Belt, in an established and traditional residential part of Hale. Built on a road called The Fairway, a beautiful street characterised by attractive trees, with wide grass verges the road primarily
Bedroom 1 12.11ft x 11.40ft
A large bedroom or dining room or offers the potential to be a lounge/diner.
Bedroom 2 10.11ft x 10.10ft
A smaller room over looking the garden. Large enough to accomodate a double bed and wardrobes
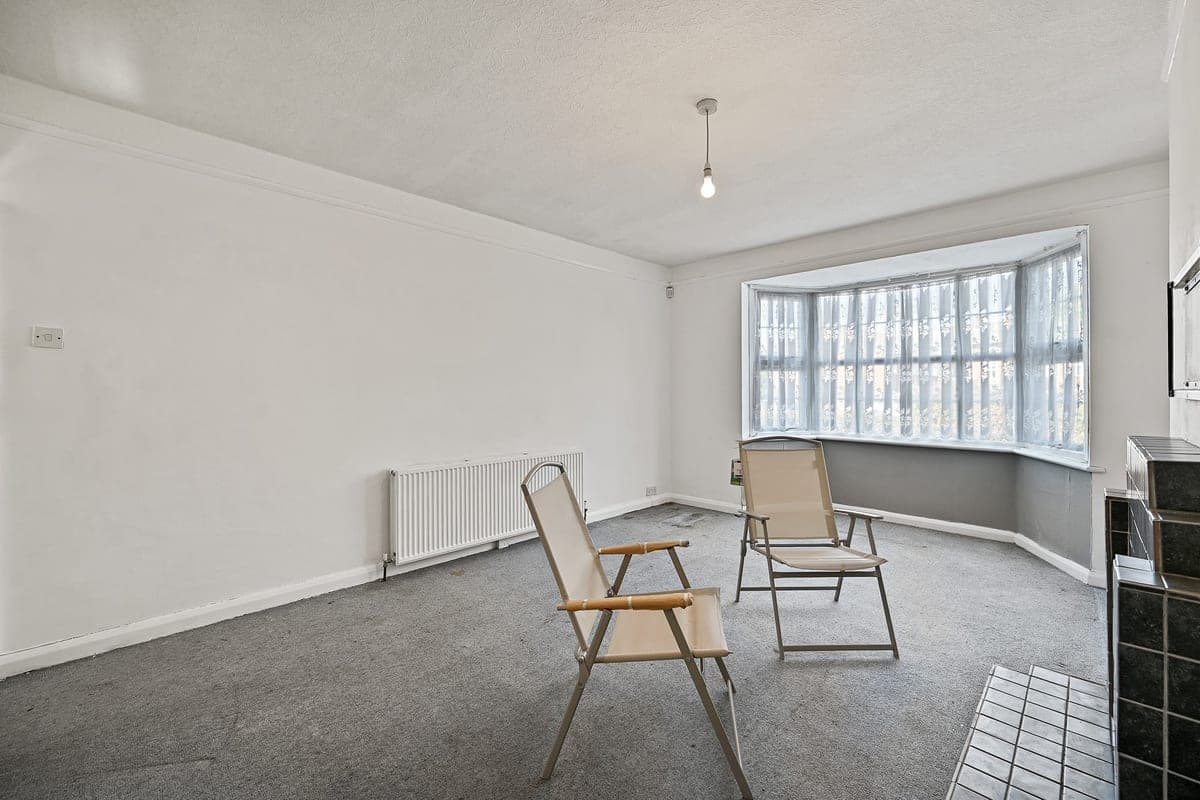
Reception/lounge 17.50ft x 11.11ft
Exceptionally large room with feature fireplace
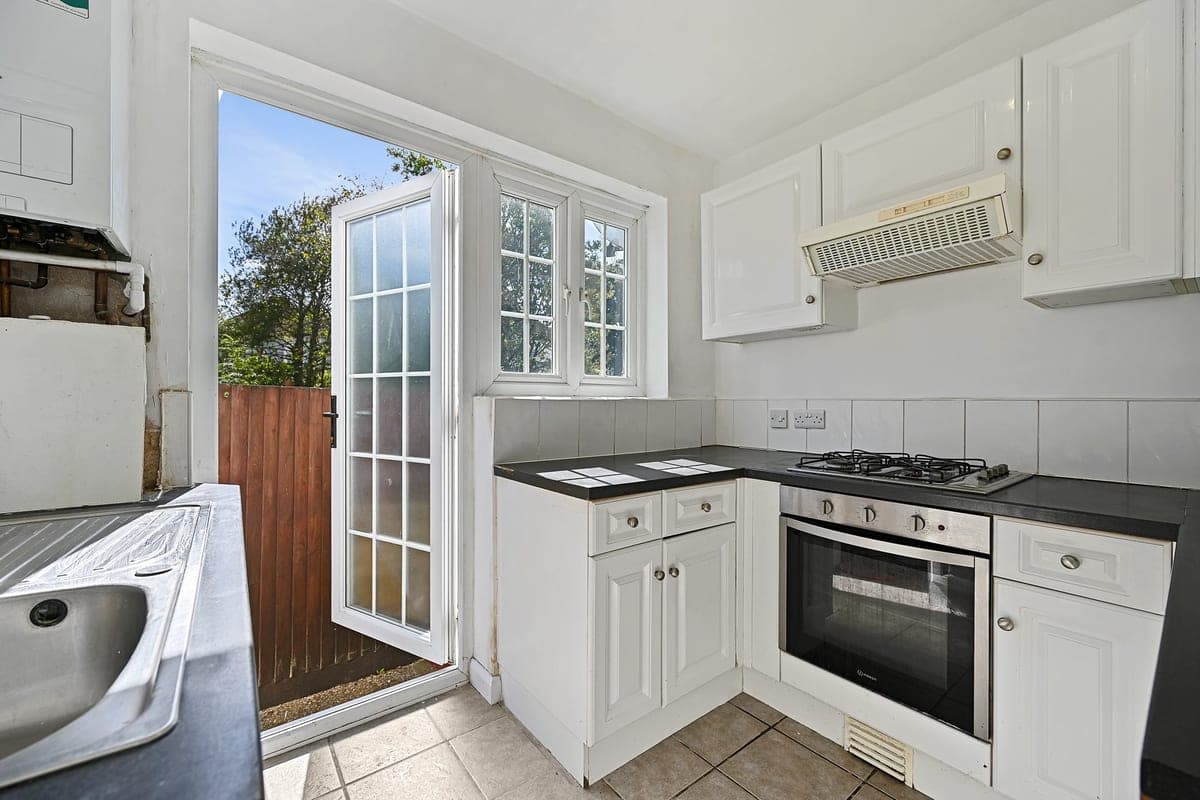
Kitchen 9.70ft x 7.60ft
A well planned kitchen layout which may benefit from updating. The room provides space for a washer/dryer, fridge, gas cooker and extractor, microwave, and a new combi boiler as well as cupbords for storage. There is plenty of natural light and a rear door which leads directly to the garden.
Hallway 17.50ft x 11.11ft
As well as providing access to all the rooms there are two large cupboards for storage or that could be used to house a freezer or condenser tumble dryer.
Bathroom 6.11ft x 6.80ft
A well planned bathroom layout which may benefit from updating.
Parking
On-Street
Outside Space
Front Garden
Rear Garden
Heating
Double Glazing
Gas Central Heating
The Fairway, London, NW7
Please note: Property details are uploaded by the seller. Emoov do not take any responsibility for the accuracy of these details.



