
Property Reference: S7110
Knapmill Road, London, SE6
£525,000
How much can I borrow?For Sale
3 Beds
1 Bath
Terraced House
Freehold
Council Tax (C)
Key Features
Freehold 1930s Property: Classic Solid Build, Naturally Cool In Summer & Dry In Winter
3 Bedrooms: Two Generous Doubles + Versatile Single Bedroom / Home Office
Rare Feature: Air Conditioning Fitted In Both Main Bedrooms (5-Year Warranty)
Cosy & Eco-Friendly: Modern Gas Central Heating + HETAS-Certified Wood-Burning Stove
Renovated Bathrooms: Modernized Main Family Bathroom + Extra Downstairs WC
Sun-Drenched Garden: Generous South-West Facing Rear Garden With Shed & Greenhouse
Smart Storage: Fully Boarded Attic With Pull-Down Ladder + Dedicated Laundry Area
Bellingham Rail (7-Min Walk): Direct Trains To Blackfriars (25 Mins) & City Thameslink
Catford Bridge Rail (15-Min Walk): London Bridge In Just 10 Mins & Charing Cross (20 Mins)
Family-Friendly Location: Close To Great Local Schools, Parks, And Amenities
About Property
Bright, Energy-Efficient & Wonderfully Sunlit 3-Bedroom Freehold Home Situated on a quiet residential street, this beautifully presented 1930s mid-terraced house combines classic architectural quality with smart modern upgrades. Built in an era known for solid construction, the house remains naturally dry and warm through the winter months and comfortably cool during summer. >>>Bathed in Natural Light Throughout the Day The property enjoys a desirable layout that catches the sun all day long: morning light
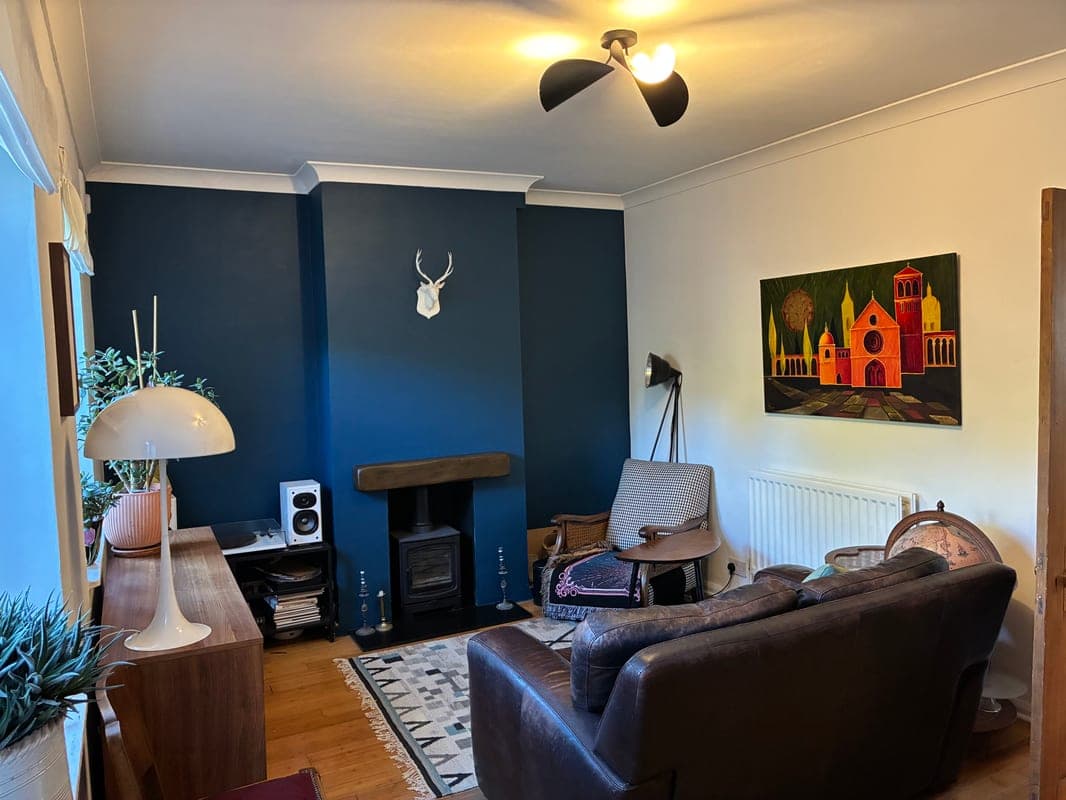
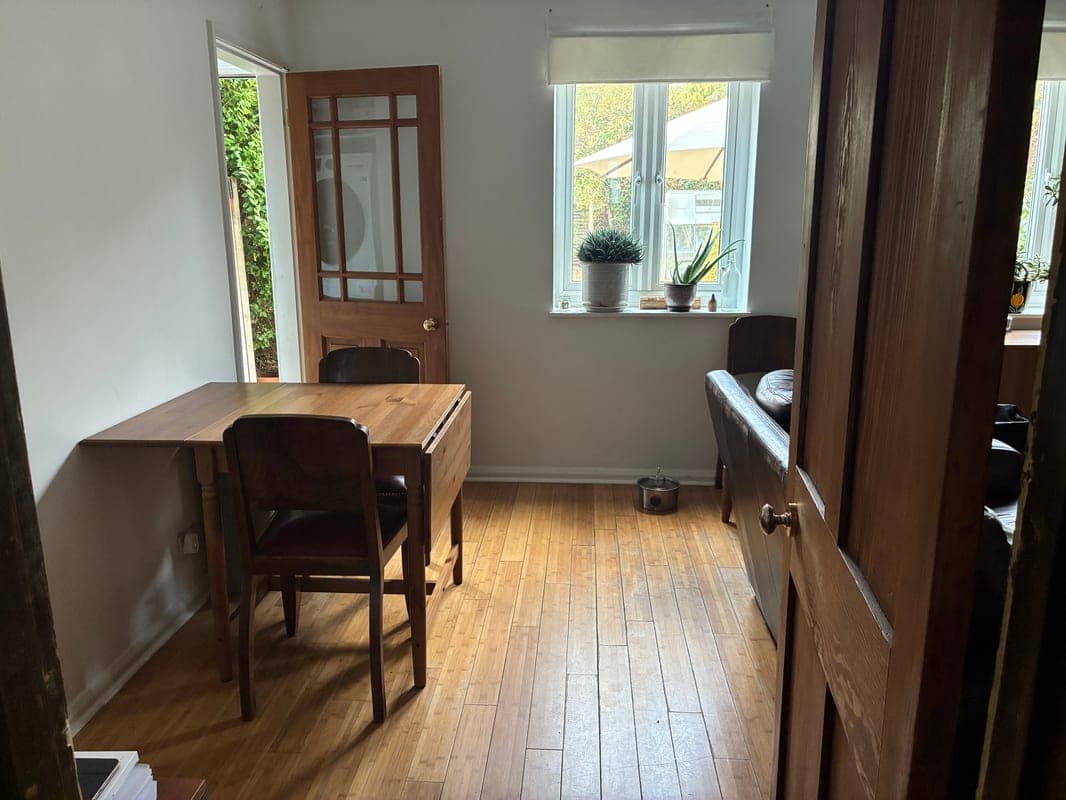
Living / dining room (ground floor)
Solid bamboo floors & a new HETAS wood burner—perfect for cosy winter evenings with a drink by the crackling fire. Generous layout easily fits a 4-seater sofa & dining table. Direct access to the quiet rear garden, flooded with afternoon and evening light.
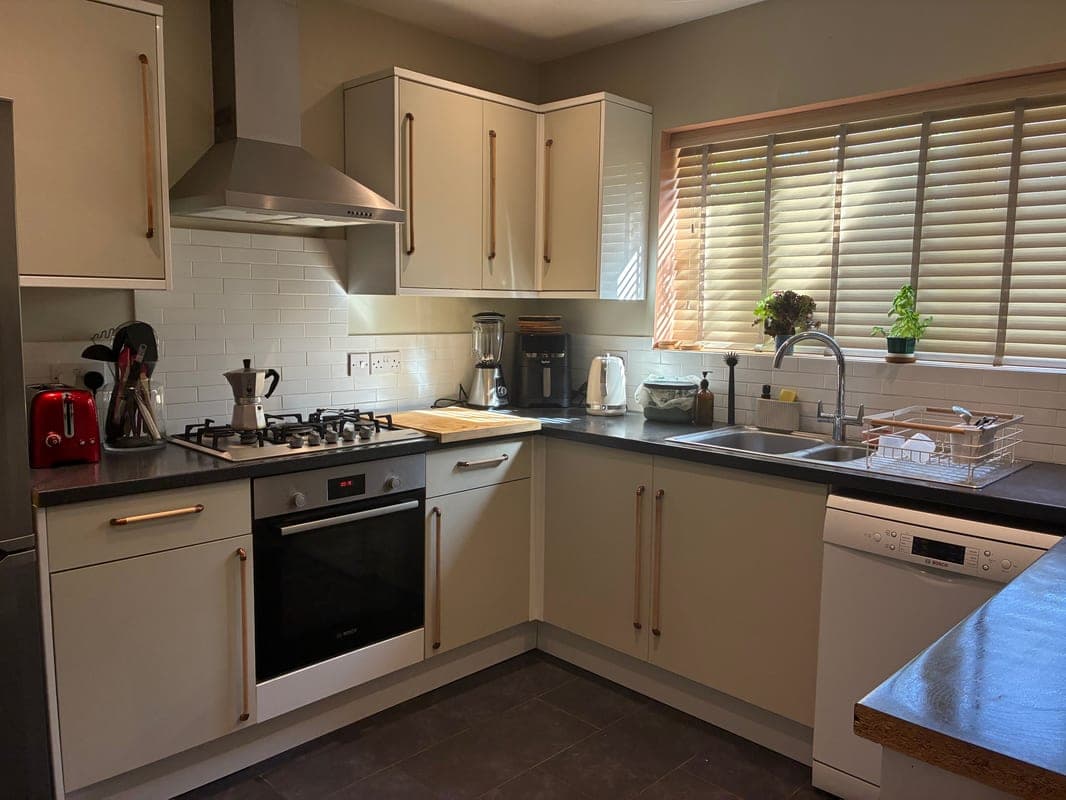
Kitchen (ground floor)
Refreshed & modernised with bespoke repainted units and solid finishes. Includes integrated fridge, Bosch dishwasher, stove, and a brand-new oven. Enjoys bright morning sunlight with pleasant views over the front garden.
Downstairs wc & utility (ground floor)
Dedicated laundry area alongside a modern separate downstairs WC for added everyday convenience and guest access.
Under-stairs storage (ground floor)
Deep, highly practical storage space. Easily accommodates two full-sized bicycles, a Brompton, tennis ball machine, and sports gear.
Master bedroom (first floor)
Spacious double fitting a King bed, featuring an original period coal-fireplace feature and new Bosch air con (5-yr warranty). Includes a large mirrored wardrobe and space for a 6-drawer chest. Filled with soft morning light.
Second bedroom (first floor)
Bright double bedroom with serene views over the lush rear garden. Fits a double bed/sofabed plus a full home office setup. Equipped with its own Bosch air conditioning unit.
Third bedroom / office (first floor)
Versatile single room with great natural light. Currently used as a spacious walk-in dressing room, previously a dedicated home office and gaming room.
Family bathroom (first floor)
Renovated to a high standard with tiles & paint from Claybrook (Shoreditch). Features a sleek modern shower, heated towel rail, and a clever built-in open storage unit for towels.
Rear garden
Large, private South-West facing garden with patio, sprawling lawn, mature trees, greenhouse, and storage shed. Features secure locked side-gate access.
Front garden & parking
Generous lawned front garden with great curb appeal (potential to convert to private driveway STPP). Free, ample on-street parking directly outside.
Parking
On-Street
Outside Space
Front Garden
Terrace
Rear Garden
Heating
Air Conditioning
Double Glazing
Gas Central Heating
Wood Burner
Knapmill Road, London, SE6
Please note: Property details are uploaded by the seller. Emoov do not take any responsibility for the accuracy of these details.



