
Property Reference: S7057
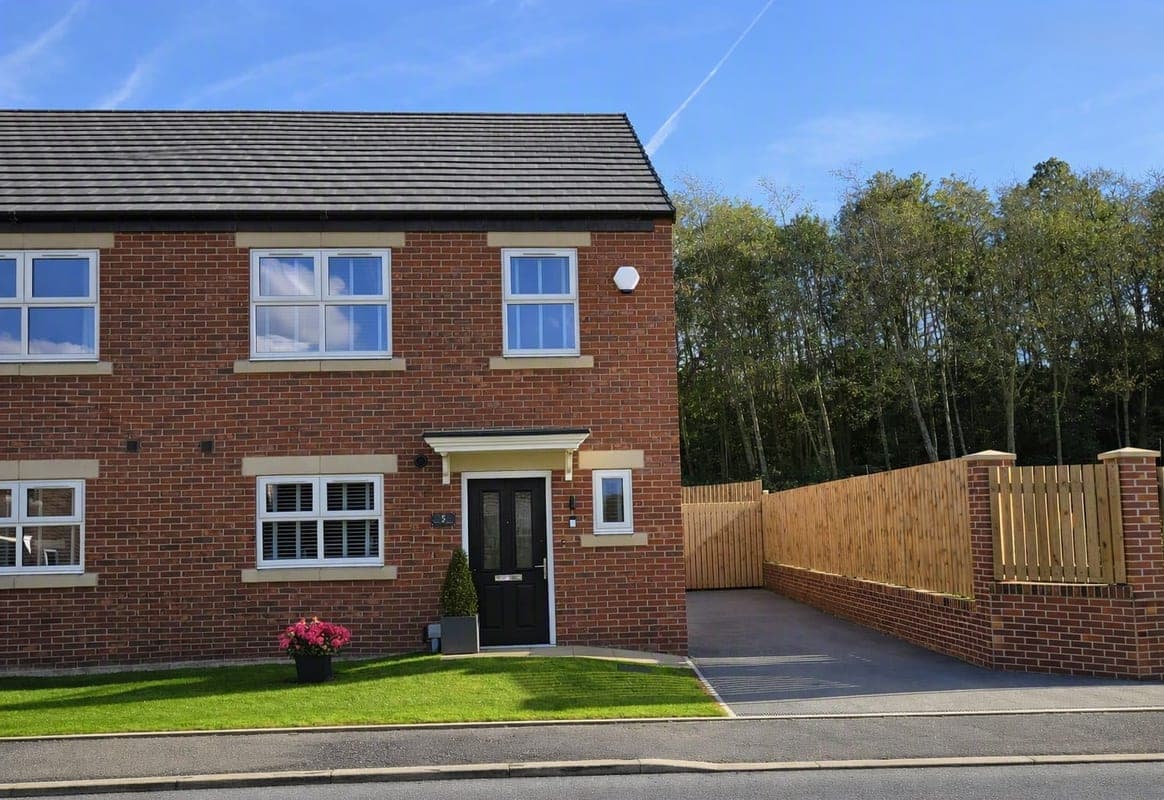
Hawthorn Drive, Hemsworth, WF9
£240,000
How much can I borrow?Sold Subject to Contract
3 Beds
2 Baths
Semi-detached House
Freehold
Council Tax (B)
Key Features
Modern One‑Year‑Old Home With Immaculate Presentation
Solar Panels Providing Low Monthly Energy Costs
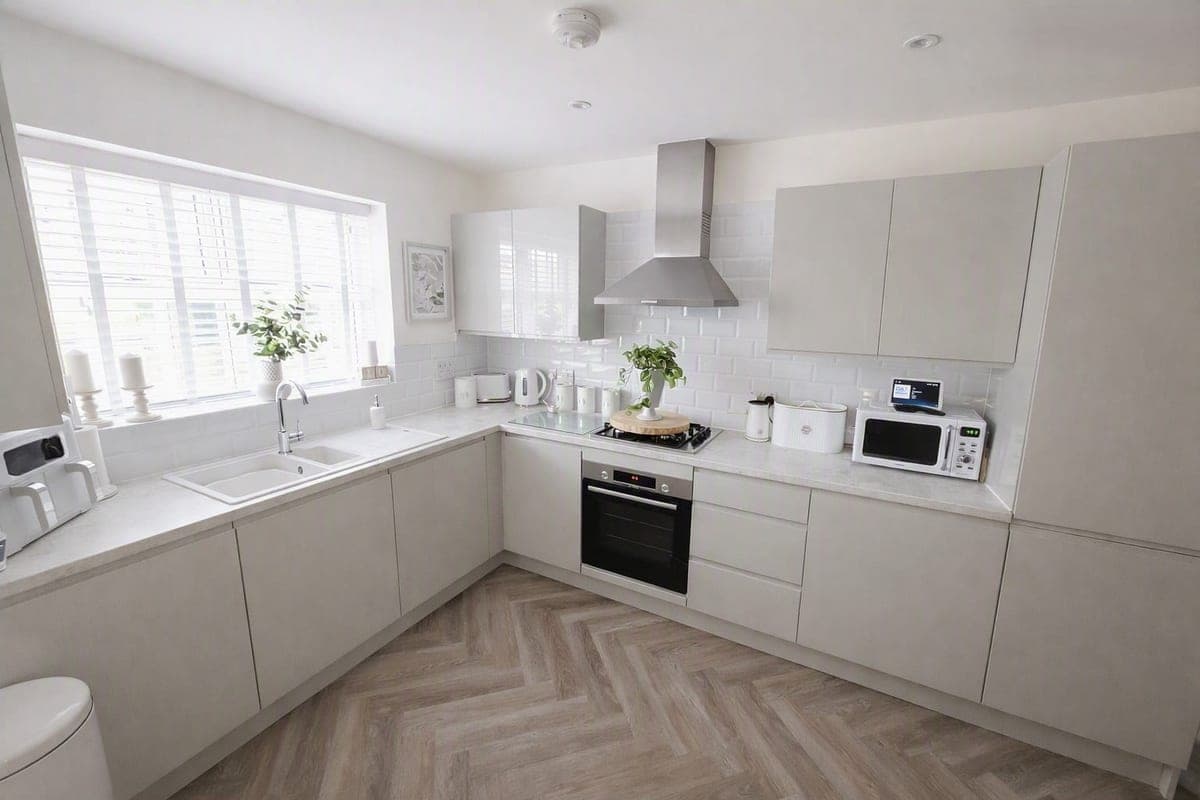
New Kitchen With Integrated Washer, Dishwasher, Fridge And Freezer
Stylish LVT Herringbone Flooring To Kitchen, Hallway And WC
Spacious Rooms Throughout With A Bright, Modern Feel
Loft Fully Boarded For Extra Storage
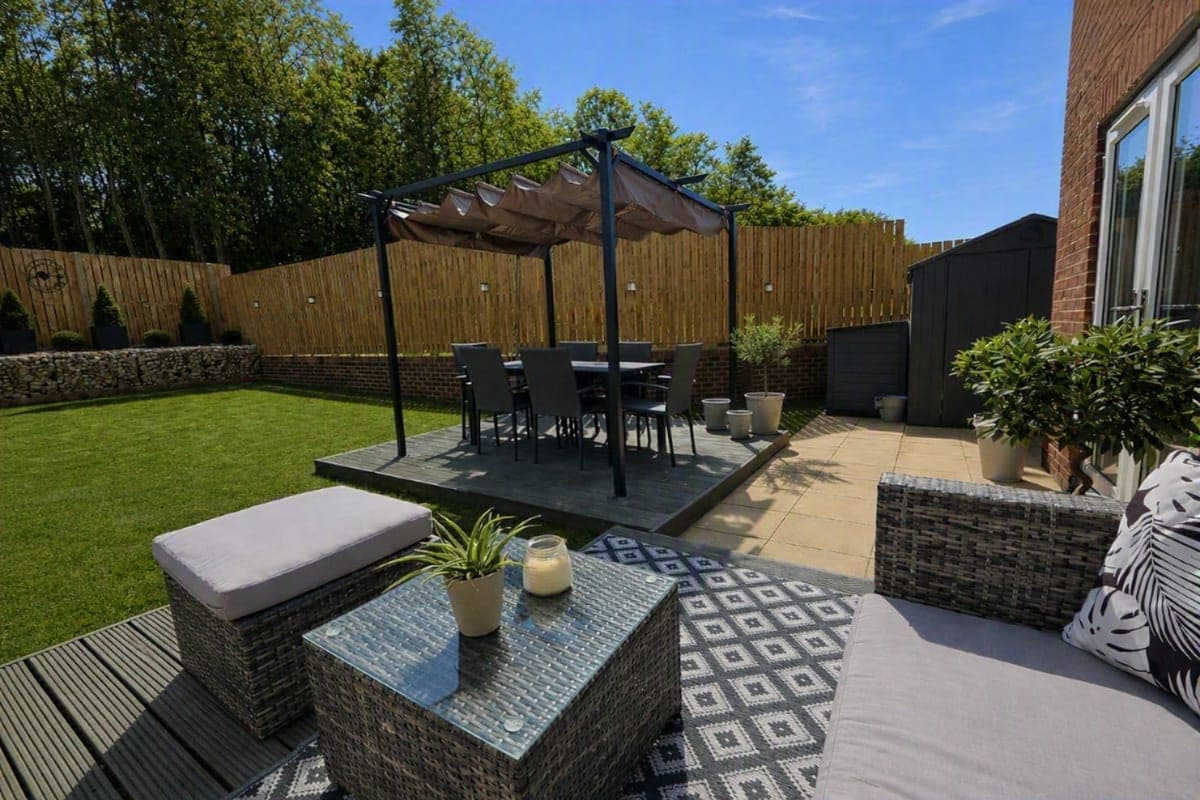
Large Garden With High‑Quality Decking Area
Driveway Parking For Two Cars
Excellent Location With Tesco And Local Shops Just Minutes Away
EV Charging Port
About Property
To book a viewing please book through this link: https://emoov.co.uk/property/7057/hemsworth-pontefract-wf9 Located on the new Saul Homes development in, this beautifully presented one‑year‑old three‑bedroom semi‑detached home offers modern living, low running costs and a fantastic position close to a wide range of local amenities. Thoughtfully designed and exceptionally well maintained, it’s a home that allows a buyer to move straight in and enjoy from day one. The ground floor features a stylish kitchen
Kitchen / dining 2.98m x 4.89m
A modern open plan kitchen diner with integrated appliances and premium LVT herringbone flooring.
Lounge 5.03m x 3.47m
A spacious, bright lounge with patio doors leading to the garden and decking area.
W.c.
Convenient ground floor WC with modern finish.
Store
Useful storage space off the lounge.
Bedroom 1 2.83m x 4.67m
A bright and inviting principal bedroom with generous floor space, ideal for creating a relaxing retreat with ample room for wardrobes and bedside furniture.
Bedroom 2 2.86m x 3.75m
A spacious double bedroom designed with practicality in mind, providing plenty of room for furniture and storage — ideal for growing families.
Bedroom 3 2.10m x 2.64m
A good sized single bedroom providing room for essential furniture, making it a great option for a child or a dedicated workspace.
Bathroom 2.07m x 2.37m
Modern family bathroom with bath, overhead shower, basin and WC.
Store
Additional storage space off the landing.
Parking
Driveway
Outside Space
Front Garden
Rear Garden
Patio
Heating
Gas Central Heating
Double Glazing
Hawthorn Drive, Hemsworth, WF9
Please note: Property details are uploaded by the seller. Emoov do not take any responsibility for the accuracy of these details.



