
Property Reference: S7025
Herbert Street, Taunton, TA2
£269,950
How much can I borrow?For Sale
3 Beds
3 Baths
Terraced House
Freehold
Council Tax (B)
Key Features
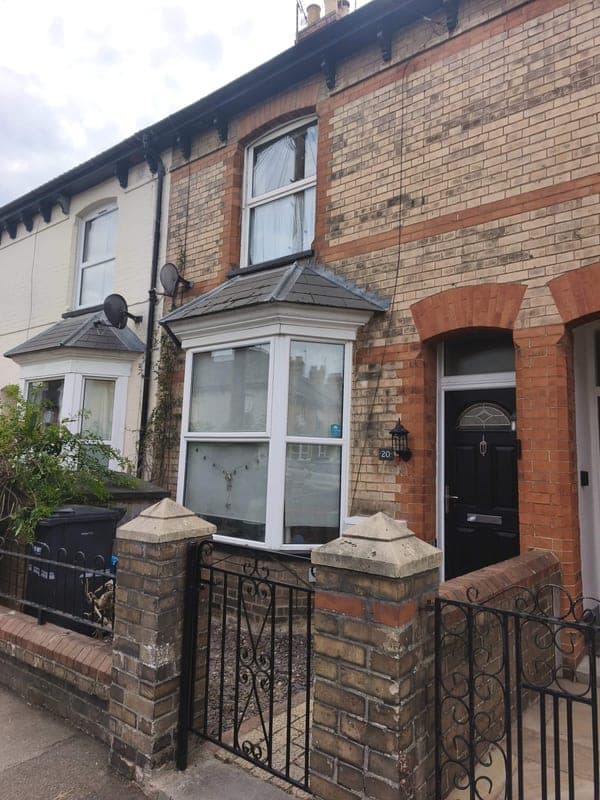
Spacious Three Bedroom Victorian Terraced Property Close To Taunton Railway Station, With Front And Rear Gardens.
EPC Rating: C Council Tax: B
Freehold - Available With No Chain.
About Property
**Family Residence or Investment Property in the Heart of Taunton** We are delighted to present this property located within the Rowbarton area of Taunton. With three bedrooms, ground floor bathroom and two first floor ensuites it offers ample space for growing families or investment property. It is ready to move into - but would benefit from refreshed decoration. The property's exterior is characterised by a charming front garden with iron railings and an enclosed rear garden with easy access to the on
Tenure
Freehold
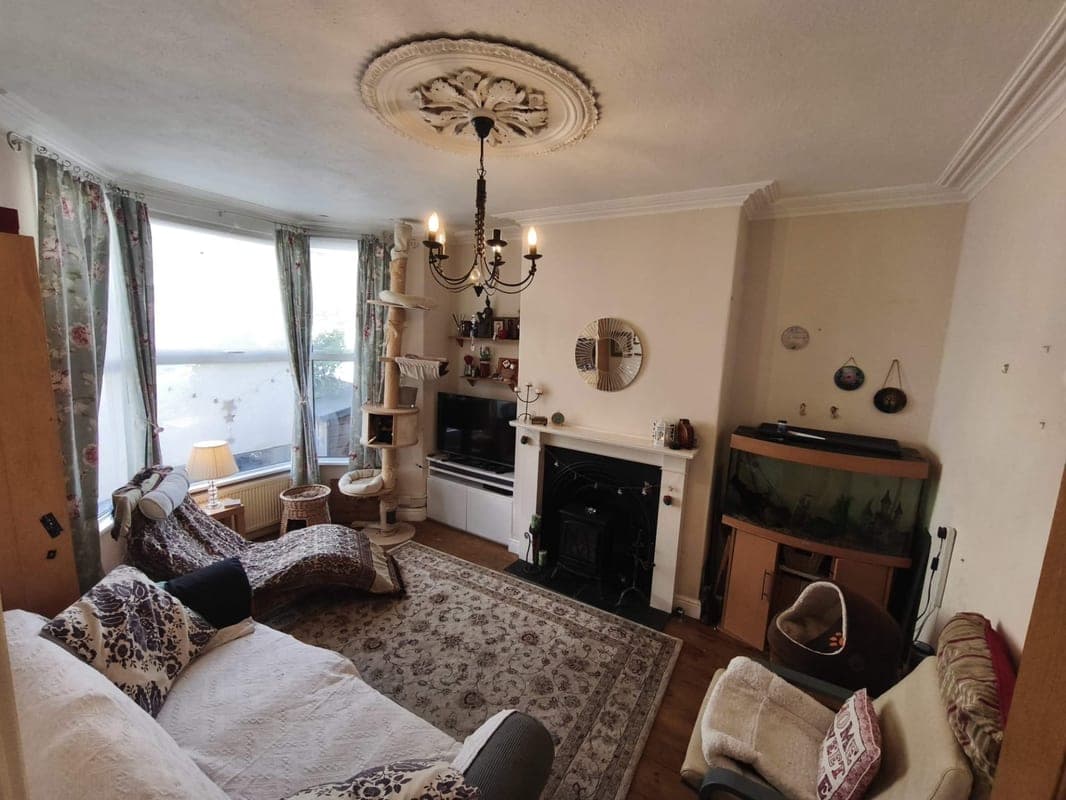
Front lounge 3.27m x 4.24m
Accessed from the hallway. the front lounge comprises of an original feature ceiling rose and cornice, pine floorboards, mantle piece with iron arch and tiled hearth, two CH radiators, large double-glazed bay window.
Dining room 3.49m x 3.86m
Accessed from the hallway the dining room/reception room has double glazed french doors leading out to the patio area. Pine floorboards, CH radiator and fireplace inglenook. Bespoke pantry and understairs storage area. Leads into the kitchen.
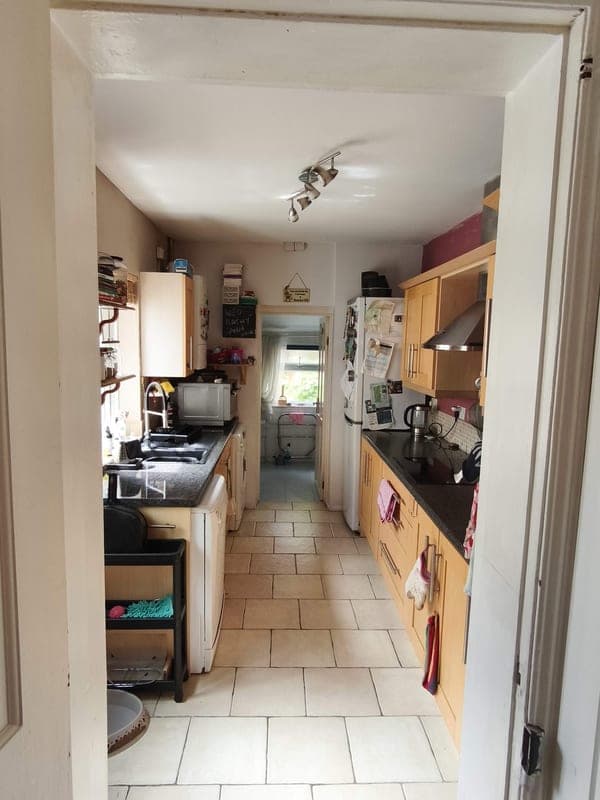
Kitchen 2.13m x 2.27m
Step down from the dining room. A recently replaced UPVC rear door, double-glazed window, radiator towelrail, tiled floor, fitted kitchen with 1.5 bowl composite granite black sink, with built-oven and induction hob. Space for fridgefreezer, washing machine, dishwasher. Gas Combi boiler.
Bathroom 1.57m x 2.27m
The bathroom is accessed via the kitchen. Tiled floor and walls, with a white bathroom suite, heated towel rail / radiator, extractor fan and electric shower over the bath. Double Glazed window.
Master bedroom with ensuite 3.66m x 4.29m
Accessed from the landing, the master double-sized bedroom is fully carpeted and has been internally insulated for increased energy rating, double-glazed window (in the existing wooden frame), CH radiator, ensuite with fully tiled shower cubical, basin, toilet with vinyl flooring.
Bedroom 2 2.56m x 4.38m
From the landing bedroom 2 comprises of vinyl flooring, CH radiator, doubled glazed window over looking the rear garden patio. Currently it has a wall bed fitted with storage units above - which are available by separate negotiation.
Bedroom 3 / shower room
This room is accessed from the top of the stairs, with shower room to the left with tiled shower cubicle, vanity unit with basin and toilet, extractor fan. The bedroom has a double glazed window with a view of the rear garden. Vinyl flooring, CH radiator, built-in storage cupboards.
Ground floor hallway
Composite Door leading into the first part of the hallway, with electric meter boxed in and wainscot panelling. This leads to a second door which leads into the main hallway with access to the front lounge, dining room and staircase with CH radiator and HIVE thermostat.
Gardens
The rear garden is accessed from the dining room, kitchen or via the backgate located in Rupert Street. French doors lead to the patio area, creating a spacious area to entertain from the dining room. A pathway leads to the garden shed. Established plants include cherry, grape vine, hibiscus.
Loft space
The loft is partially boarded for storage and is accessed from the landing via a pulldown ladder.
Parking
On-Street
Permit Parking
Outside Space
Front Garden
Rear Garden
Enclosed Garden
Patio
Heating
Double Glazing
Gas Central Heating
Herbert Street, Taunton, TA2
Please note: Property details are uploaded by the seller. Emoov do not take any responsibility for the accuracy of these details.