
Property Reference: S6945
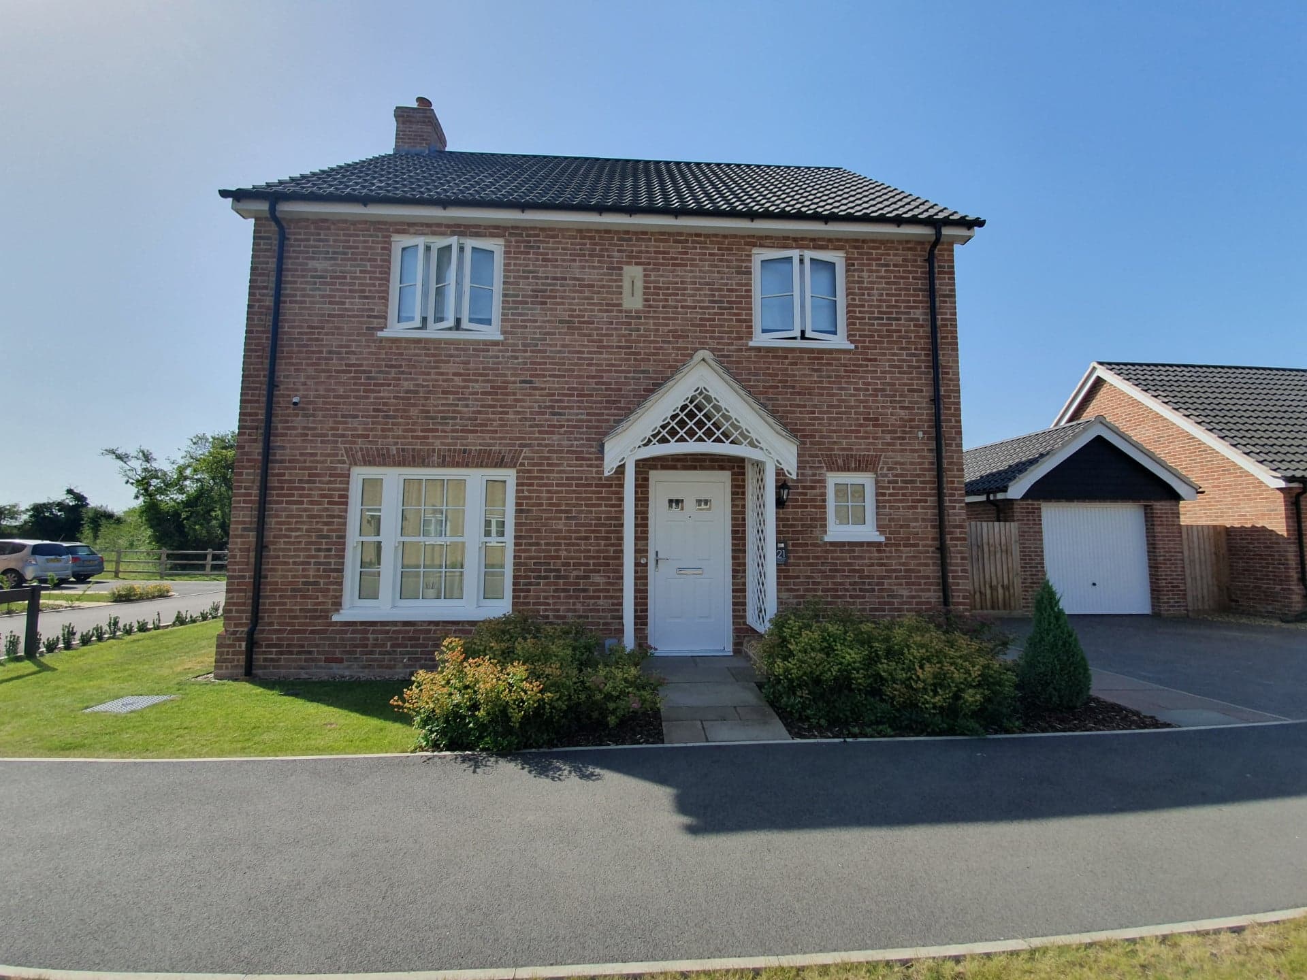
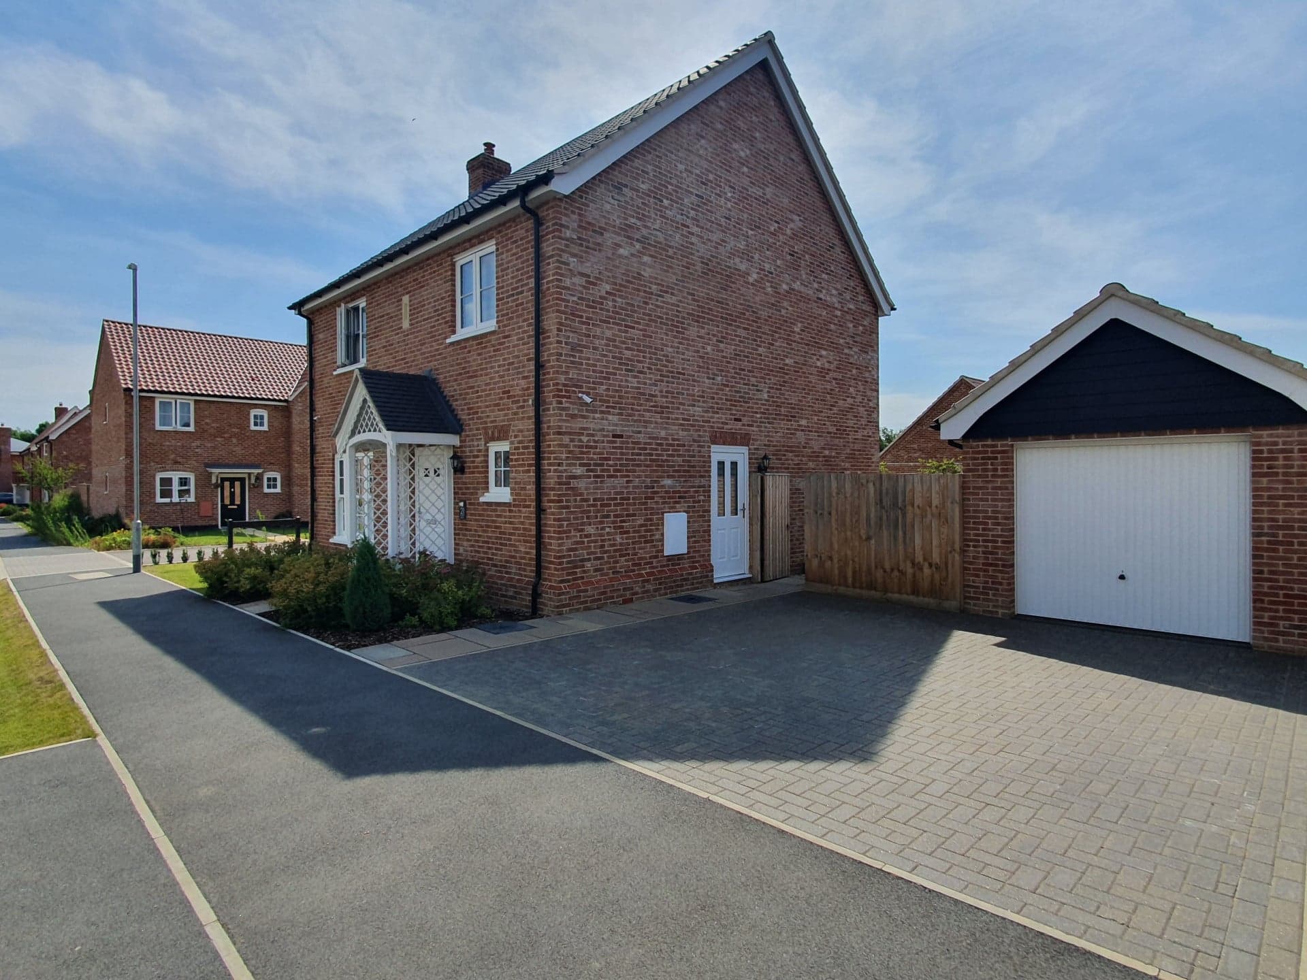
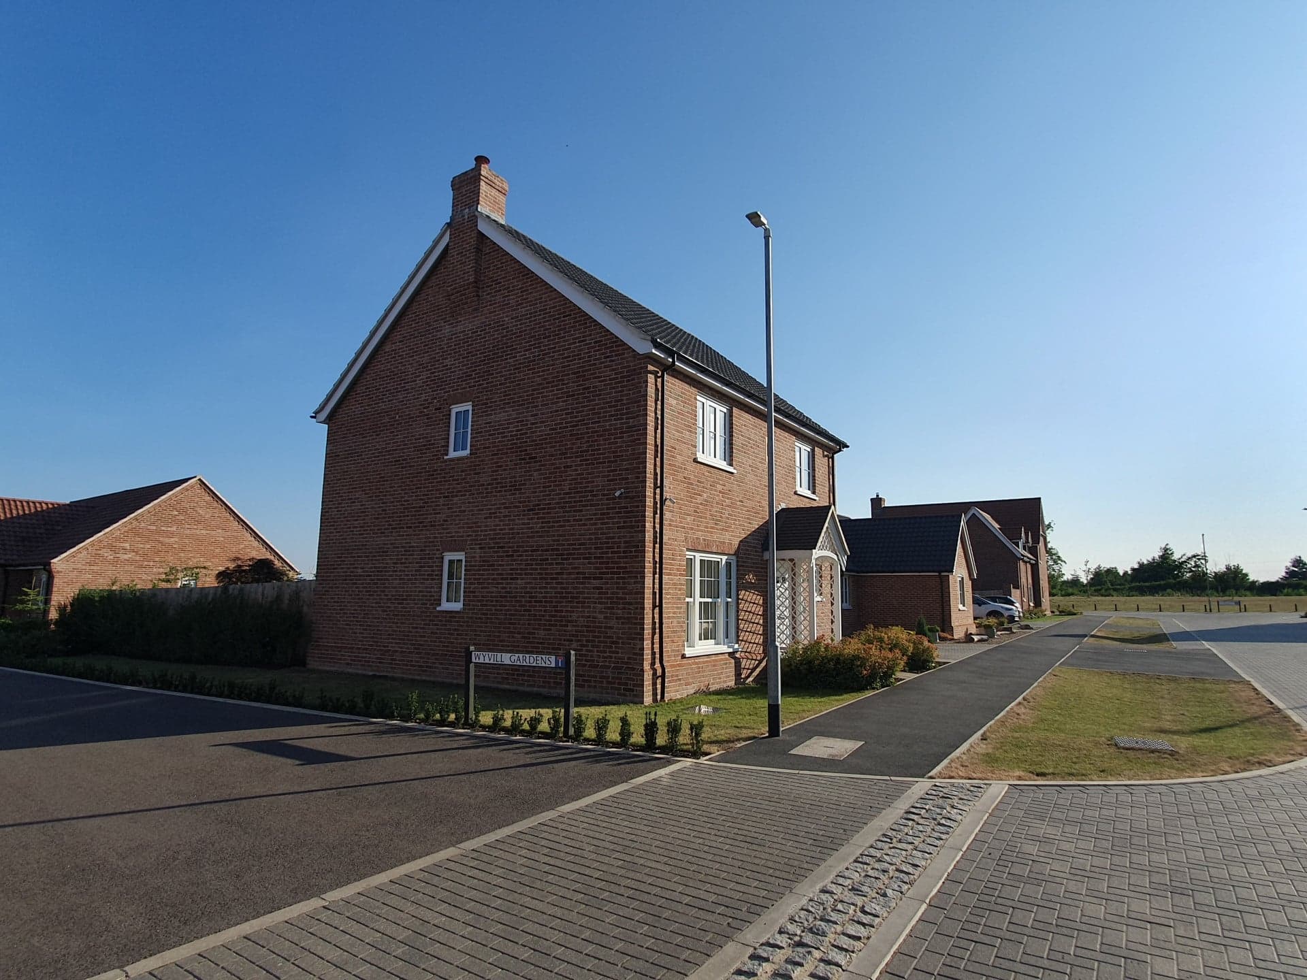
Talbot Road, Laxfield, IP13
£445,000
How much can I borrow?For Sale
4 Beds
3 Baths
Detached House
Freehold
Council Tax (E)
Key Features
Beautifully Presented 4 Bedroom Detached House On Large Corner Plot (435m2)
Turn Key Home - Two Years Old, Built To Very High Standards By Denbury Homes
Energy Efficient Heating System With Air Source Heat Pump And Underfloor Heating
Beautiful South Facing Large Rear Garden, Which Is Not Overlooked With Additional Front And Side Gardens
Large Detached Garage With Driveway Parking For Multiple Vehicles
Master Bedroom With Ensuite, With Built In Wardrobes In 3 Of 4 Bedrooms
High Performance Insulation And Glazing For Exceptional Energy Performance
Large Open Plan Kitchen Diner, With Separate Utility And Entrance Hall With Large Cloakroom
Highly Sought After Convenient Village Location
Freehold And No Onward Chain
About Property
**Talbot Road, Laxfield, Woodbridge, IP13** An opportunity to acquire a beautifully presented, detached home in the highly sought-after village of Laxfield. The property boasts three double bedrooms, with a fourth bedroom/study, and is situated on a large corner plot (435m2). Set in a quiet location, the property combines modern living surrounded by open countryside. This well-designed four-bedroom home by Denbury Homes was built in 2024 and combines rural tranquillity with village convenience. It’s a short
Living room 3.87m x 4.67m
Spacious and bright room with large traditional sash window and side window. Porcelain tiles on floor and climate control.
Kitchen diner 3.94m x 7.84m
Large contemporary kitchen with Neff built in oven, hob and extractor. Leads to large dining area with patio doors to rear garden and double doors to living room. Porcelain tile floor and large understairs storage cupboard.
Utility 1.67m x 1.88m
Good sized utility with worksurface, cupboard and dryer / washing machine spaces. An exterior door leads to the driveway and external garage. Porcelain tile floor.
Hallway 2.01m x 3.02m
Spacious and welcoming hallway, with doors leading to living room, kitchen and cloakroom, as well as stairs to first floor. Porcelain tile floor.
Cloak 1.71m x 1.65m
Spacious cloakroom with new wall-hung toilet and basin. Porcelain tile floor.
Master bedroom 3.28m x 3.94m
Double built in wardrobe and large linen cupboard, with door leading to ensuite. High quality 100% wool carpet.
En-suite 1.20m x 2.85m
Double step-in shower with overhead and hand-held showers. Basin and WC, with shaving point and mirrored cabinet.
Bedroom 2 3.09m x 3.14m
Double built in wardrobe with high quality 100% wool carpet.
Bedroom 3 2.85m x 2.98m
100% wool carpet.
Bedroom 4 (study) 2.42m x 2.94m
Single built in wardrobe with high quality 100% wool carpet.
Main bathroom 1.92m x 2.32m
Bath with overhead shower and glass screen, Basin and WC, with shaving point and mirrored cabinet. Hansgrohe Towel rack and corner shelf.
Garage 3.21m x 7.00m
Garage includes heavy duty Big Dug shelving system and a workshop area at back with bench
Parking
Garage
Single Garage
Detached Garage
Driveway
Paved Driveway
Off-Street Parking
Visitor Parking
Outside Space
Front Garden
Rear Garden
Enclosed Garden
Patio
Heating
Double Glazing
Under Floor
Air Source Heat Pump
Talbot Road, Laxfield, IP13
Please note: Property details are uploaded by the seller. Emoov do not take any responsibility for the accuracy of these details.



